
4575 Sumner Pl Saanich, British Columbia V8N 3V8

$1,699,000
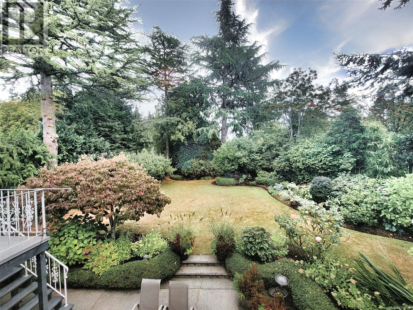
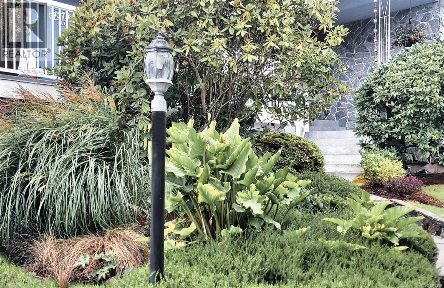
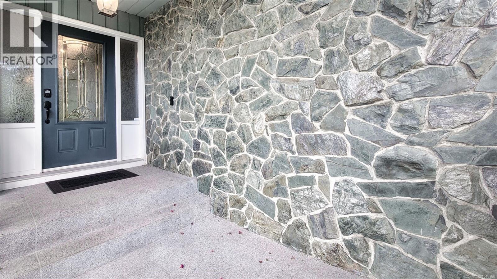
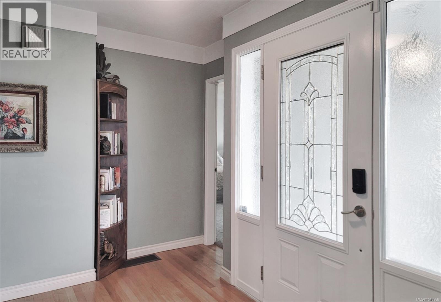
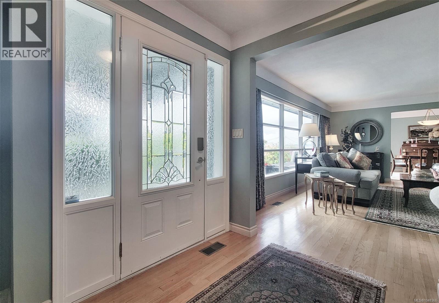
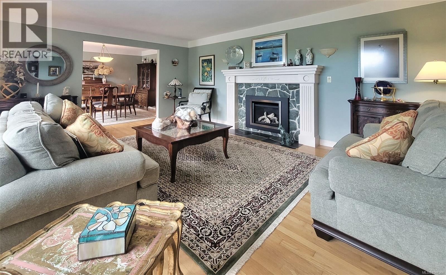
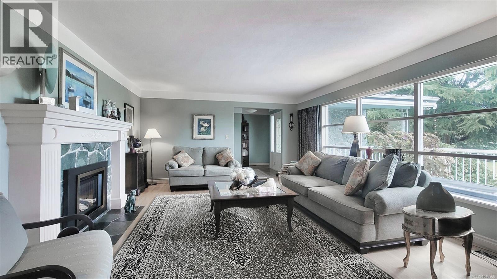
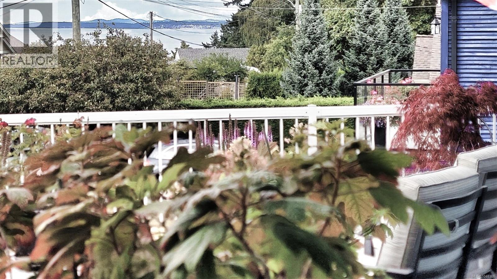
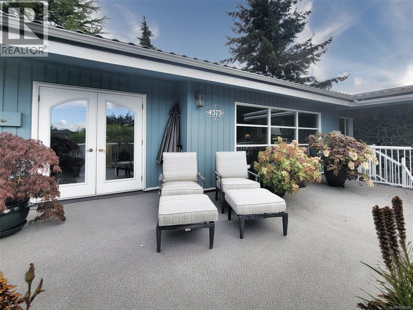
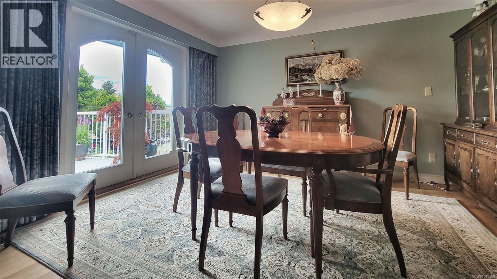
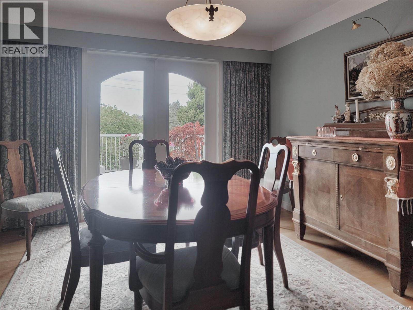
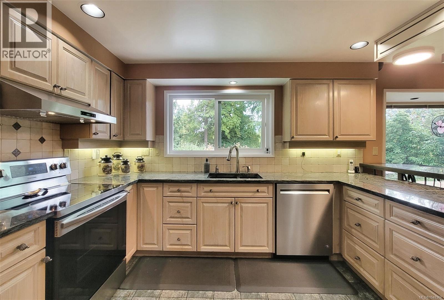
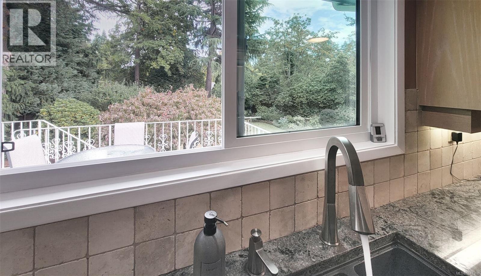
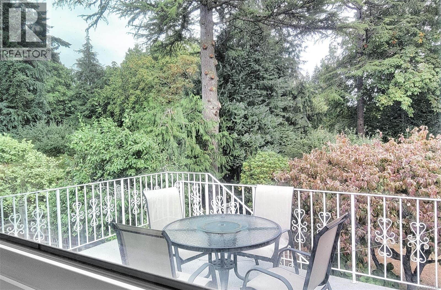
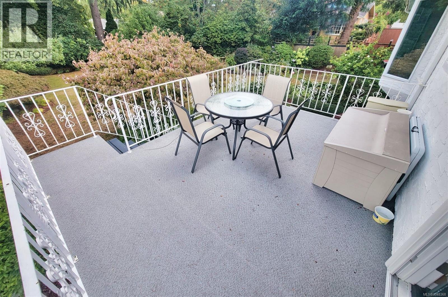
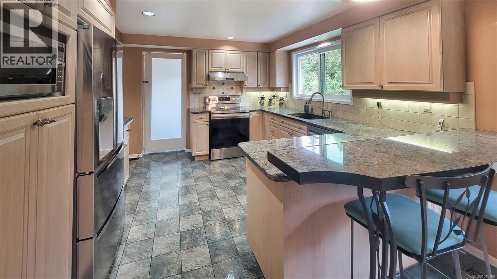
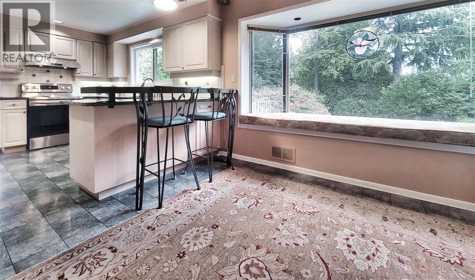
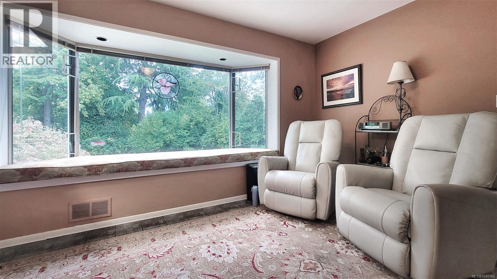
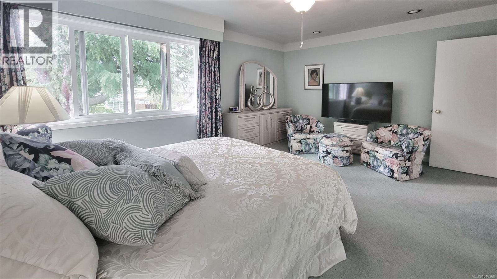
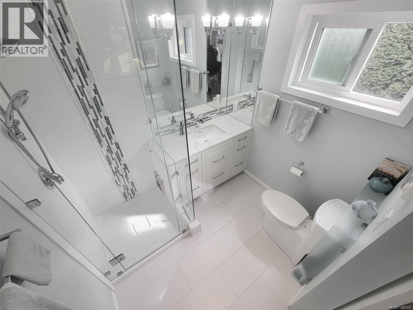
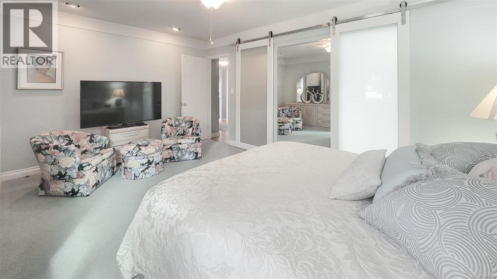
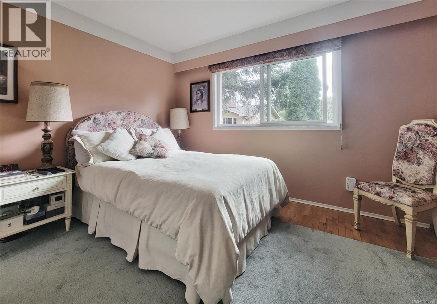
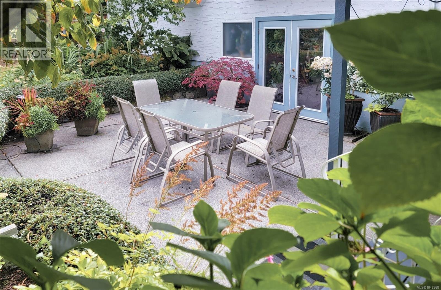
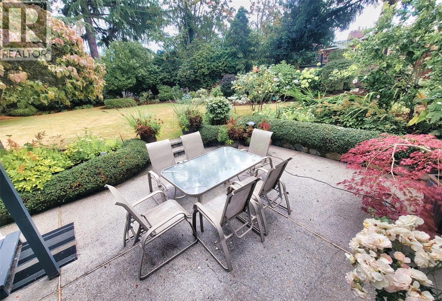
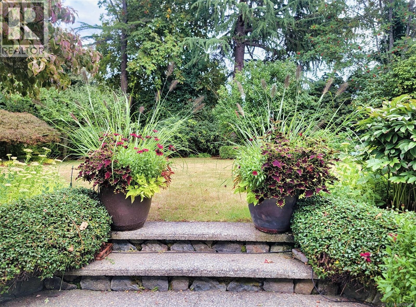
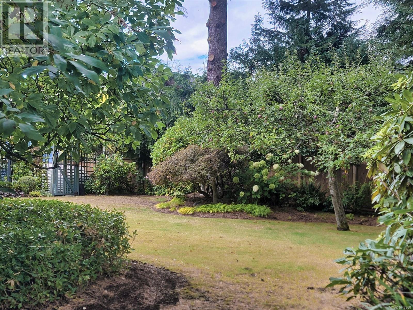
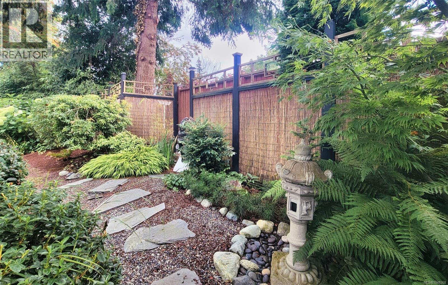
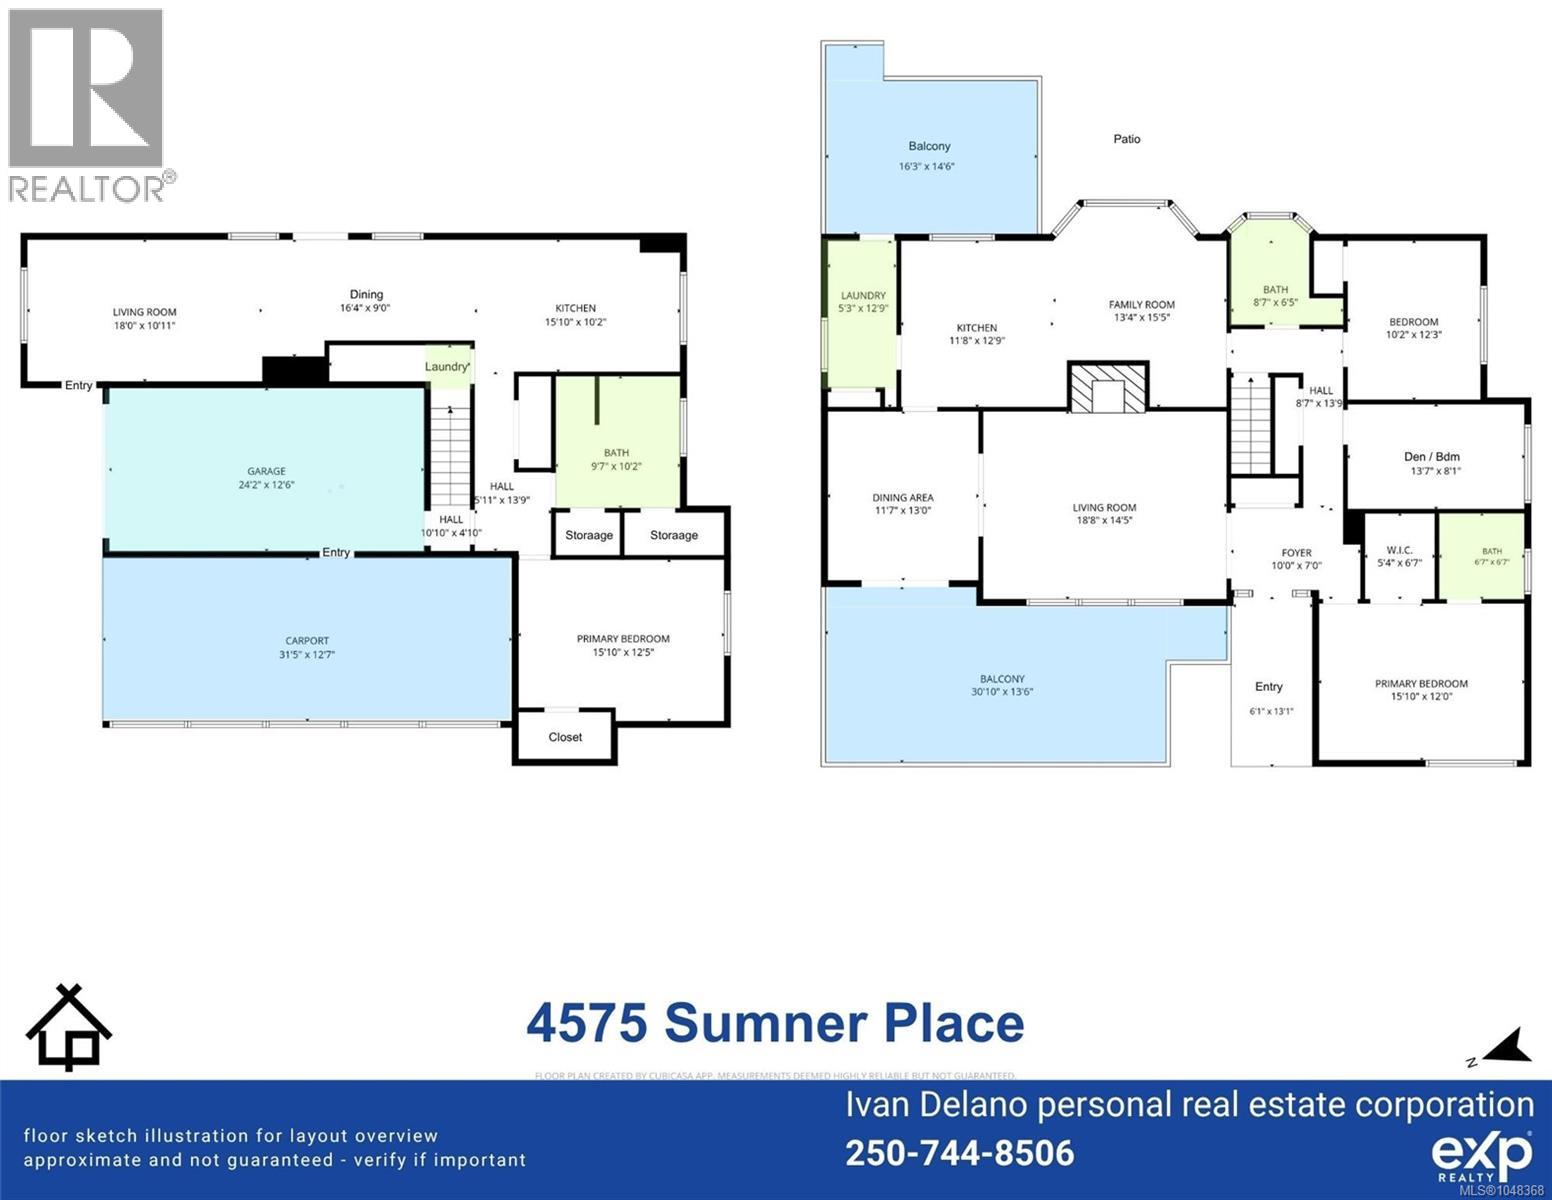
SECLUDED GORDON HEAD SANCTUARY | OCEAN GLIMPSES & IN-LAW SUITE Welcome home to a peaceful enclave in Gordon Head, where classic elegance meets everyday comfort. Impeccably cared for, this impressive residence glows with true pride of ownership. Sunlit main living spaces feature rich hardwood floors and catch subtle peeks of the ocean across the water. Thoughtfully upgraded with a lifetime metal roof, triple-pane windows, and a high-efficiency gas furnace, this property delivers complete peace of mind. Step onto the broad deck for sunset cocktails, or unwind in your ultra-private, park-like backyard—a tranquil haven hummingbirds love, featuring a patio made for memorable family BBQs. VERSATILE IN-LAW SUITE: The bright lower level boasts a self-contained suite—ideal for multi-generational living or strong rental income near UVic. Stroll to transit, top-rated schools, and nearby beaches. Pristine, private, and packed with potential—schedule your private showing today (id:63476)
Property Details
| MLS® Number | 1048368 |
| Property Type | Single Family |
| Neigbourhood | Gordon Head |
| Features | Cul-de-sac, Curb & Gutter, Park Setting, Private Setting, Irregular Lot Size, Other |
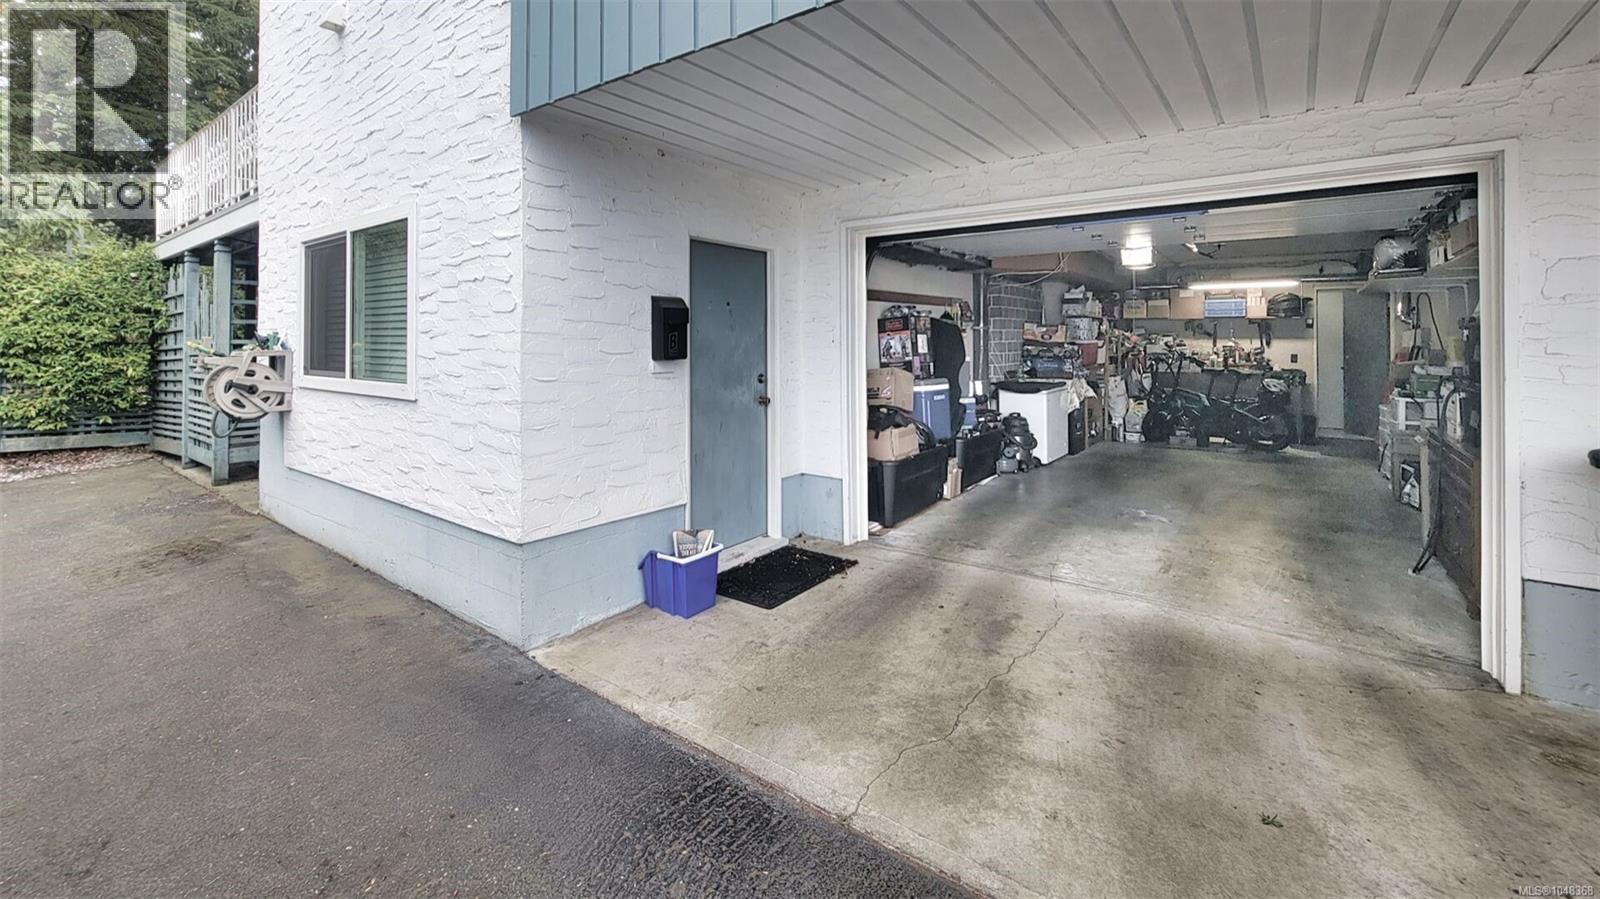
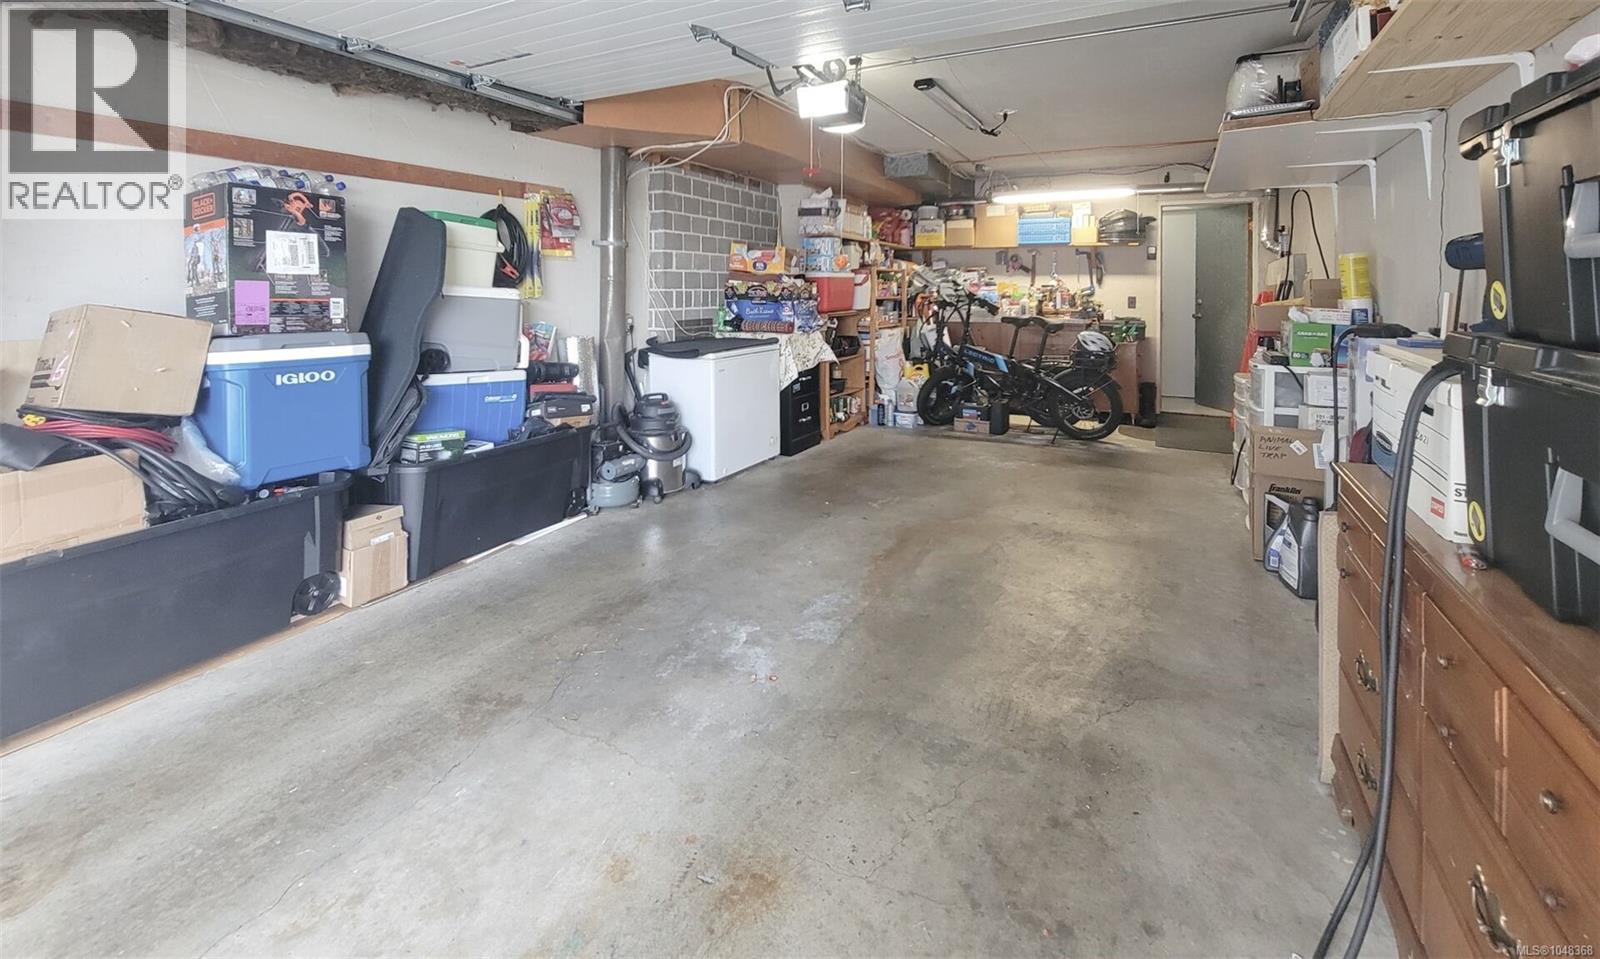
| Parking Space Total | 5 |
| Plan | Vip17271 |
| Structure | Shed |
| View Type | Mountain View, Ocean View |
Building
| Bathroom Total | 3 |
| Bedrooms Total | 3 |
| Appliances | Dishwasher, Dryer, Microwave, Range - Electric, Refrigerator, Washer |
| Constructed Date | 1965 |
| Cooling Type | See Remarks |
| Fireplace Present | Yes |
| Fireplace Total | 2 |
| Heating Fuel | Electric, Natural Gas |
| Heating Type | Baseboard Heaters, Forced Air |
| Size Interior | 2,855 Sqft |
| Type | House |
Land
| Acreage | No |
| Size Irregular | 11799 |
| Size Total | 11799 Sqft |
| Size Total Text | 11799 Sqft |
| Zoning Type | Residential |
Rooms
| Level | Type | Length | Width | Dimensions |
|---|---|---|---|---|
| Lower Level | Dining Room | 16' x 9' | ||
| Lower Level | Living Room | 18' x 11' | ||
| Lower Level | Bedroom | 15' x 12' | ||
| Lower Level | Bathroom | 4-Piece | ||
| Lower Level | Kitchen | 15' x 10' | ||
| Lower Level | Entrance | 10' x 6' | ||
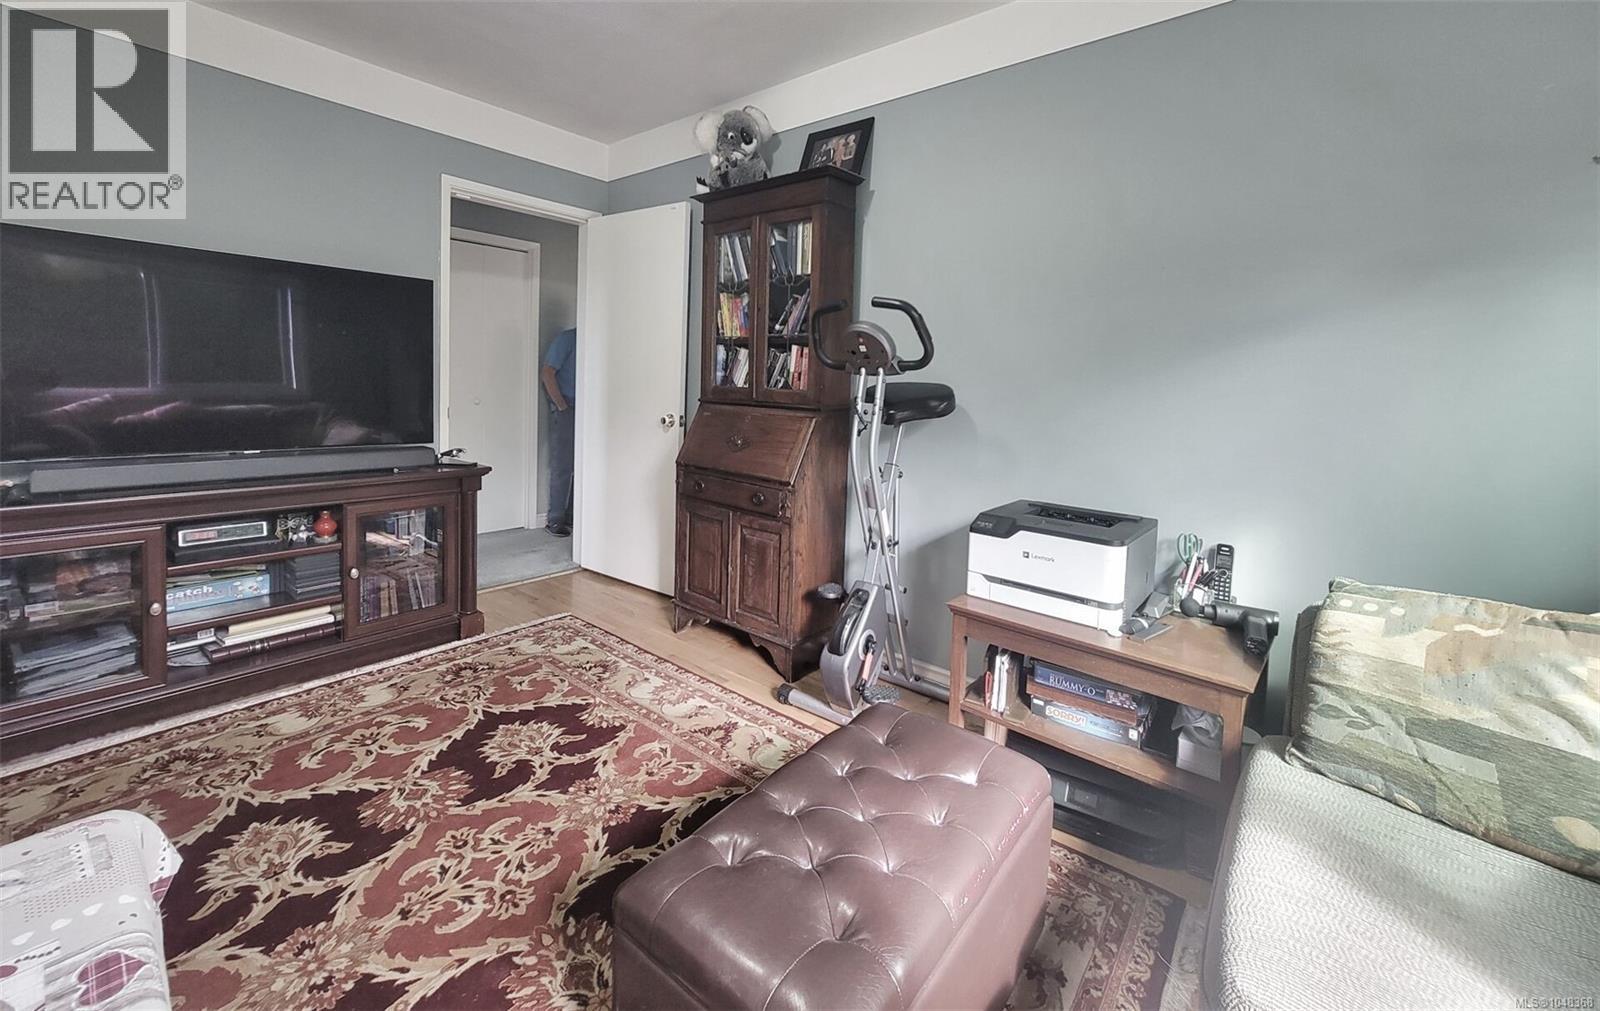
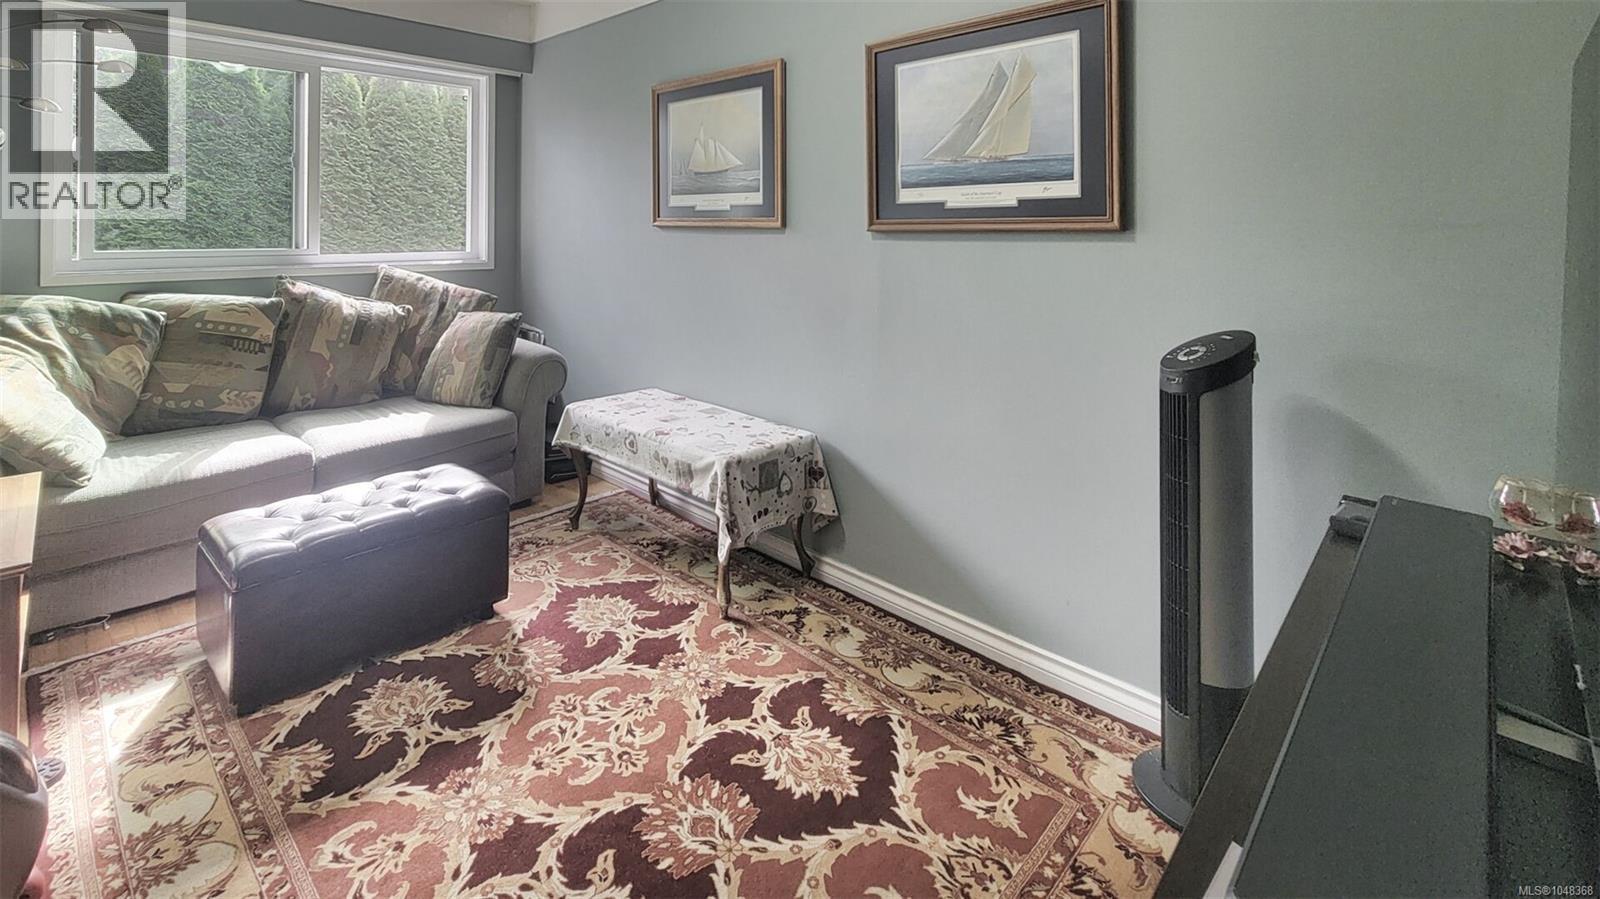
| Main Level | Den | 14' x 8' | ||
| Main Level | Bedroom | 12' x 12' | ||
| Main Level | Laundry Room | 5 ft | Measurements not available x 5 ft | |
| Main Level | Bathroom | 3-Piece | ||
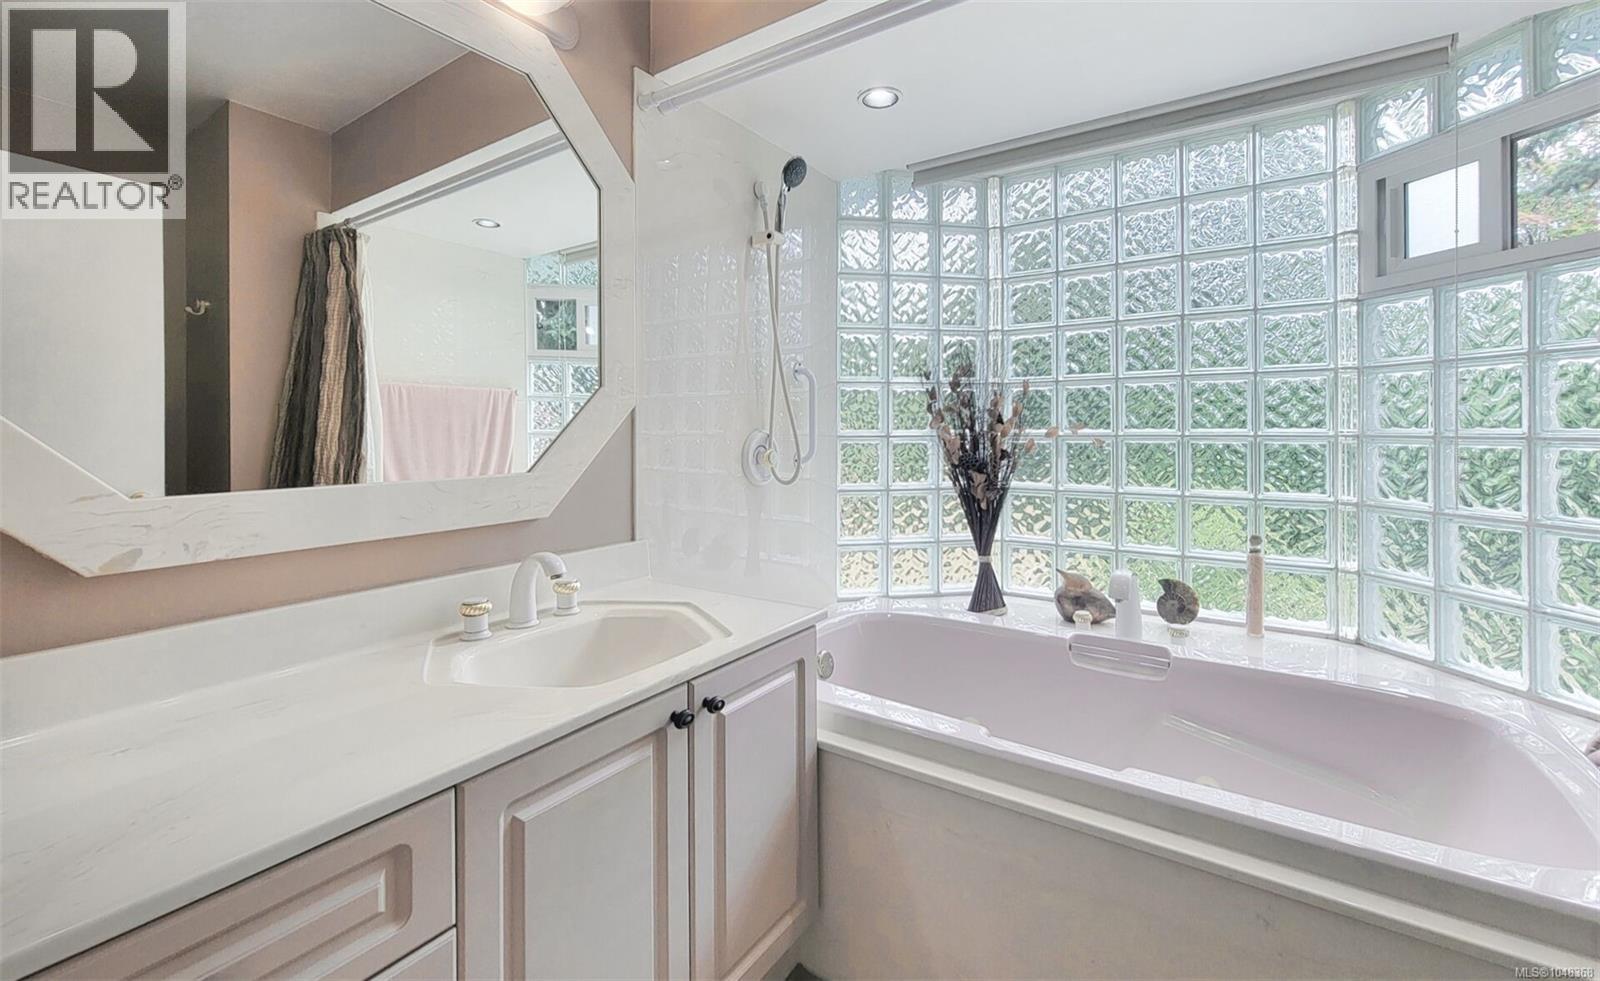
| Main Level | Ensuite | 3-Piece | ||
| Main Level | Primary Bedroom | 16' x 12' | ||
| Main Level | Kitchen | 13' x 12' | ||
| Main Level | Dining Room | 13' x 12' | ||
| Main Level | Living Room | 19' x 15' | ||
| Main Level | Entrance | 10' x 7' |
Contact Us
Contact us for more information

The trademarks REALTOR®, REALTORS®, and the REALTOR® logo are controlled by The Canadian Real Estate Association (CREA) and identify real estate professionals who are members of CREA. The trademarks MLS®, Multiple Listing Service® and the associated logos are owned by The Canadian Real Estate Association (CREA) and identify the quality of services provided by real estate professionals who are members of CREA. The trademark DDF® is owned by The Canadian Real Estate Association (CREA) and identifies CREA's Data Distribution Facility (DDF®)
September 02 2026 02:27:18
Victoria Real Estate Board
Exp Realty