
27 Edwin Street E Meaford, Ontario N4L 1C4

$599,900
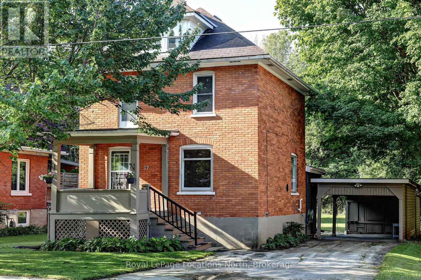
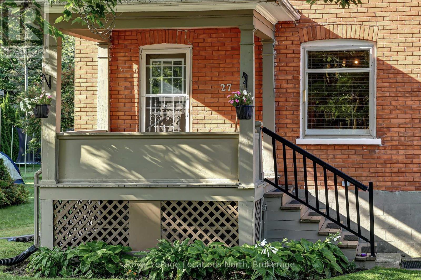
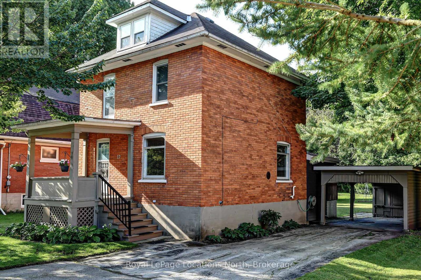
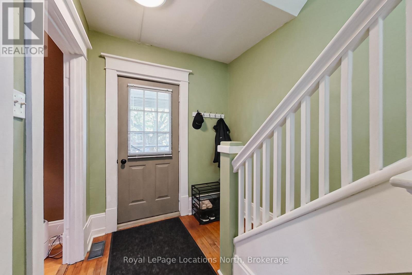
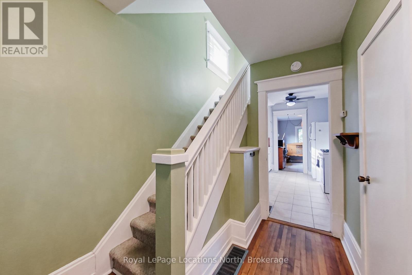
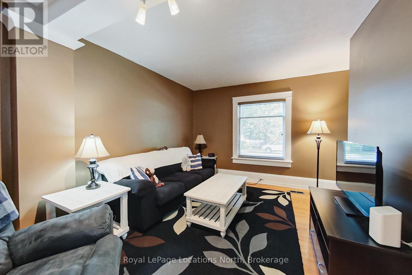
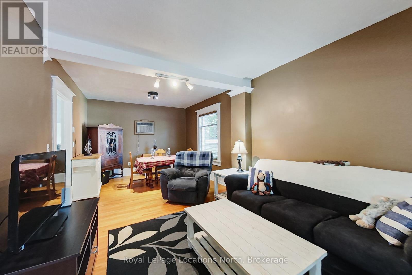
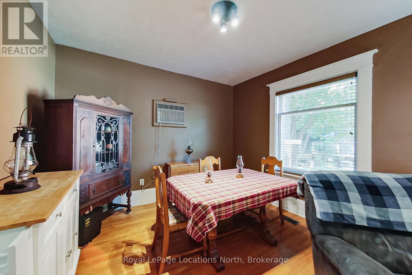
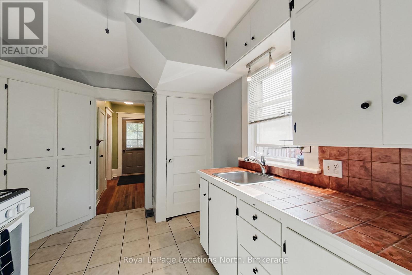
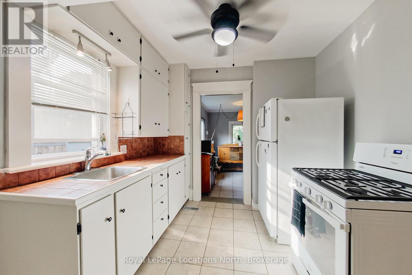
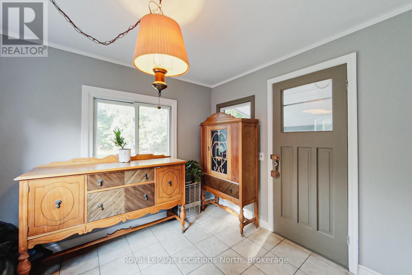
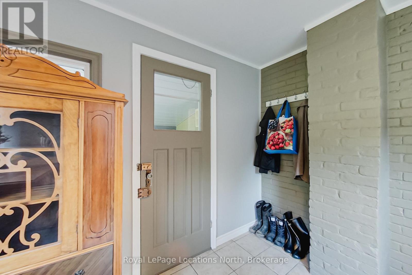
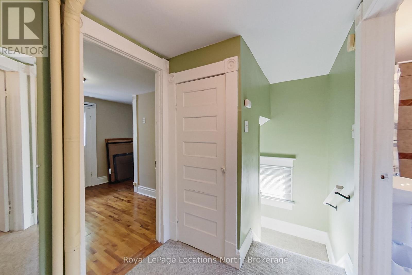
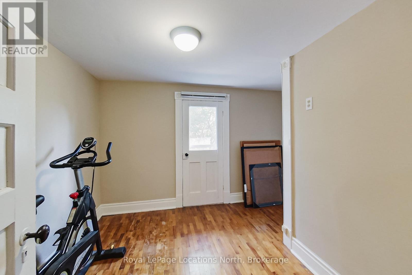
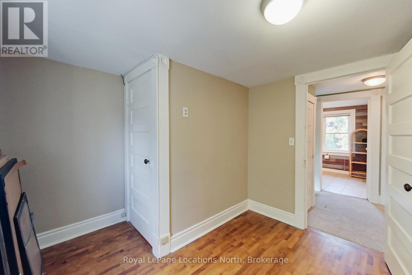
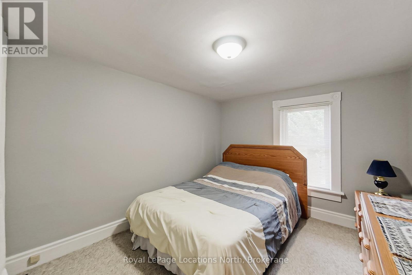
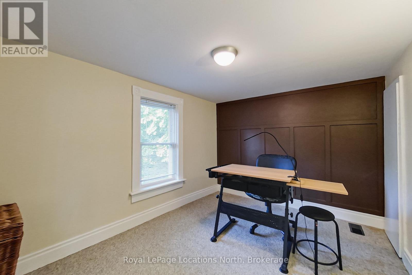
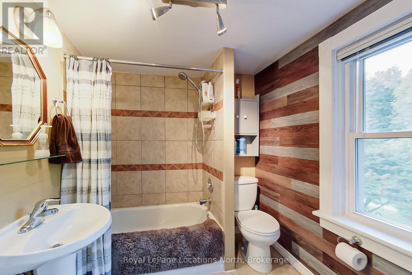
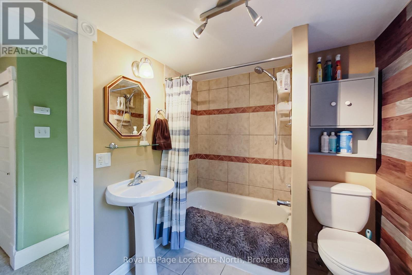
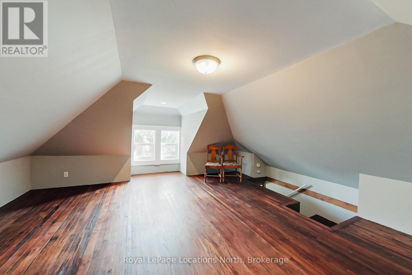
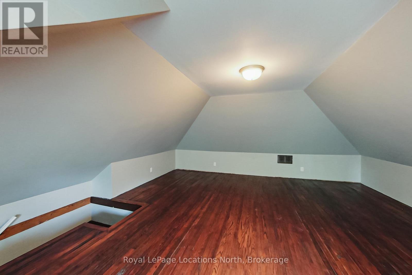
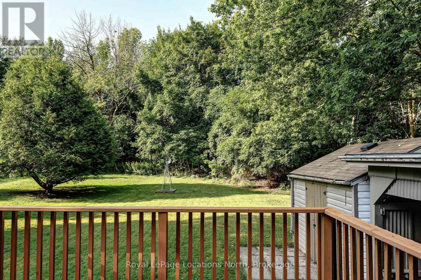
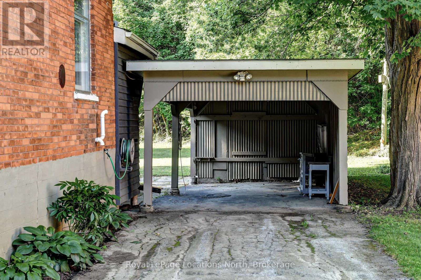
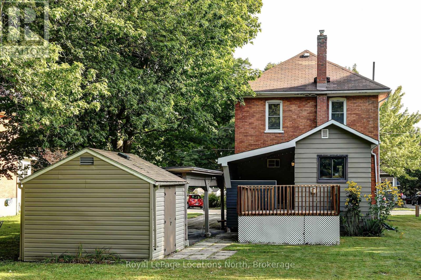
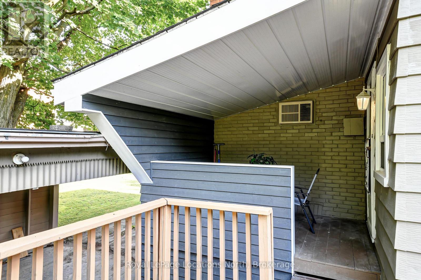
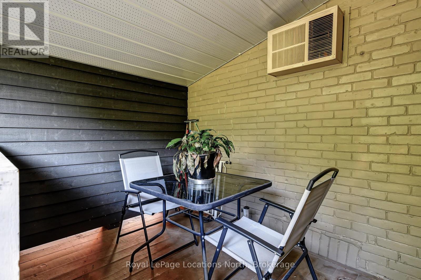
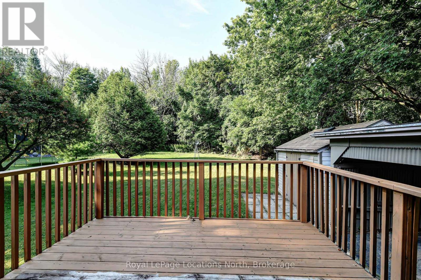
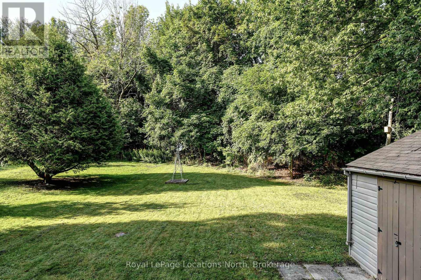
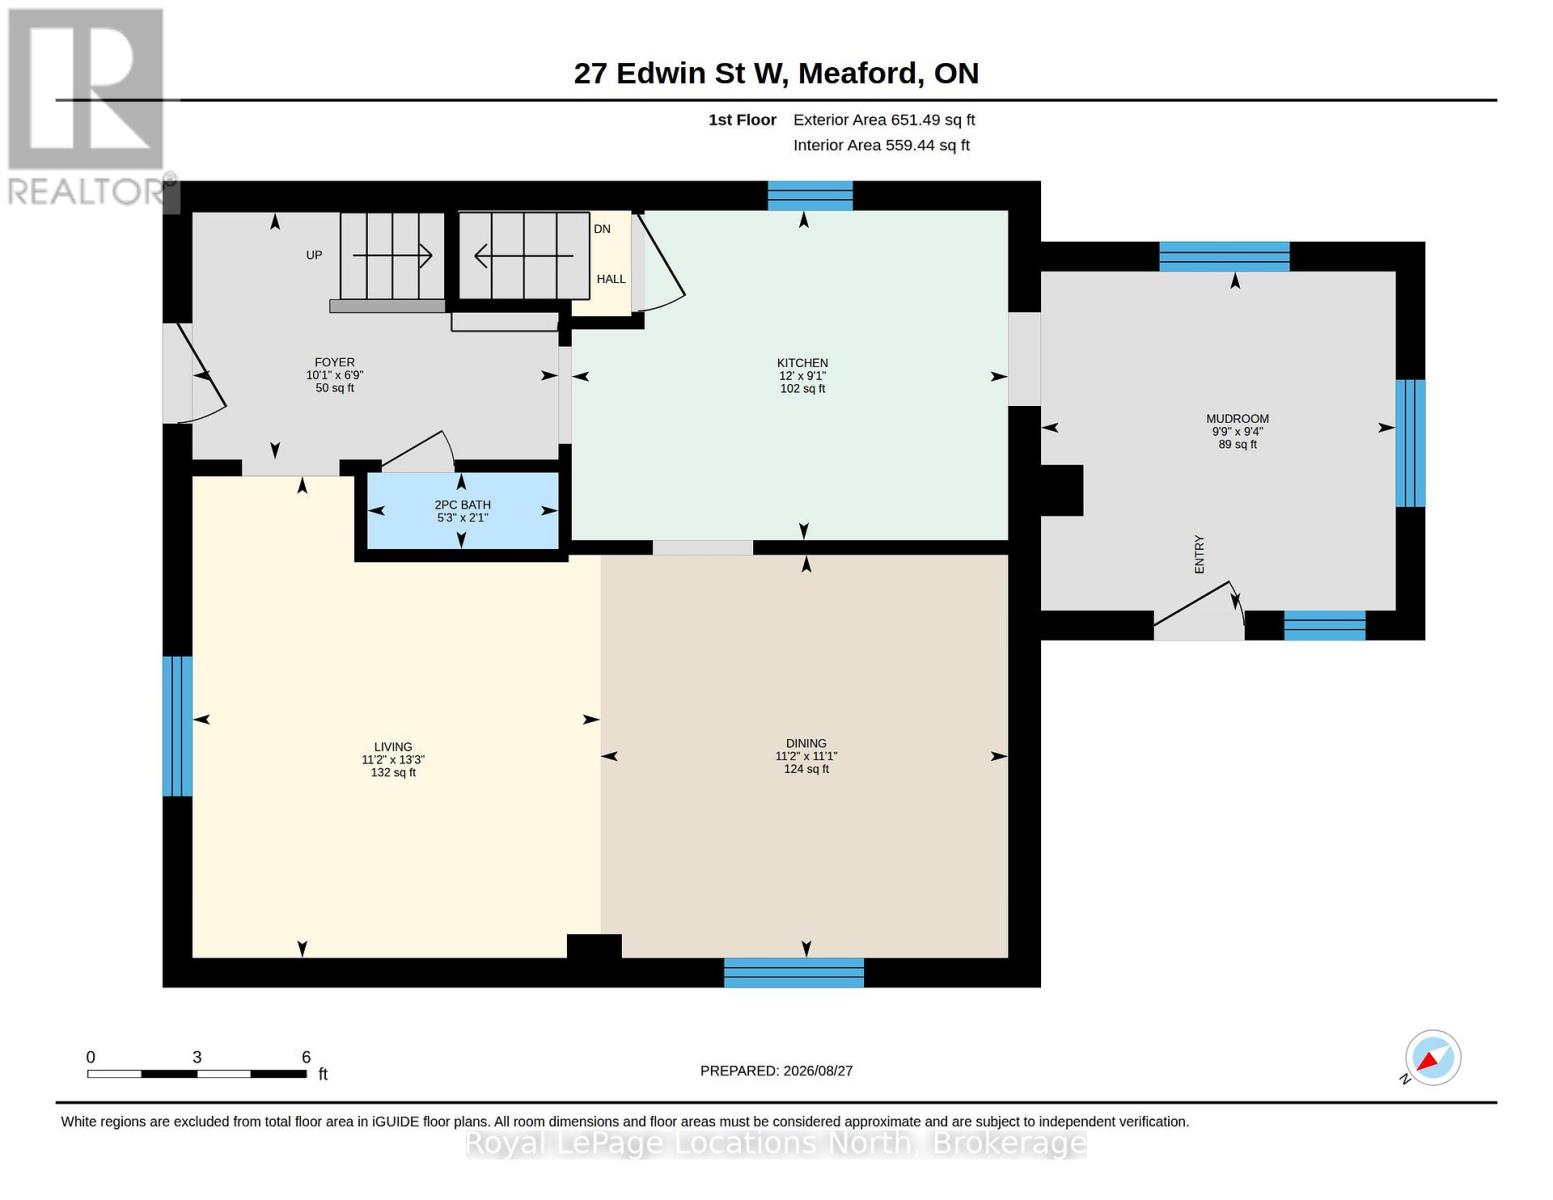
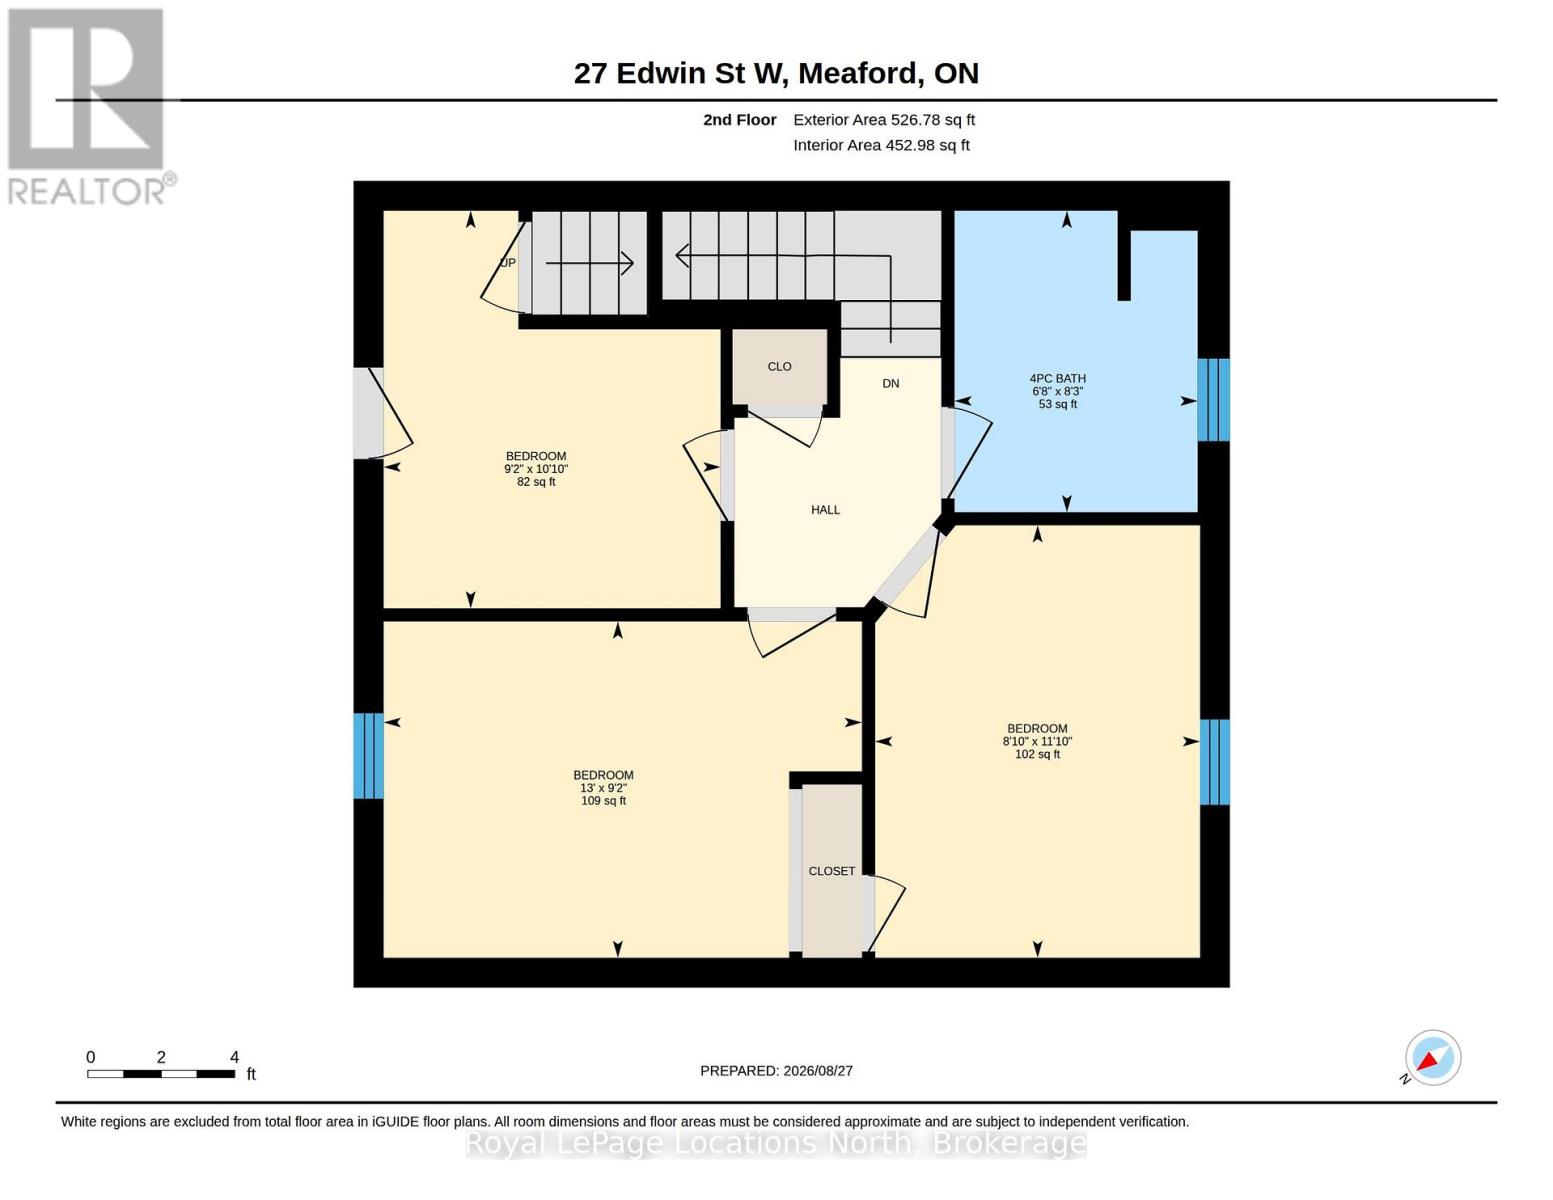
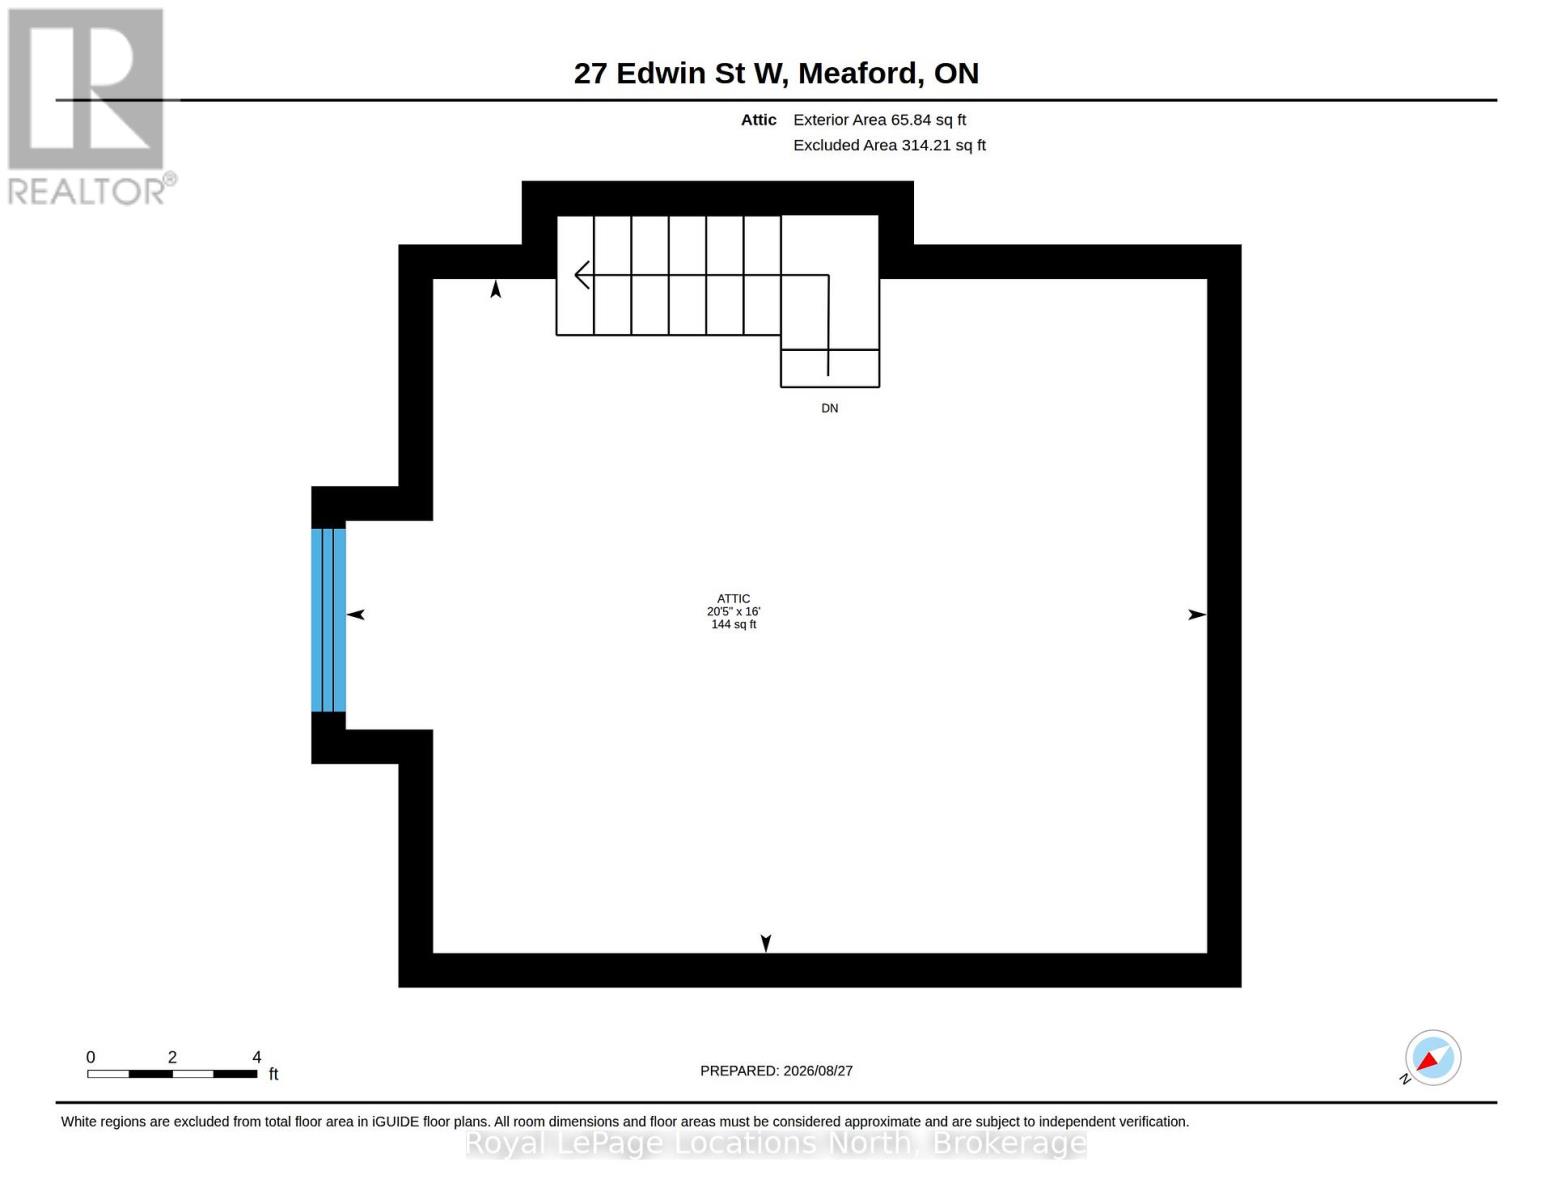
Welcome to 27 Edwin st. Located in the heart of Meaford. This Brick Century Home features a large living space open to the dining room, a mudroom off of the kitchen, 3 large bedrooms and an Attic space perfect for an additional recreation space or a fourth bedroom. Outside has a partially covered deck, Shed and a great yard for the family. Walking distance to Downtown, Meaford Hall, Beaches and the Harbour. (id:63476)
Property Details
| MLS® Number | X13732654 |
| Property Type | Single Family |
| Community Name | Meaford |
| Features | Carpet Free |
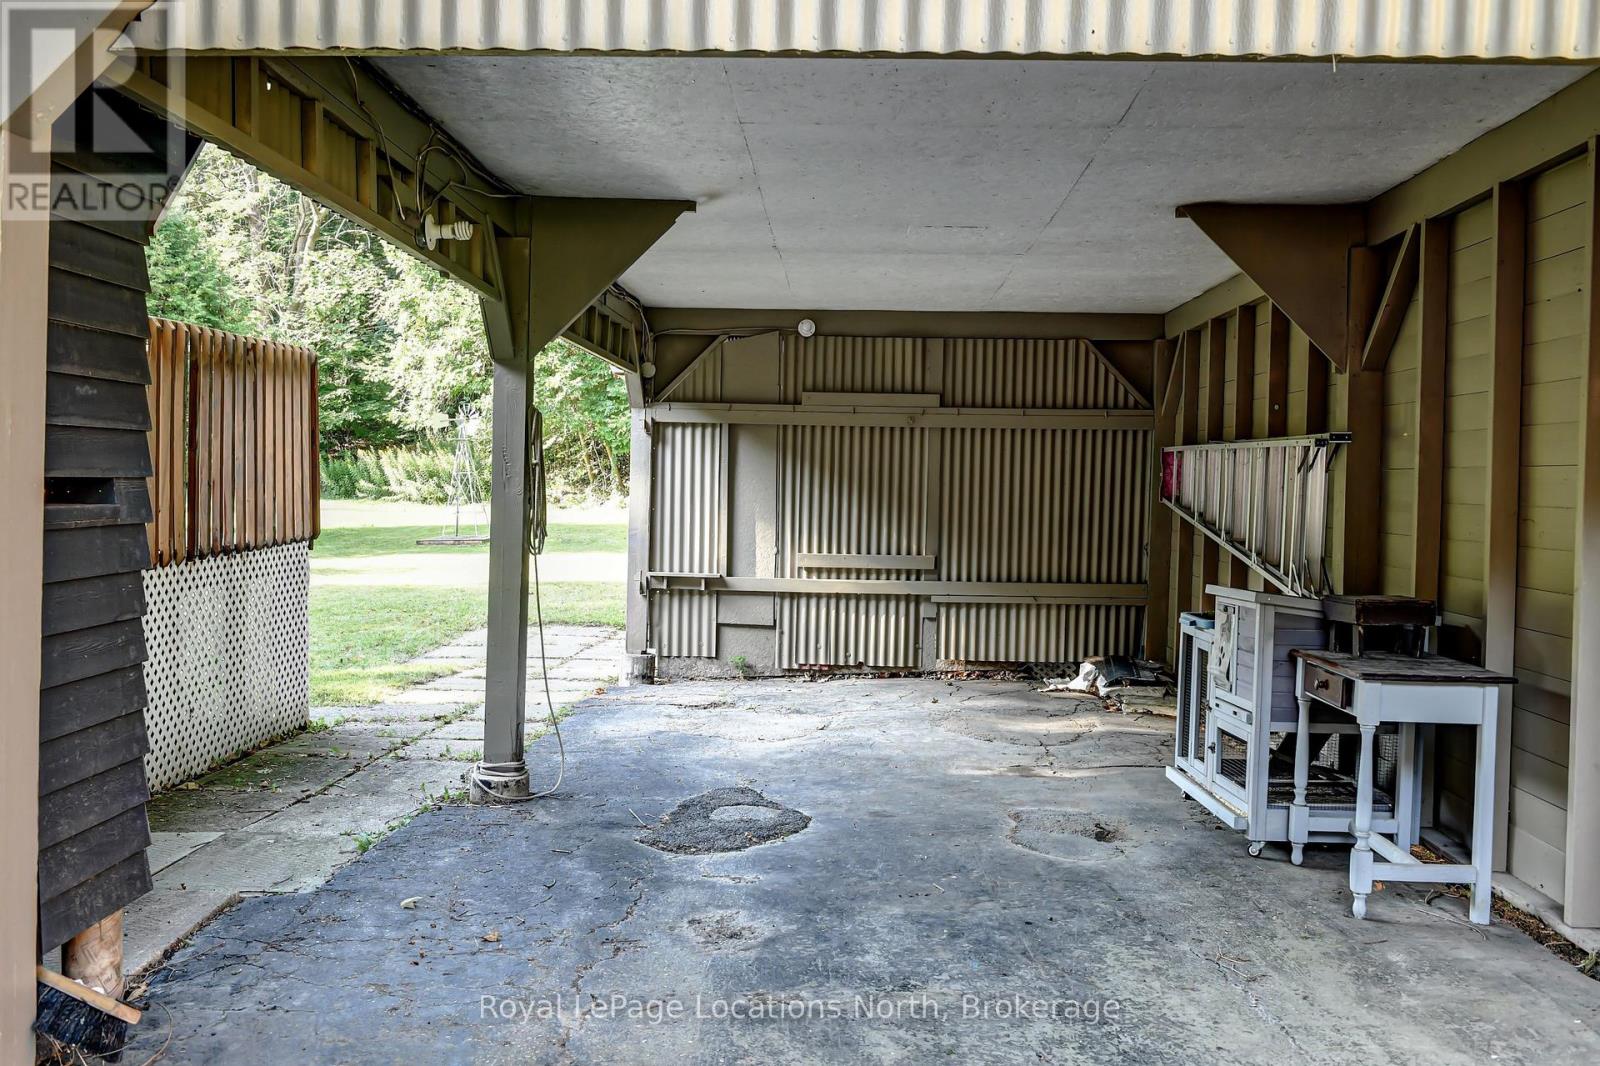
| Parking Space Total | 3 |
Building
| Bathroom Total | 2 |
| Bedrooms Above Ground | 3 |
| Bedrooms Total | 3 |
| Appliances | Water Meter, Dryer, Stove, Washer, Refrigerator |
| Basement Development | Unfinished |
| Basement Type | N/a (unfinished) |
| Construction Style Attachment | Detached |
| Cooling Type | None |
| Exterior Finish | Brick |
| Foundation Type | Stone |
| Half Bath Total | 1 |
| Heating Fuel | Natural Gas |
| Heating Type | Forced Air |
| Stories Total | 3 |
| Size Interior | 1,100 - 1,500 Sqft |
| Type | House |
| Utility Water | Municipal Water |
Parking
| Carport | |
| Garage |
Land
| Acreage | No |
| Sewer | Sanitary Sewer |
| Size Depth | 120 Ft |
| Size Frontage | 54 Ft |
| Size Irregular | 54 X 120 Ft |
| Size Total Text | 54 X 120 Ft |
| Zoning Description | R3 |
Rooms
| Level | Type | Length | Width | Dimensions |
|---|---|---|---|---|
| Second Level | Primary Bedroom | 3.6 m | 2.7 m | 3.6 m x 2.7 m |
| Second Level | Bedroom | 2.8 m | 3.98 m | 2.8 m x 3.98 m |
| Second Level | Bedroom | 3.31 m | 2.8 m | 3.31 m x 2.8 m |
| Third Level | Recreational, Games Room | 4.87 m | 6.22 m | 4.87 m x 6.22 m |
| Main Level | Kitchen | 2.76 m | 3 m | 2.76 m x 3 m |
| Main Level | Foyer | 2.07 m | 3.07 m | 2.07 m x 3.07 m |
| Main Level | Mud Room | 2.84 m | 2.97 m | 2.84 m x 2.97 m |
Contact Us
Contact us for more information

The trademarks REALTOR®, REALTORS®, and the REALTOR® logo are controlled by The Canadian Real Estate Association (CREA) and identify real estate professionals who are members of CREA. The trademarks MLS®, Multiple Listing Service® and the associated logos are owned by The Canadian Real Estate Association (CREA) and identify the quality of services provided by real estate professionals who are members of CREA. The trademark DDF® is owned by The Canadian Real Estate Association (CREA) and identifies CREA's Data Distribution Facility (DDF®)
September 01 2026 05:59:54
The Lakelands Association of REALTORS®
Royal LePage Locations North