
105, 290 Plamondon Drive Fort Mcmurray, Alberta T9K 0A5

$149,900Maintenance, Common Area Maintenance, Heat, Ground Maintenance, Parking, Property Management, Reserve Fund Contributions, Sewer, Waste Removal, Water
$777.68 Monthly
Maintenance, Common Area Maintenance, Heat, Ground Maintenance, Parking, Property Management, Reserve Fund Contributions, Sewer, Waste Removal, Water
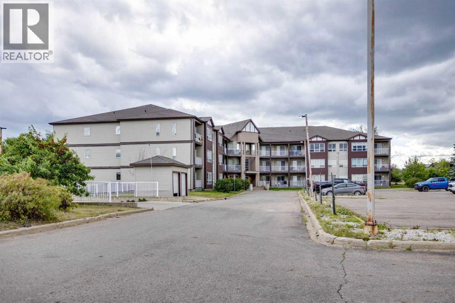
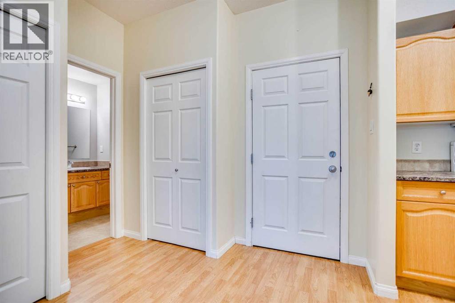
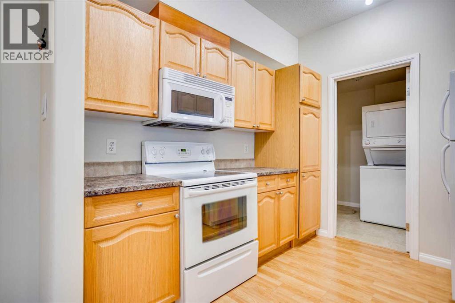
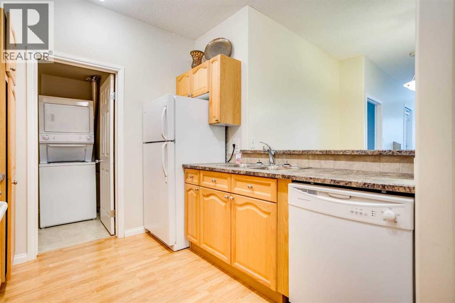
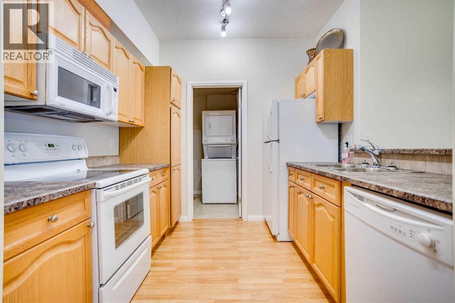
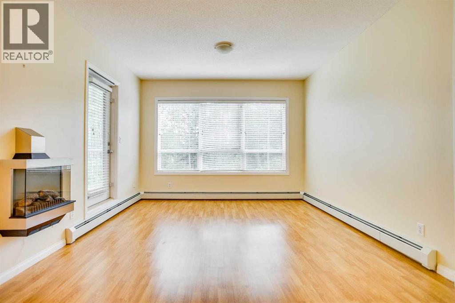
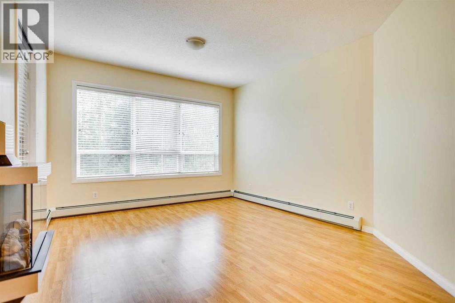
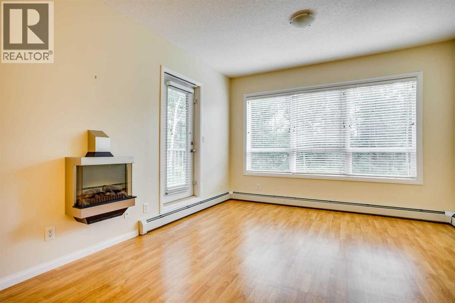
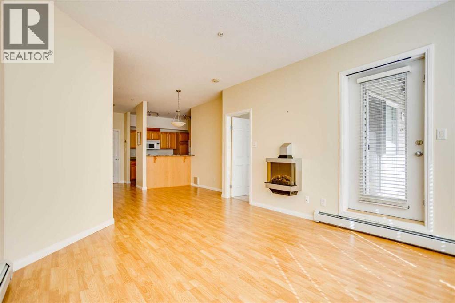
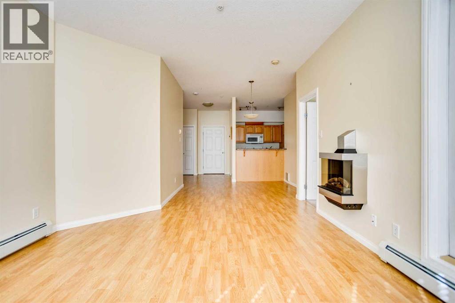
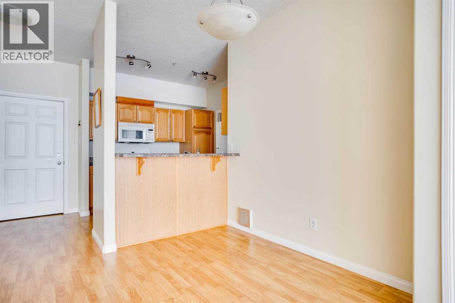
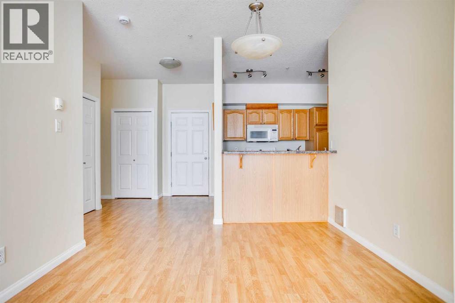
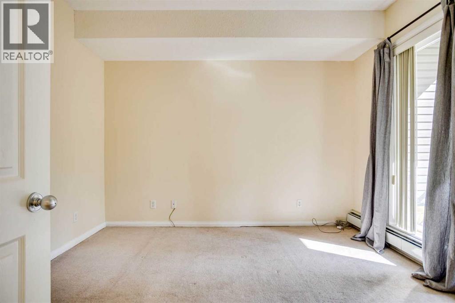
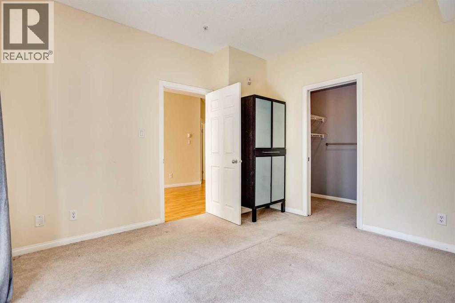
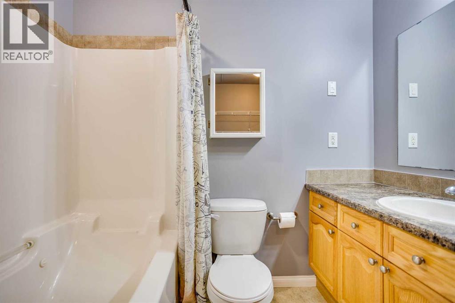
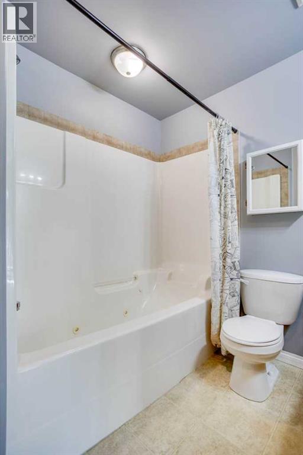
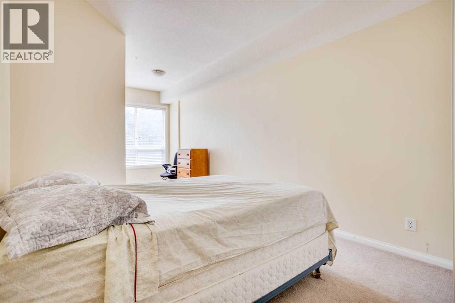
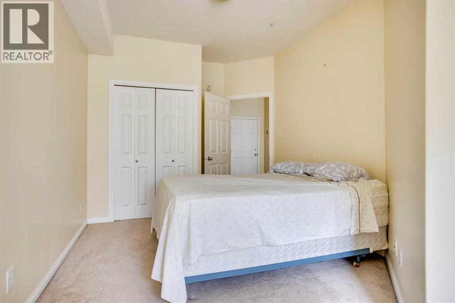
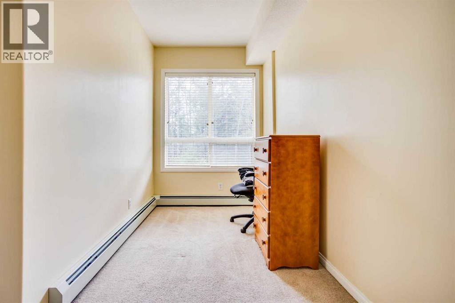
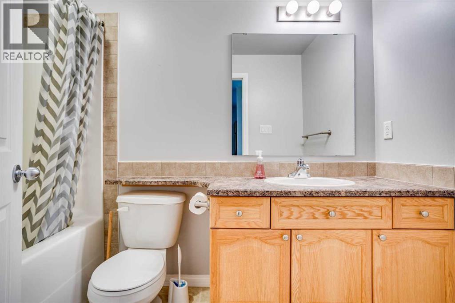
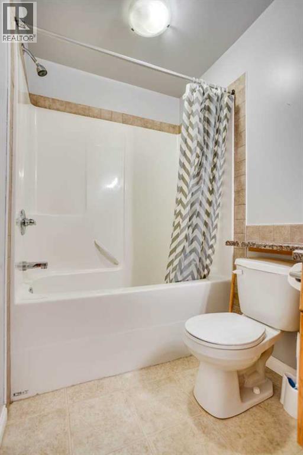
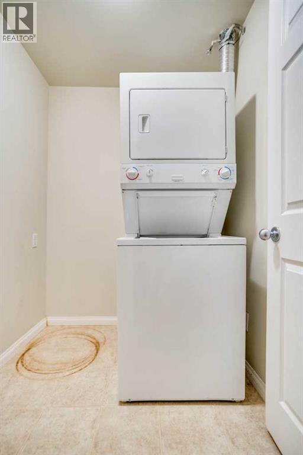
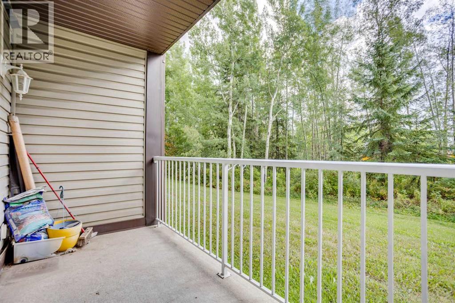
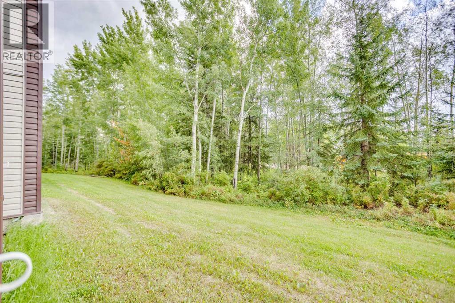
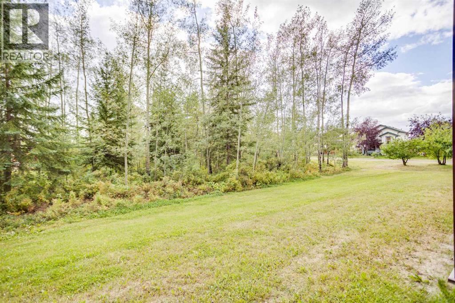
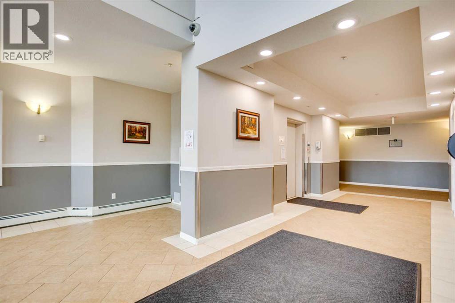
$777.68 MonthlyWelcome home! This bright and inviting 2-bedroom, 2-bathroom condo offers the perfect blend of comfort, convenience, and natural surroundings. Backing directly onto a peaceful greenbelt with walking trails and a park, this home provides a wonderful setting for enjoying the outdoors while still being close to everyday amenities.Step inside to a spacious open-concept living area filled with natural light from the large bay windows. The kitchen offers plenty of cupboard and counter space, along with a convenient breakfast bar—perfect for morning coffee or casual meals with friends and family. The living room features a stylish wall-mounted electric fireplace, creating a warm and cozy focal point. The primary bedroom is a private retreat, complete with a walk-through closet leading into the ensuite. Sliding patio doors provide direct access to the outdoor space, allowing you to enjoy the peaceful greenbelt setting right from your bedroom. The second bedroom is generously sized and versatile, making it an ideal guest room, home office, or comfortable sitting area. A second full bathroom adds convenience for guests or everyday living. Additional features include in-suite laundry, extra storage, and one titled underground parking stall, providing both security and convenience year-round.Whether you're looking for a comfortable home, a low-maintenance lifestyle, or a great investment opportunity, this condo is worth a look. Enjoy the privacy of a greenbelt setting, easy access to walking trails, and a thoughtfully designed floor plan all in one package. Don't miss your opportunity to see this wonderful property—call today to book your private viewing! (id:63476)
Property Details
| MLS® Number | A2341477 |
| Property Type | Single Family |
| Community Name | Timberlea |
| Amenities Near By | Schools, Shopping |
| Community Features | Pets Allowed With Restrictions |
| Parking Space Total | 1 |
| Plan | 0626470 |
Building
| Bathroom Total | 2 |
| Bedrooms Above Ground | 2 |
| Bedrooms Total | 2 |
| Amenities | Clubhouse |
| Appliances | Refrigerator, Dishwasher, Stove, Microwave, Window Coverings, Washer/dryer Stack-up |
| Constructed Date | 2006 |
| Construction Style Attachment | Attached |
| Cooling Type | None |
| Fireplace Present | Yes |
| Fireplace Total | 1 |
| Flooring Type | Laminate |
| Heating Type | Baseboard Heaters |
| Stories Total | 4 |
| Size Interior | 935 Sqft |
| Total Finished Area | 935 Sqft |
| Type | Apartment |
Parking
| Underground |
Land
| Acreage | No |
| Land Amenities | Schools, Shopping |
| Size Total Text | Unknown |
| Zoning Description | R3 |
Rooms
| Level | Type | Length | Width | Dimensions |
|---|---|---|---|---|
| Main Level | Living Room | 12.58 Ft x 17.08 Ft | ||
| Main Level | Kitchen | 9.17 Ft x 8.83 Ft | ||
| Main Level | Dining Room | 12.92 Ft x 7.58 Ft | ||
| Main Level | Primary Bedroom | 11.67 Ft x 12.00 Ft | ||
| Main Level | Bedroom | 9.92 Ft x 22.25 Ft | ||
| Main Level | Laundry Room | 6.58 Ft x 5.50 Ft | ||
| Main Level | Foyer | 9.33 Ft x 8.08 Ft | ||
| Main Level | 4pc Bathroom | 5.92 Ft x 7.75 Ft | ||
| Main Level | 4pc Bathroom | 4.92 Ft x 9.42 Ft |
Contact Us
Contact us for more information

The trademarks REALTOR®, REALTORS®, and the REALTOR® logo are controlled by The Canadian Real Estate Association (CREA) and identify real estate professionals who are members of CREA. The trademarks MLS®, Multiple Listing Service® and the associated logos are owned by The Canadian Real Estate Association (CREA) and identify the quality of services provided by real estate professionals who are members of CREA. The trademark DDF® is owned by The Canadian Real Estate Association (CREA) and identifies CREA's Data Distribution Facility (DDF®)
September 01 2026 06:13:26
Fort McMurray REALTORS®
Royal LePage Benchmark