
144 Mcgraw Court Penticton, British Columbia V2A 6Y6

$749,000
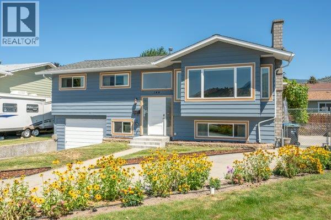
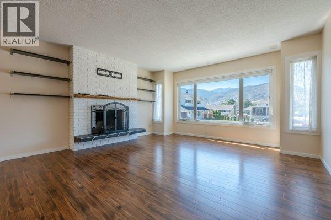
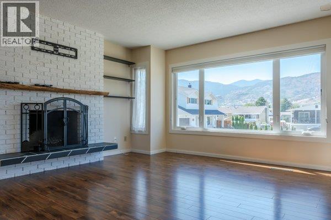
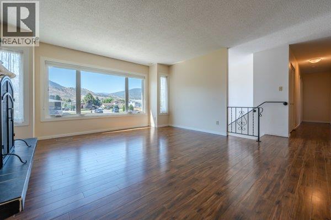
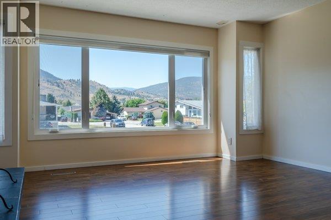
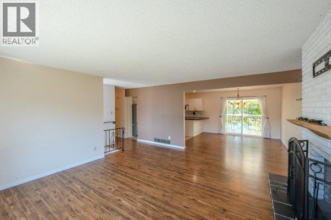
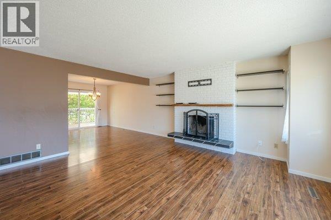
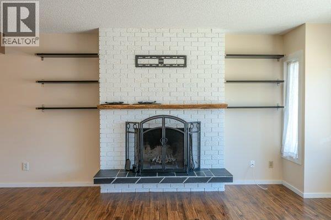
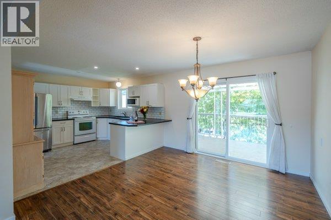
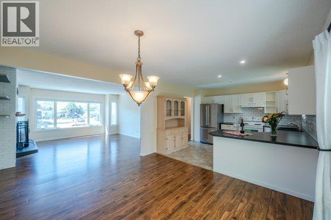
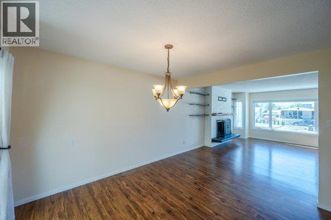
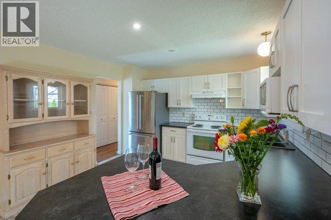
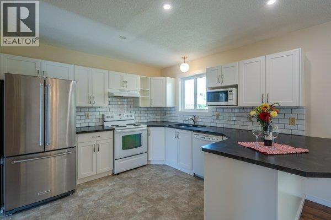
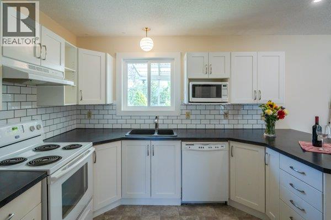
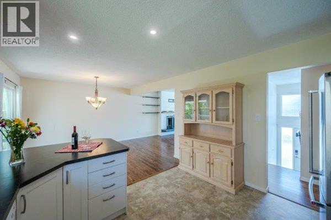
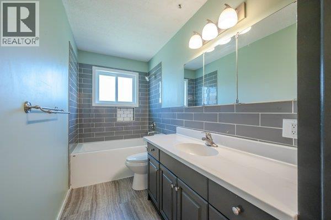
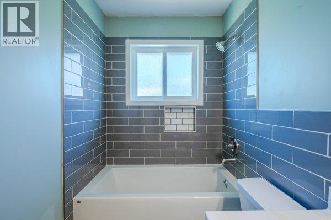
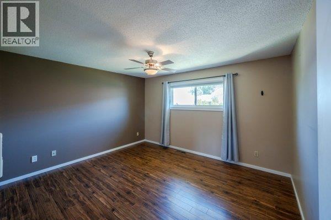
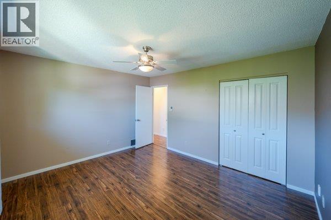
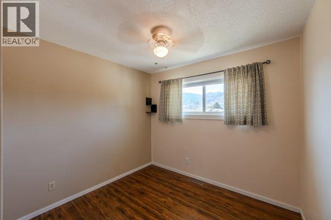
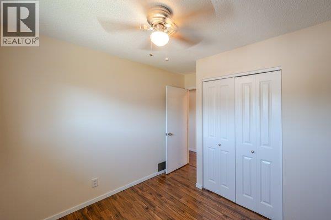
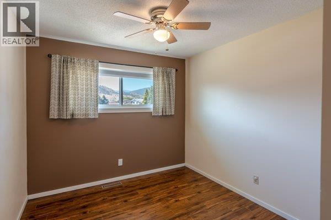
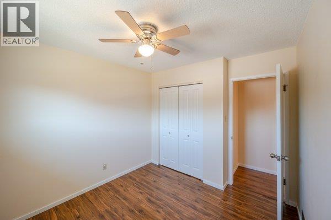
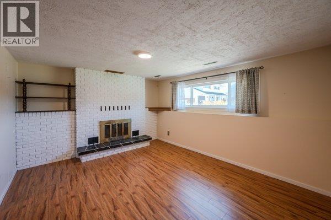
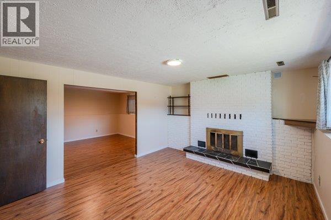
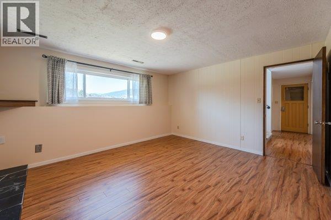
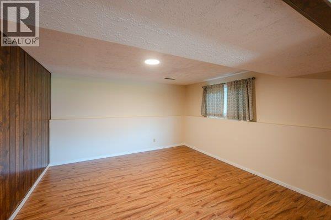
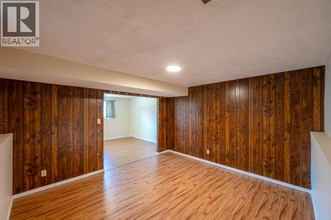
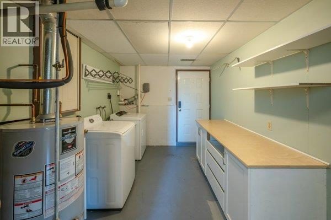
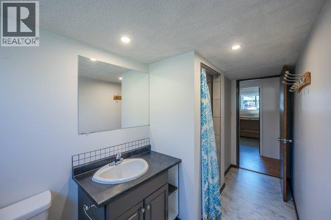
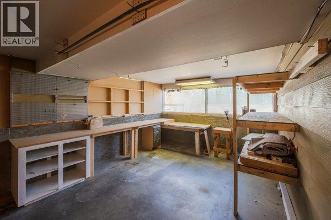
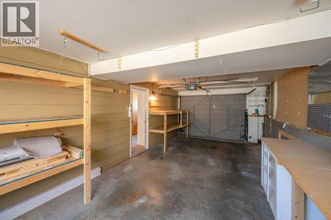
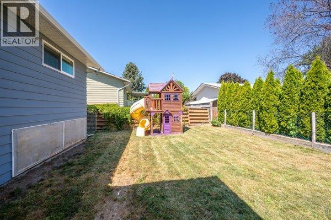
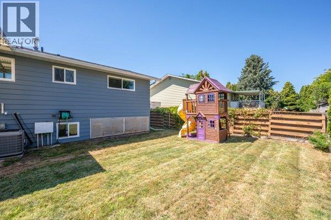
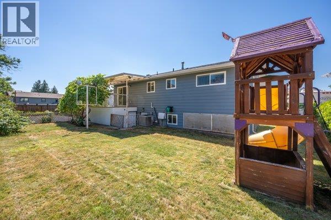
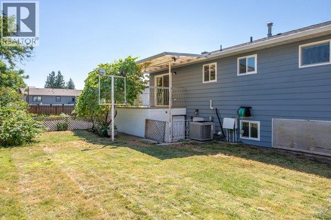
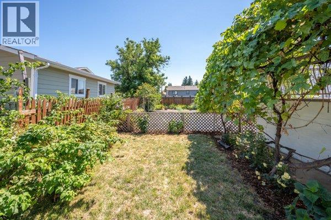
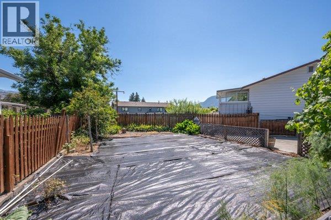
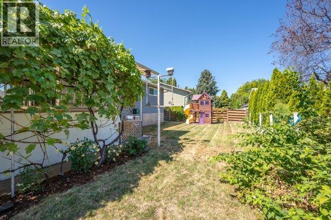
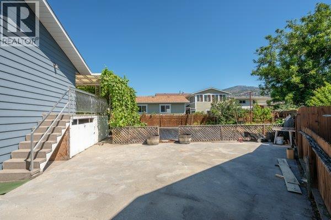
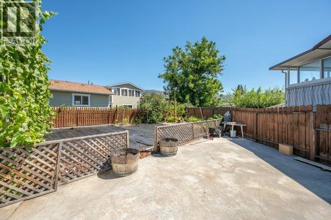
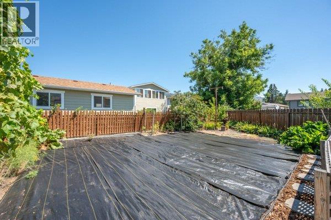
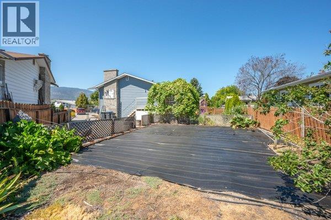
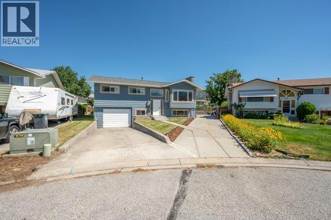
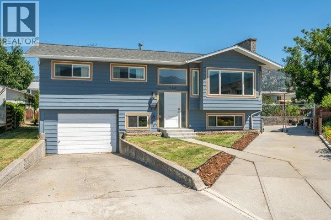
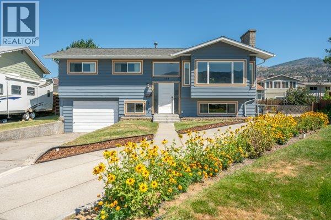
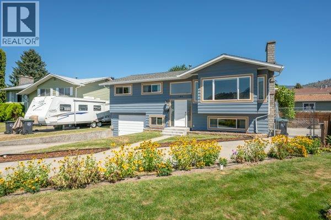
OPEN HOUSE: SATURDAY SEPTEMBER 5th 3:00PM TO 4:30PM | Welcome to McGraw Court! Tucked away on a quiet cul-de-sac, this 3-bedroom, 2-bathroom home is a great option for families looking for a comfortable home in a convenient location. The main floor offers a practical layout, while the basement adds plenty of extra space with a family room, bonus room, laundry room and den. Outside, the large backyard gives you plenty of room to create your own Okanagan oasis, whether that means a garden, space for the kids to play, or a place to relax and enjoy the summer. A single-car garage adds convenient parking and storage. Located close to Cherry Lane Mall, Skaha Lake, Princess Margaret School and Skaha Lake Park, you'll have many of Penticton's everyday amenities and recreational spots just minutes away. A great family home in a quiet, established neighbourhood with plenty of potential to make it your own. (id:63476)
Open House
This property has open houses!
3:00 pm
Ends at:4:30 pm
Property Details
| MLS® Number | 10399430 |
| Property Type | Single Family |
| Neigbourhood | Main South |
| Amenities Near By | Public Transit, Recreation, Schools, Shopping |
| Community Features | Family Oriented |
| Parking Space Total | 1 |
Building
| Bathroom Total | 2 |
| Bedrooms Total | 3 |
| Appliances | Dishwasher, Dryer, Cooktop - Electric, Oven - Electric, Microwave, Washer |
| Basement Type | Full |
| Constructed Date | 1976 |
| Construction Style Attachment | Detached |
| Cooling Type | Central Air Conditioning |
| Exterior Finish | Wood Siding |
| Heating Type | Forced Air |
| Roof Material | Asphalt Shingle |
| Roof Style | Unknown |
| Stories Total | 2 |
| Size Interior | 1,885 Sqft |
| Type | House |
| Utility Water | Municipal Water |
Parking
| Attached Garage | 1 |
Land
| Acreage | No |
| Land Amenities | Public Transit, Recreation, Schools, Shopping |
| Landscape Features | Landscaped |
| Sewer | Municipal Sewage System |
| Size Irregular | 0.15 |
| Size Total | 0.15 Ac|under 1 Acre |
| Size Total Text | 0.15 Ac|under 1 Acre |
Rooms
| Level | Type | Length | Width | Dimensions |
|---|---|---|---|---|
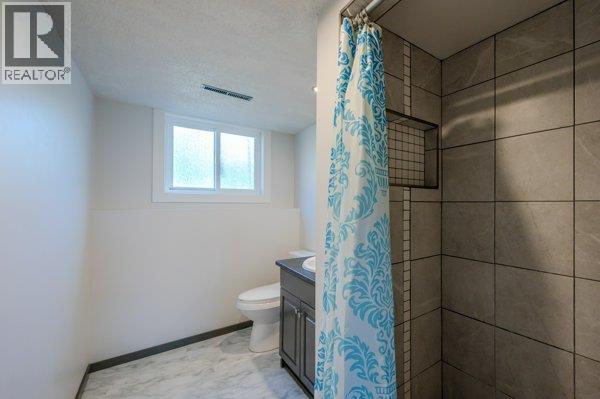
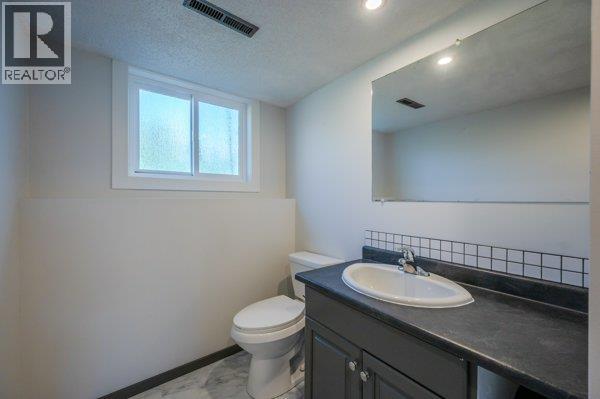
| Basement | 3pc Bathroom | 12'2'' x 5'8'' | ||
| Basement | Other | 12'5'' x 12'5'' | ||
| Basement | Den | 8'3'' x 5'11'' | ||
| Basement | Family Room | 12'8'' x 14'11'' | ||
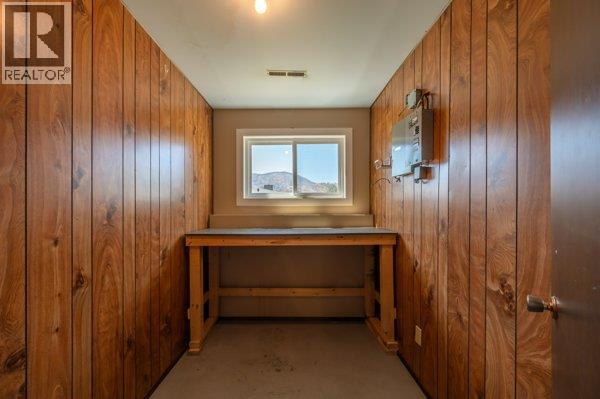
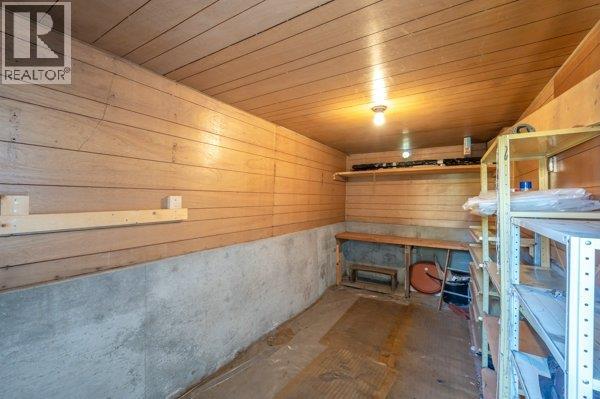
| Basement | Storage | 7'9'' x 15'3'' | ||
| Basement | Utility Room | 12'10'' x 10'11'' | ||
| Main Level | 4pc Bathroom | 11'9'' x 4'11'' | ||
| Main Level | Bedroom | 10'8'' x 9'3'' | ||
| Main Level | Bedroom | 10'8'' x 9'4'' | ||
| Main Level | Dining Room | 12'1'' x 11'7'' | ||
| Main Level | Kitchen | 11'9'' x 10'5'' | ||
| Main Level | Living Room | 16'6'' x 15'3'' | ||
| Main Level | Primary Bedroom | 11'11'' x 13'6'' |
Contact Us
Contact us for more information

The trademarks REALTOR®, REALTORS®, and the REALTOR® logo are controlled by The Canadian Real Estate Association (CREA) and identify real estate professionals who are members of CREA. The trademarks MLS®, Multiple Listing Service® and the associated logos are owned by The Canadian Real Estate Association (CREA) and identify the quality of services provided by real estate professionals who are members of CREA. The trademark DDF® is owned by The Canadian Real Estate Association (CREA) and identifies CREA's Data Distribution Facility (DDF®)
September 02 2026 10:33:56
Association of Interior REALTORS®
Royal LePage Locations West