
490 Milton Street Oshawa, Ontario L1H 6S5

$2,350 Monthly
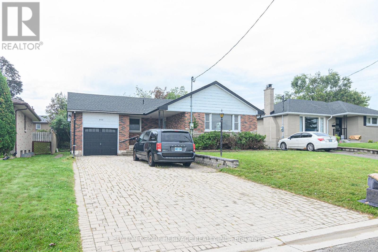
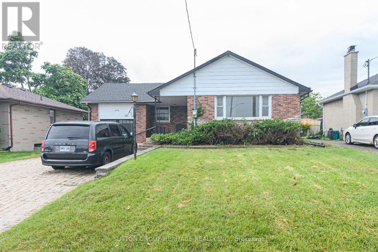
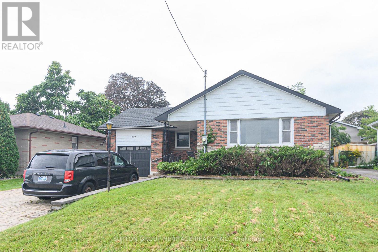
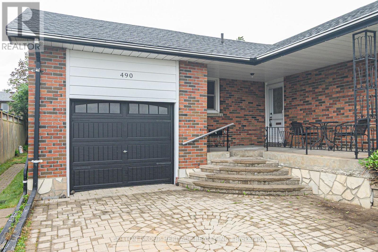
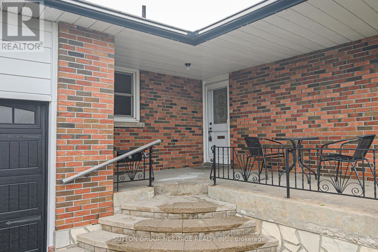
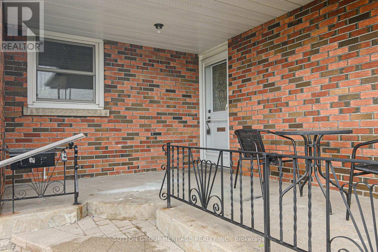
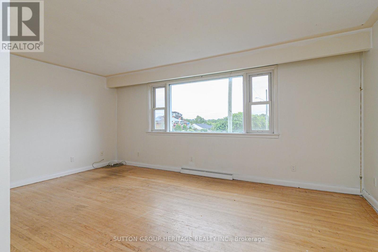
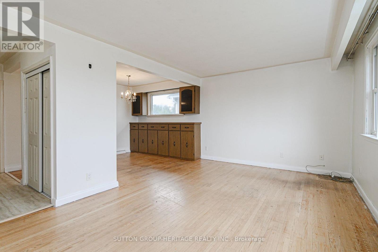
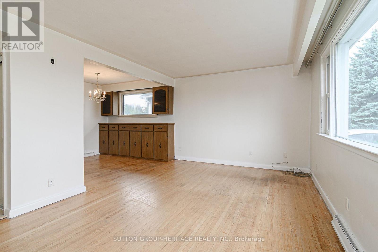
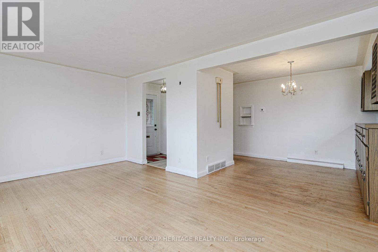
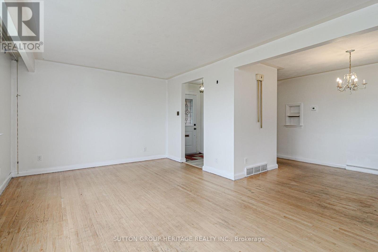
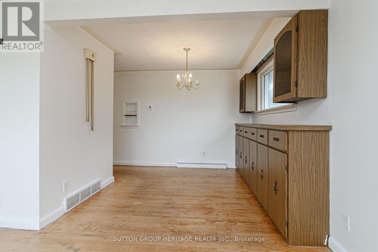
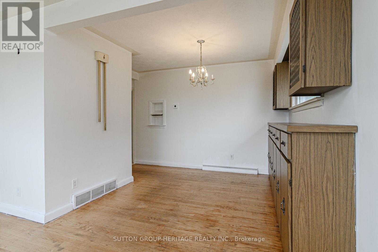
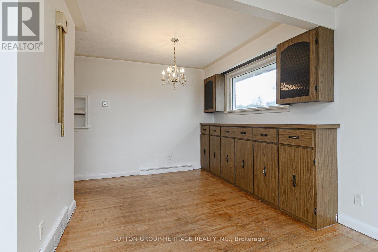
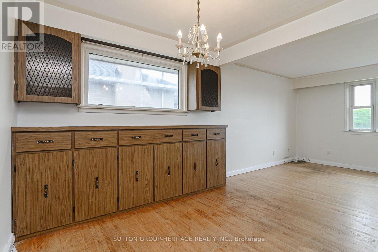
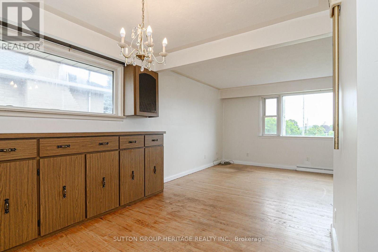
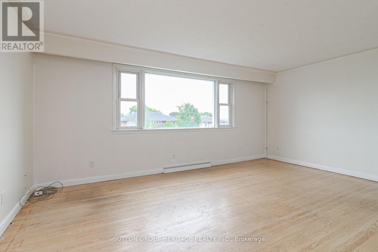
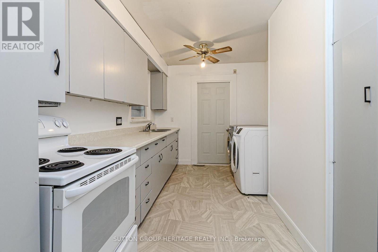
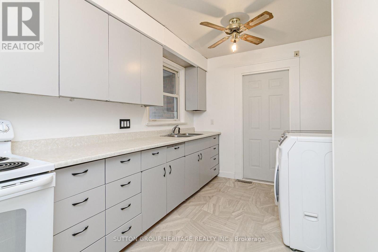
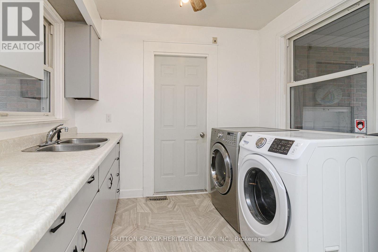
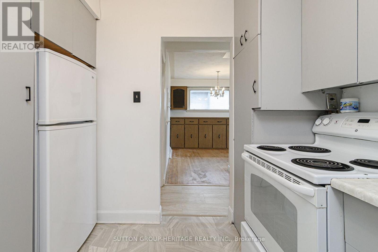
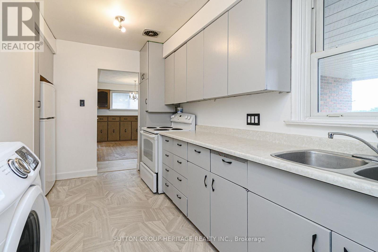
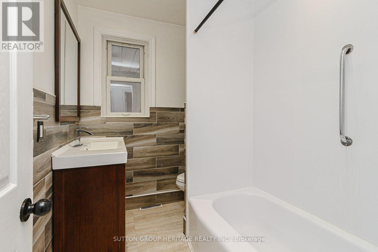
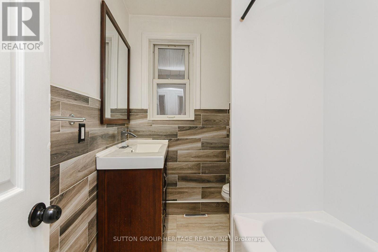
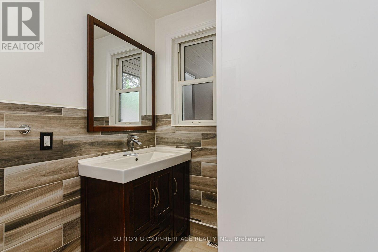
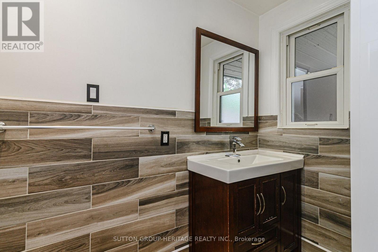
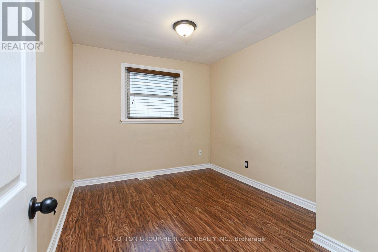
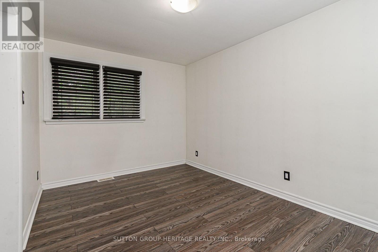
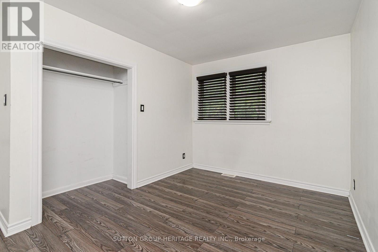
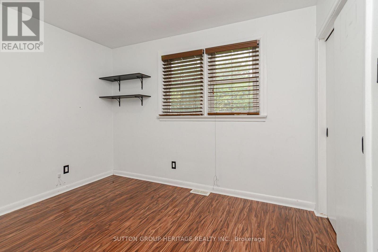
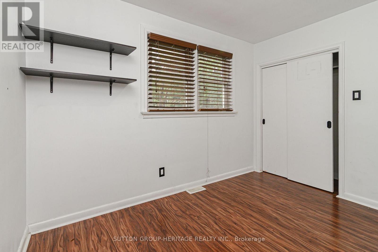
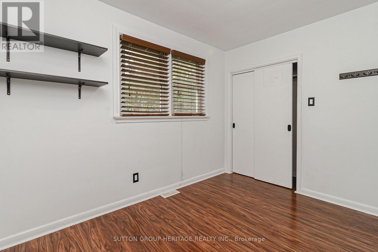
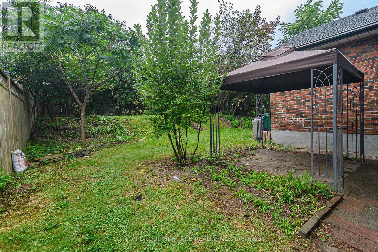
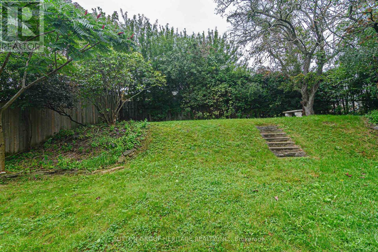
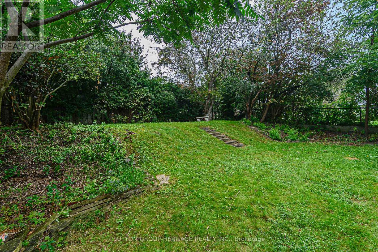
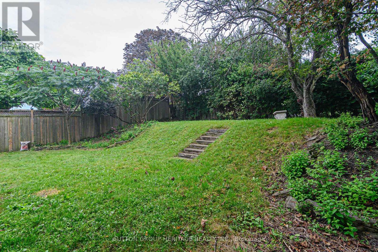
Welcome to the bright and spacious upper level of this well-maintained detached bungalow, offering comfortable and private living in a legal duplex registered with the City of Oshawa. This inviting home features 3 generously sized bedrooms, a full bathroom, a functional kitchen with ample cabinetry, a spacious living and dining area perfect for entertaining, in-suite laundry, and the convenience of an attached garage.Enjoy exceptional outdoor space with beautifully maintained front and back yards, ideal for relaxing or spending time outdoors. Parking is plentiful with a 1-car garage and a large tandem driveway accommodating an additional 2-3 vehicles.Situated in a highly sought-after family-friendly neighbourhood, this home is within walking distance to excellent schools, parks, shopping, restaurants, grocery stores, banks, public transit, and the GO Station. Commuters will appreciate the quick access to Highways 401, 412, 418, 35/115, and 407.Perfect for families and professionals looking for a clean, wellappointed home in an outstanding location. Tenant is responsible for 70% of the utilities (Natural Gas, Hydro, Water & Sewer and hot-water tank rental). Basement is a separate unit. (id:63476)
Property Details
| MLS® Number | E13730512 |
| Property Type | Single Family |
| Community Name | Donevan |
| Equipment Type | Water Heater |
| Features | In Suite Laundry |
| Parking Space Total | 4 |
| Rental Equipment Type | Water Heater |
Building
| Bathroom Total | 1 |
| Bedrooms Above Ground | 3 |
| Bedrooms Total | 3 |
| Architectural Style | Bungalow |
| Basement Type | None |
| Construction Style Attachment | Detached |
| Cooling Type | Central Air Conditioning |
| Exterior Finish | Brick |
| Flooring Type | Hardwood |
| Foundation Type | Unknown |
| Heating Fuel | Natural Gas |
| Heating Type | Forced Air |
| Stories Total | 1 |
| Size Interior | 1,100 - 1,500 Sqft |
| Type | House |
| Utility Water | Municipal Water |
Parking
| Attached Garage | |
| Garage |
Land
| Acreage | No |
| Sewer | Sanitary Sewer |
| Size Depth | 110 Ft |
| Size Frontage | 53 Ft |
| Size Irregular | 53 X 110 Ft |
| Size Total Text | 53 X 110 Ft |
Rooms
| Level | Type | Length | Width | Dimensions |
|---|---|---|---|---|
| Main Level | Living Room | 5.18 m | 3.27 m | 5.18 m x 3.27 m |
| Main Level | Dining Room | 3.15 m | 3.27 m | 3.15 m x 3.27 m |
| Main Level | Kitchen | 5.67 m | 2.53 m | 5.67 m x 2.53 m |
| Main Level | Primary Bedroom | 4.06 m | 2.74 m | 4.06 m x 2.74 m |
| Main Level | Bedroom 2 | 2.59 m | 4.88 m | 2.59 m x 4.88 m |
| Main Level | Bedroom 3 | 2.64 m | 2.74 m | 2.64 m x 2.74 m |
| Main Level | Bathroom | 5.5 m | 3.3 m | 5.5 m x 3.3 m |
Contact Us
Contact us for more information

The trademarks REALTOR®, REALTORS®, and the REALTOR® logo are controlled by The Canadian Real Estate Association (CREA) and identify real estate professionals who are members of CREA. The trademarks MLS®, Multiple Listing Service® and the associated logos are owned by The Canadian Real Estate Association (CREA) and identify the quality of services provided by real estate professionals who are members of CREA. The trademark DDF® is owned by The Canadian Real Estate Association (CREA) and identifies CREA's Data Distribution Facility (DDF®)
September 01 2026 01:55:58
Toronto Regional Real Estate Board
Sutton Group-Heritage Realty Inc.