
501 Riverside Drive NW High River, Alberta T1V 1T5

$554,900
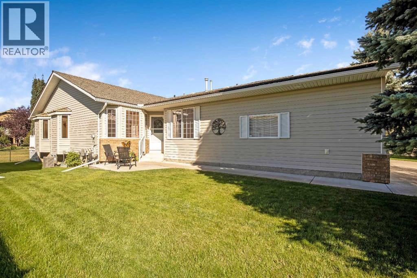
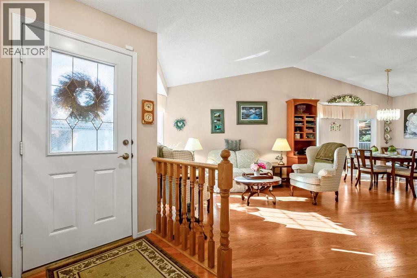
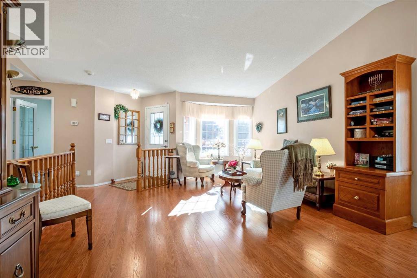
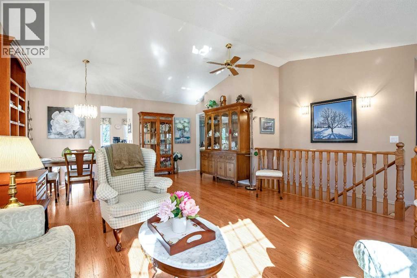
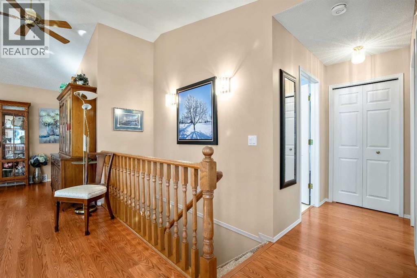
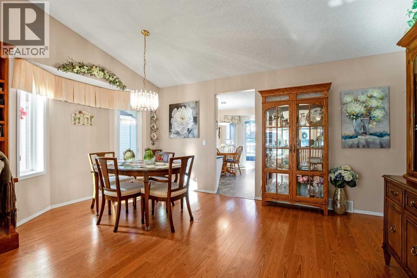
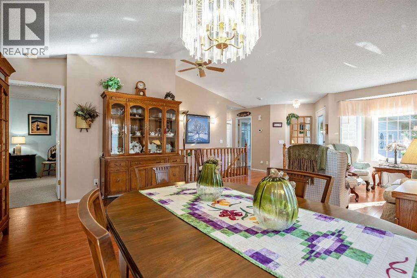
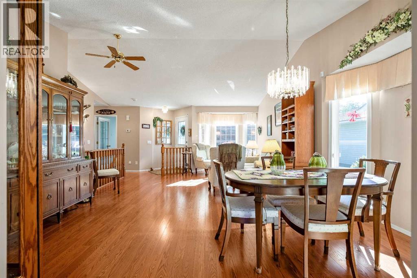
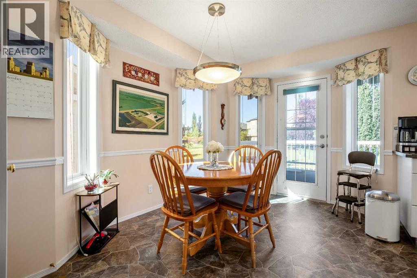
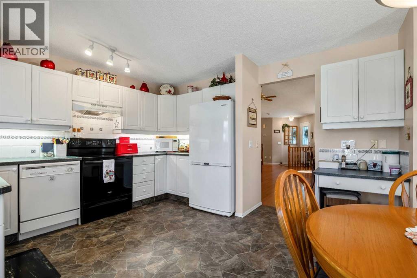
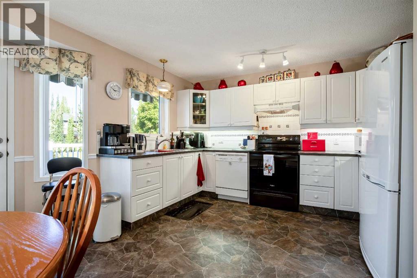
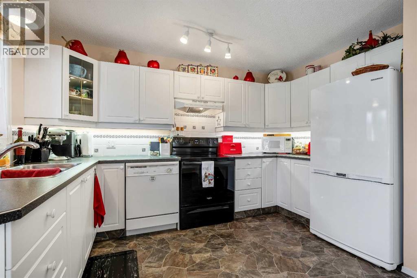
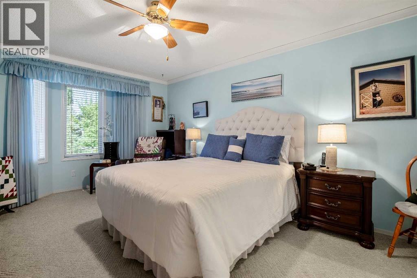
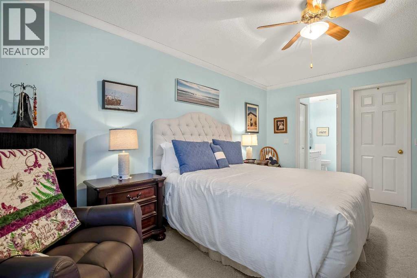
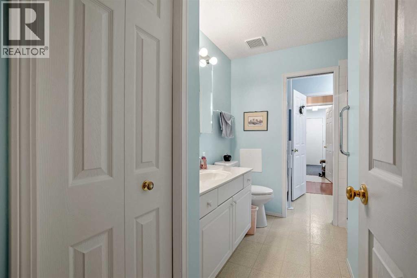
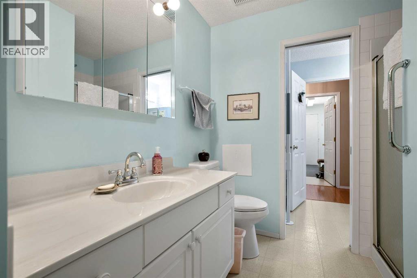
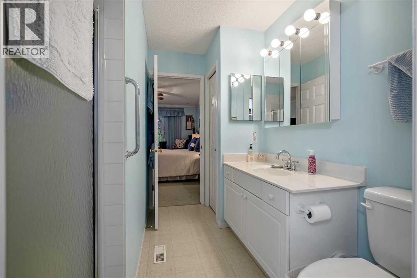
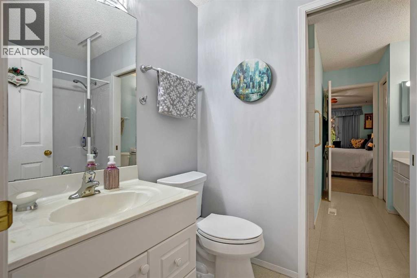
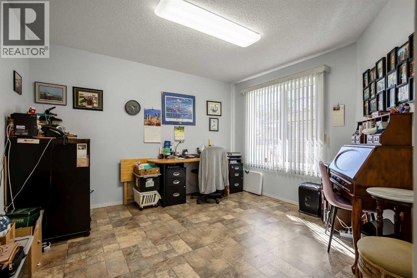
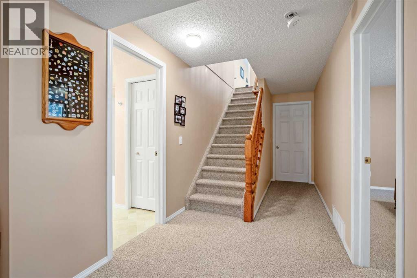
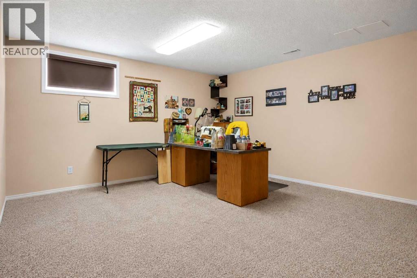
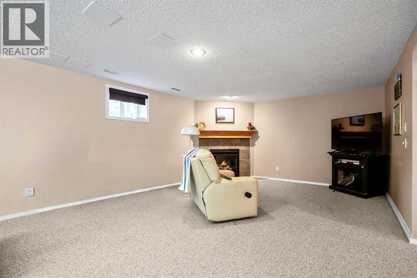
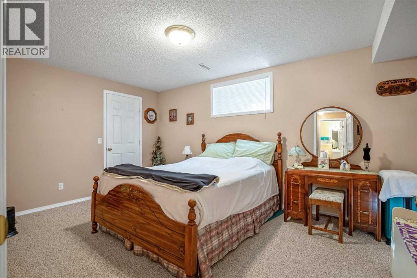
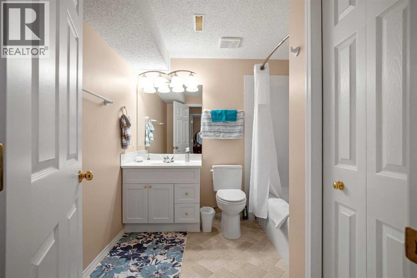
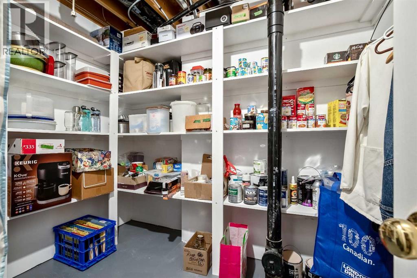
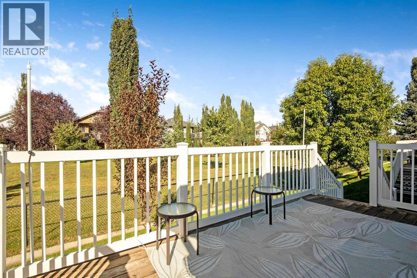
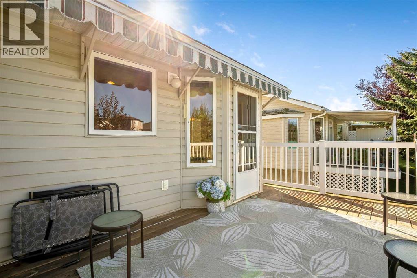
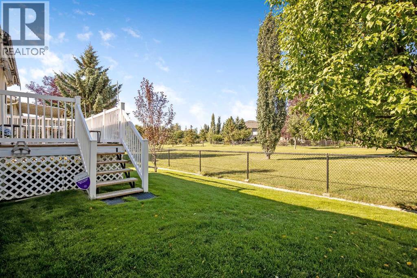
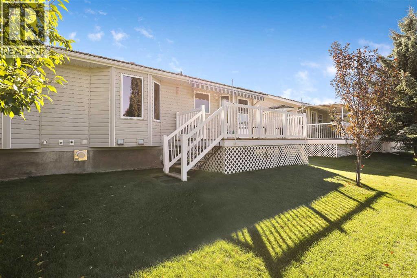
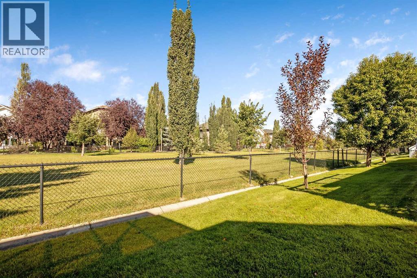
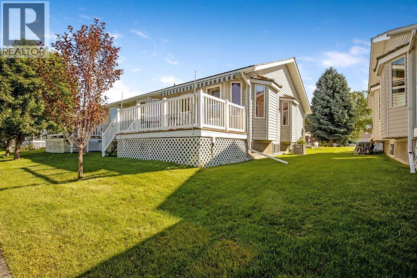
PRIDE OF OWNERSHIP! Immaculately maintained and lovingly cared for, this move-in-ready home backs onto a beautiful greenspace and offers abundant natural light thanks to its southeast-facing exposure. The main floor features a vaulted ceiling, central air conditioning, and gleaming laminate flooring throughout the bright, open-concept living and dining areas. The well-appointed kitchen boasts bright white cabinetry, contrasting black countertops, a corner pantry, and a convenient eating area.The spacious primary bedroom offers a walk-in closet and 3-piece ensuite, while the second bedroom is currently being used as a home office. A 4-piece guest bathroom completes the main level.The fully developed basement provides excellent additional living space, featuring a huge bedroom, a humongous family room with a cozy corner fireplace, and a 4-piece bathroom—perfect for guests or extended family seeking their own private space. A large storage room houses the furnace and hot water tank, with an additional cold storage room for added convenience.Enjoy the outdoors from the west-facing deck, complete with an awning and peaceful views of the green space. This is a home that has been exceptionally well cared for and is truly move-in ready—just unpack and enjoy! Note: poly b was replaced . (id:63476)
Property Details
| MLS® Number | A2341412 |
| Property Type | Single Family |
| Community Name | High River Golf Course |
| Amenities Near By | Golf Course, Park, Playground, Schools |
| Community Features | Golf Course Development |
| Features | No Neighbours Behind, No Animal Home, No Smoking Home, Gas Bbq Hookup |
| Parking Space Total | 4 |
| Plan | 9811604 |
| Structure | Deck |
Building
| Bathroom Total | 3 |
| Bedrooms Above Ground | 1 |
| Bedrooms Below Ground | 1 |
| Bedrooms Total | 2 |
| Appliances | Refrigerator, Water Softener, Dishwasher, Stove, Hood Fan, Window Coverings, Garage Door Opener, Washer & Dryer |
| Architectural Style | Bungalow |
| Basement Development | Finished |
| Basement Type | Full (finished) |
| Constructed Date | 1998 |
| Construction Material | Wood Frame |
| Construction Style Attachment | Semi-detached |
| Cooling Type | Central Air Conditioning |
| Exterior Finish | Brick, Vinyl Siding |
| Fireplace Present | Yes |
| Fireplace Total | 1 |
| Flooring Type | Carpeted, Laminate, Linoleum |
| Foundation Type | Poured Concrete |
| Heating Type | Other, Forced Air |
| Stories Total | 1 |
| Size Interior | 1,323 Sqft |
| Total Finished Area | 1323 Sqft |
| Type | Duplex |
Parking
| Attached Garage | 2 |
Land
| Acreage | No |
| Fence Type | Not Fenced |
| Land Amenities | Golf Course, Park, Playground, Schools |
| Size Frontage | 11 M |
| Size Irregular | 389.40 |
| Size Total | 389.4 M2|4,051 - 7,250 Sqft |
| Size Total Text | 389.4 M2|4,051 - 7,250 Sqft |
| Zoning Description | Tnd |
Rooms
| Level | Type | Length | Width | Dimensions |
|---|---|---|---|---|
| Basement | Family Room | 14.58 Ft x 26.25 Ft | ||
| Basement | Bedroom | 10.33 Ft x 15.42 Ft | ||
| Basement | 4pc Bathroom | Measurements not available | ||
| Basement | Furnace | 14.83 Ft x 18.17 Ft | ||
| Basement | Storage | 6.83 Ft x 8.33 Ft | ||
| Main Level | Other | 4.58 Ft x 7.25 Ft | ||
| Main Level | Living Room | 13.00 Ft x 15.00 Ft | ||
| Main Level | Dining Room | 9.17 Ft x 14.75 Ft | ||
| Main Level | Kitchen | 7.75 Ft x 12.17 Ft | ||
| Main Level | Other | 7.75 Ft x 12.25 Ft | ||
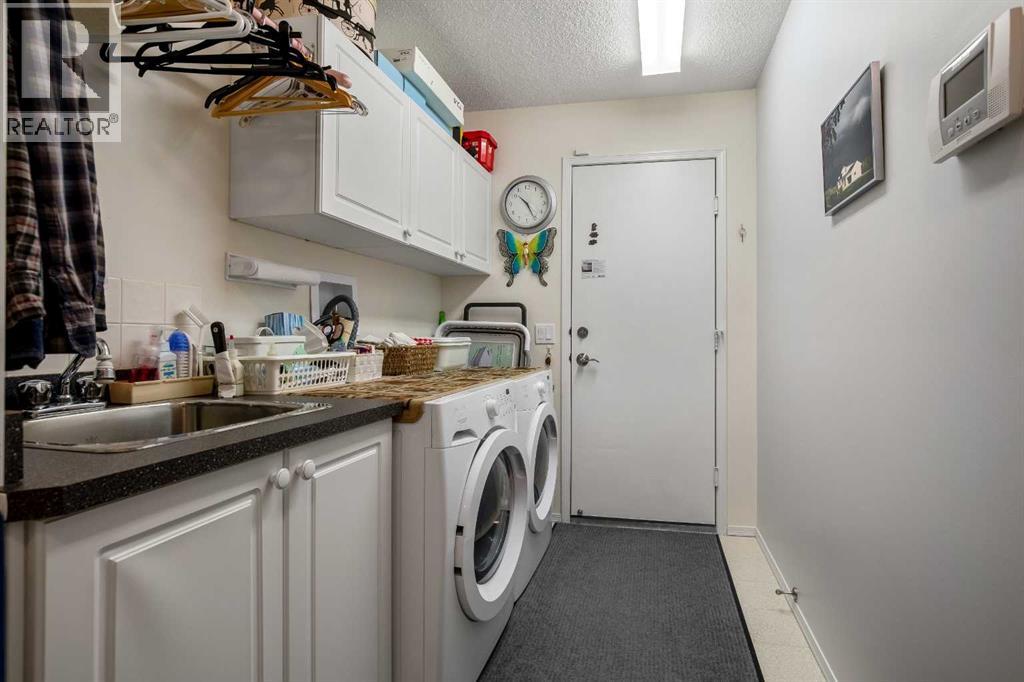
| Main Level | Laundry Room | 6.00 Ft x 11.75 Ft | ||
| Main Level | 4pc Bathroom | Measurements not available | ||
| Main Level | Primary Bedroom | 11.25 Ft x 15.50 Ft | ||
| Main Level | 3pc Bathroom | Measurements not available | ||
| Main Level | Office | 11.42 Ft x 12.25 Ft |
Contact Us
Contact us for more information

The trademarks REALTOR®, REALTORS®, and the REALTOR® logo are controlled by The Canadian Real Estate Association (CREA) and identify real estate professionals who are members of CREA. The trademarks MLS®, Multiple Listing Service® and the associated logos are owned by The Canadian Real Estate Association (CREA) and identify the quality of services provided by real estate professionals who are members of CREA. The trademark DDF® is owned by The Canadian Real Estate Association (CREA) and identifies CREA's Data Distribution Facility (DDF®)
September 01 2026 08:48:47
Calgary Real Estate Board
Century 21 Foothills Real Estate