
3224 29 Street S Lethbridge, Alberta T1K 7J9

$177,500
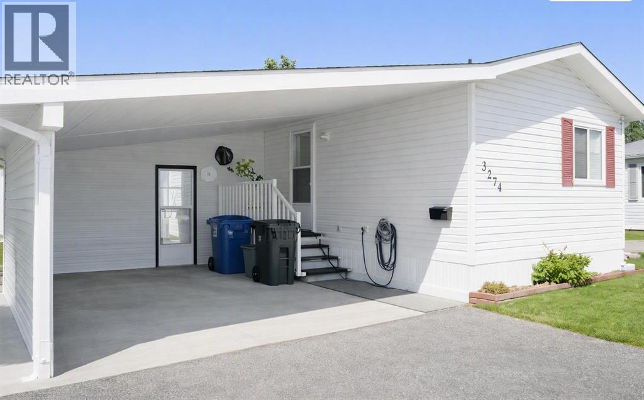
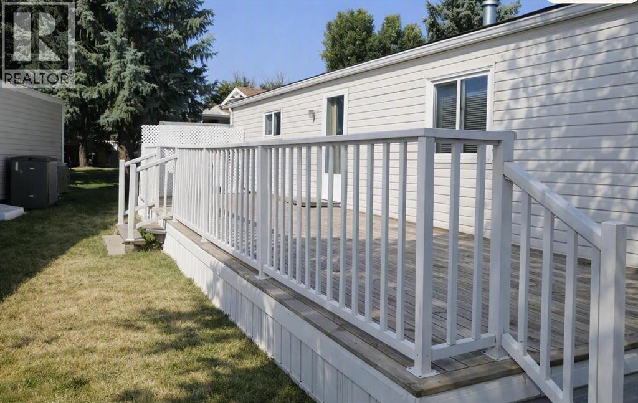
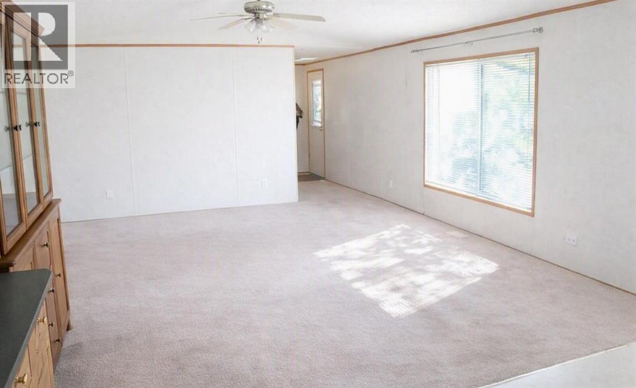
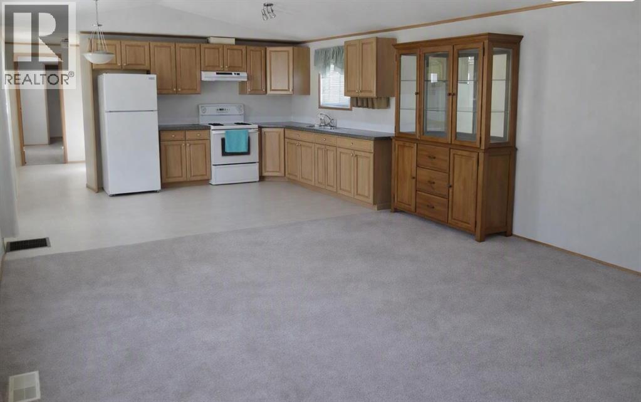
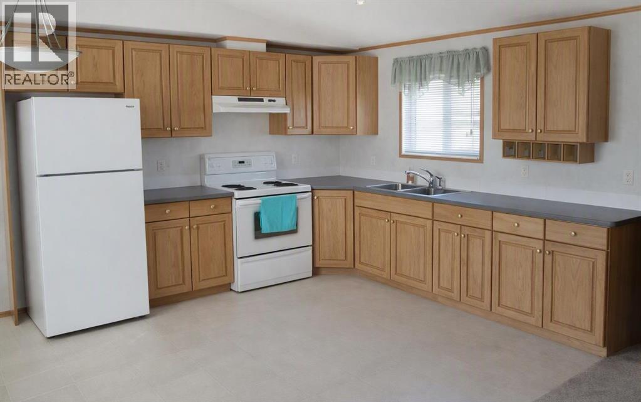
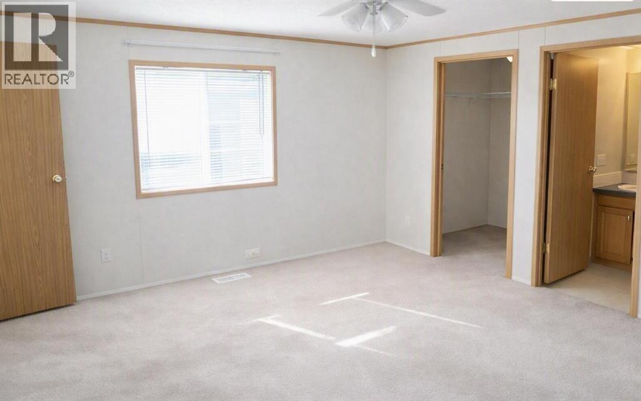
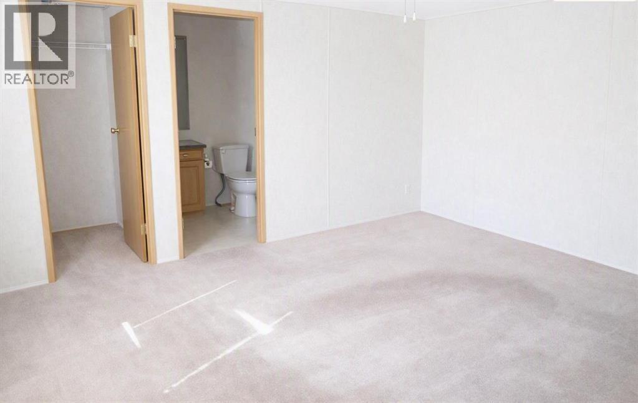
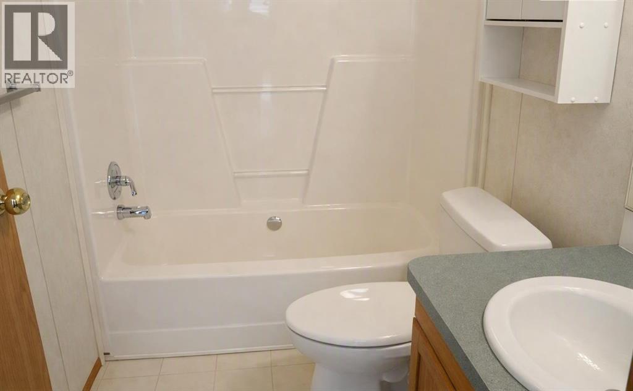
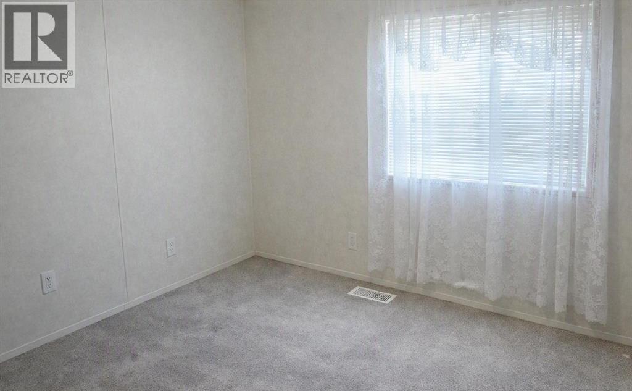
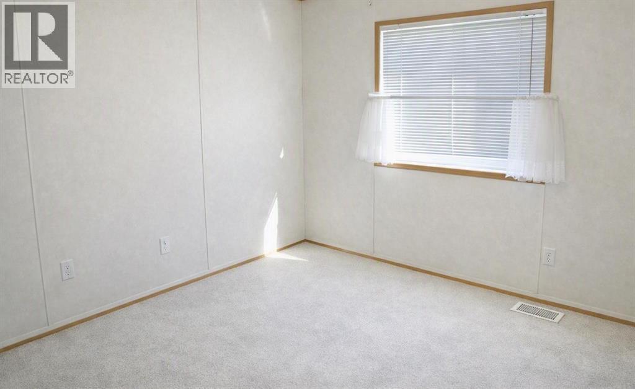
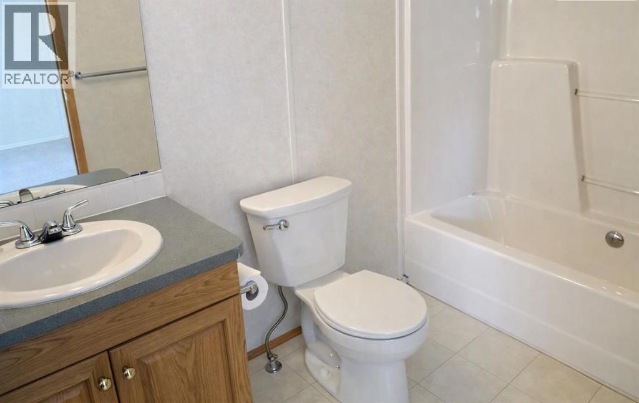
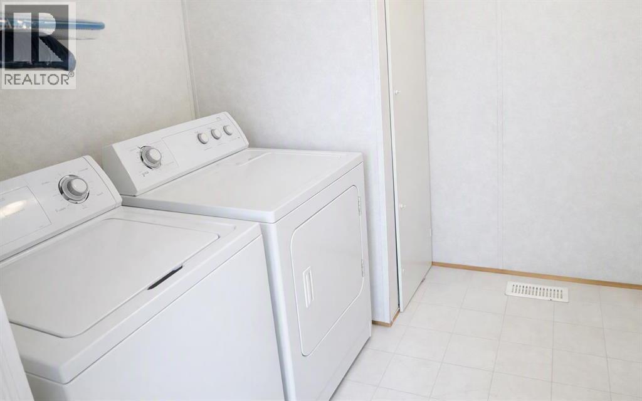
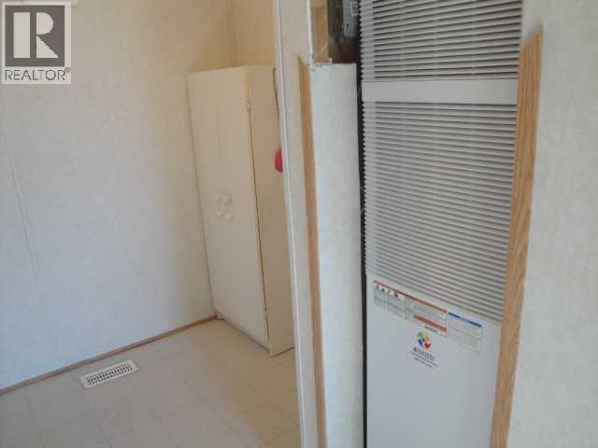
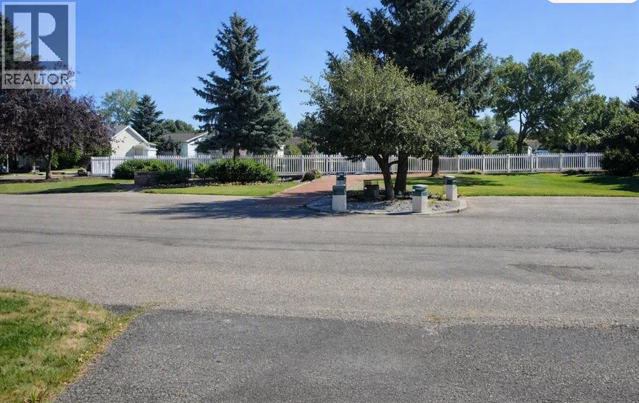
1,216 sq ft 3-bed, 2-bath home in a 55+ active adult community. Wide open floor plan with key updates including a new furnace (2025), hot water tank (2021), and fridge (2022). Some cosmetic updates needed, with quick possession available. Features a 3-sided attached carport, located directly across from the lake and close to visitor parking. Buyer must be approved by Park management. (id:63476)
Open House
This property has open houses!
12:30 pm
Ends at:1:45 pm
Property Details
| MLS® Number | A2341133 |
| Property Type | Single Family |
| Community Name | Parkbridge Estates |
| Amenities Near By | Shopping |
| Community Features | Pets Allowed With Restrictions, Age Restrictions |
| Parking Space Total | 2 |
| Structure | Deck |
Building
| Bathroom Total | 2 |
| Bedrooms Above Ground | 3 |
| Bedrooms Total | 3 |
| Appliances | Washer, Refrigerator, Stove, Dryer |
| Architectural Style | Mobile Home |
| Constructed Date | 2001 |
| Flooring Type | Carpeted, Linoleum |
| Heating Fuel | Natural Gas |
| Heating Type | Forced Air |
| Stories Total | 1 |
| Size Interior | 1,216 Sqft |
| Total Finished Area | 1216 Sqft |
| Type | Mobile Home |
Parking
| Carport |
Land
| Acreage | No |
| Land Amenities | Shopping |
| Size Total Text | Mobile Home Pad (mhp) |
Rooms
| Level | Type | Length | Width | Dimensions |
|---|---|---|---|---|
| Main Level | Other | 10.50 Ft x 14.75 Ft | ||
| Main Level | Living Room | 16.67 Ft x 14.75 Ft | ||
| Main Level | Primary Bedroom | 12.50 Ft x 14.75 Ft | ||
| Main Level | Bedroom | 11.33 Ft x 9.25 Ft | ||
| Main Level | Bedroom | 9.50 Ft x 9.25 Ft | ||
| Main Level | 4pc Bathroom | Measurements not available | ||
| Main Level | 4pc Bathroom | Measurements not available |
Contact Us
Contact us for more information

The trademarks REALTOR®, REALTORS®, and the REALTOR® logo are controlled by The Canadian Real Estate Association (CREA) and identify real estate professionals who are members of CREA. The trademarks MLS®, Multiple Listing Service® and the associated logos are owned by The Canadian Real Estate Association (CREA) and identify the quality of services provided by real estate professionals who are members of CREA. The trademark DDF® is owned by The Canadian Real Estate Association (CREA) and identifies CREA's Data Distribution Facility (DDF®)
September 04 2026 05:27:43
Lethbridge & District Association of REALTORS®
RE/MAX Real Estate - Lethbridge