
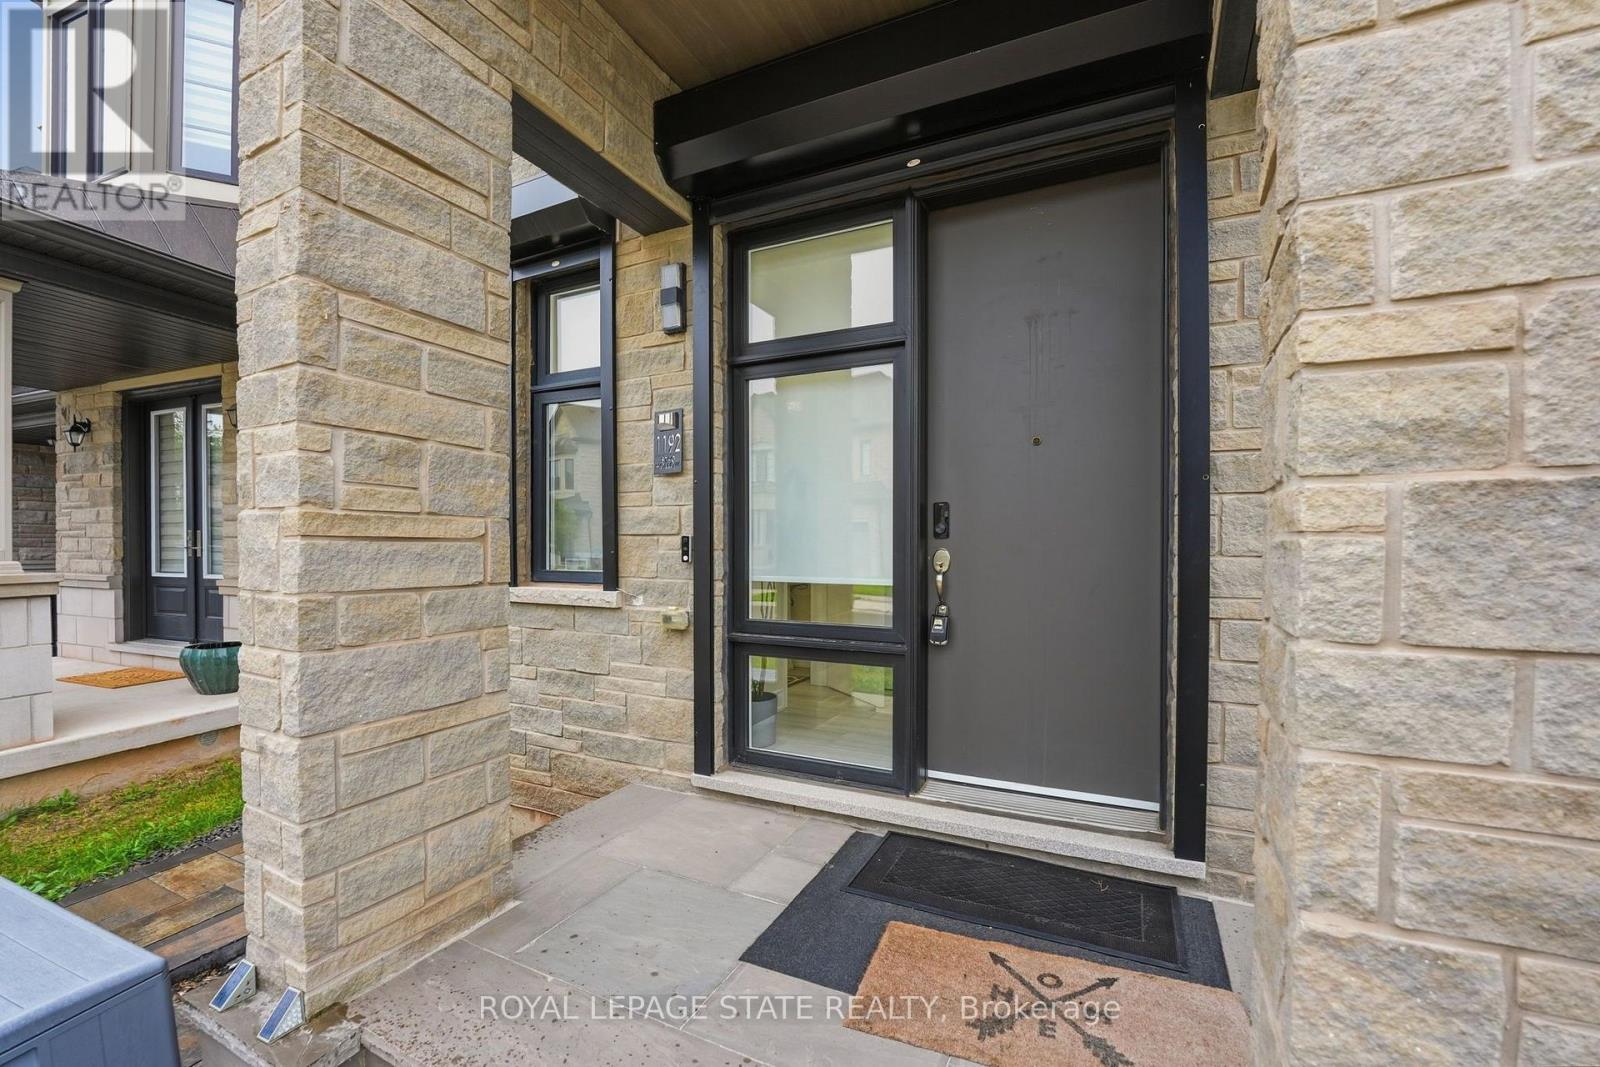
Upper - 1192 Stag Hollow Oakville, Ontario L6M 5M4

$7,800 Monthly
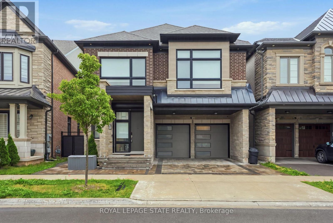
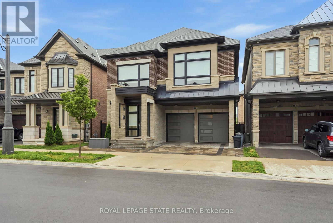
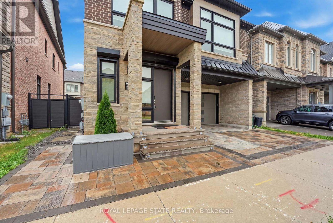
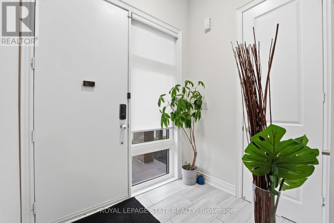
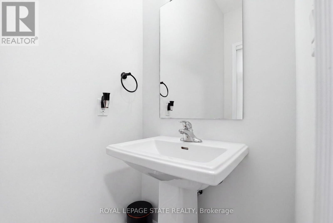
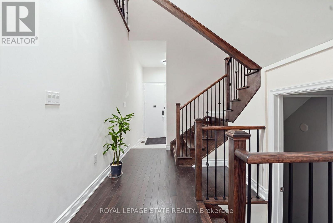
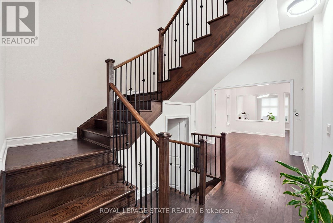
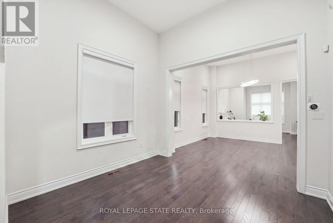
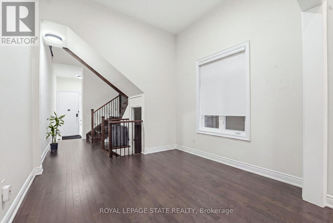
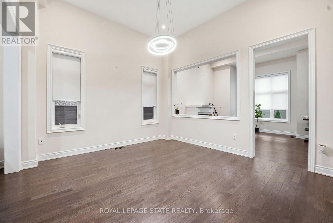
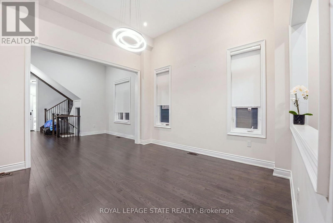
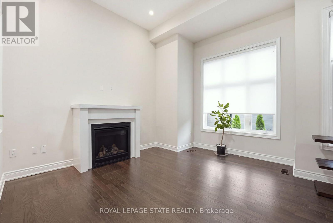
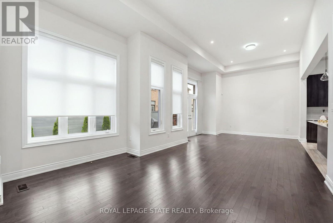
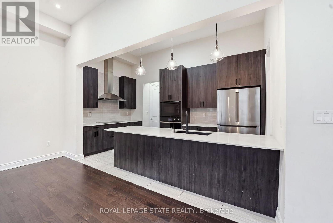
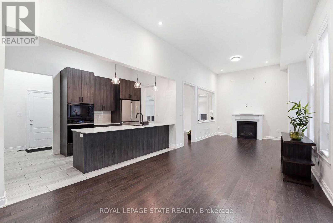
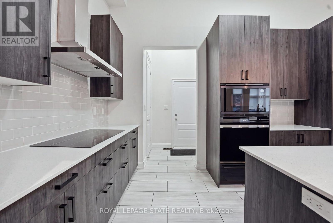
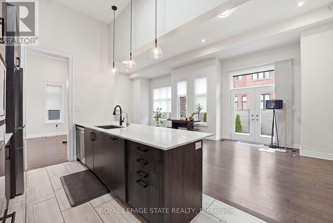
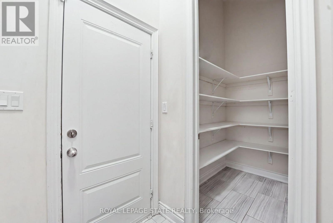
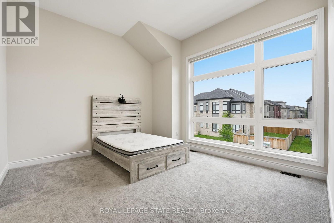
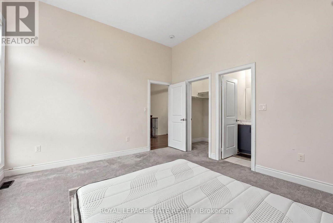
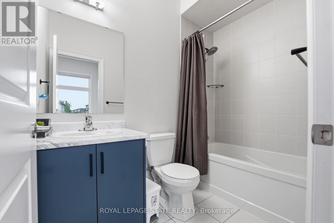
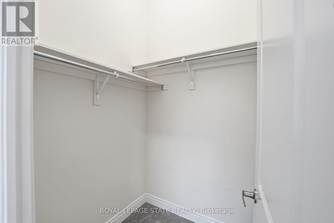
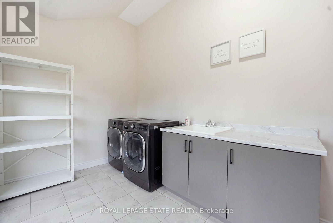
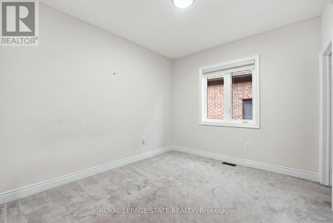
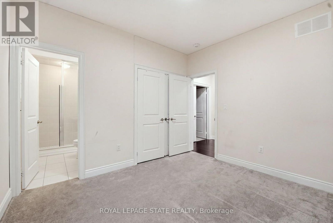
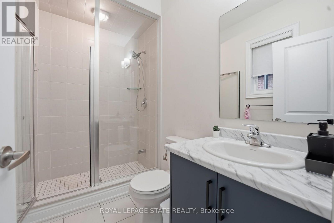
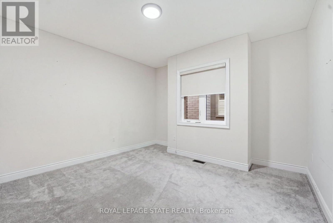
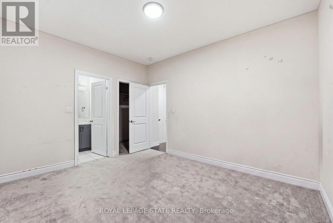
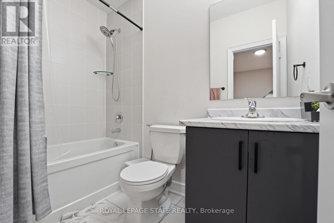
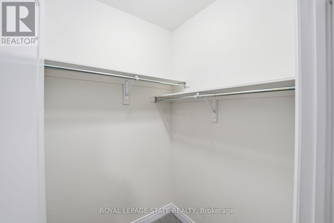
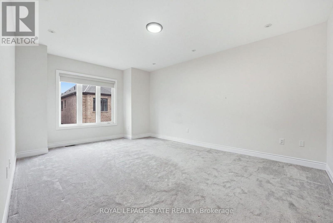
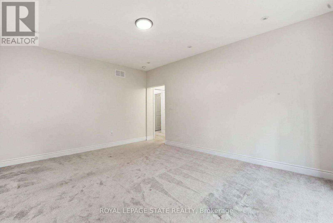
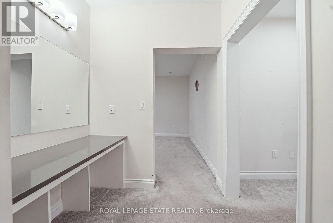
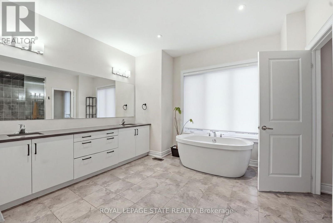
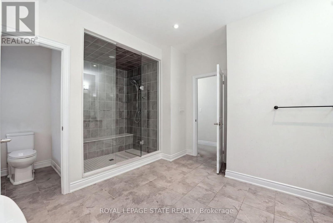
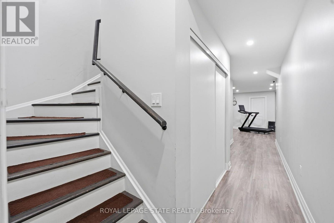
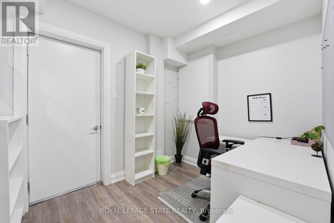
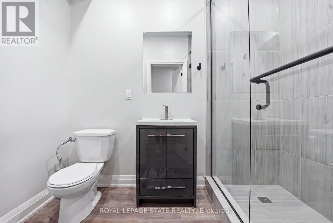
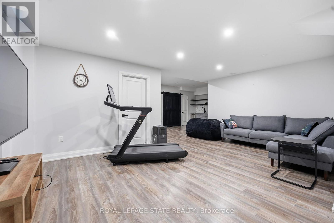
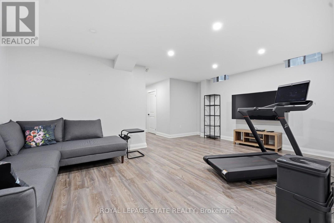
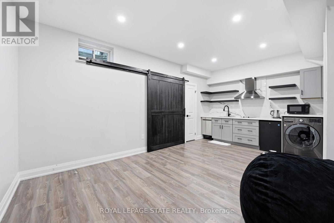
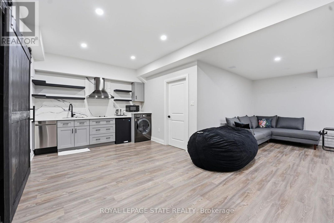
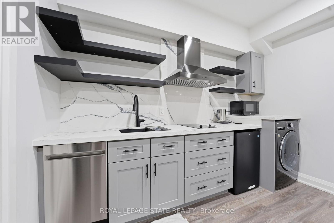
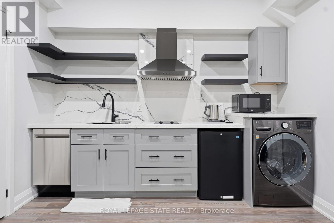
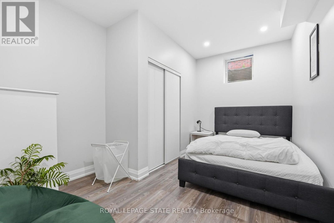
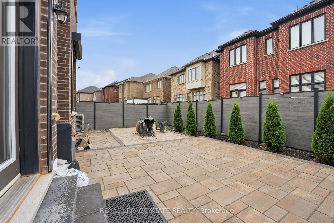
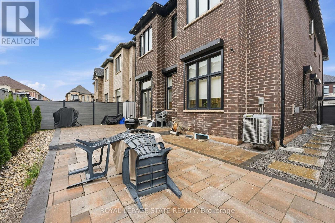
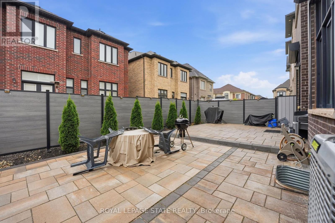
Welcome to this beautiful 4+1 bedroom, 5+1 bathroom whole-home lease in the highly sought-after Glen Abbey neighbourhood of Oakville. With spacious, versatile living throughout, this home is designed with family living in mind. With generous bedrooms, plenty of living space, and thoughtful separation between floors, there's room for everyone to spread out, work from home, relax and entertain. One of the home's standout features is its beautifully finished lower level, which is perfectly set up for multi-generational living. With its own private living space, bedroom and bathroom, it gives a family member the independence and separation they may want, while still keeping everyone connected to the main home and family spaces upstairs. And the location? It doesn't get much better. Surrounded by excellent schools, beautiful parks, trails, golf and all the amenities Oakville has to give, Glen Abbey is the kind of neighbourhood you'll love coming home to. Highlights include: 4+1 bedrooms, 5+1 bathrooms, whole house lease, ideal for multi-generational living, private outdoor space, double car garage plus parking, and the highly sought-after Glen Abbey neighbourhood. A beautiful home, an incredible community, and a layout that truly works for how families live today. (id:63476)
Property Details
| MLS® Number | W13732250 |
| Property Type | Single Family |
| Community Name | 1007 - GA Glen Abbey |
| Amenities Near By | Golf Nearby, Hospital, Park, Place Of Worship |
| Parking Space Total | 4 |
Building
| Bathroom Total | 5 |
| Bedrooms Above Ground | 5 |
| Bedrooms Total | 5 |
| Age | 0 To 5 Years |
| Appliances | Dishwasher, Dryer, Microwave, Oven, Range, Stove, Washer, Refrigerator |
| Basement Development | Finished |
| Basement Features | Separate Entrance |
| Basement Type | N/a (finished), Full, N/a |
| Construction Style Attachment | Detached |
| Cooling Type | Central Air Conditioning |
| Exterior Finish | Stone |
| Foundation Type | Poured Concrete |
| Half Bath Total | 1 |
| Heating Fuel | Natural Gas |
| Heating Type | Forced Air |
| Stories Total | 2 |
| Size Interior | 3,000 - 3,500 Sqft |
| Type | House |
| Utility Water | Municipal Water |
Parking
| Garage |
Land
| Acreage | No |
| Land Amenities | Golf Nearby, Hospital, Park, Place Of Worship |
| Sewer | Sanitary Sewer |
Rooms
| Level | Type | Length | Width | Dimensions |
|---|---|---|---|---|
| Second Level | Bedroom 3 | 3.81 m | 3.94 m | 3.81 m x 3.94 m |
| Second Level | Bedroom 4 | 4.09 m | 3.9 m | 4.09 m x 3.9 m |
| Second Level | Bathroom | 1.7 m | 0.94 m | 1.7 m x 0.94 m |
| Second Level | Bathroom | 1.47 m | 2.59 m | 1.47 m x 2.59 m |
| Second Level | Bathroom | 2.41 m | 1.57 m | 2.41 m x 1.57 m |
| Second Level | Bathroom | 2.41 m | 1.5 m | 2.41 m x 1.5 m |
| Second Level | Primary Bedroom | 5.11 m | 4.29 m | 5.11 m x 4.29 m |
| Second Level | Bedroom 2 | 3.81 m | 5.61 m | 3.81 m x 5.61 m |
| Basement | Bedroom 5 | 3.25 m | 4.09 m | 3.25 m x 4.09 m |
| Basement | Bathroom | 1.52 m | 2.51 m | 1.52 m x 2.51 m |
| Basement | Recreational, Games Room | 5.97 m | 7.34 m | 5.97 m x 7.34 m |
| Main Level | Bathroom | 1.19 m | 2.24 m | 1.19 m x 2.24 m |
| Main Level | Dining Room | 4.8 m | 4.06 m | 4.8 m x 4.06 m |
| Main Level | Living Room | 9.02 m | 4.06 m | 9.02 m x 4.06 m |
| Main Level | Kitchen | 4.78 m | 2.72 m | 4.78 m x 2.72 m |
Contact Us
Contact us for more information

The trademarks REALTOR®, REALTORS®, and the REALTOR® logo are controlled by The Canadian Real Estate Association (CREA) and identify real estate professionals who are members of CREA. The trademarks MLS®, Multiple Listing Service® and the associated logos are owned by The Canadian Real Estate Association (CREA) and identify the quality of services provided by real estate professionals who are members of CREA. The trademark DDF® is owned by The Canadian Real Estate Association (CREA) and identifies CREA's Data Distribution Facility (DDF®)
September 01 2026 05:01:33
Toronto Regional Real Estate Board
Royal LePage State Realty