
3784 Trail Place Powell River, British Columbia V8A 5L3

$979,200
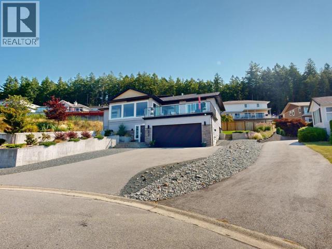

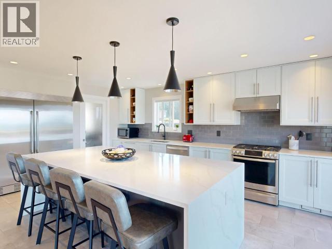
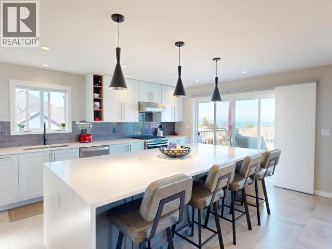
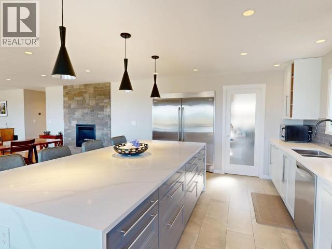
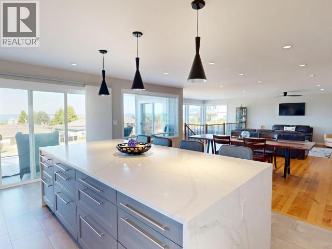

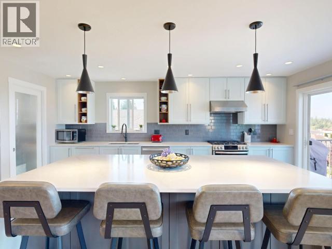
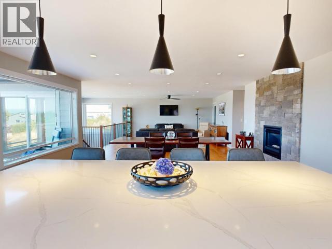
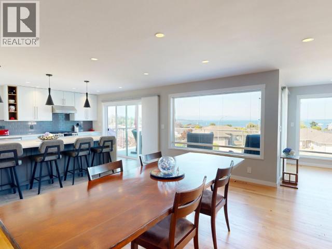
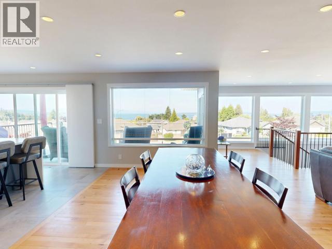
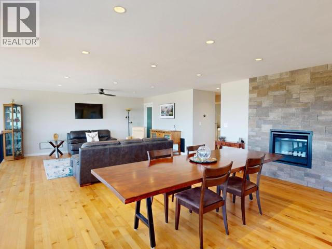

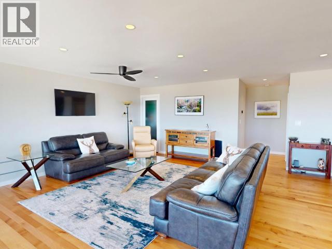
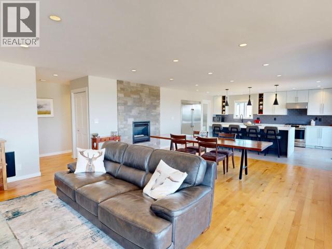
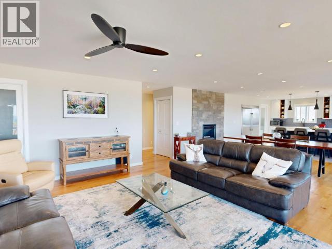
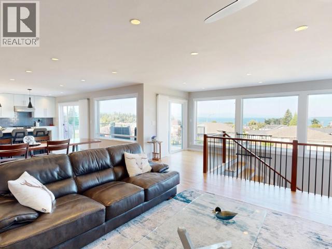
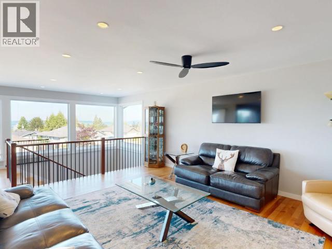
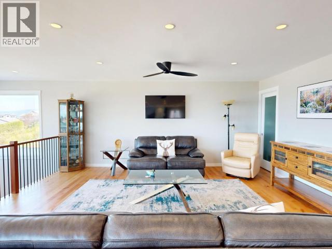

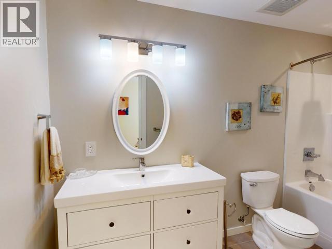
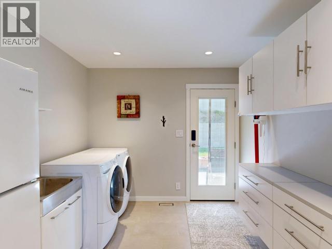
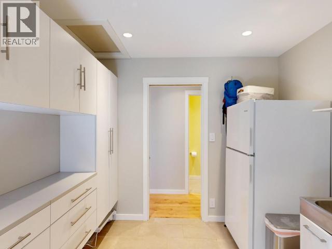
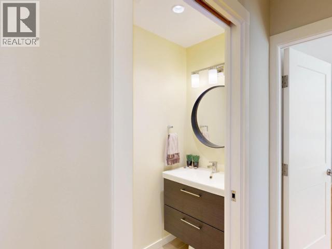
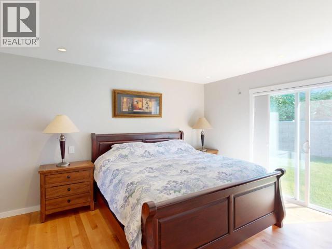
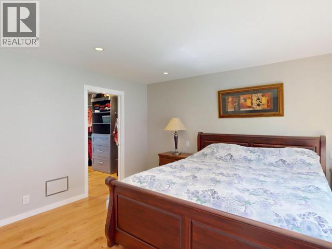
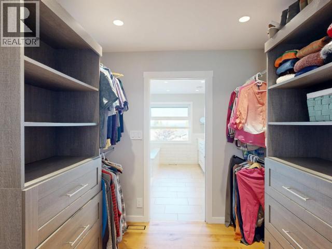
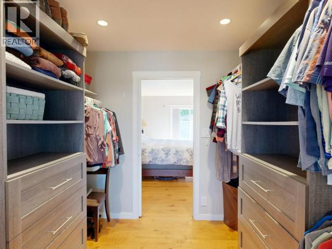

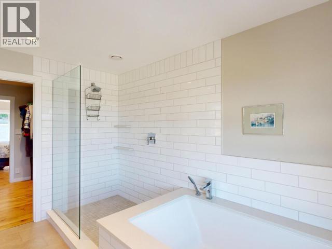
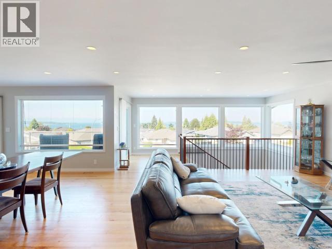
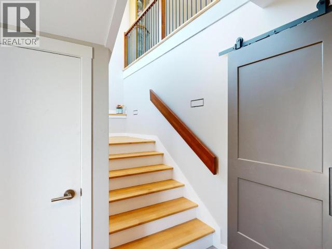
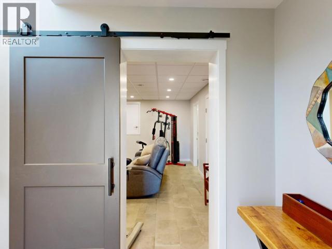
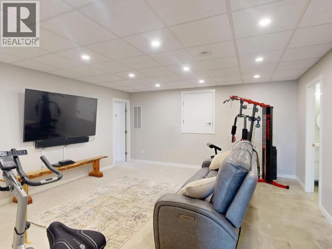
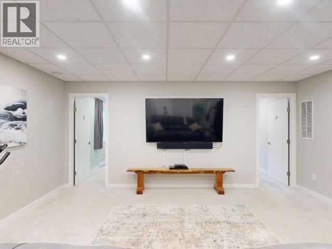
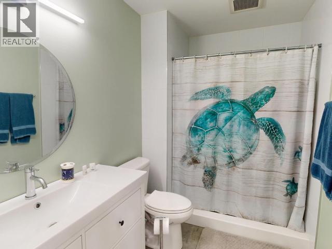
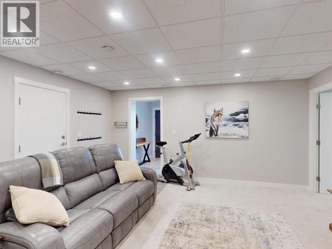
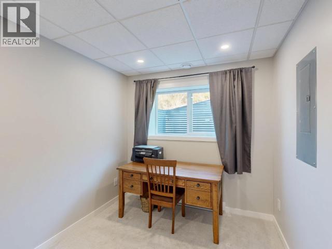
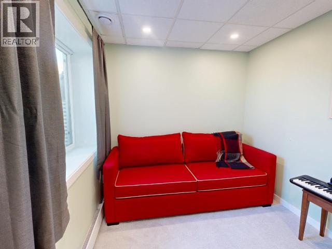
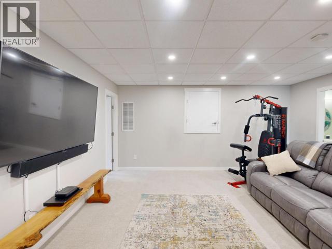
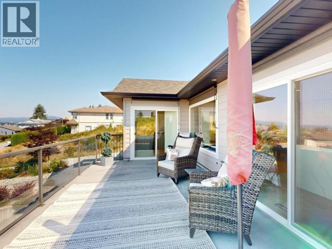

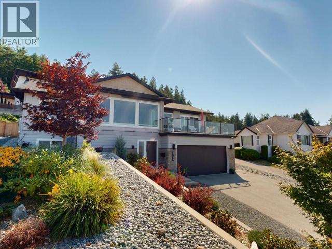
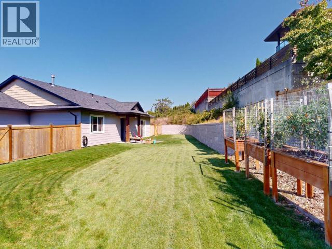
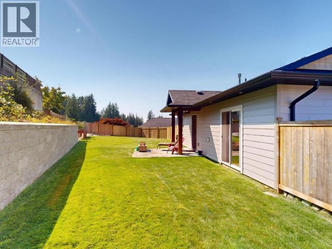

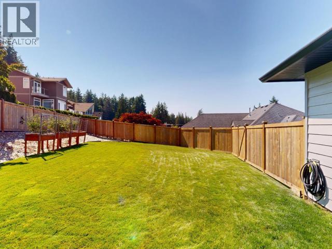
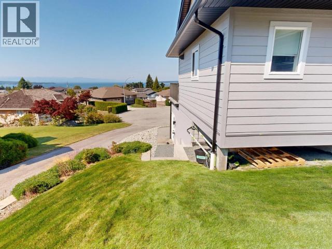
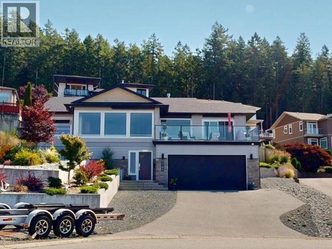
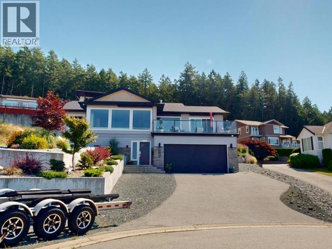
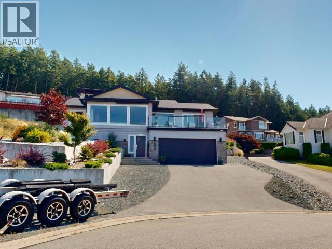
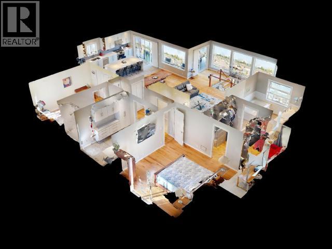

Stunning Oceanview Home on Quiet Cul-de-Sac. This beautifully designed 4-bed, 4-bath home blends luxury, comfort, and panoramic ocean views. Upstairs features two spacious bedrooms with ensuites, including a primary retreat with heated floors, walk-in shower, and soaker tub. The open-concept main level showcases a chef's kitchen with massive island, gas range, and full stand-up stainless fridge/freezer, flowing seamlessly into the dining and living areas to maximize the view. Locally milled hardwood floors and stairs add warmth throughout. The lower level offers two more bedrooms, a full bath, large rec room, storage, and garage access. Outside, enjoy professional landscaping and a fully fenced backyard, perfect for kids, pets, or relaxing. This home has been fully renovated, with newer roof, windows, heating system, flooring, and much more. Tucked away on a quiet cul-de-sac and steps from Penticton trails, this home truly has it all. Don't miss your chance to call it yours! (id:63476)
Property Details
| MLS® Number | 19695 |
| Property Type | Single Family |
| Amenities Near By | Shopping, Golf Course |
| Community Features | Family Oriented |
| Features | Central Location, Cul-de-sac |
| Parking Space Total | 2 |
| Road Type | Paved Road |
| View Type | Ocean View |
Building
| Bathroom Total | 4 |
| Bedrooms Total | 4 |
| Construction Style Attachment | Detached |
| Cooling Type | Central Air Conditioning |
| Fireplace Fuel | Gas |
| Fireplace Present | Yes |
| Fireplace Type | Conventional |
| Heating Fuel | Natural Gas |
| Heating Type | Baseboard Heaters, Forced Air |
| Size Interior | 2,882 Sqft |
| Type | House |
Parking
| Other |
Land
| Acreage | No |
| Land Amenities | Shopping, Golf Course |
| Size Irregular | 10018 |
| Size Total | 10018 Sqft |
| Size Total Text | 10018 Sqft |
Rooms
| Level | Type | Length | Width | Dimensions |
|---|---|---|---|---|
| Above | Living Room | 17 ft ,9 in | 12 ft | 17 ft ,9 in x 12 ft |
| Above | Dining Room | 17 ft ,2 in | 12 ft | 17 ft ,2 in x 12 ft |
| Above | Kitchen | 17 ft ,2 in | 13 ft ,5 in | 17 ft ,2 in x 13 ft ,5 in |
| Above | Primary Bedroom | 13 ft ,10 in | 14 ft ,3 in | 13 ft ,10 in x 14 ft ,3 in |
| Above | 2pc Bathroom | Measurements not available | ||
| Above | 4pc Ensuite Bath | Measurements not available | ||
| Above | Bedroom | 9 ft ,11 in | 14 ft ,3 in | 9 ft ,11 in x 14 ft ,3 in |
| Above | Laundry Room | 10 ft ,9 in | 9 ft | 10 ft ,9 in x 9 ft |
| Main Level | Foyer | 7 ft ,6 in | 8 ft ,1 in | 7 ft ,6 in x 8 ft ,1 in |
| Main Level | 3pc Bathroom | Measurements not available | ||
| Main Level | Bedroom | 8 ft ,2 in | 9 ft ,10 in | 8 ft ,2 in x 9 ft ,10 in |
| Main Level | Bedroom | 8 ft ,2 in | 9 ft ,10 in | 8 ft ,2 in x 9 ft ,10 in |
| Main Level | Recreational, Games Room | 17 ft | 10 ft | 17 ft x 10 ft |
Contact Us
Contact us for more information

The trademarks REALTOR®, REALTORS®, and the REALTOR® logo are controlled by The Canadian Real Estate Association (CREA) and identify real estate professionals who are members of CREA. The trademarks MLS®, Multiple Listing Service® and the associated logos are owned by The Canadian Real Estate Association (CREA) and identify the quality of services provided by real estate professionals who are members of CREA. The trademark DDF® is owned by The Canadian Real Estate Association (CREA) and identifies CREA's Data Distribution Facility (DDF®)
September 01 2026 04:24:20
Powell River Sunshine Coast Real Estate Board
Royal LePage Powell River