
269 Yankeetown Road Hammonds Plains, Nova Scotia B3Z 1K8

$689,000
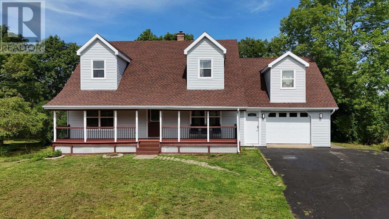
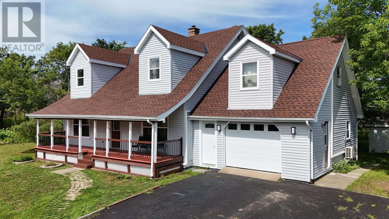
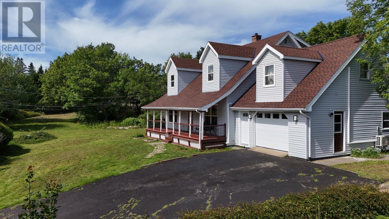
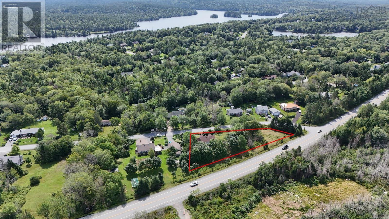
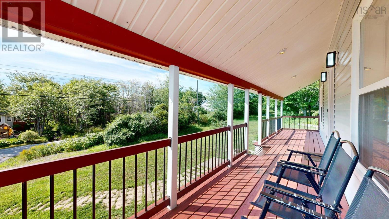
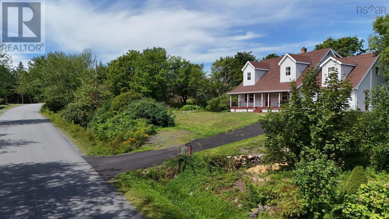
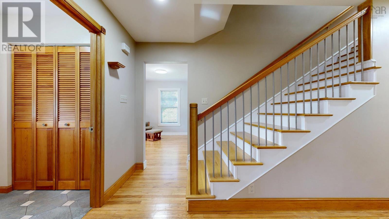
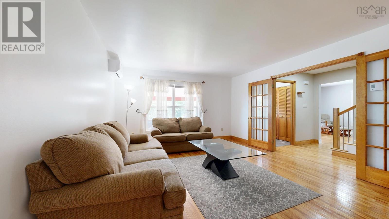
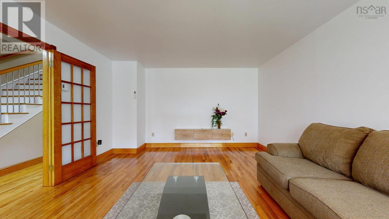
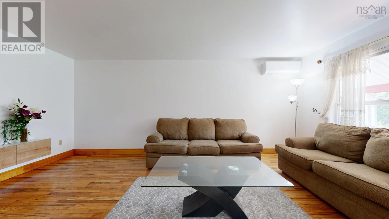
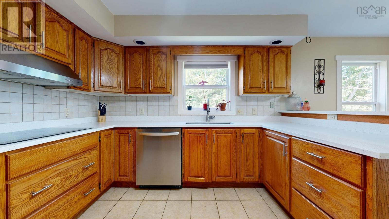
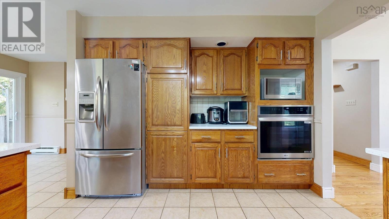
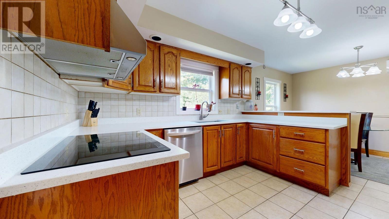
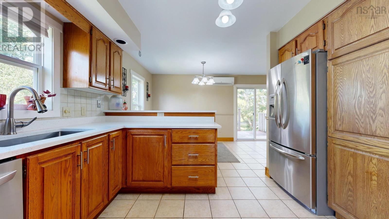
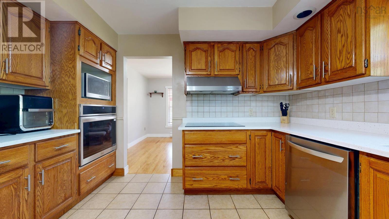
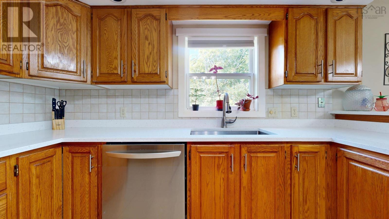
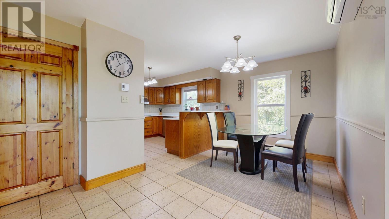
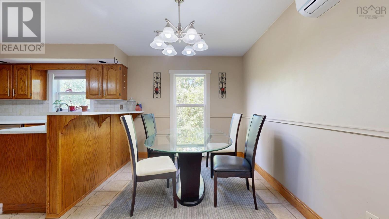
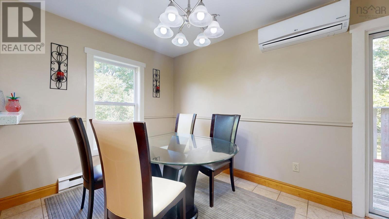
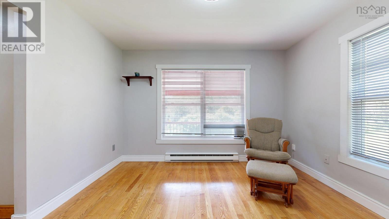
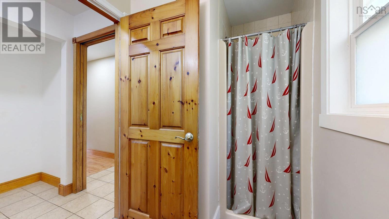
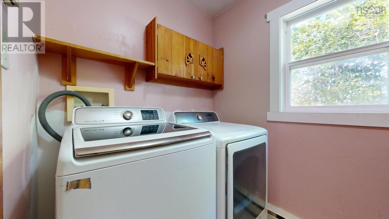
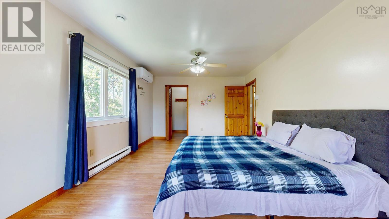
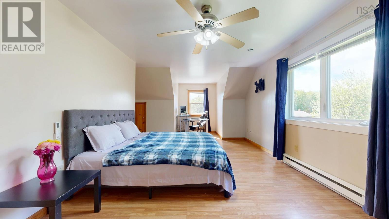
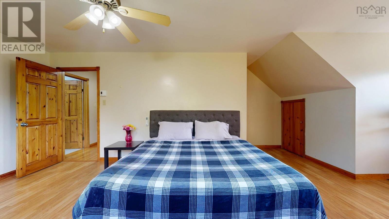
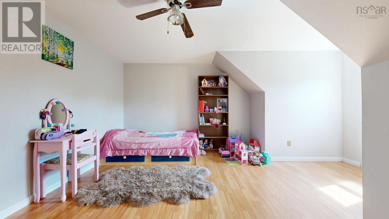
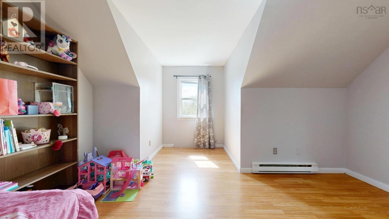
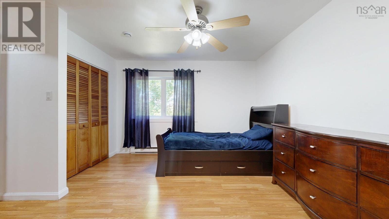
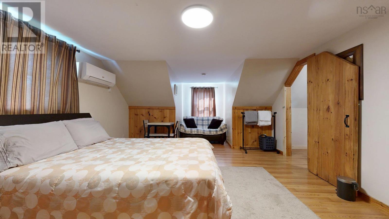
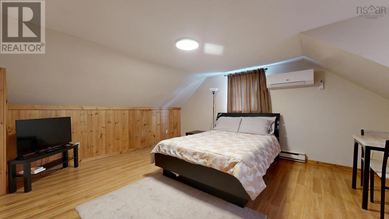
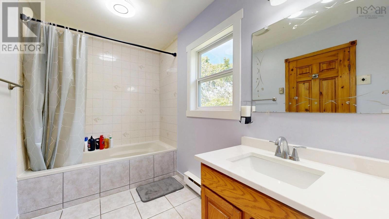
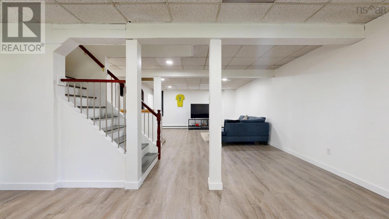
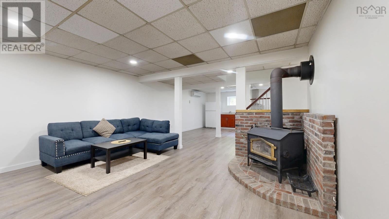
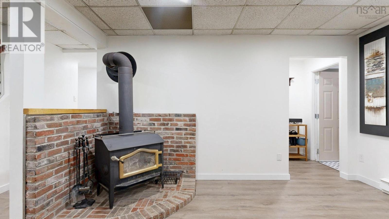
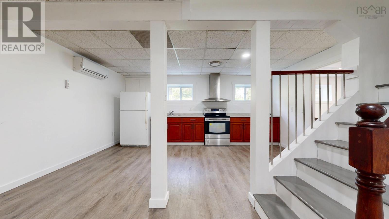
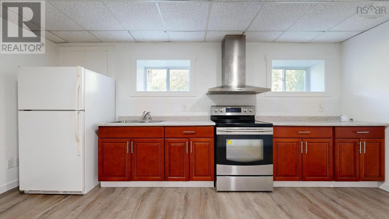
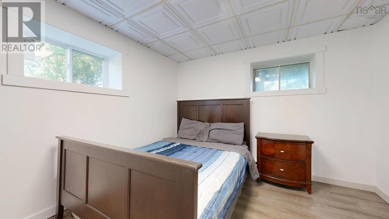
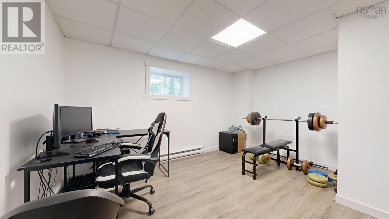
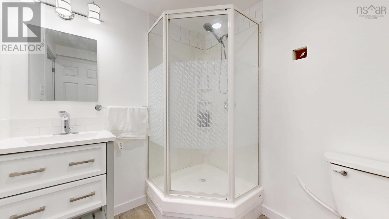
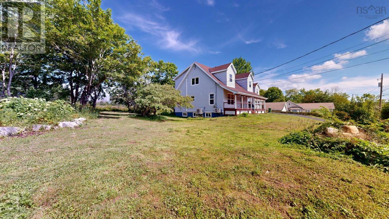
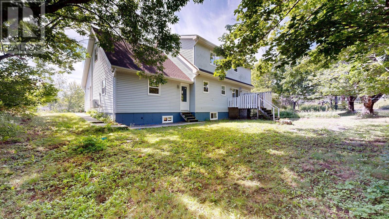
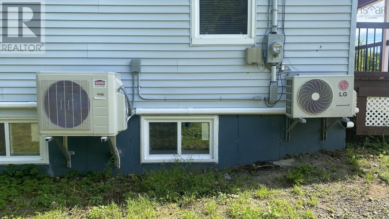
This newly renovated Cape Cod style home is ready for a new family after extensive work completed by the current owners. Refinished solid hardwood floors cover much of the main level, a new staircase replaces the old stair to the upper level, which contains a spacious primary bedroom as well as 2 secondary bedrooms plus a full bathroom. New quartz countertops and appliances finish the kitchen and dining space. A newly finished basement includes a large living space complete with cozy wood stove, two below grade bedrooms, a complete secondary kitchen, laundry space and full bathroom. If you need extra room for in-laws, out of town visitors or growing family, you will not run out of space in this expansive home. There is even a bonus room with separate entry located above the garage (currently used as an Airbnb). Added insulation and new heat pumps service the whole home to keep it cool in summer. All of this is covered by a recently replaced roof (2024) and newly replaced windows and doors (2025) for peace of mind. (id:63476)
Open House
This property has open houses!
2:00 pm
Ends at:4:00 pm
Property Details
| MLS® Number | 202622082 |
| Property Type | Single Family |
| Community Name | Hammonds Plains |
| Amenities Near By | Playground, Shopping |
| Community Features | School Bus |
| Features | Level, Walk-in Closet |
| Structure | Shed |
Building
| Bathroom Total | 3 |
| Bedrooms Above Ground | 4 |
| Bedrooms Below Ground | 2 |
| Bedrooms Total | 6 |
| Appliances | Cooktop - Electric, Oven - Electric, Dishwasher, Dryer - Electric, Washer, Refrigerator |
| Constructed Date | 1987 |
| Construction Style Attachment | Detached |
| Cooling Type | Air Conditioned |
| Exterior Finish | Vinyl |
| Flooring Type | Hardwood, Laminate, Tile, Vinyl Plank |
| Foundation Type | Poured Concrete |
| Heating Fuel | Electric |
| Heating Type | Baseboard Heaters, Heat Pump, Ductless |
| Stories Total | 2 |
| Size Interior | 3,870 Sqft |
| Total Finished Area | 3870 Sqft |
| Type | House |
| Utility Water | Drilled Well |
Parking
| Garage | |
| Attached Garage | |
| Paved Yard |
Land
| Acreage | No |
| Land Amenities | Playground, Shopping |
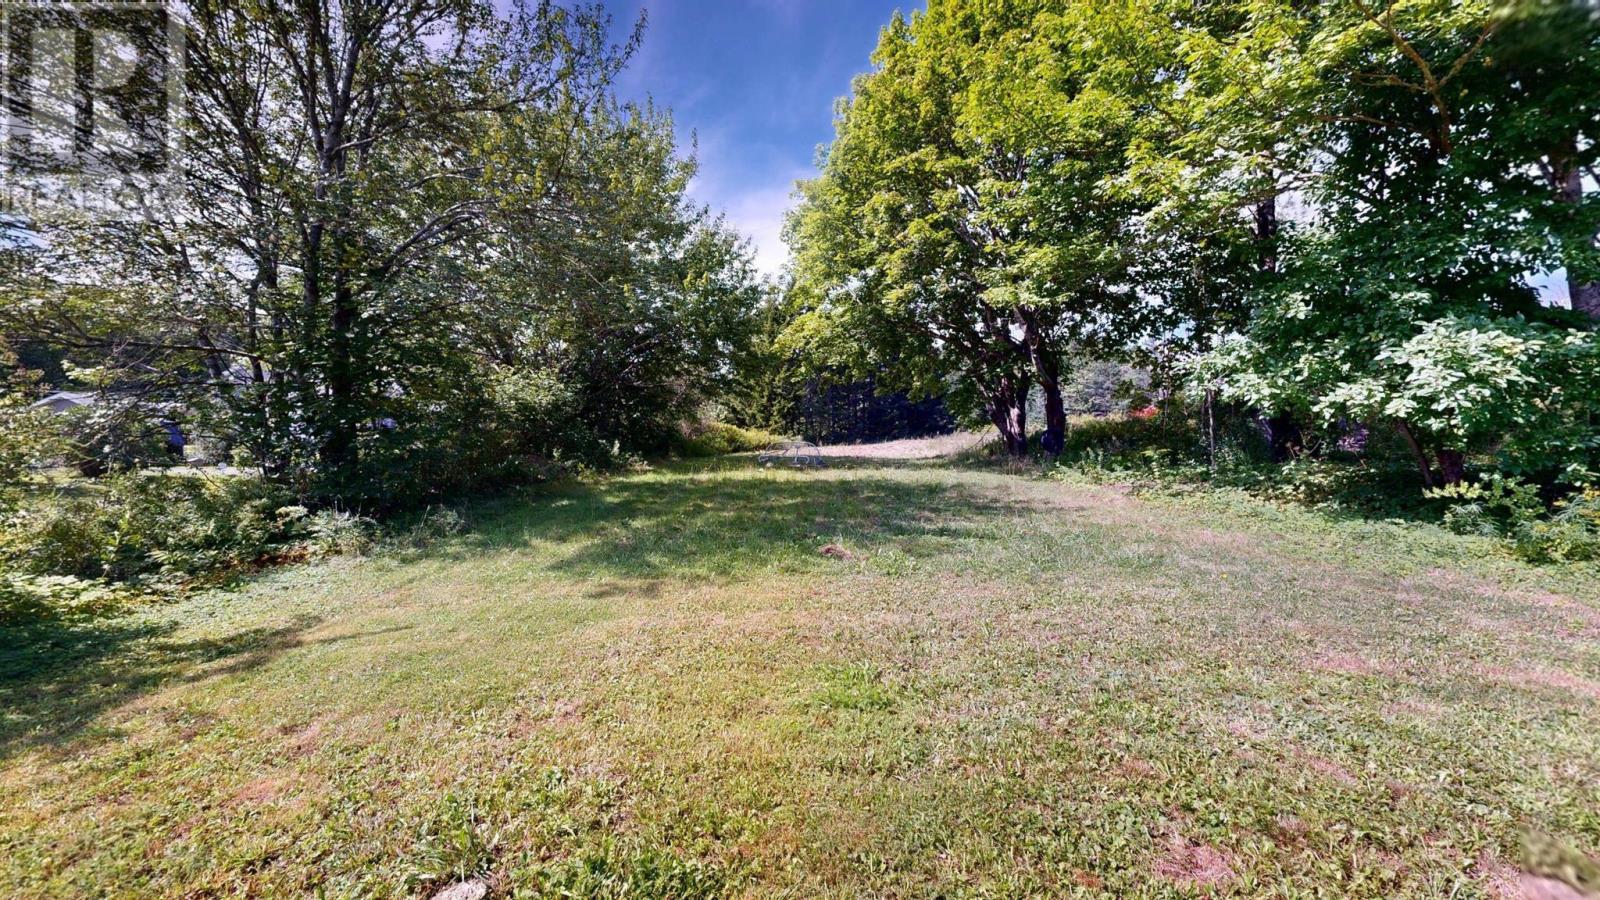
| Landscape Features | Partially Landscaped |
| Sewer | Septic System |
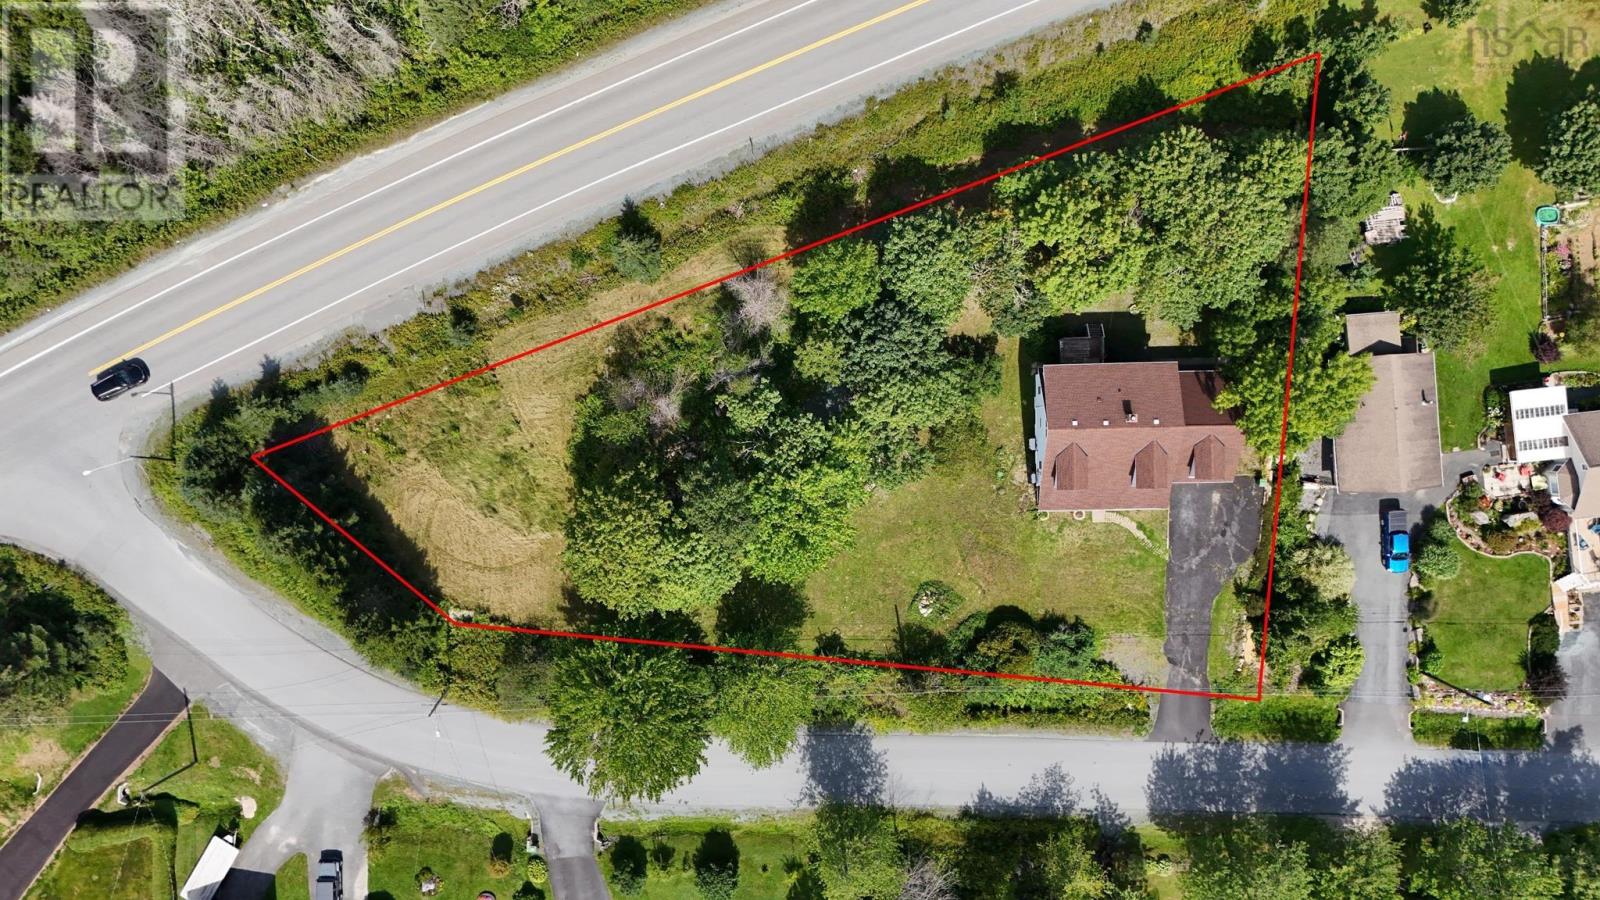
| Size Irregular | 0.7779 |
| Size Total | 0.7779 Ac |
| Size Total Text | 0.7779 Ac |
Rooms
| Level | Type | Length | Width | Dimensions |
|---|---|---|---|---|
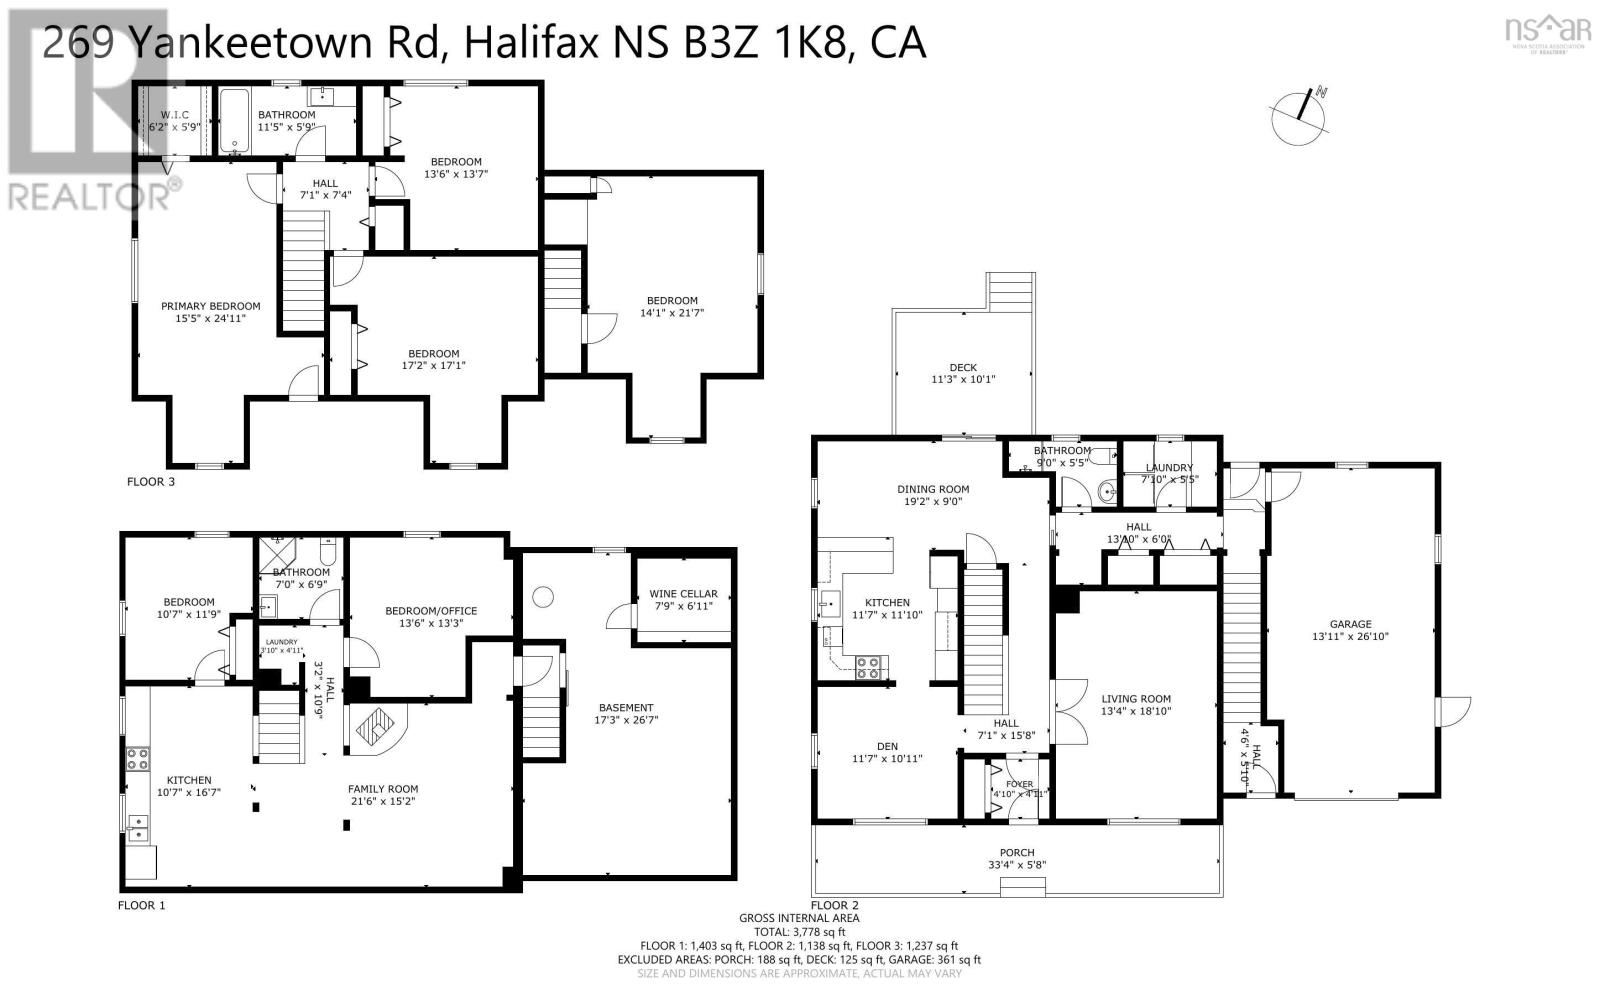
| Second Level | Primary Bedroom | 11.8 x 24.9 | ||
| Second Level | 4pc Bathroom | 10.10 x 5.11 | ||
| Second Level | Bedroom | 12 x 10.6 | ||
| Second Level | Bedroom | 15 x 17.2 | ||
| Second Level | Bedroom | 13.11 x 21.6 | ||
| Basement | 3pc Bathroom | 6.11 x 6.5 | ||
| Basement | Bedroom | 10.7 x 11.8 | ||
| Basement | Bedroom | 13 x 13.5 - jog | ||
| Basement | Kitchen | 17.1 x 10.6 | ||
| Basement | Recreational, Games Room | 10.6 x 15.9 | ||
| Basement | Storage | 14 x 25.10 | ||
| Main Level | Mud Room | 4.11 x 4.9 | ||
| Main Level | Living Room | 13.5 x 18.11 | ||
| Main Level | Family Room | 10.11 x 11.8 | ||
| Main Level | Kitchen | 12 x 11.7 | ||
| Main Level | Dining Nook | 8.6 x 10 | ||
| Main Level | 3pc Bathroom | 5.5 x 8.9 | ||
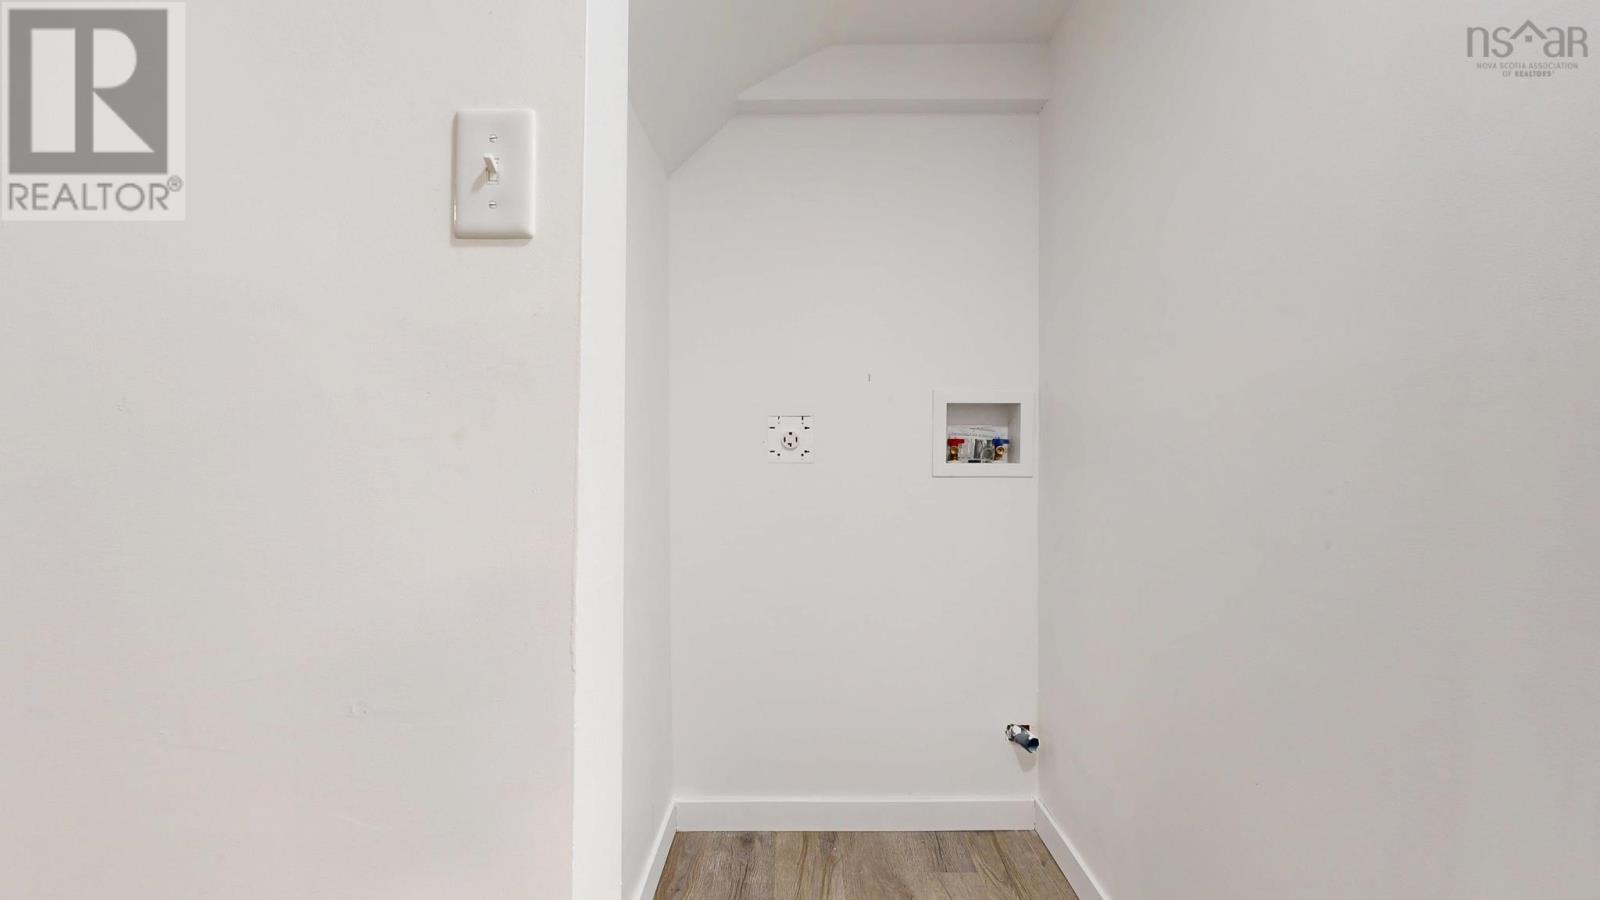
| Main Level | Laundry Room | 5.5 x 7.8 |
Contact Us
Contact us for more information

The trademarks REALTOR®, REALTORS®, and the REALTOR® logo are controlled by The Canadian Real Estate Association (CREA) and identify real estate professionals who are members of CREA. The trademarks MLS®, Multiple Listing Service® and the associated logos are owned by The Canadian Real Estate Association (CREA) and identify the quality of services provided by real estate professionals who are members of CREA. The trademark DDF® is owned by The Canadian Real Estate Association (CREA) and identifies CREA's Data Distribution Facility (DDF®)
September 01 2026 06:24:47
Nova Scotia Association of REALTORS®
Keller Williams Select Realty