
232080 Range Road 250 Rural Wheatland County, Alberta T1P 1J6

$669,900
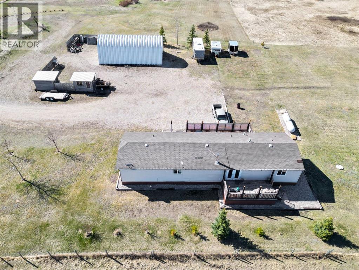
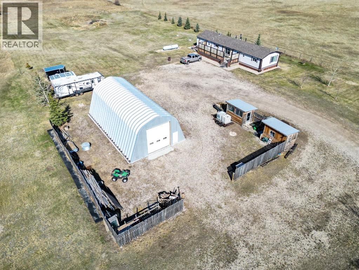
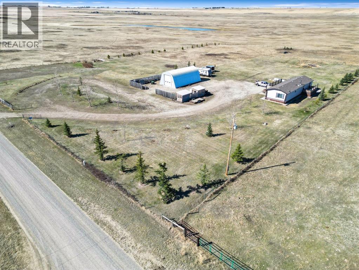
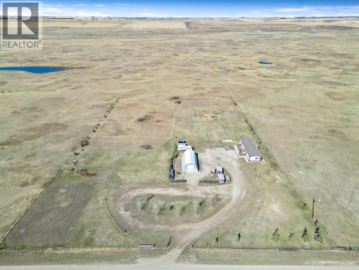
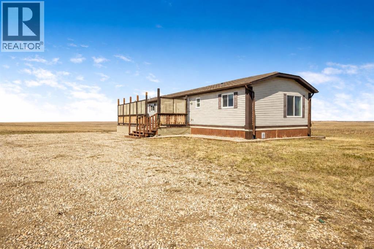
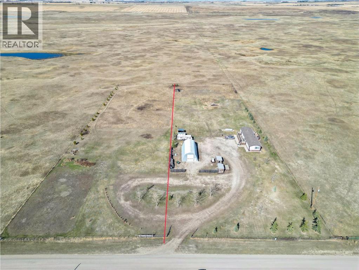
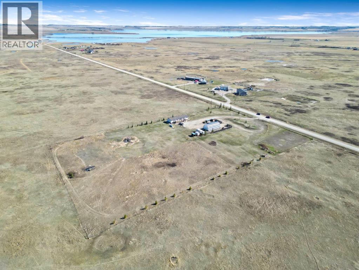
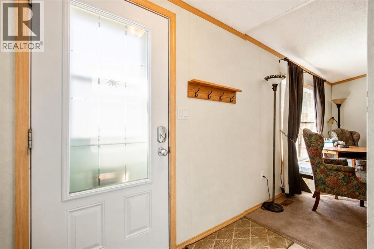
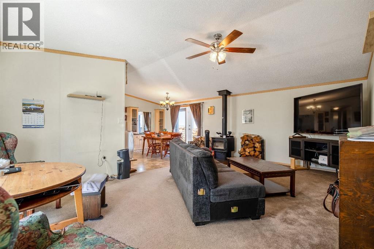
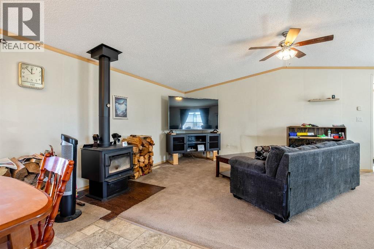
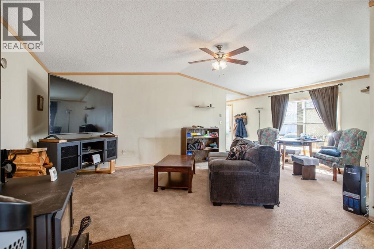
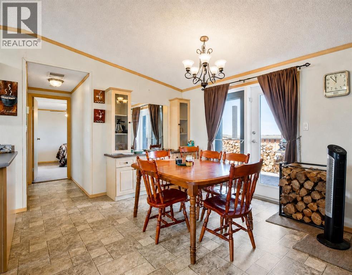
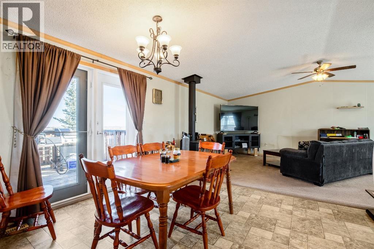
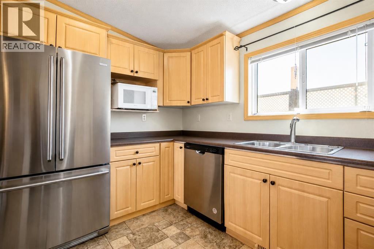
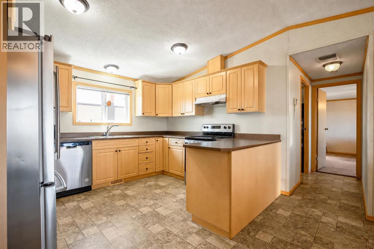
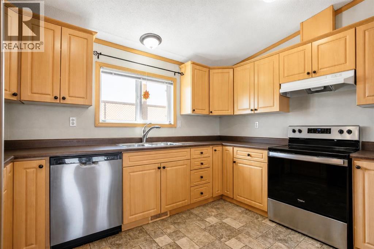
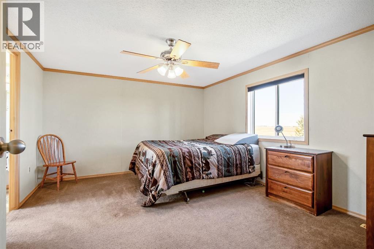
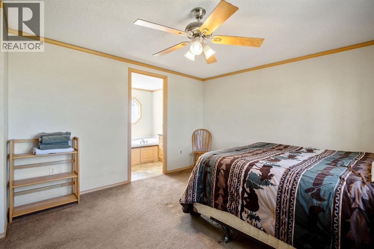
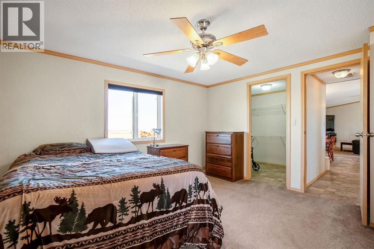
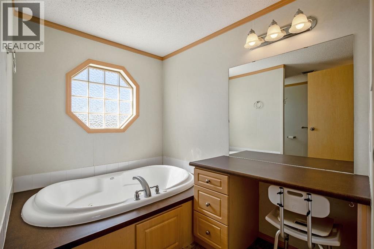
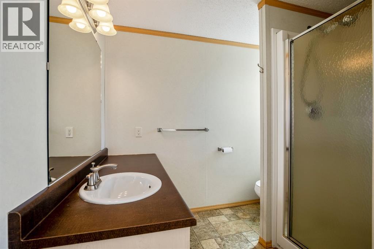
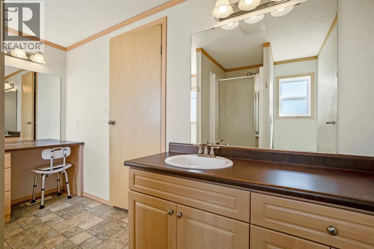
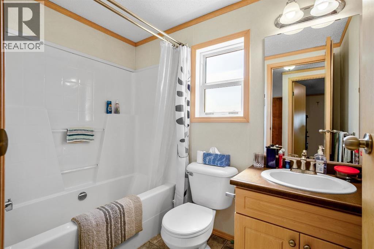
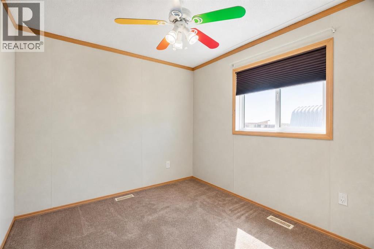
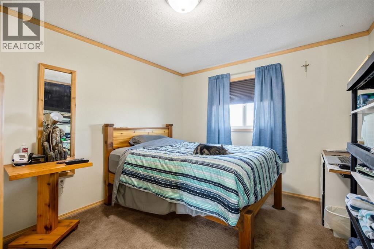
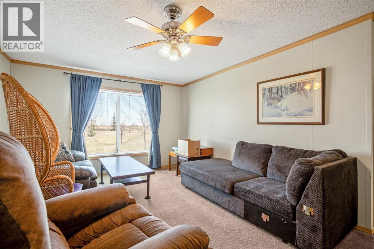
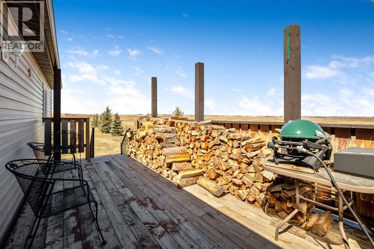
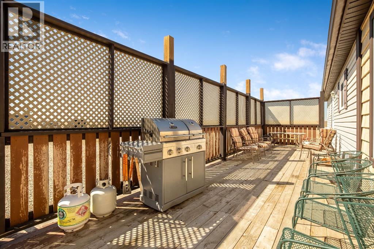
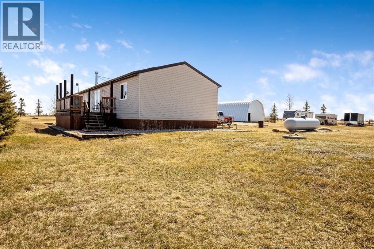
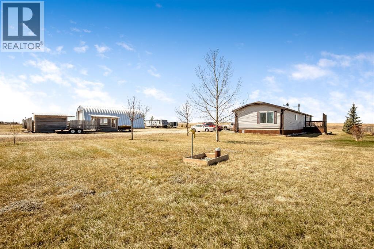
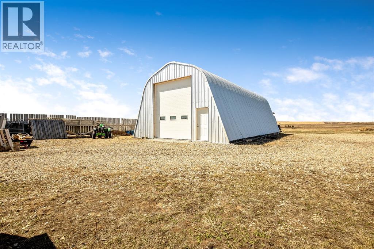
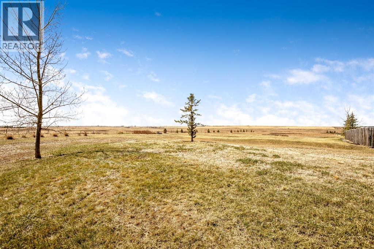
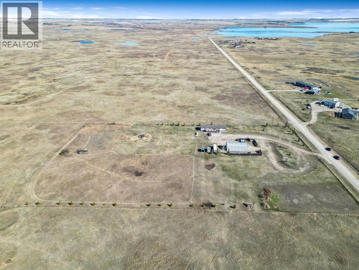
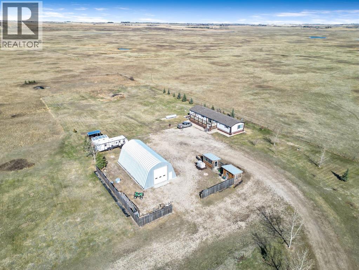
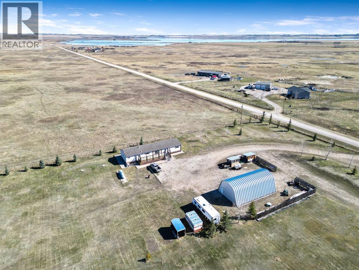
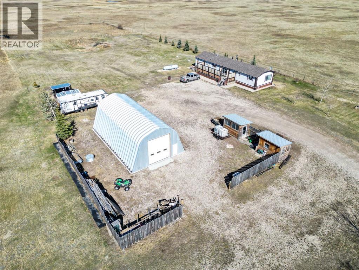
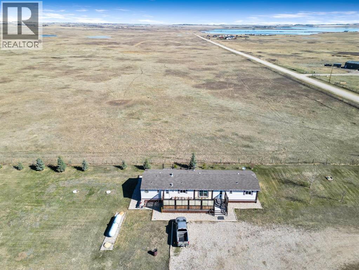
Here’s an acreage that gives you something increasingly hard to find — space, flexibility and options for the future. Situated on 6 acres consisting of TWO separate 3-acre titles, this property opens the door to so many possibilities. Keep the entire 6 acres to enjoy for yourself, or start planning that dream home while living comfortably in the existing 2006 mobile. With two titles already in place, the potential here is worth a closer look!The 2006 mobile home offers a spacious and functional layout with 3 bedrooms, 2 bathrooms and TWO separate living areas. The living room and family room provide plenty of room to spread out and create an ideal setup for families, teenagers, a roommate, or simply having separate spaces to relax and entertain. A wood-burning stove adds warmth and country charm.The kitchen offers loads of cupboards and counter space along with a comfortable dining area for everyday meals and gatherings. The generous primary bedroom easily accommodates a king-size bed and features a walk-in closet and large private ensuite. Two additional bedrooms and a second full bathroom complete the home.Outside is where acreage living really shines. With north- and south-facing decks, you can follow the sun, take in the peaceful prairie views and enjoy those big Alberta skies from morning to evening.Need storage? You’ve got it! A Quonset(25’ x 50’) provides plenty of room for vehicles, recreational toys, equipment or projects, plus there are two additional sheds for even more storage. Located 15 minutes south of Strathmore and easy access to Calgary. Only about 1.5km of gravel! But the real standout is the land — 6 ACRES ON TWO SEPARATE 3-ACRE TITLES. Bring your ideas because the sky really is the limit here. Enjoy it exactly as it is, create the acreage lifestyle you’ve been dreaming about, or explore the possibility of building your dream home while living on-site.Space to live. Room to grow. Two titles and a whole lot of possibility — this is acreage l iving with options! (id:63476)
Property Details
| MLS® Number | A2341114 |
| Property Type | Single Family |
| Plan | 0915593 |
| Structure | Shed, Deck |
Building
| Bathroom Total | 2 |
| Bedrooms Above Ground | 3 |
| Bedrooms Total | 3 |
| Appliances | Refrigerator, Dishwasher, Stove, Hood Fan, Window Coverings, Washer & Dryer |
| Architectural Style | Mobile Home |
| Basement Type | None |
| Constructed Date | 2006 |
| Construction Style Attachment | Detached |
| Cooling Type | None |
| Exterior Finish | Vinyl Siding |
| Fireplace Present | Yes |
| Fireplace Total | 1 |
| Flooring Type | Carpeted, Linoleum |
| Foundation Type | Piled |
| Heating Fuel | Propane |
| Heating Type | Forced Air |
| Stories Total | 1 |
| Size Interior | 1,653 Sqft |
| Total Finished Area | 1653 Sqft |
| Type | Manufactured Home |
| Utility Water | Well |
Parking
| R V |
Land
| Acreage | Yes |
| Fence Type | Partially Fenced |
| Sewer | Septic Tank |
| Size Irregular | 6.00 |
| Size Total | 6 Ac|5 - 9.99 Acres |
| Size Total Text | 6 Ac|5 - 9.99 Acres |
| Zoning Description | Cr |
Rooms
| Level | Type | Length | Width | Dimensions |
|---|---|---|---|---|
| Main Level | Living Room | 13.33 Ft x 20.67 Ft | ||
| Main Level | Dining Room | 10.58 Ft x 12.25 Ft | ||
| Main Level | Kitchen | 10.00 Ft x 12.00 Ft | ||
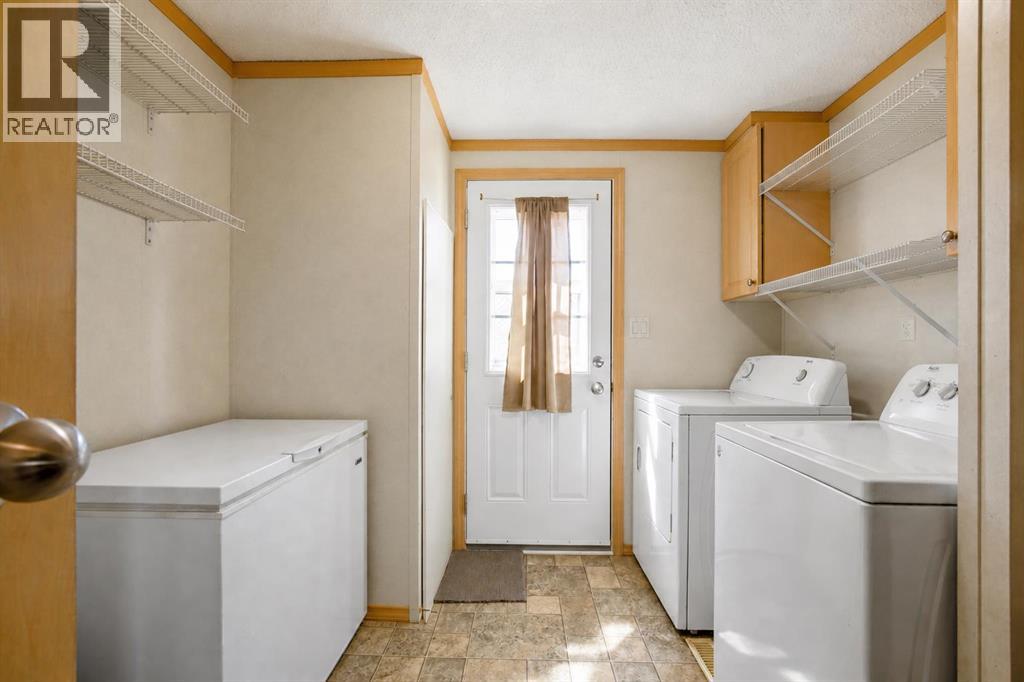
| Main Level | Laundry Room | 8.58 Ft x 10.08 Ft | ||
| Main Level | Family Room | 11.75 Ft x 17.67 Ft | ||
| Main Level | Primary Bedroom | 12.08 Ft x 14.08 Ft | ||
| Main Level | Bedroom | 8.58 Ft x 9.67 Ft | ||
| Main Level | Bedroom | 10.08 Ft x 11.83 Ft | ||
| Main Level | 4pc Bathroom | Measurements not available | ||
| Main Level | 4pc Bathroom | Measurements not available |
Contact Us
Contact us for more information

The trademarks REALTOR®, REALTORS®, and the REALTOR® logo are controlled by The Canadian Real Estate Association (CREA) and identify real estate professionals who are members of CREA. The trademarks MLS®, Multiple Listing Service® and the associated logos are owned by The Canadian Real Estate Association (CREA) and identify the quality of services provided by real estate professionals who are members of CREA. The trademark DDF® is owned by The Canadian Real Estate Association (CREA) and identifies CREA's Data Distribution Facility (DDF®)
September 02 2026 03:48:20
Calgary Real Estate Board
Cir Realty