
191 5b Side Road South Bruce, Ontario N0G 1W0

$799,900
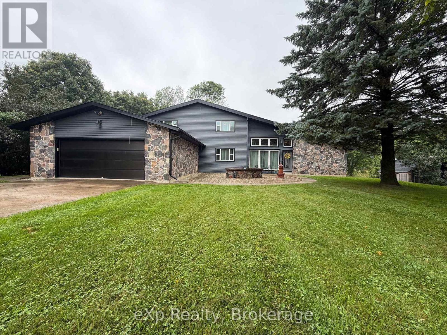
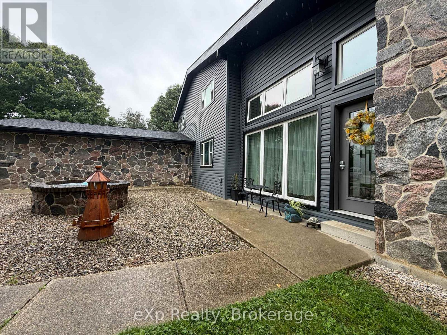
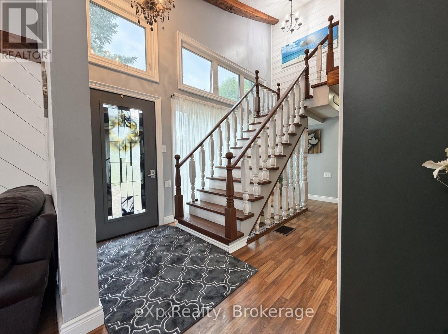
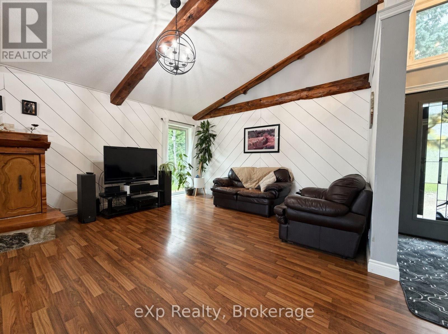
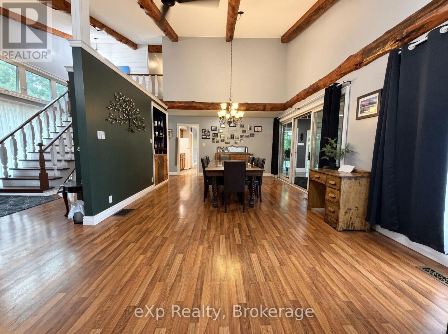
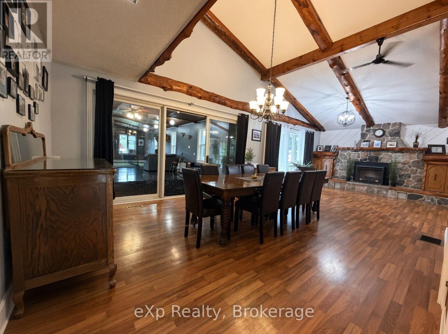
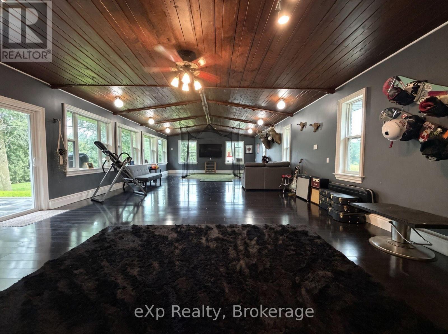
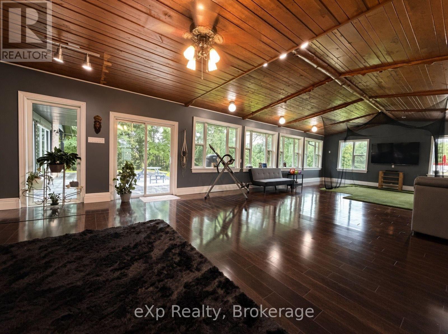
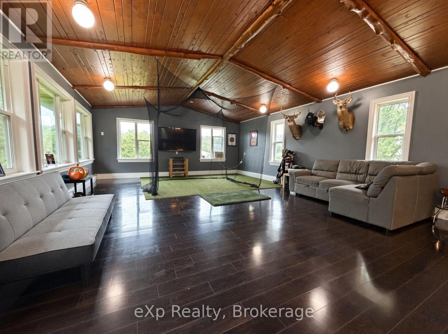
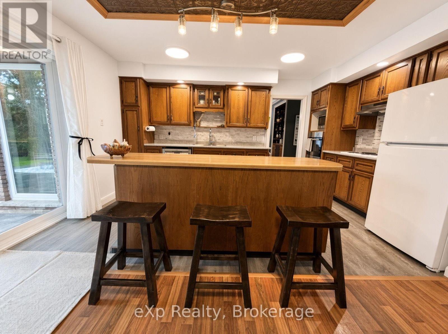
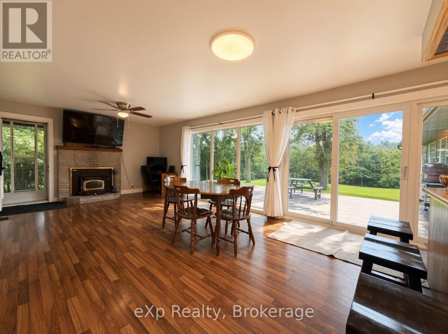
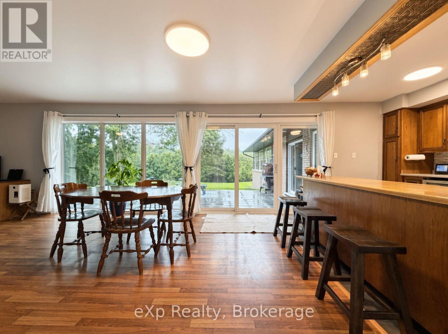
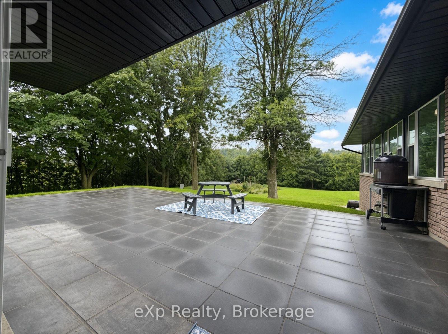
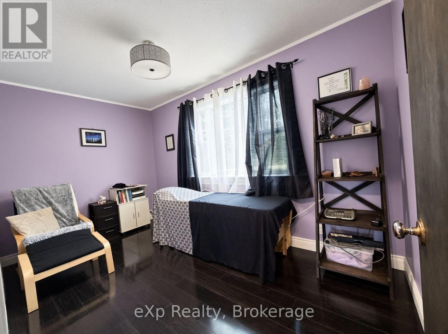
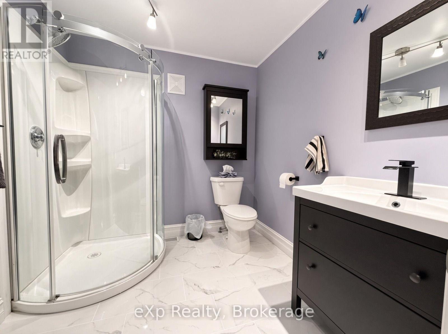
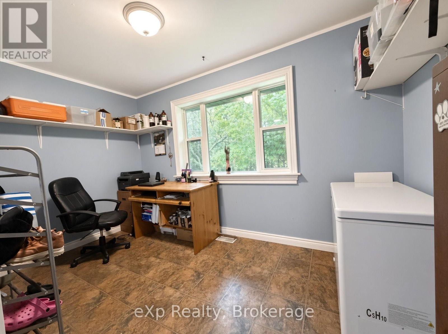
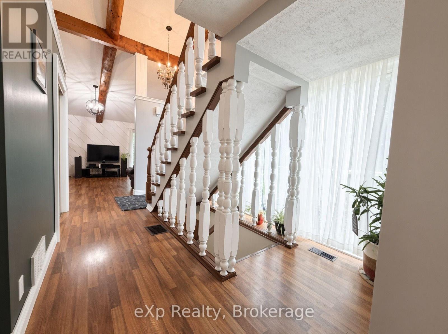
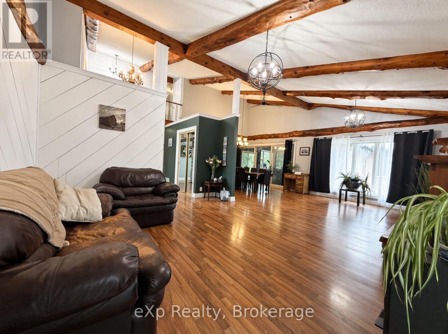
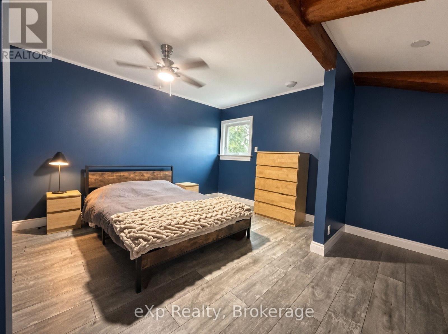
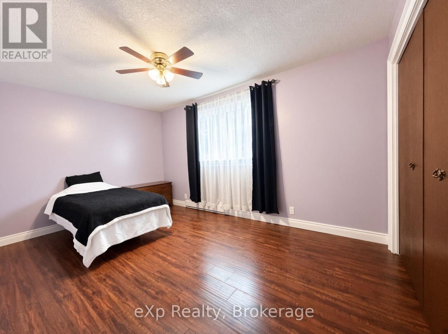
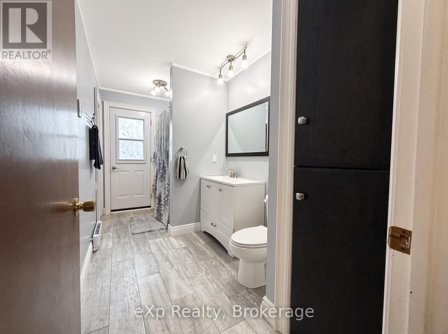
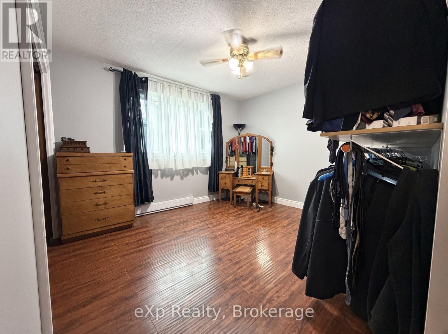
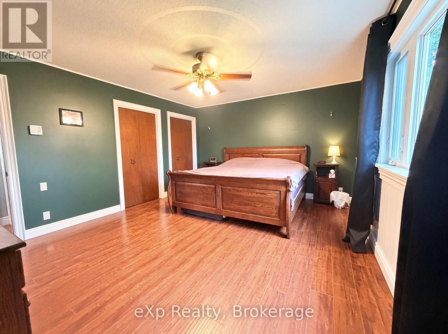
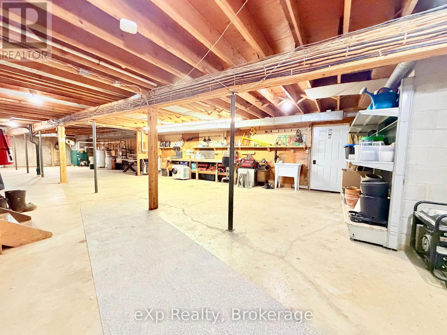
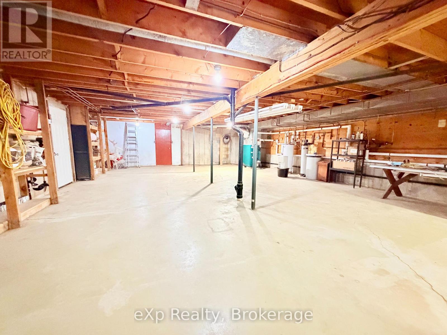
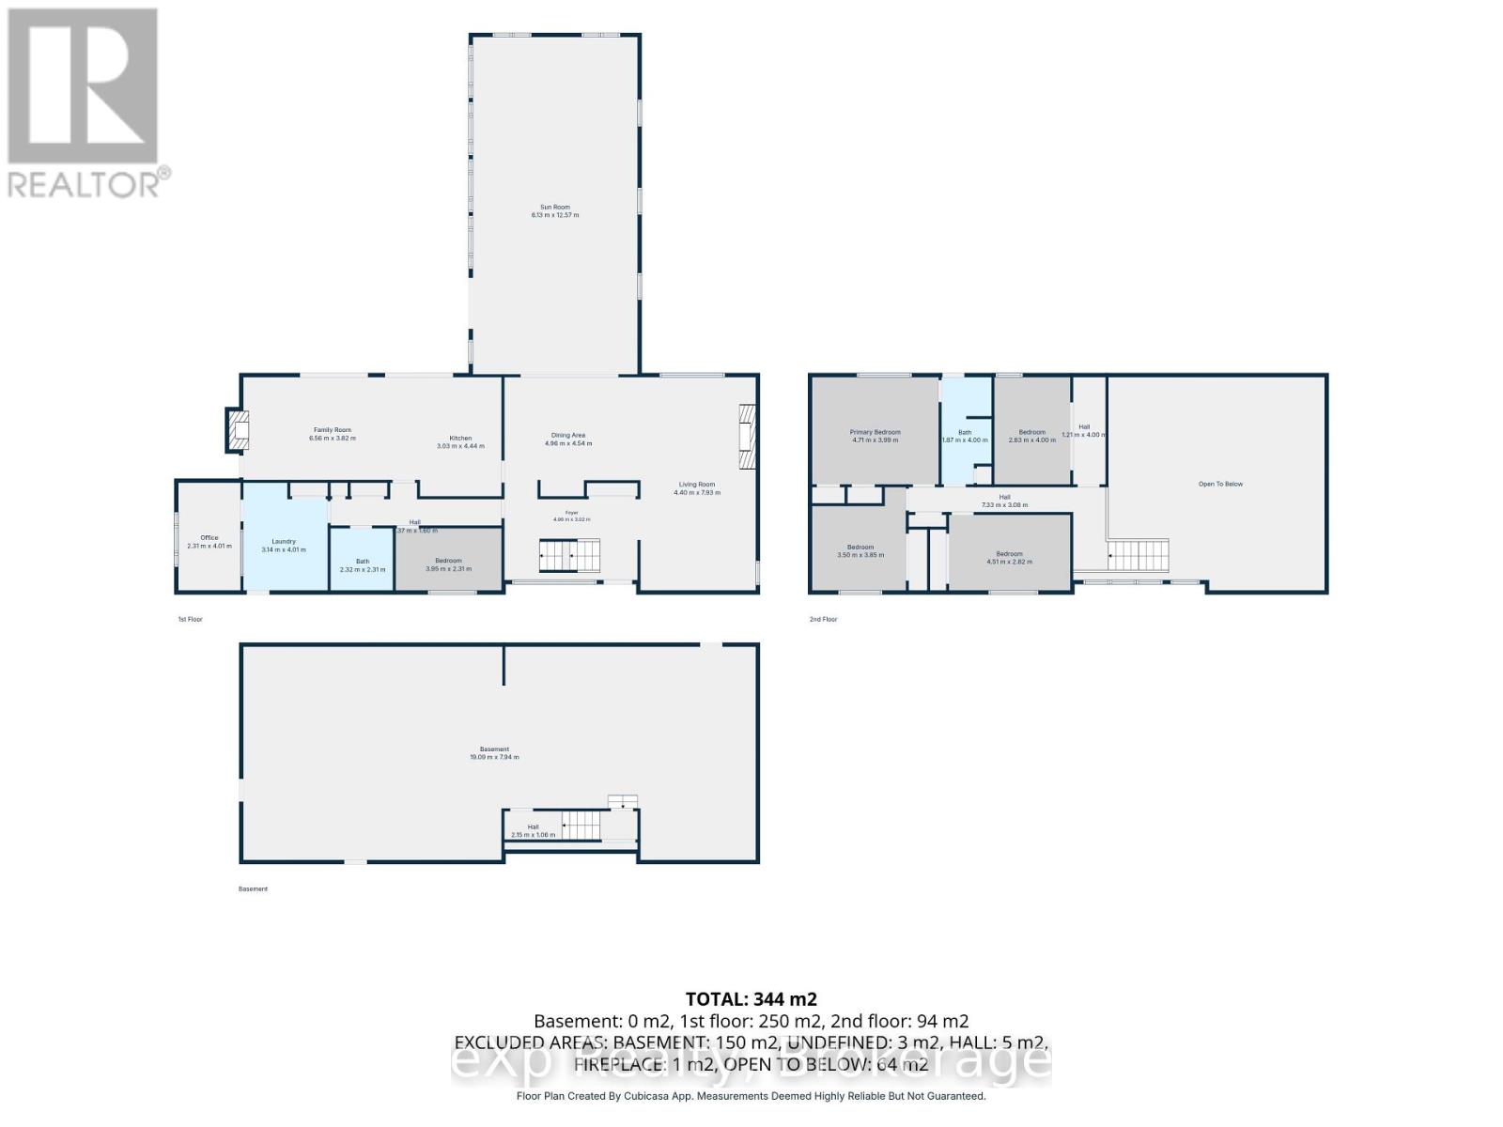
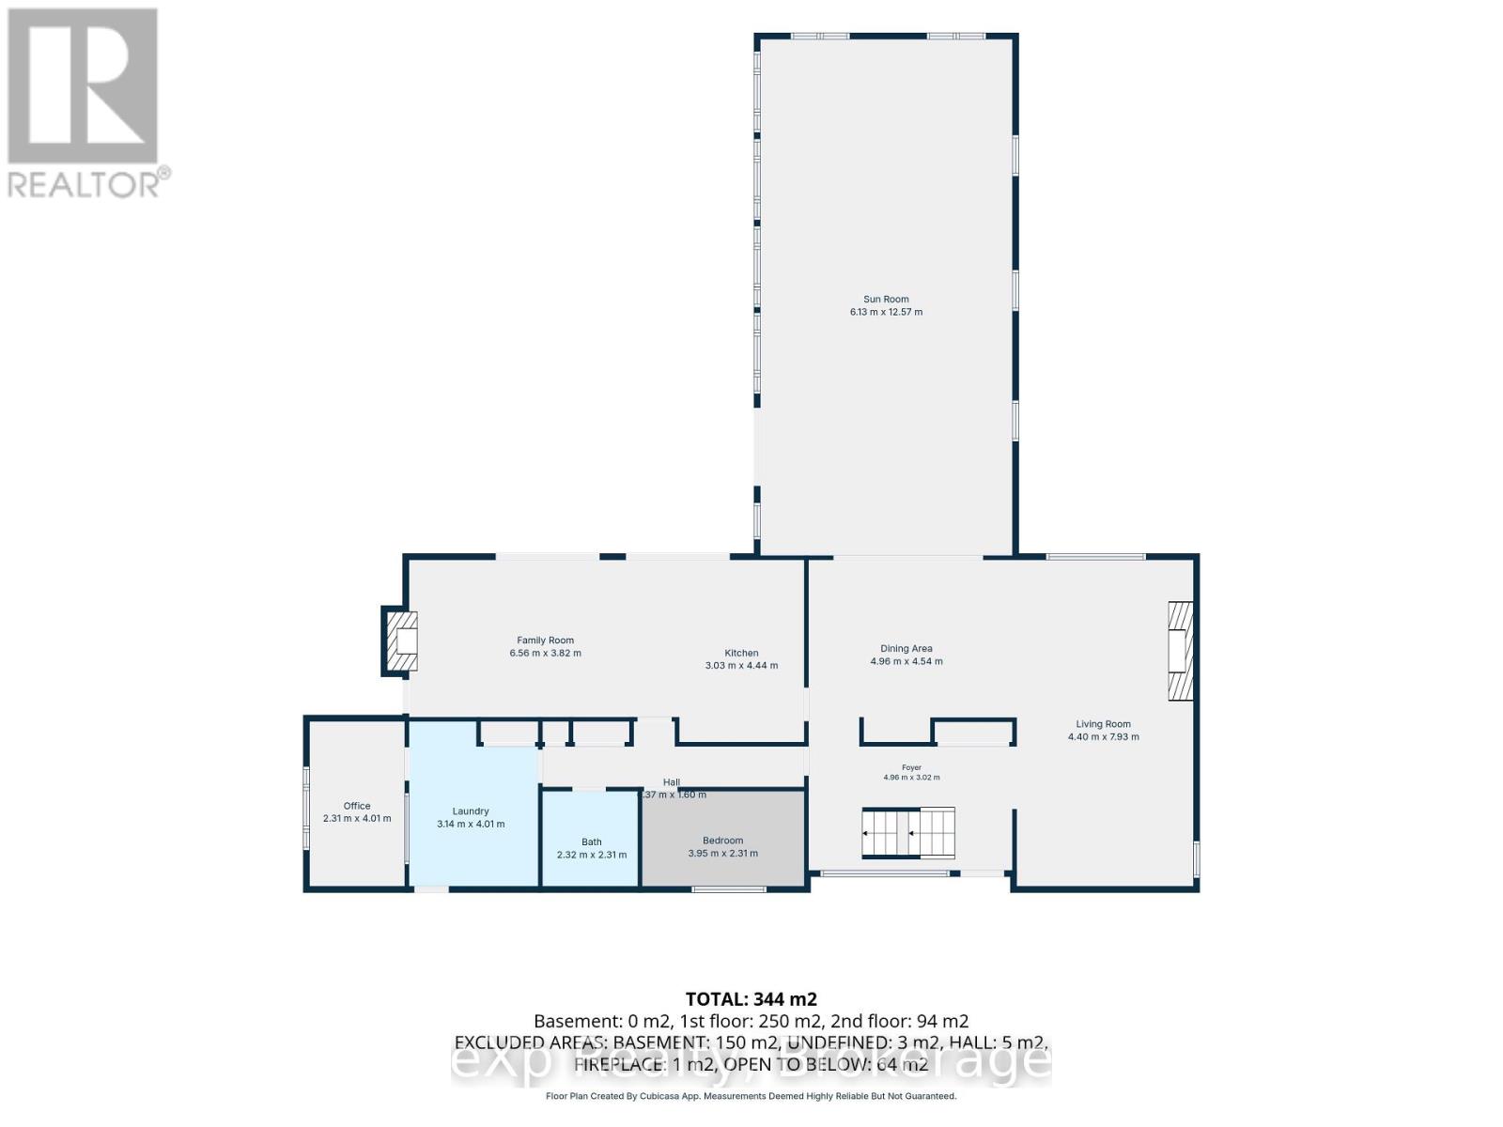
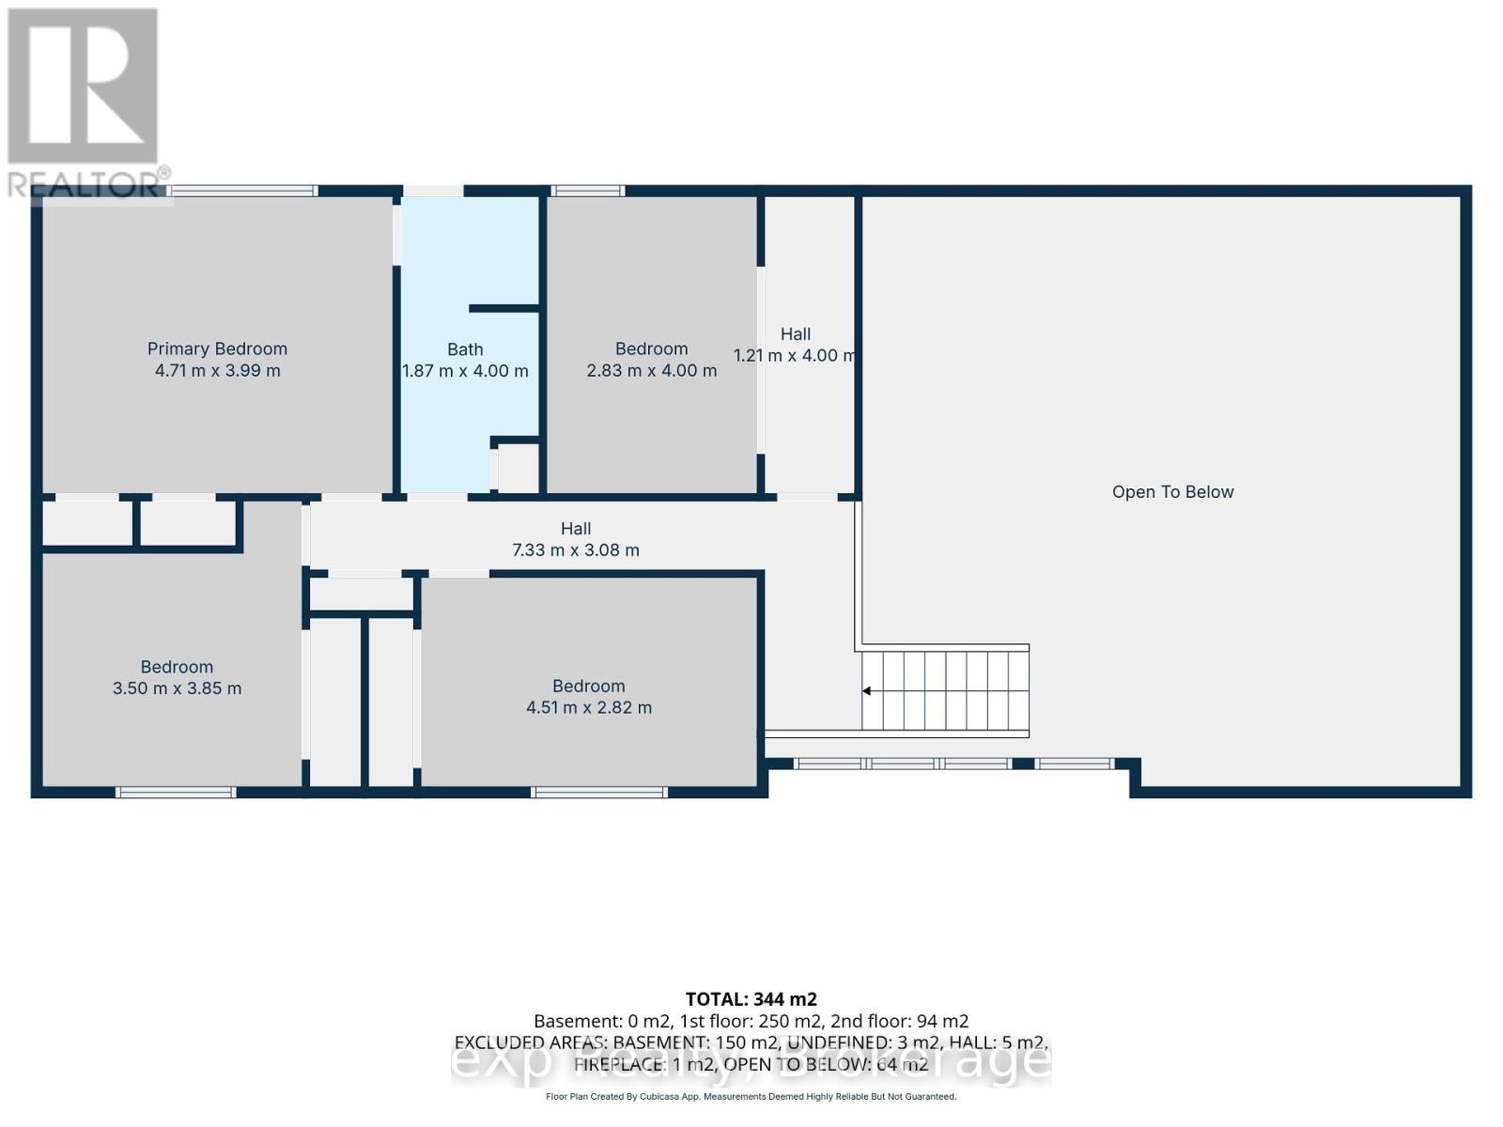
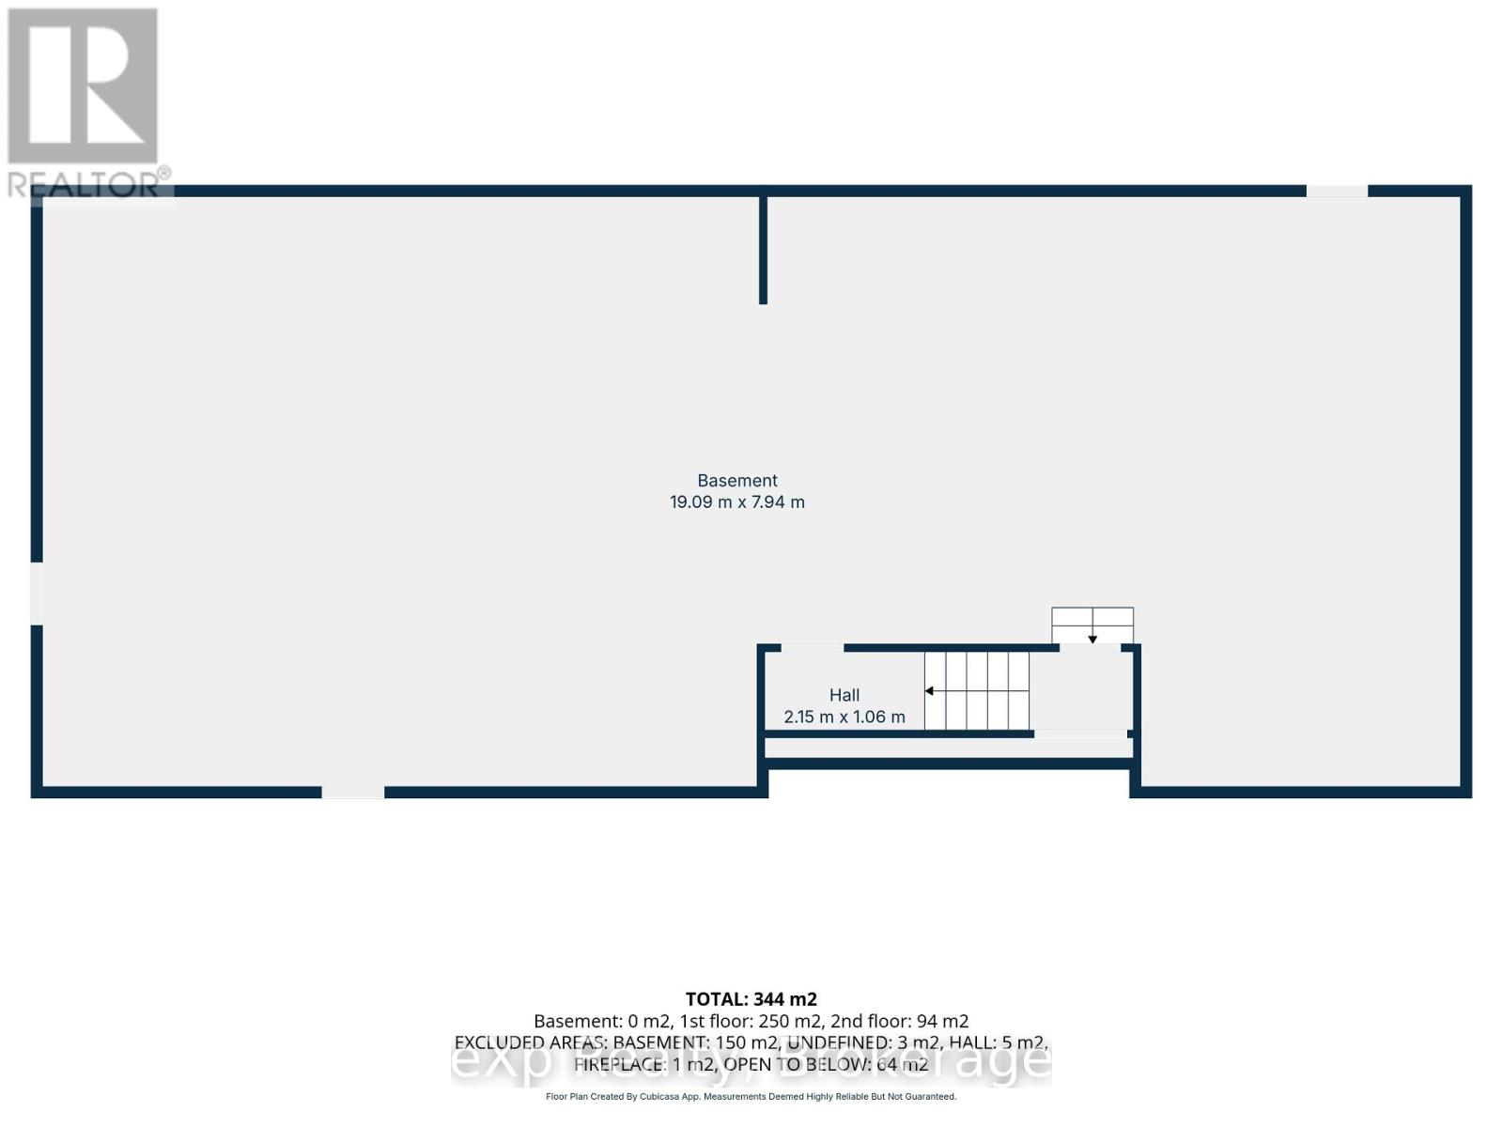
Welcome to 191 Sideroad 5B in the Municipality of South Bruce. This small-acreage home sits just minutes from Formosa and Mildmay and offers the curb appeal and space. Pride of ownership is clear from the moment you arrive. The main floor features a spacious, easy-flow layout with a large living room, a dining area with expansive patio doors opening to the great room, topped off with a full bathroom. The eat-in kitchen has plenty of room for family meals or entertaining, with oversized patio doors leading out to the rear yard and patio. Upstairs you'll find four good-sized bedrooms and a full bathroom. The lower level is unfinished and offers a generous space that can be completed to suit your needs and includes new central vacuum in 2026. A large driveway, double-car garage and new septic (2026) all help complete this well-rounded rural home. (id:63476)
Property Details
| MLS® Number | X13731044 |
| Property Type | Single Family |
| Community Name | South Bruce |
| Parking Space Total | 6 |
Building
| Bathroom Total | 2 |
| Bedrooms Above Ground | 4 |
| Bedrooms Total | 4 |
| Age | 31 To 50 Years |
| Appliances | Dishwasher, Stove, Window Coverings, Refrigerator |
| Basement Development | Unfinished |
| Basement Type | Full (unfinished) |
| Construction Style Attachment | Detached |
| Construction Style Split Level | Sidesplit |
| Cooling Type | None |
| Exterior Finish | Stone, Vinyl Siding |
| Fireplace Present | Yes |
| Foundation Type | Concrete |
| Heating Fuel | Other, Wood |
| Heating Type | Forced Air, Other |
| Size Interior | 3,000 - 3,500 Sqft |
| Type | House |
Parking
| Attached Garage | |
| Garage |
Land
| Acreage | No |
| Sewer | Septic System |
| Size Depth | 250 Ft |
| Size Frontage | 158 Ft |
| Size Irregular | 158 X 250 Ft |
| Size Total Text | 158 X 250 Ft |
| Zoning Description | A1 |
Rooms
| Level | Type | Length | Width | Dimensions |
|---|---|---|---|---|
| Second Level | Bedroom | 2.83 m | 4 m | 2.83 m x 4 m |
| Second Level | Bedroom | 4.51 m | 2.82 m | 4.51 m x 2.82 m |
| Second Level | Primary Bedroom | 4.71 m | 3.99 m | 4.71 m x 3.99 m |
| Basement | Other | 19.09 m | 7.94 m | 19.09 m x 7.94 m |
| Main Level | Sunroom | 6.13 m | 12.57 m | 6.13 m x 12.57 m |
| Main Level | Family Room | 6.56 m | 3.82 m | 6.56 m x 3.82 m |
| Main Level | Kitchen | 3.03 m | 4.44 m | 3.03 m x 4.44 m |
| Main Level | Dining Room | 4.69 m | 4.54 m | 4.69 m x 4.54 m |
| Main Level | Living Room | 4.4 m | 7.93 m | 4.4 m x 7.93 m |
| Main Level | Foyer | 4.69 m | 3.02 m | 4.69 m x 3.02 m |
| Main Level | Office | 2.31 m | 4.01 m | 2.31 m x 4.01 m |
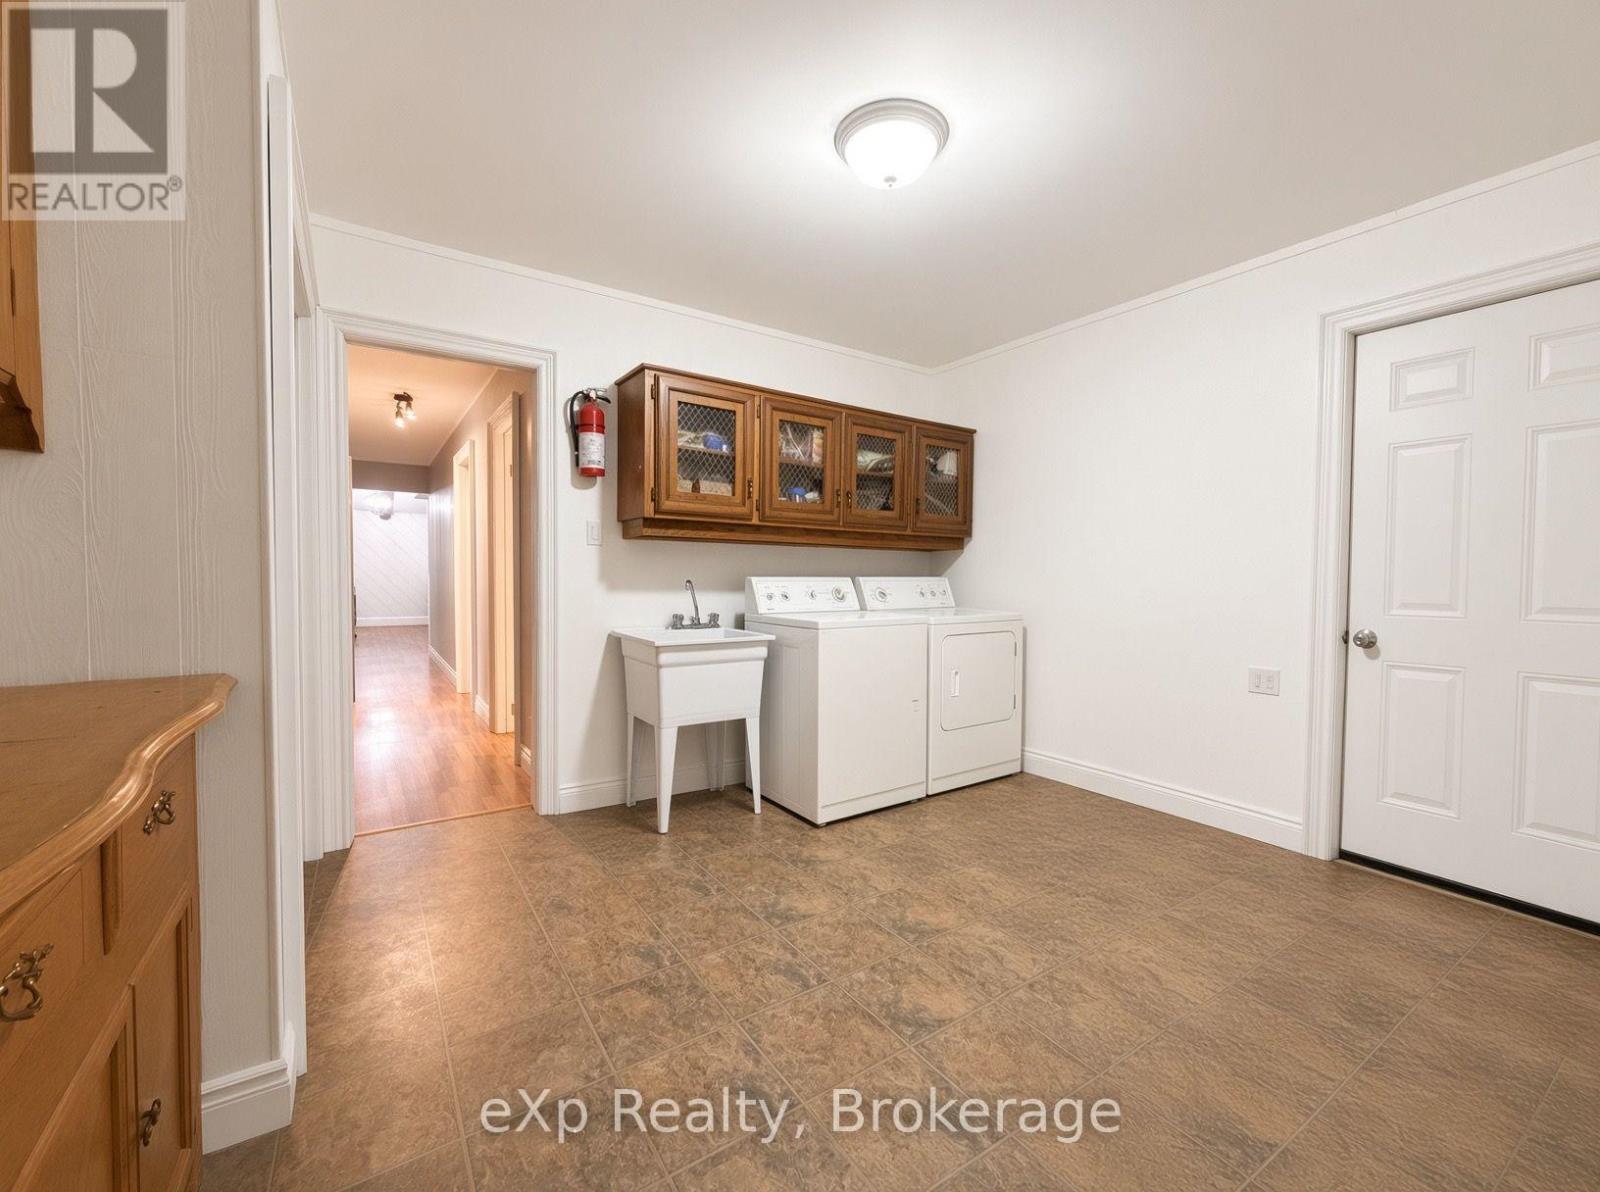
| Main Level | Laundry Room | 3.14 m | 4.01 m | 3.14 m x 4.01 m |
| Main Level | Bedroom | 3.95 m | 2.31 m | 3.95 m x 2.31 m |
Contact Us
Contact us for more information

The trademarks REALTOR®, REALTORS®, and the REALTOR® logo are controlled by The Canadian Real Estate Association (CREA) and identify real estate professionals who are members of CREA. The trademarks MLS®, Multiple Listing Service® and the associated logos are owned by The Canadian Real Estate Association (CREA) and identify the quality of services provided by real estate professionals who are members of CREA. The trademark DDF® is owned by The Canadian Real Estate Association (CREA) and identifies CREA's Data Distribution Facility (DDF®)
September 05 2026 03:59:04
The Lakelands Association of REALTORS®
Exp Realty