
1371 Kilborn Avenue Ottawa, Ontario K1H 6L5

$5,200 Monthly
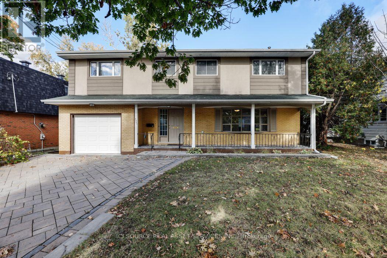
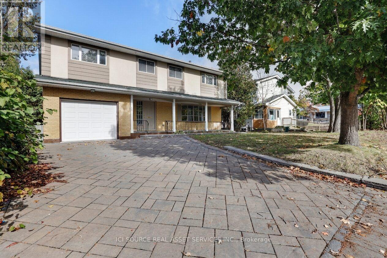
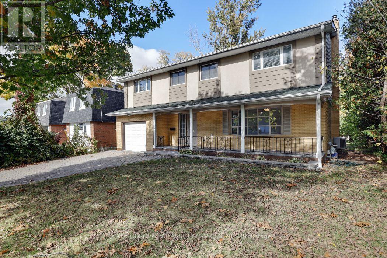
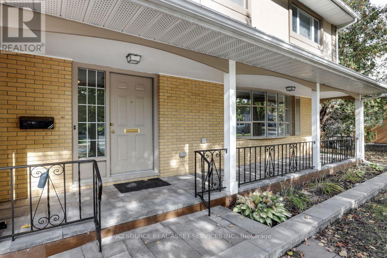
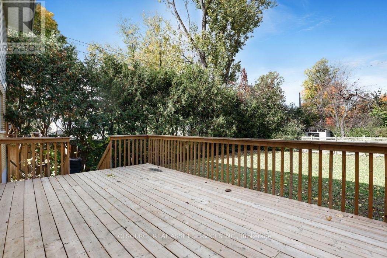
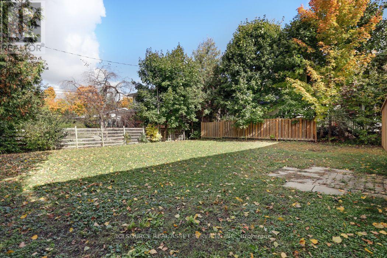
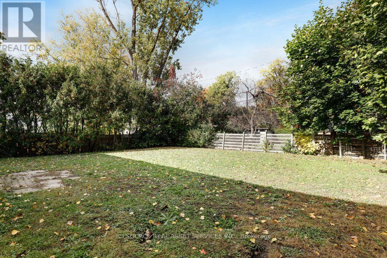
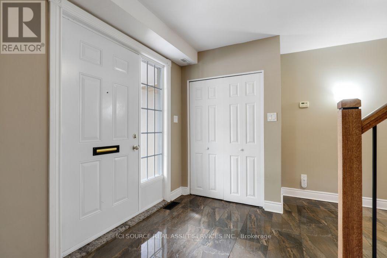
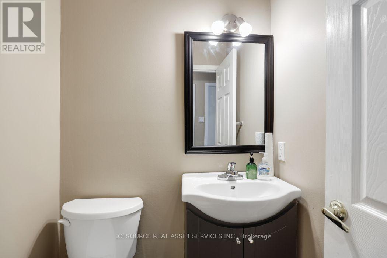
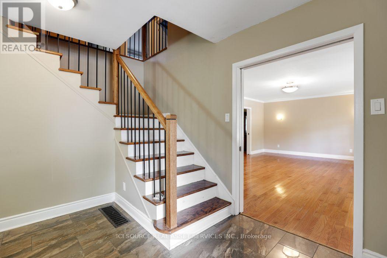
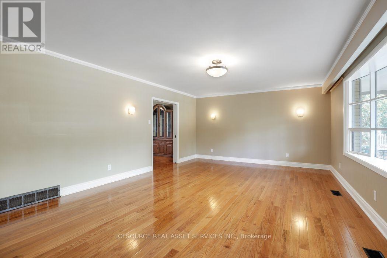
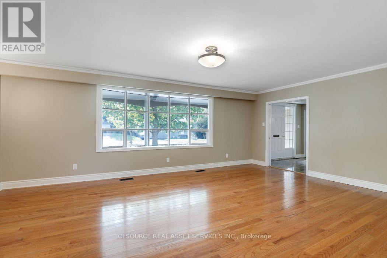
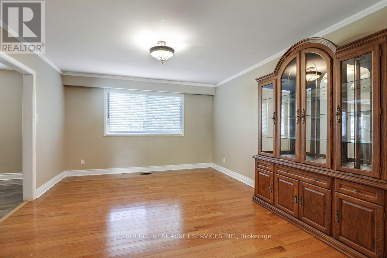
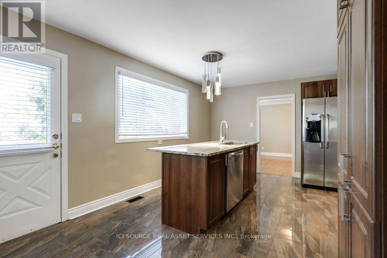
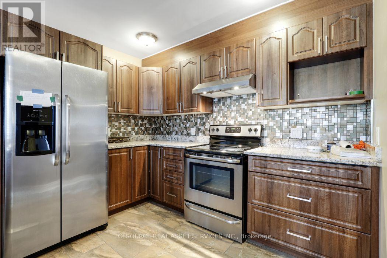
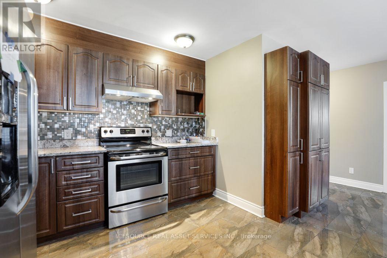
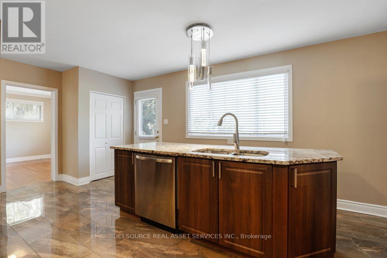
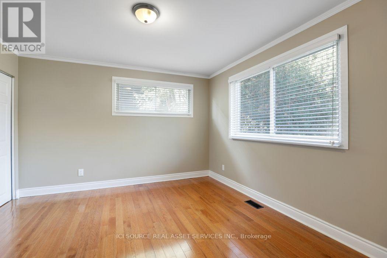
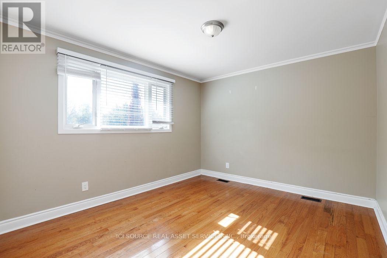
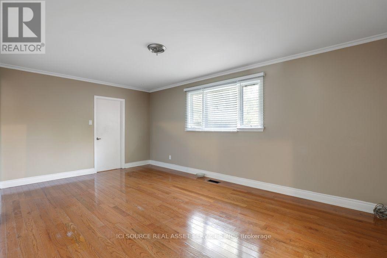
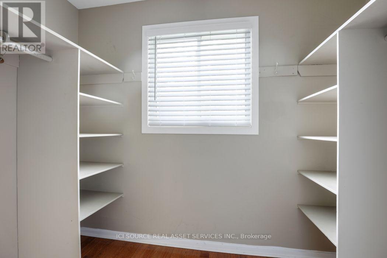
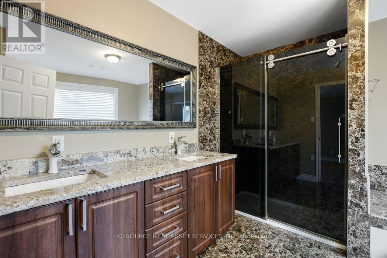
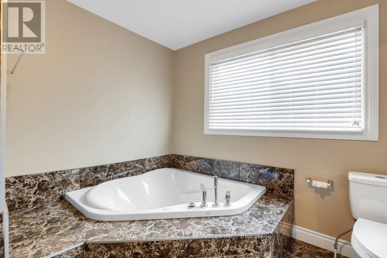
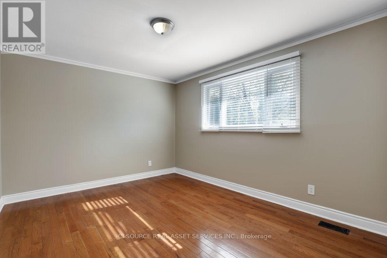
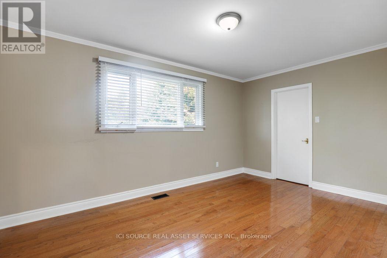
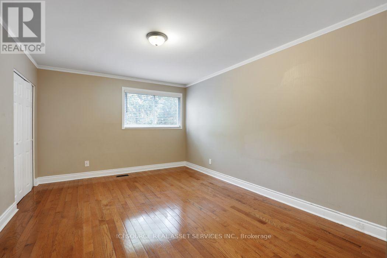
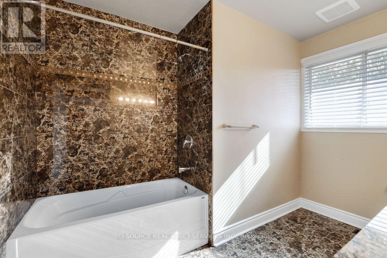
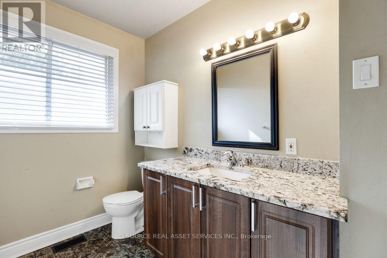
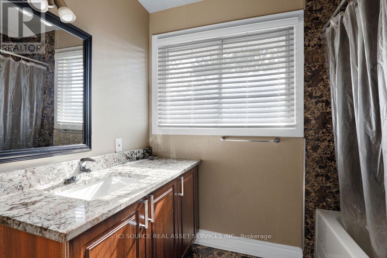
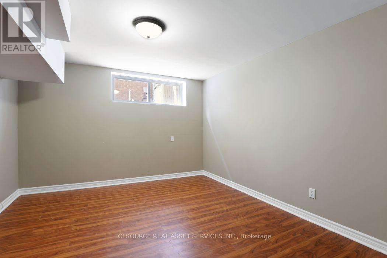
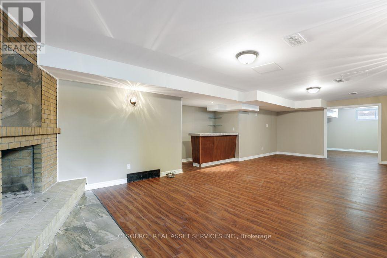
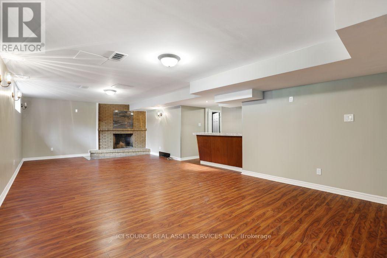
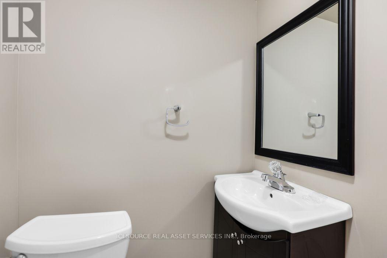
Centrally located in the heart of Alta Vista. Renovated top to bottom with gourmet kitchen featuring breakfast bar, granite counters & stainless steel appliances. Updated oak hardwood floors and imported porcelain tiles, main floor bedroom/den, 2nd level has gorgeous primary bedroom with lavish ensuite &walk-in closet. 4 more large sun-filled rooms and 2 other full bathrooms. Finished basement with bar. Large backyard with deck, close to all amenities! Minutes to Parliament Hill! Perfect for Doctors or Diplomats. Available for September.*For Additional Property Details Click The Brochure Icon Below* (id:63476)
Property Details
| MLS® Number | X13643302 |
| Property Type | Single Family |
| Community Name | 3604 - Applewood Acres |
| Equipment Type | Water Heater |
| Features | Carpet Free |
| Parking Space Total | 5 |
| Rental Equipment Type | Water Heater |
Building
| Bathroom Total | 4 |
| Bedrooms Above Ground | 6 |
| Bedrooms Total | 6 |
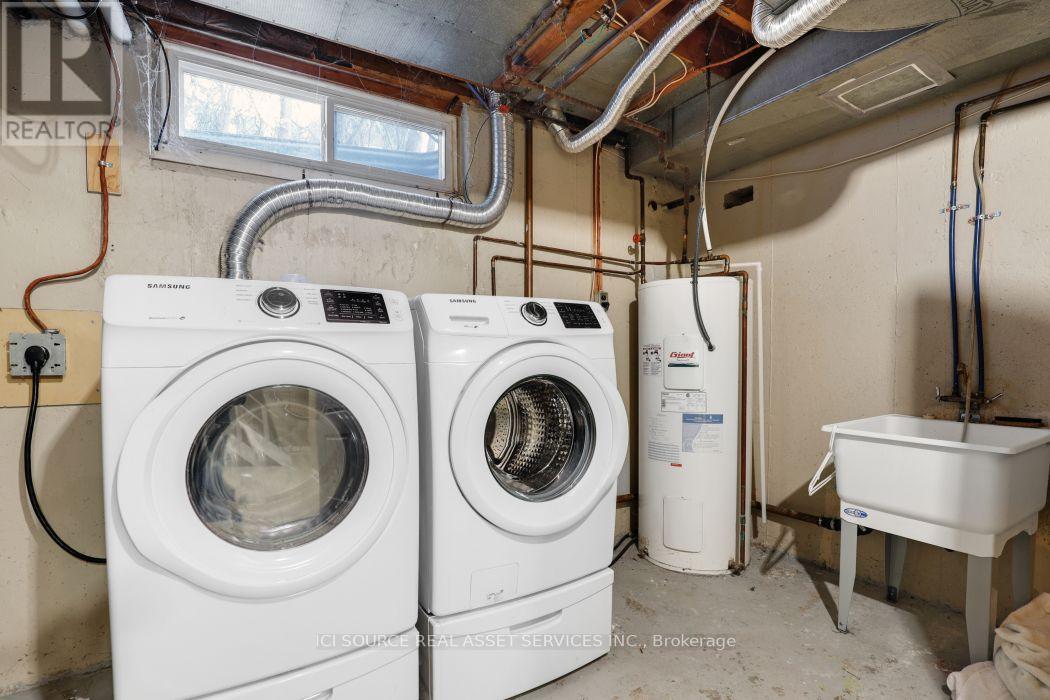
| Appliances | Garage Door Opener Remote(s), Dishwasher, Dryer, Garage Door Opener, Hood Fan, Stove, Washer, Refrigerator |
| Basement Development | Finished |
| Basement Type | N/a (finished) |
| Construction Style Attachment | Detached |
| Cooling Type | Central Air Conditioning |
| Exterior Finish | Brick |
| Foundation Type | Poured Concrete |
| Half Bath Total | 2 |
| Heating Fuel | Natural Gas |
| Heating Type | Forced Air |
| Stories Total | 2 |
| Size Interior | 2,000 - 2,500 Sqft |
| Type | House |
| Utility Water | Municipal Water |
Parking
| Attached Garage | |
| Garage |
Land
| Acreage | No |
| Sewer | Sanitary Sewer |
Rooms
| Level | Type | Length | Width | Dimensions |
|---|---|---|---|---|
| Second Level | Primary Bedroom | 5.38 m | 3.43 m | 5.38 m x 3.43 m |
| Second Level | Bedroom 2 | 4.37 m | 3.23 m | 4.37 m x 3.23 m |
| Second Level | Bedroom 3 | 5.21 m | 3.23 m | 5.21 m x 3.23 m |
| Second Level | Bedroom 4 | 3.4 m | 2.44 m | 3.4 m x 2.44 m |
| Second Level | Bedroom 5 | 4.7 m | 3.07 m | 4.7 m x 3.07 m |
| Basement | Den | 3.73 m | 3.3 m | 3.73 m x 3.3 m |
| Basement | Other | 9.14 m | 4.57 m | 9.14 m x 4.57 m |
| Main Level | Foyer | 3.35 m | 3.18 m | 3.35 m x 3.18 m |
| Main Level | Dining Room | 4.67 m | 4.68 m | 4.67 m x 4.68 m |
| Main Level | Bedroom | 3.66 m | 3.61 m | 3.66 m x 3.61 m |
Contact Us
Contact us for more information

The trademarks REALTOR®, REALTORS®, and the REALTOR® logo are controlled by The Canadian Real Estate Association (CREA) and identify real estate professionals who are members of CREA. The trademarks MLS®, Multiple Listing Service® and the associated logos are owned by The Canadian Real Estate Association (CREA) and identify the quality of services provided by real estate professionals who are members of CREA. The trademark DDF® is owned by The Canadian Real Estate Association (CREA) and identifies CREA's Data Distribution Facility (DDF®)
September 01 2026 12:03:49
Toronto Regional Real Estate Board
Ici Source Real Asset Services Inc.