
223 Chelsea Heath Chestermere, Alberta T1X 2N5

$799,900
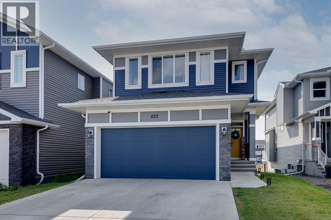
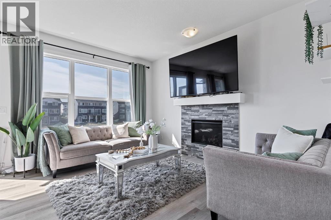
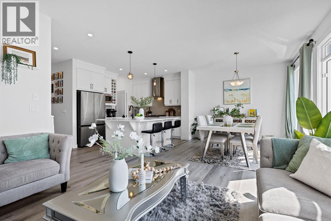
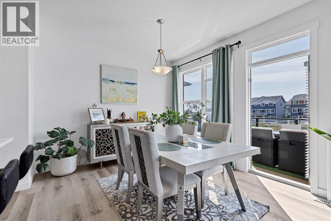
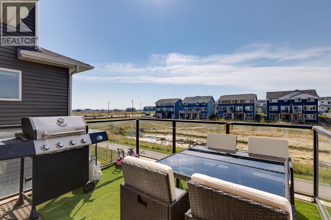
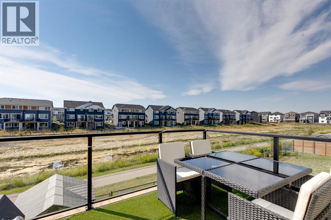
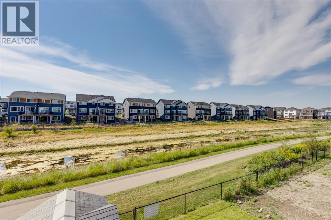
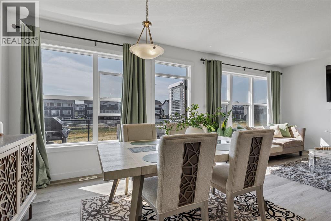
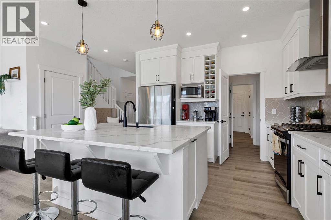
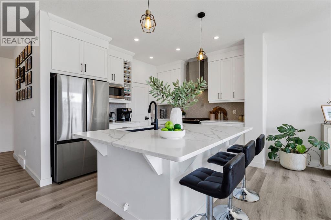
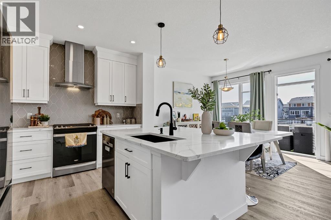
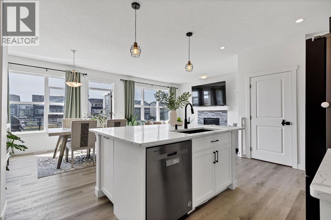
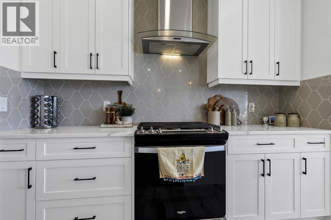
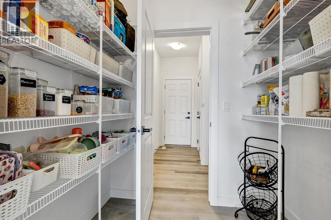
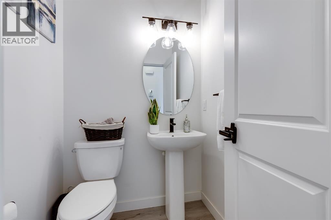
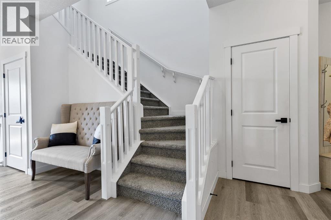
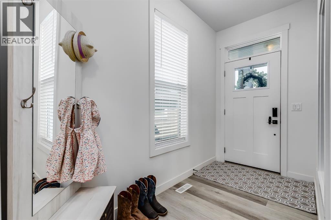
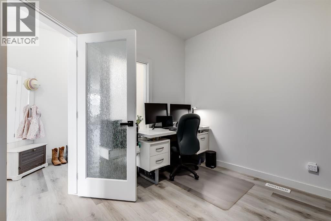
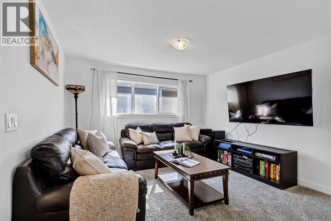
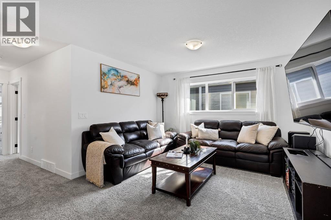
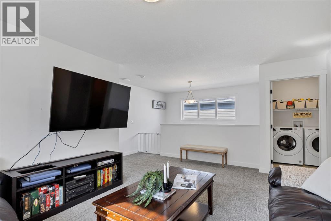
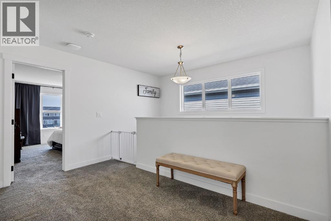
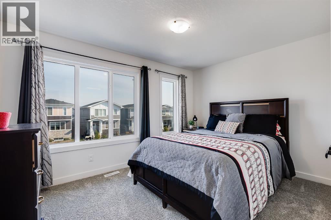
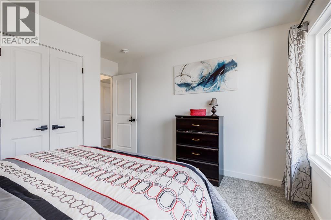
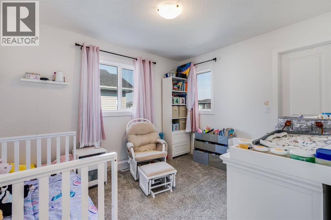
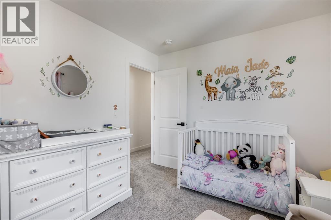
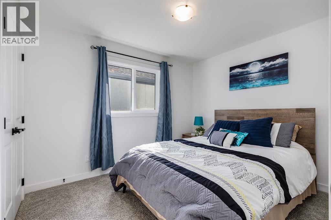
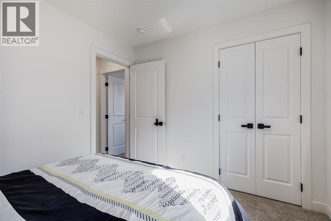
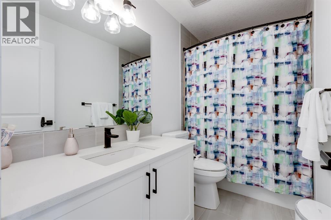
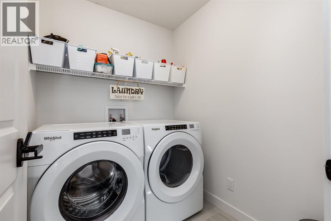
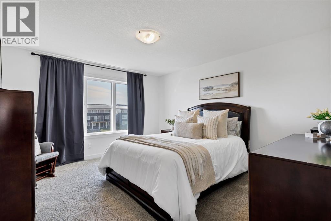
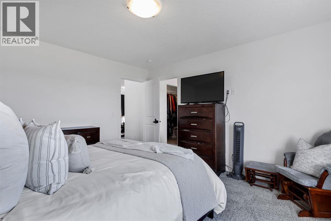
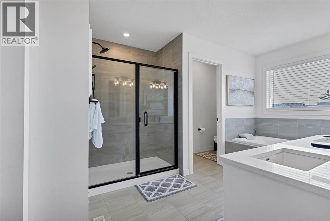
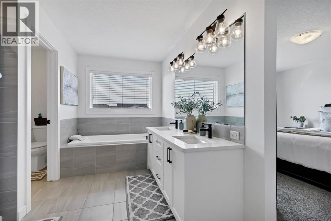
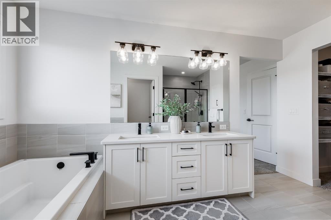
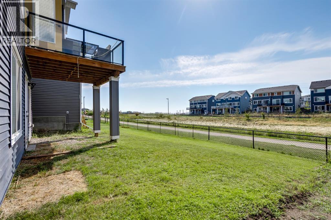
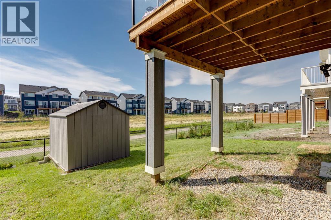
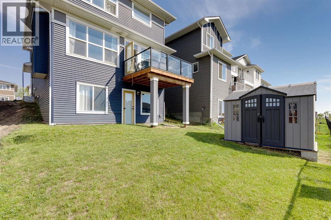
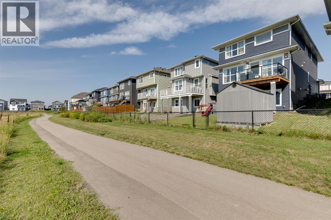
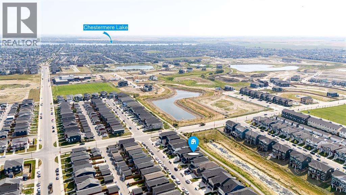
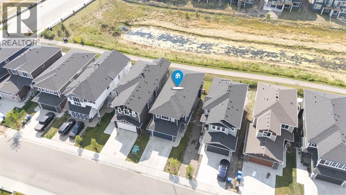
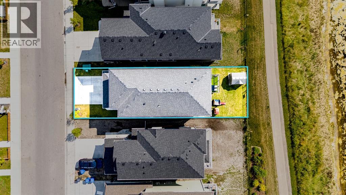
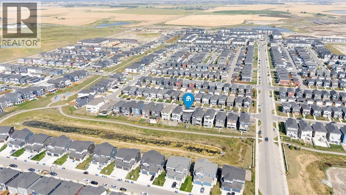
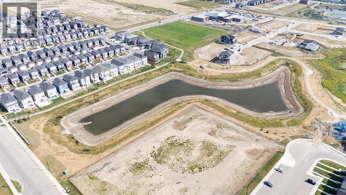
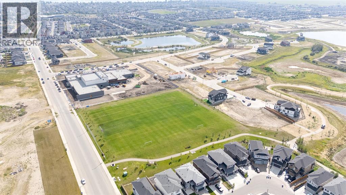
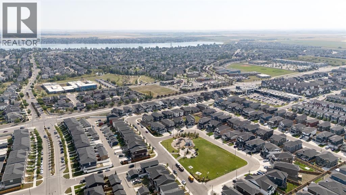
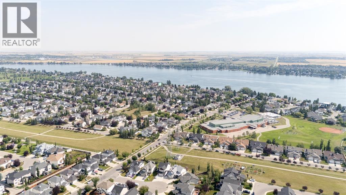
Welcome to this bright, beautifully designed 2-storey home in the growing community of Chelsea, Chestermere. With 4 bedrooms up, a bonus room, a walkout basement, and no neighbours directly behind, this home delivers space and function for a growing family.Large windows fill the main floor with natural light, framing views of the open space behind the home. The open-concept kitchen, dining, and living areas make everyday living and entertaining effortless. The kitchen shines with crisp white cabinetry, stainless steel appliances, a large island with a sit-up breakfast bar, and a walk-through pantry for extra storage. The living room centres around a cozy gas fireplace, while the dining area opens onto the private back deck — ideal for relaxing or hosting.Rounding out the main level: a dedicated home office, a 2-piece bathroom, and a functional mudroom leading to the attached garage.Upstairs, a spacious bonus room offers a second living area — perfect for movie nights or a playroom. Four bedrooms complete this level, including a primary retreat with a walk-in closet and spa-like ensuite (double vanities, soaker tub, separate shower). Three additional bedrooms, a 4-piece bathroom, and upper-floor laundry round things out.The undeveloped walkout basement is a blank canvas — direct backyard access and abundant natural light set the stage for future bedrooms, a rec room, home gym, or extra family space.Outside, enjoy sunny afternoons on the south-facing back deck with glass railing, overlooking a picturesque pond and walking path with no rear neighbours. The backyard also includes a storage shed for added convenience.Set in the vibrant, newer community of Chelsea, this home combines a quiet residential feel with easy access to Chestermere's shopping, schools, parks, and pathways — plus a quick commute into Calgary. Bright, functional, and full of room to grow. This one won't last long - book your private showing today. (id:63476)
Property Details
| MLS® Number | A2341272 |
| Property Type | Single Family |
| Community Name | Chelsea |
| Amenities Near By | Park, Playground, Schools, Shopping |
| Features | Pvc Window, No Neighbours Behind, Closet Organizers, No Animal Home, No Smoking Home |
| Parking Space Total | 4 |
| Plan | 2110413 |
| Structure | Deck |
Building
| Bathroom Total | 3 |
| Bedrooms Above Ground | 4 |
| Bedrooms Total | 4 |
| Appliances | Washer, Refrigerator, Dishwasher, Stove, Dryer, Microwave, Hood Fan, Window Coverings |
| Basement Development | Unfinished |
| Basement Features | Walk Out |
| Basement Type | Full (unfinished) |
| Constructed Date | 2022 |
| Construction Material | Wood Frame |
| Construction Style Attachment | Detached |
| Cooling Type | None |
| Exterior Finish | Vinyl Siding |
| Fireplace Present | Yes |
| Fireplace Total | 1 |
| Flooring Type | Carpeted, Tile, Vinyl Plank |
| Foundation Type | Poured Concrete |
| Half Bath Total | 1 |
| Heating Type | Forced Air |
| Stories Total | 2 |
| Size Interior | 2,331 Sqft |
| Total Finished Area | 2330.52 Sqft |
| Type | House |
Parking
| Attached Garage | 2 |
Land
| Acreage | No |
| Fence Type | Partially Fenced |
| Land Amenities | Park, Playground, Schools, Shopping |
| Landscape Features | Landscaped, Lawn |
| Size Depth | 35 M |
| Size Frontage | 11.01 M |
| Size Irregular | 385.35 |
| Size Total | 385.35 M2|4,051 - 7,250 Sqft |
| Size Total Text | 385.35 M2|4,051 - 7,250 Sqft |
| Zoning Description | R-1pfd |
Rooms
| Level | Type | Length | Width | Dimensions |
|---|---|---|---|---|
| Main Level | 2pc Bathroom | 5.00 Ft x 5.08 Ft | ||
| Main Level | Dining Room | 11.92 Ft x 11.25 Ft | ||
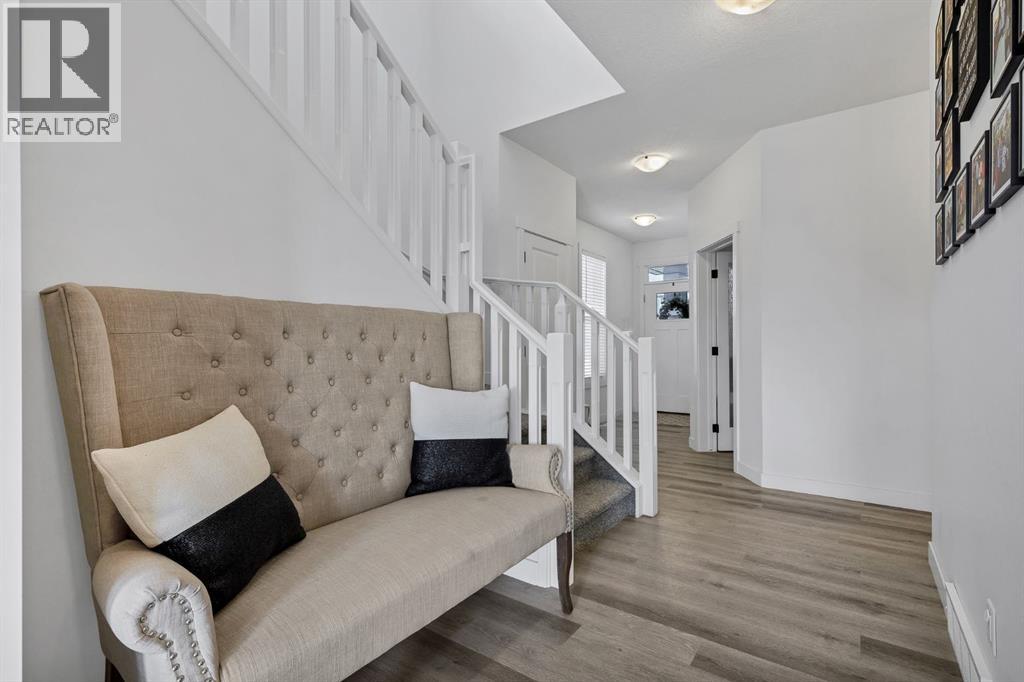
| Main Level | Foyer | 7.83 Ft x 14.50 Ft | ||
| Main Level | Kitchen | 11.92 Ft x 10.67 Ft | ||
| Main Level | Living Room | 11.17 Ft x 13.83 Ft | ||
| Main Level | Other | 7.75 Ft x 9.25 Ft | ||
| Main Level | Office | 11.08 Ft x 10.42 Ft | ||
| Upper Level | 4pc Bathroom | 9.67 Ft x 4.92 Ft | ||
| Upper Level | 5pc Bathroom | 10.00 Ft x 13.42 Ft | ||
| Upper Level | Bedroom | 9.33 Ft x 11.00 Ft | ||
| Upper Level | Bedroom | 9.67 Ft x 11.00 Ft | ||
| Upper Level | Bedroom | 13.17 Ft x 12.42 Ft | ||
| Upper Level | Family Room | 17.50 Ft x 16.58 Ft | ||
| Upper Level | Laundry Room | 9.17 Ft x 5.67 Ft | ||
| Upper Level | Primary Bedroom | 12.75 Ft x 14.17 Ft | ||
| Upper Level | Other | 9.67 Ft x 5.67 Ft |
Contact Us
Contact us for more information

The trademarks REALTOR®, REALTORS®, and the REALTOR® logo are controlled by The Canadian Real Estate Association (CREA) and identify real estate professionals who are members of CREA. The trademarks MLS®, Multiple Listing Service® and the associated logos are owned by The Canadian Real Estate Association (CREA) and identify the quality of services provided by real estate professionals who are members of CREA. The trademark DDF® is owned by The Canadian Real Estate Association (CREA) and identifies CREA's Data Distribution Facility (DDF®)
September 02 2026 05:46:44
Calgary Real Estate Board
Cir Realty