
85 Dominion Avenue Kapuskasing, Ontario P5N 1P3

$269,000
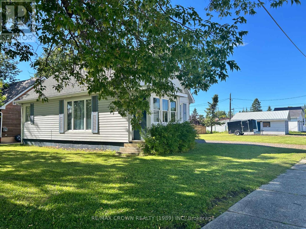
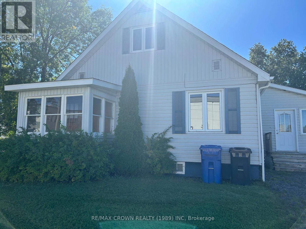
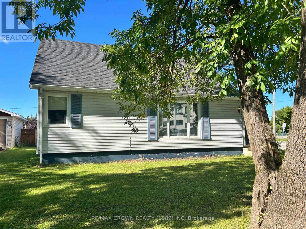
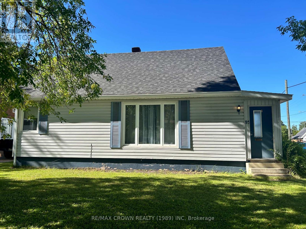
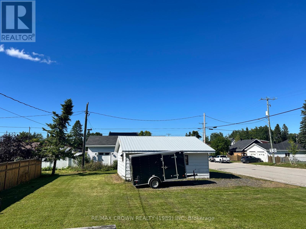
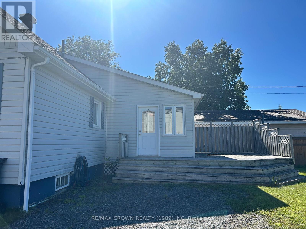
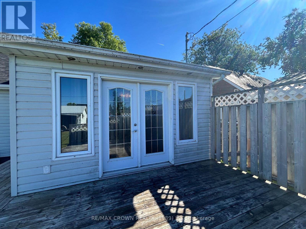
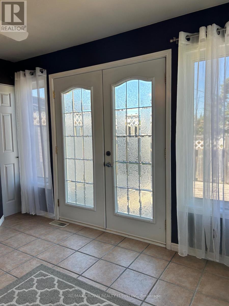
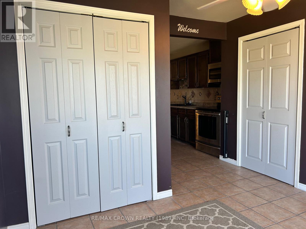
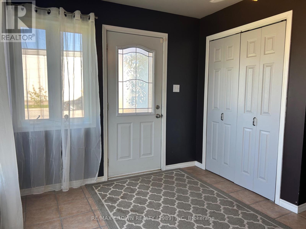
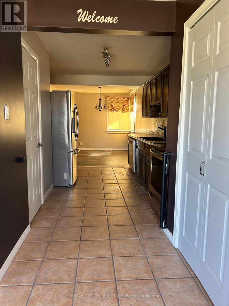
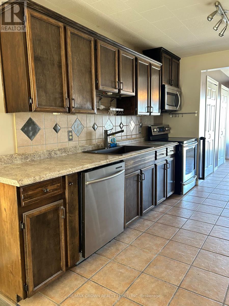
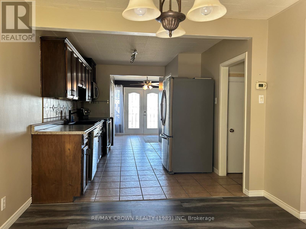
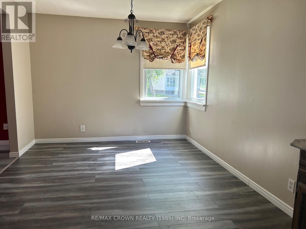
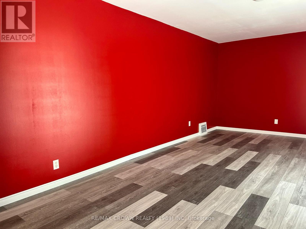
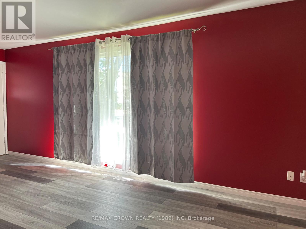
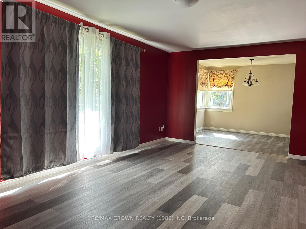
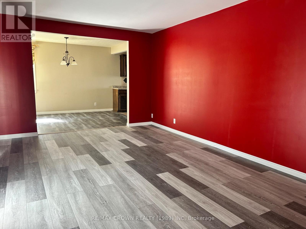
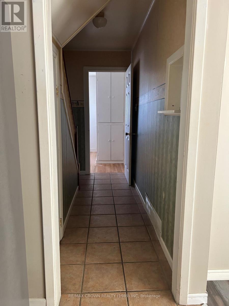
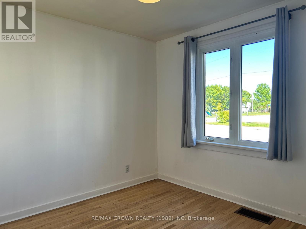
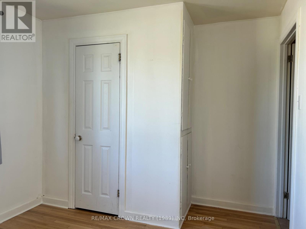
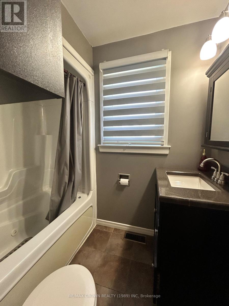
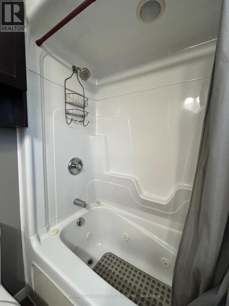
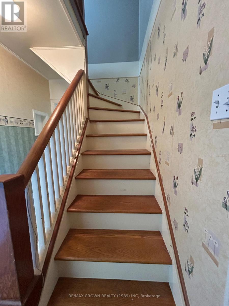
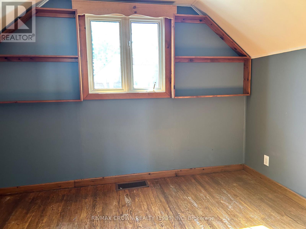
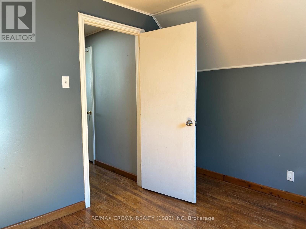
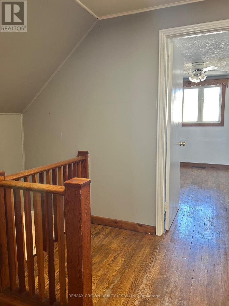
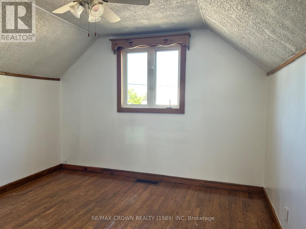
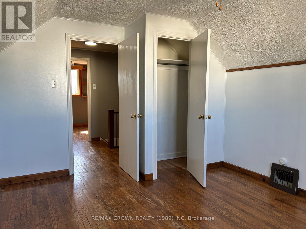
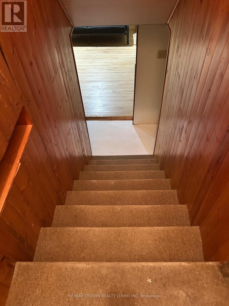
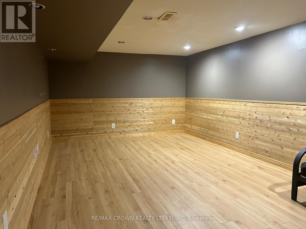
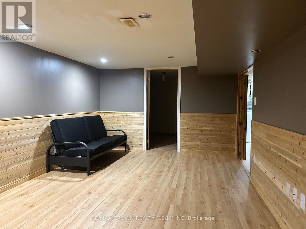
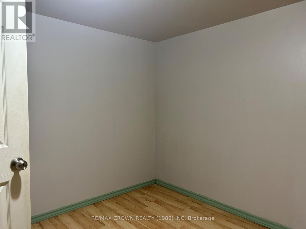
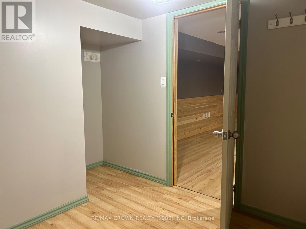
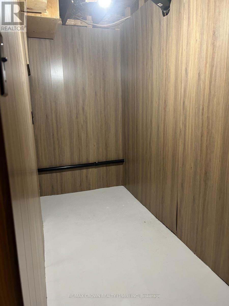
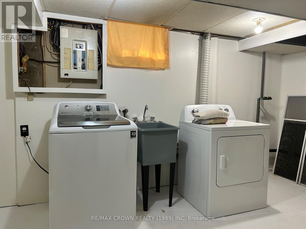
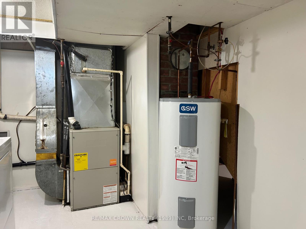
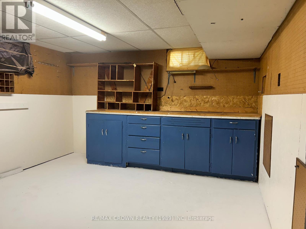
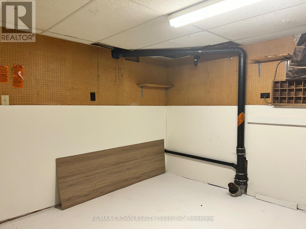
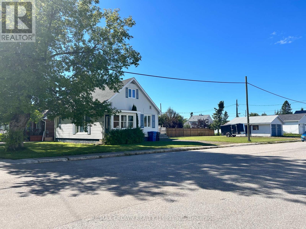
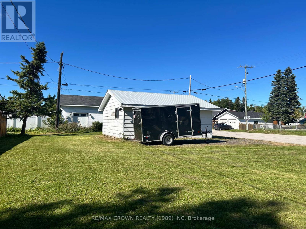
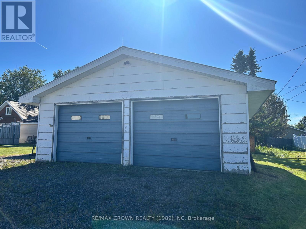
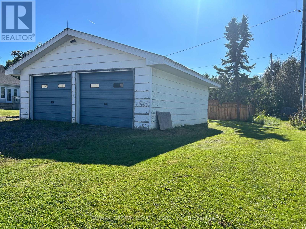
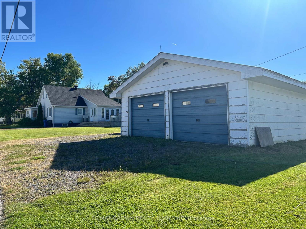
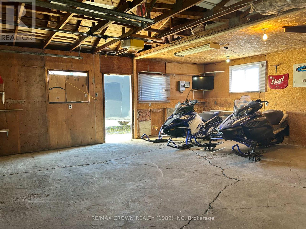
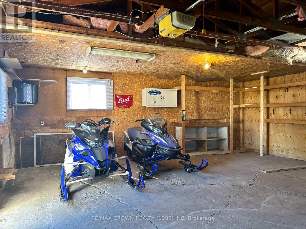
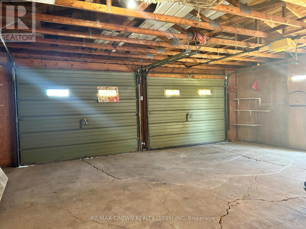
This charming & well-maintained 3-bedroom, 1 Bathroom, 1 & 1/2 storey home is situated on a generous corner lot and offers plenty of space both inside and out. The bright and spacious interior features a functional layout with a separate dining room, some hardwood flooring, and comfortable living areas ideal for family living and entertaining.The semi-finished basement provides additional space for a recreation room, home office, a workshop area with plenty of storage. All appliances are included, making this home truly move-in ready. Enjoy year-round comfort with natural gas forced-air heating and central air conditioning. Outside, you'll find a detached double-sized garage offering ample room for vehicles, hobbies, and extra storage.This property is currently vacant, and allows for a quick closing if desired. A wonderful opportunity for buyers seeking a home in a desirable setting. (id:63476)
Property Details
| MLS® Number | T13728982 |
| Property Type | Single Family |
| Community Name | Kapuskasing |
| Amenities Near By | Hospital, Park, Public Transit |
| Community Features | Community Centre, School Bus |
| Equipment Type | None |
| Features | Irregular Lot Size |
| Parking Space Total | 4 |
| Rental Equipment Type | None |
| Structure | Deck |
Building
| Bathroom Total | 1 |
| Bedrooms Above Ground | 3 |
| Bedrooms Total | 3 |
| Age | 51 To 99 Years |
| Appliances | Water Heater, Water Meter, Dishwasher, Dryer, Microwave, Stove, Washer, Window Coverings, Refrigerator |
| Architectural Style | Bungalow |
| Basement Development | Partially Finished |
| Basement Type | N/a (partially Finished) |
| Construction Style Attachment | Detached |
| Cooling Type | Central Air Conditioning |
| Exterior Finish | Vinyl Siding |
| Foundation Type | Poured Concrete |
| Heating Fuel | Natural Gas |
| Heating Type | Forced Air |
| Stories Total | 1 |
| Size Interior | 1,100 - 1,500 Sqft |
| Type | House |
| Utility Water | Municipal Water |
Parking
| Detached Garage | |
| Garage |
Land
| Acreage | No |
| Land Amenities | Hospital, Park, Public Transit |
| Sewer | Sanitary Sewer |
| Size Depth | 148 Ft |
| Size Frontage | 48 Ft |
| Size Irregular | 48 X 148 Ft |
| Size Total Text | 48 X 148 Ft |
| Zoning Description | R2 |
Rooms
| Level | Type | Length | Width | Dimensions |
|---|---|---|---|---|
| Second Level | Bedroom 2 | 3.08 m | 3.08 m | 3.08 m x 3.08 m |
| Second Level | Bedroom 3 | 4.24 m | 3.08 m | 4.24 m x 3.08 m |
| Basement | Workshop | 3.6 m | 3.93 m | 3.6 m x 3.93 m |
| Basement | Recreational, Games Room | 3.66 m | 5.83 m | 3.66 m x 5.83 m |
| Basement | Utility Room | 2.71 m | 4.27 m | 2.71 m x 4.27 m |
| Basement | Office | 2.9 m | 2.53 m | 2.9 m x 2.53 m |
| Main Level | Kitchen | 3.05 m | 3.96 m | 3.05 m x 3.96 m |
| Main Level | Dining Room | 3.84 m | 3.05 m | 3.84 m x 3.05 m |
| Main Level | Living Room | 6.28 m | 3.35 m | 6.28 m x 3.35 m |
| Main Level | Bedroom | 2.93 m | 3.39 m | 2.93 m x 3.39 m |
| Main Level | Bathroom | 1.74 m | 2.16 m | 1.74 m x 2.16 m |
Utilities
| Cable | Available |
| Electricity | Installed |
| Sewer | Installed |
Contact Us
Contact us for more information

The trademarks REALTOR®, REALTORS®, and the REALTOR® logo are controlled by The Canadian Real Estate Association (CREA) and identify real estate professionals who are members of CREA. The trademarks MLS®, Multiple Listing Service® and the associated logos are owned by The Canadian Real Estate Association (CREA) and identify the quality of services provided by real estate professionals who are members of CREA. The trademark DDF® is owned by The Canadian Real Estate Association (CREA) and identifies CREA's Data Distribution Facility (DDF®)
August 31 2026 09:49:33
Timmins Cochrane & Timiskaming District Association of REALTORS®
RE/MAX Crown Realty (1989) Inc