
5446 Lackner Crescent Richmond, British Columbia V7E 6A2

$1,699,000
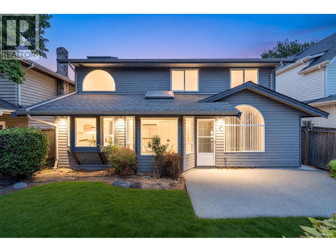
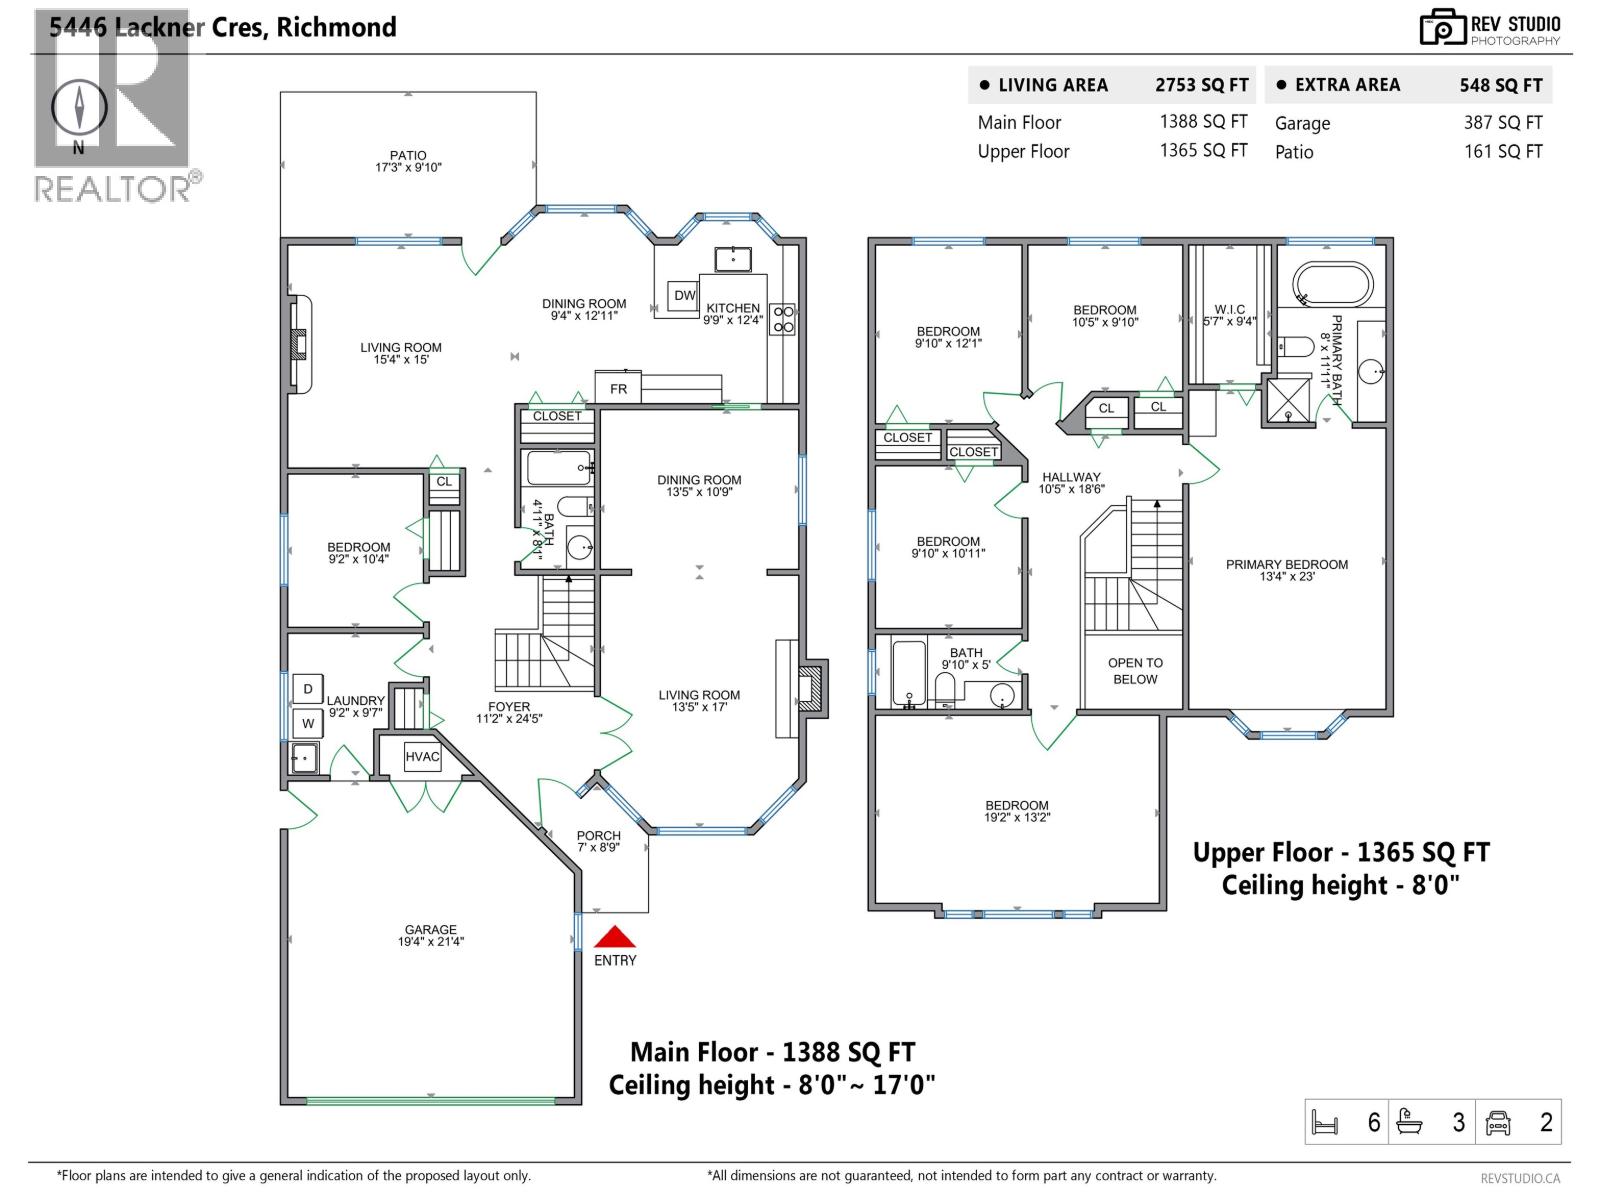
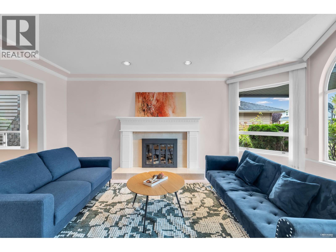
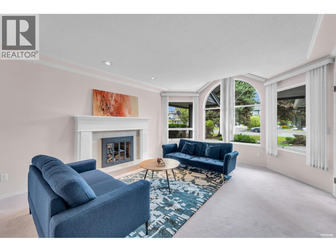
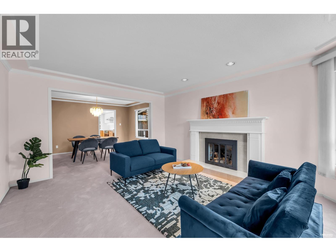
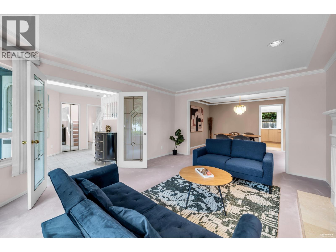
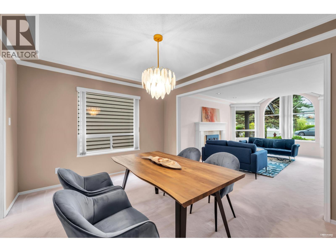
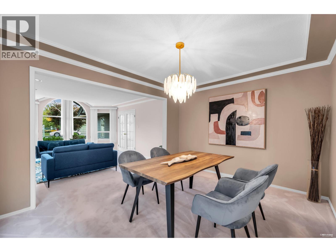
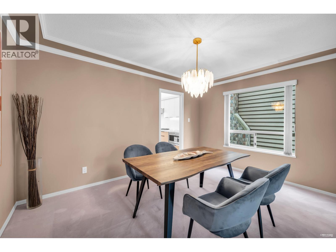
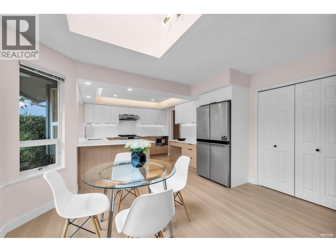
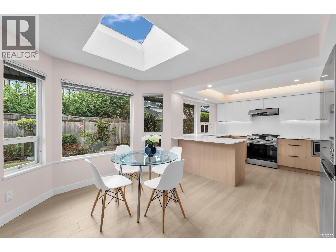
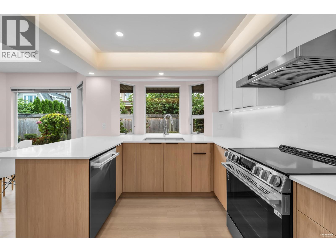
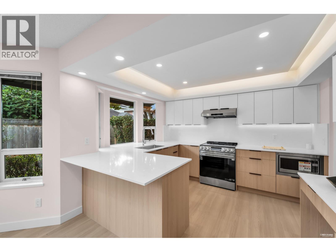
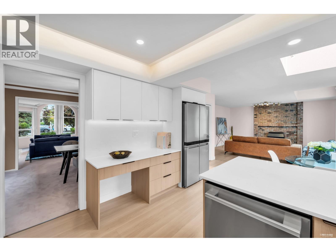
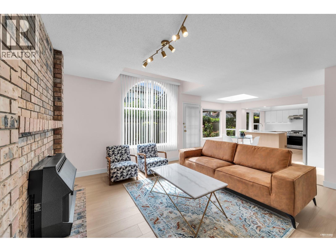
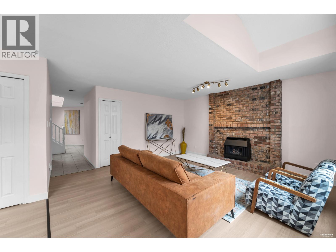
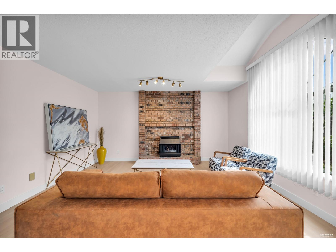
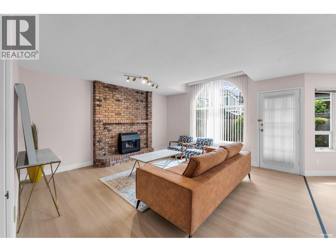
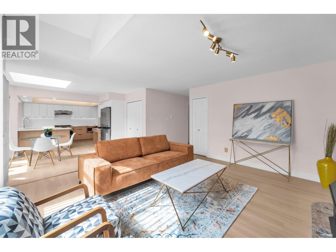
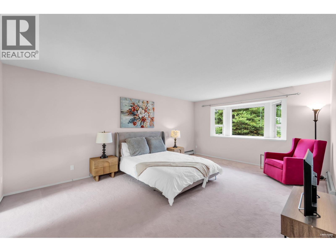
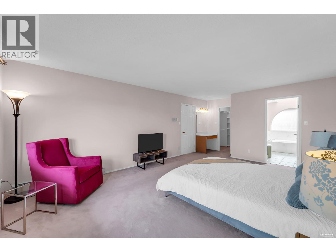
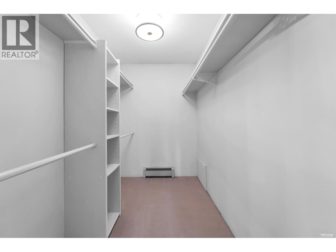
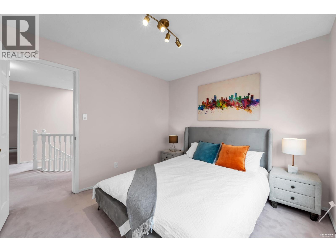
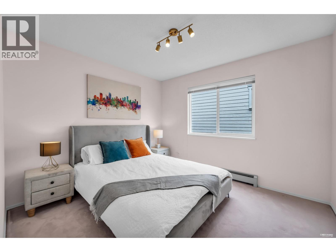
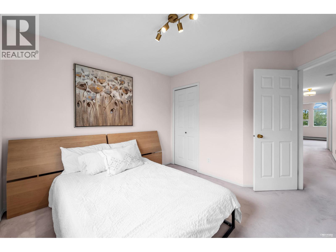
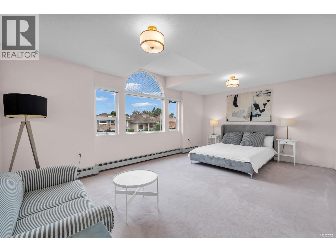
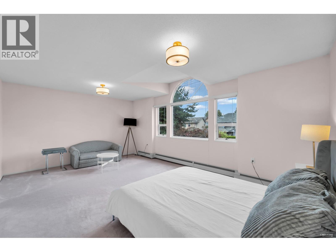
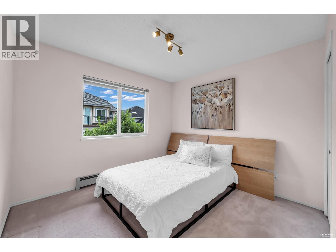
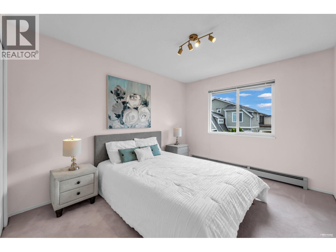
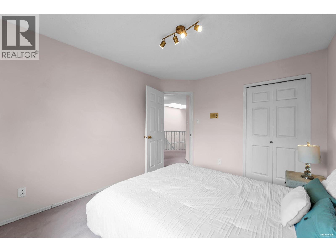
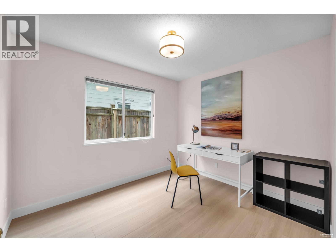
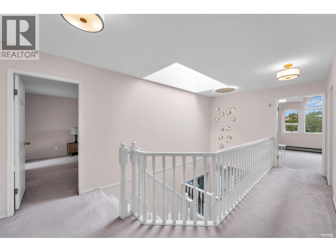
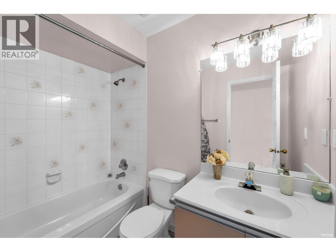
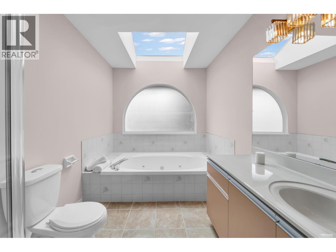
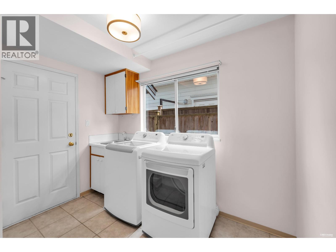
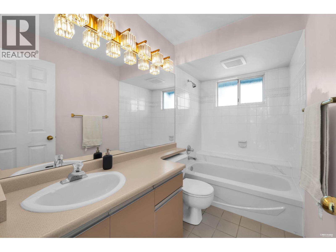
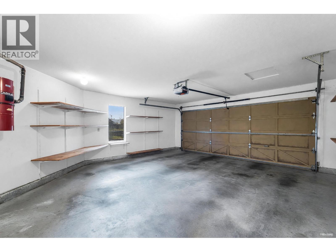
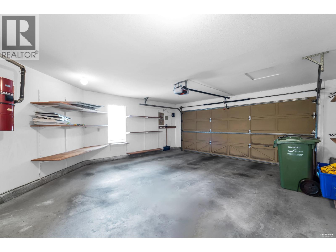
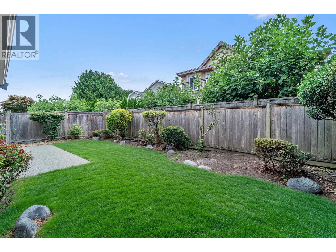
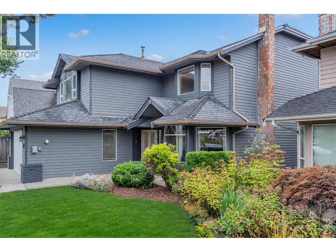
Move-in ready family home on a 4,482 square ft lot in desirable Lackner, featuring 6 bedrooms, 3 full bathrooms, and 2,753 square ft of renovated living space. Highlights include a new modern kitchen with all-new appliances, fresh lighting, brand-new window glass. Underground wiring for a clean streetscape with no overhead power lines. Enjoy a sun-drenched, newly updated south-facing backyard perfect for outdoor living, plus a double-car garage. Situated on a quiet crescent within top-tier school catchments (Jessie Wowk Elementary & Steveston-London Secondary) and close to transit. Open House: Sep 5 & 6 (Sat & Sun) 2-4PM. (id:63476)
Open House
This property has open houses!
2:00 pm
Ends at:4:00 pm
2:00 pm
Ends at:4:00 pm
Property Details
| MLS® Number | R3160055 |
| Property Type | Single Family |
| Amenities Near By | Recreation, Shopping |
| Features | Central Location |
| Parking Space Total | 4 |
Building
| Bathroom Total | 3 |
| Bedrooms Total | 6 |
| Appliances | All |
| Architectural Style | 2 Level |
| Constructed Date | 1988 |
| Construction Style Attachment | Detached |
| Fixture | Drapes/window Coverings |
| Heating Fuel | Electric |
| Heating Type | Baseboard Heaters |
| Size Interior | 2,753 Sqft |
| Type | House |
Parking
| Garage | 2 |
Land
| Acreage | No |
| Land Amenities | Recreation, Shopping |
| Size Frontage | 44 Ft ,3 In |
| Size Irregular | 4482 |
| Size Total | 4482 Sqft |
| Size Total Text | 4482 Sqft |
Contact Us
Contact us for more information

The trademarks REALTOR®, REALTORS®, and the REALTOR® logo are controlled by The Canadian Real Estate Association (CREA) and identify real estate professionals who are members of CREA. The trademarks MLS®, Multiple Listing Service® and the associated logos are owned by The Canadian Real Estate Association (CREA) and identify the quality of services provided by real estate professionals who are members of CREA. The trademark DDF® is owned by The Canadian Real Estate Association (CREA) and identifies CREA's Data Distribution Facility (DDF®)
August 31 2026 11:57:00
Greater Vancouver REALTORS®
RE/MAX Crest Realty, Sutton Group-West Coast Realty