
68 Lynnhaven Road Toronto, Ontario M6A 2K9

$2,595,000
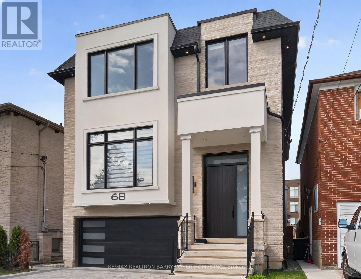
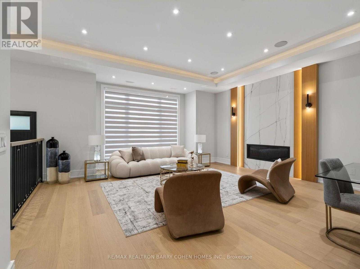
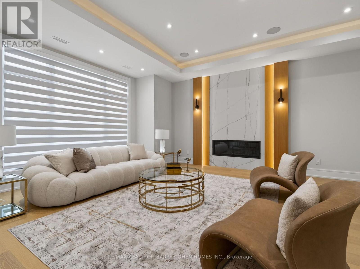
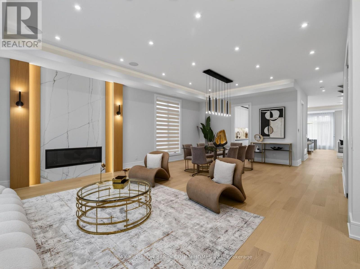
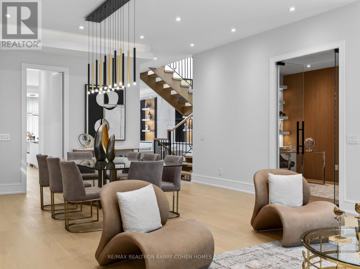
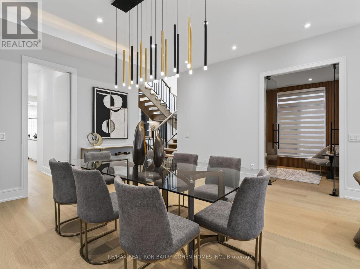
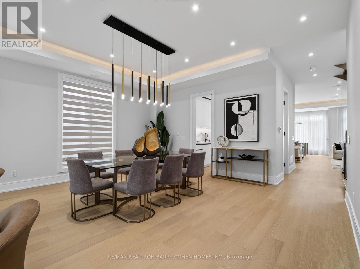
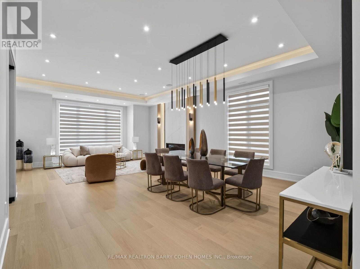
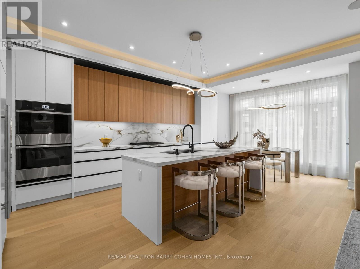
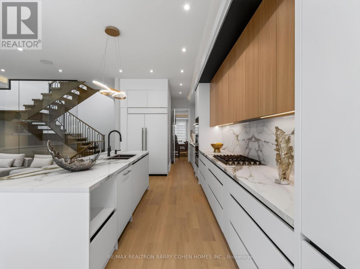
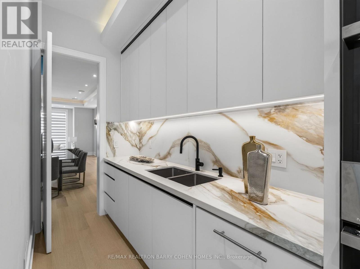
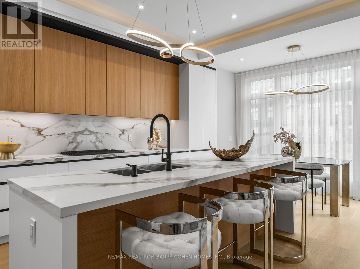
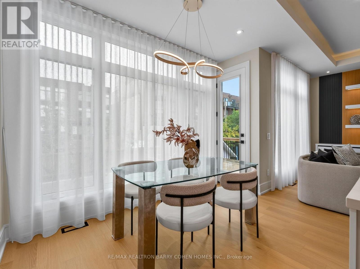
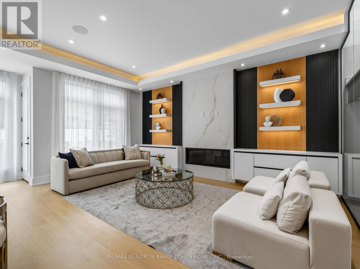
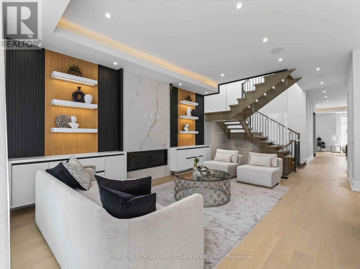
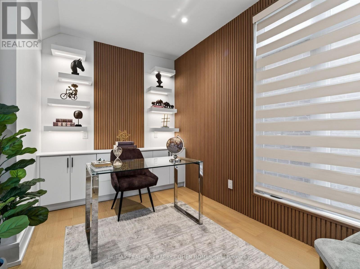
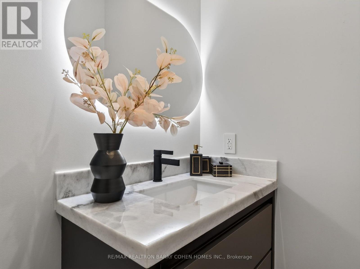
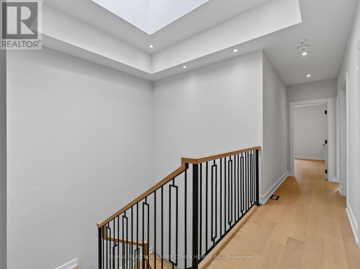
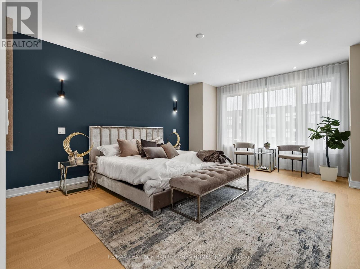
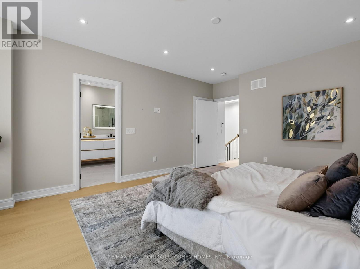
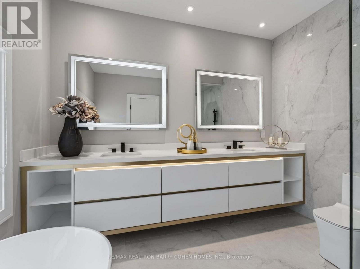
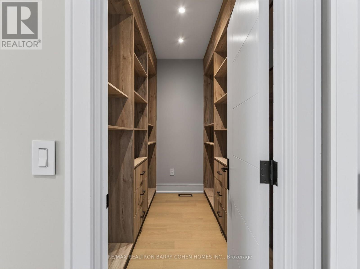
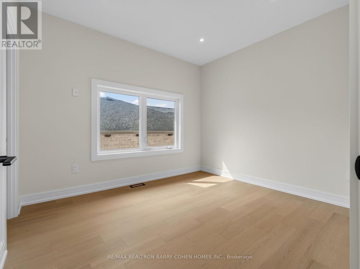
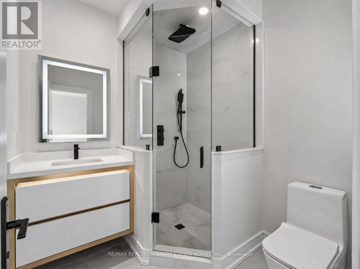
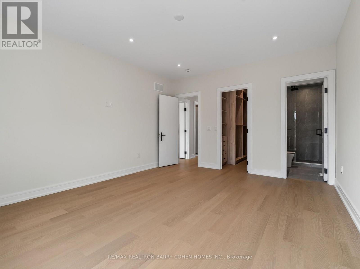
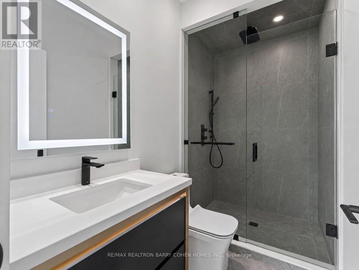
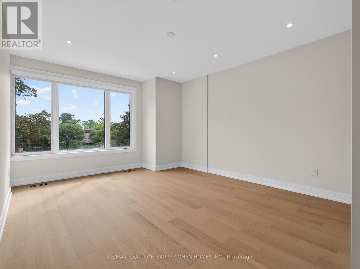
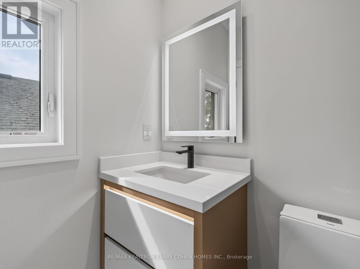
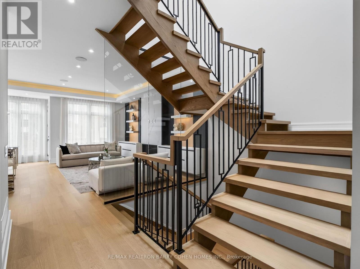
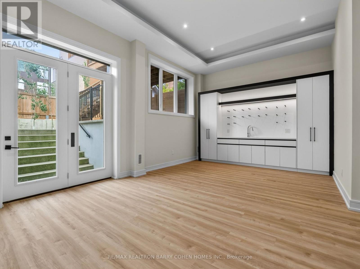
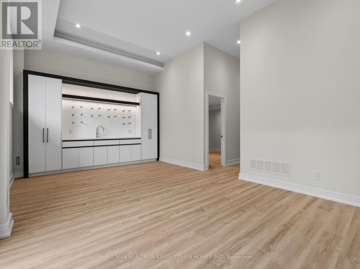
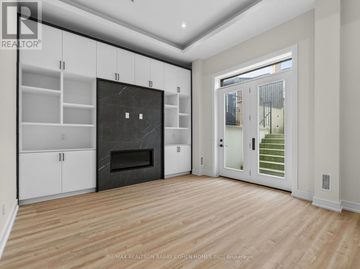
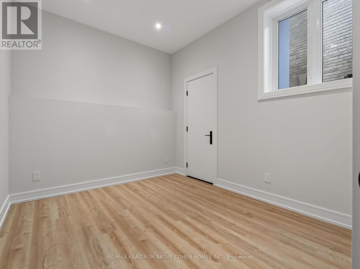
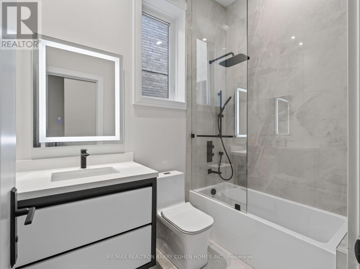
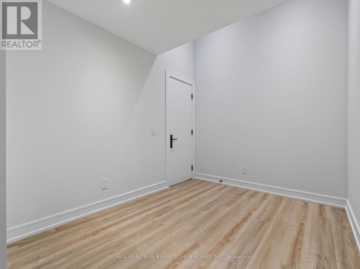
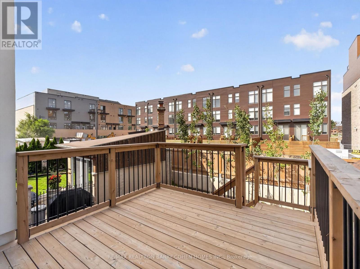
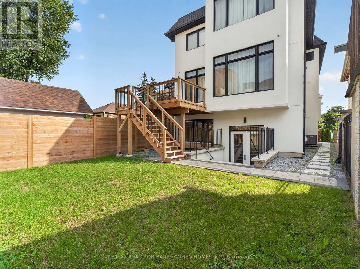
Exceptional Newly Built Executive Residence Offering Over 4,330 Sq Ft Of Contemporary Living Space Including 4+1 Luxurious Bedroom Suites Plus Stunning Entertainment Spaces In Highly Sought-After Lawrence Neighbourhood. Sophisticated White Oak Hardwood Floors, Soaring Ceilings, Sun-Drenched Interiors, Custom Built-Ins, Modern Cove Lighting, Integrated Speakers And Premium Finishes Throughout. The Main Floor Showcases A Custom Chef-Inspired Gourmet Kitchen With Top-Tier Appliances And Striking Quartz Countertops Plus Breakfast Area With Convenient Walkout To The Wood Deck Overlooking The Rear Garden For Seamless Indoor And Outdoor Entertaining. The Stunning Open-Concept Living And Dining Rooms Plus Servery Make For The Ideal Layout For Hosting More Formal Occasions. The 2nd Floor Features An Indulgent Primary Retreat With Oversized Walk-In Closet and Lavish 7Pc Ensuite For Ultimate Relaxation, Convenient Laundry Room, Plus 3 Additional Bedroom Suites For Comfortable Family Living. The Lower Level Features A Sprawling Rec Room With Extraordinary 12' Ceilings Plus Custom Gas Fireplace And Elevated Wet Bar Plus Walk-Up To The Rear Gardens That Provide The Most Perfect Setting For Easy Summer Gatherings. An Entertainer's Dream With True Family Functionality Conveniently Located Within Minutes Of Top-Rated Private And Public Schools, Expansive Green Spaces And Walking Trails, Upscale Shops And Eateries, Plus Easy Access To HWY 401. (id:63476)
Property Details
| MLS® Number | C13728998 |
| Property Type | Single Family |
| Community Name | Englemount-Lawrence |
| Amenities Near By | Golf Nearby, Schools, Public Transit, Park |
| Features | Carpet Free, Sump Pump |
| Parking Space Total | 6 |
Building
| Bathroom Total | 6 |
| Bedrooms Above Ground | 4 |
| Bedrooms Below Ground | 1 |
| Bedrooms Total | 5 |
| Appliances | Oven - Built-in, Central Vacuum, Water Heater, Cooktop, Dishwasher, Dryer, Freezer, Oven, Washer, Refrigerator |
| Basement Development | Finished |
| Basement Features | Walk-up |
| Basement Type | N/a (finished), N/a |
| Construction Style Attachment | Detached |
| Cooling Type | Central Air Conditioning |
| Exterior Finish | Brick, Stucco |
| Fire Protection | Alarm System |
| Fireplace Present | Yes |
| Flooring Type | Hardwood |
| Foundation Type | Concrete |
| Half Bath Total | 1 |
| Heating Fuel | Natural Gas |
| Heating Type | Forced Air |
| Stories Total | 2 |
| Size Interior | 3,000 - 3,500 Sqft |
| Type | House |
| Utility Water | Municipal Water |
Parking
| Garage |
Land
| Acreage | No |
| Land Amenities | Golf Nearby, Schools, Public Transit, Park |
| Landscape Features | Landscaped |
| Sewer | Sanitary Sewer |
| Size Depth | 120 Ft ,6 In |
| Size Frontage | 38 Ft ,6 In |
| Size Irregular | 38.5 X 120.5 Ft |
| Size Total Text | 38.5 X 120.5 Ft |
Rooms
| Level | Type | Length | Width | Dimensions |
|---|---|---|---|---|
| Second Level | Primary Bedroom | 5.69 m | 4.37 m | 5.69 m x 4.37 m |
| Second Level | Bedroom 2 | 4.91 m | 4.04 m | 4.91 m x 4.04 m |
| Second Level | Bedroom 3 | 4.76 m | 4.02 m | 4.76 m x 4.02 m |
| Second Level | Bedroom 4 | 3.51 m | 3.11 m | 3.51 m x 3.11 m |
| Lower Level | Recreational, Games Room | 6.86 m | 4.05 m | 6.86 m x 4.05 m |
| Lower Level | Bedroom 5 | 3.57 m | 2.99 m | 3.57 m x 2.99 m |
| Main Level | Living Room | 5.46 m | 4.19 m | 5.46 m x 4.19 m |
| Main Level | Dining Room | 5.23 m | 4.65 m | 5.23 m x 4.65 m |
| Main Level | Kitchen | 6.12 m | 2.79 m | 6.12 m x 2.79 m |
| Main Level | Eating Area | 3.48 m | 2.46 m | 3.48 m x 2.46 m |
| Main Level | Family Room | 5.56 m | 4.37 m | 5.56 m x 4.37 m |
| Main Level | Office | 3.89 m | 2.77 m | 3.89 m x 2.77 m |
Contact Us
Contact us for more information

The trademarks REALTOR®, REALTORS®, and the REALTOR® logo are controlled by The Canadian Real Estate Association (CREA) and identify real estate professionals who are members of CREA. The trademarks MLS®, Multiple Listing Service® and the associated logos are owned by The Canadian Real Estate Association (CREA) and identify the quality of services provided by real estate professionals who are members of CREA. The trademark DDF® is owned by The Canadian Real Estate Association (CREA) and identifies CREA's Data Distribution Facility (DDF®)
September 01 2026 02:16:19
Toronto Regional Real Estate Board
RE/MAX Realtron Barry Cohen Homes Inc.