
2713 Big Creek Road Greater Napanee, Ontario K7R 3K6

$489,900
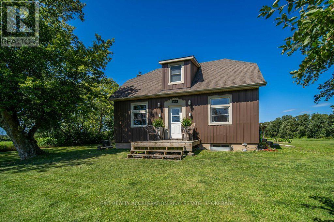
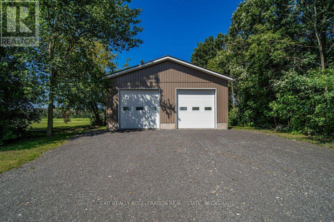
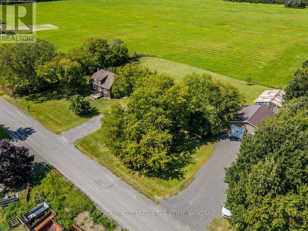
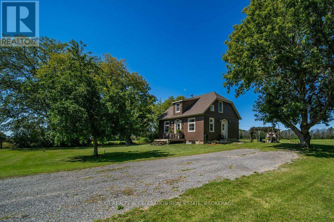
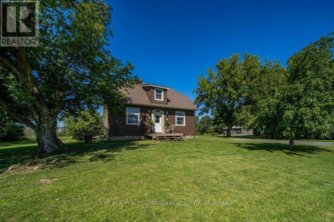
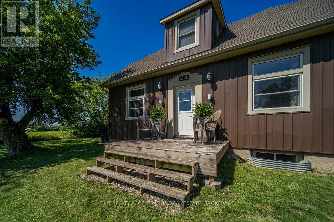
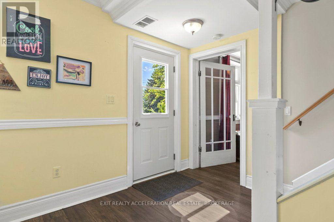
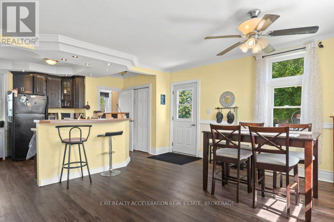
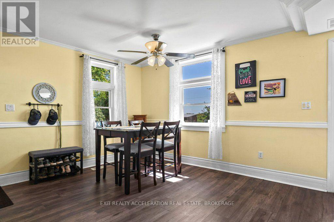
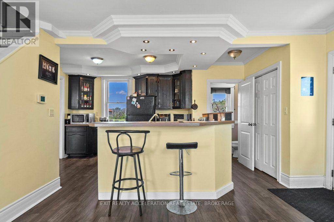
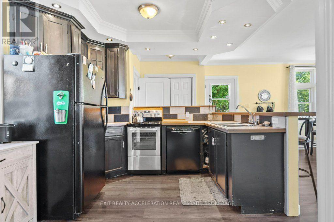
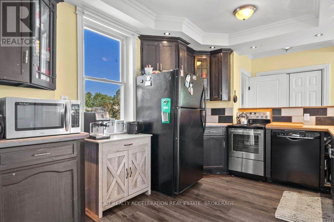
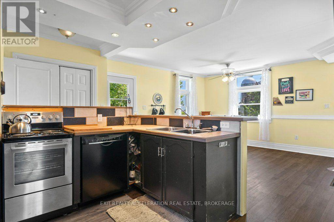
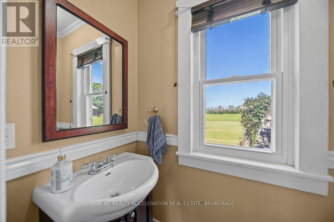
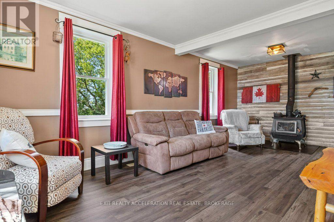
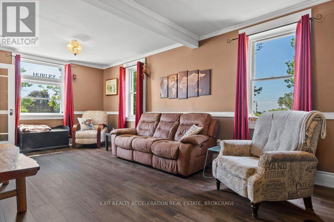
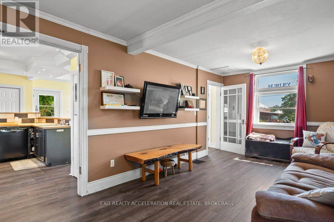
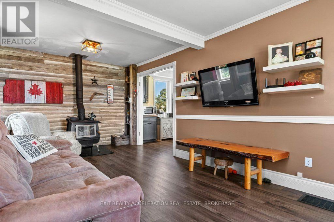
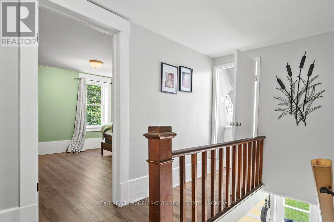
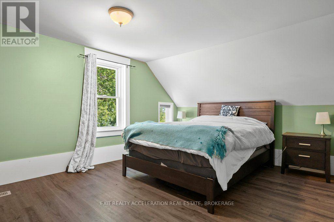
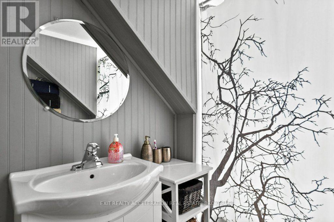
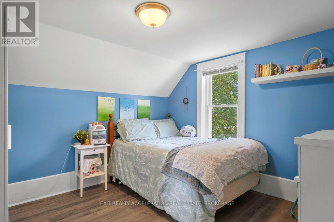
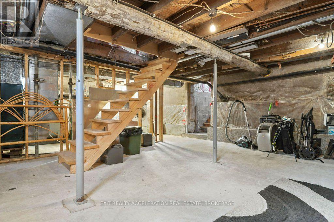
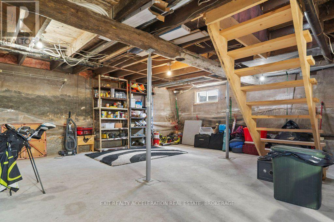
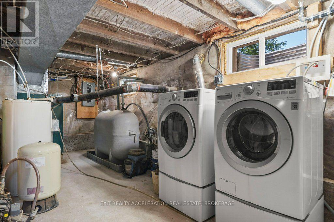
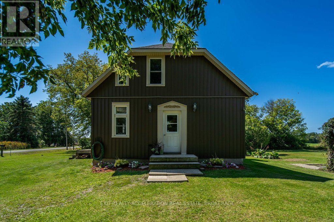
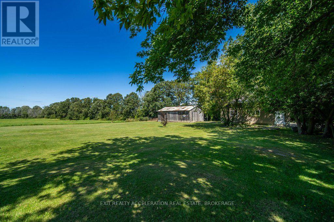
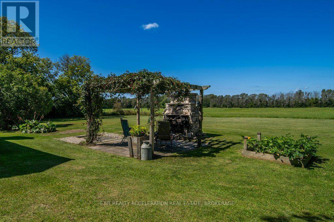
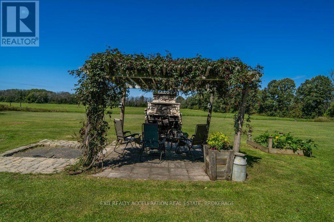
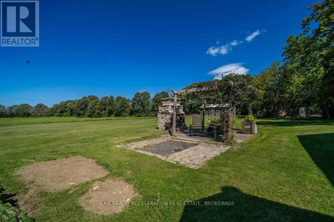
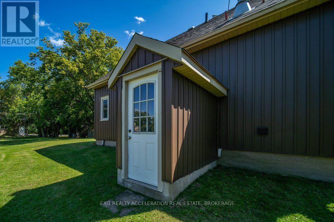
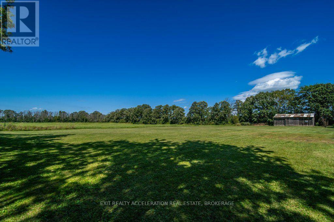
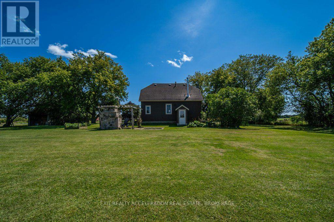
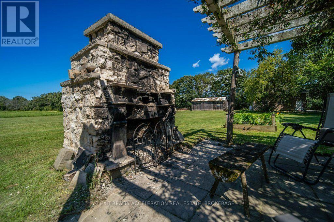
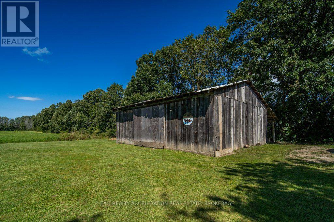
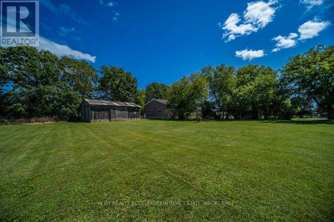
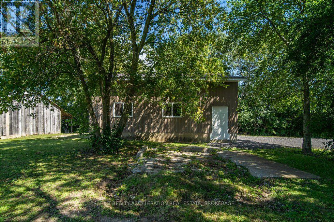
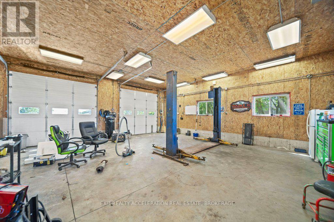
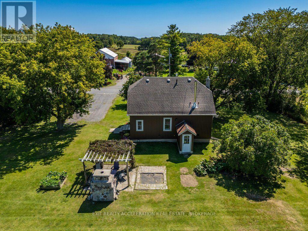
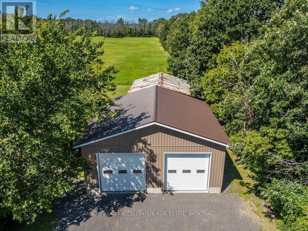
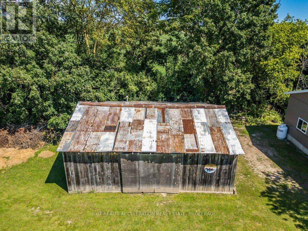
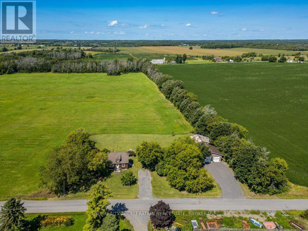
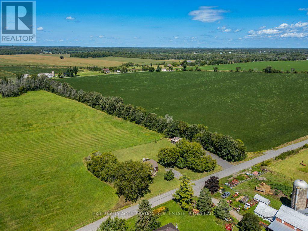
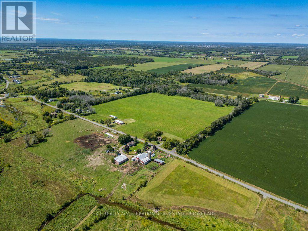
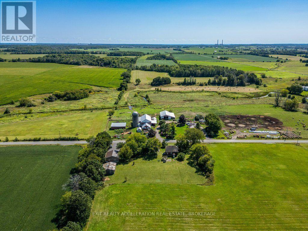
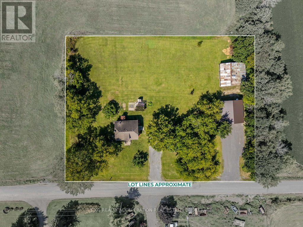
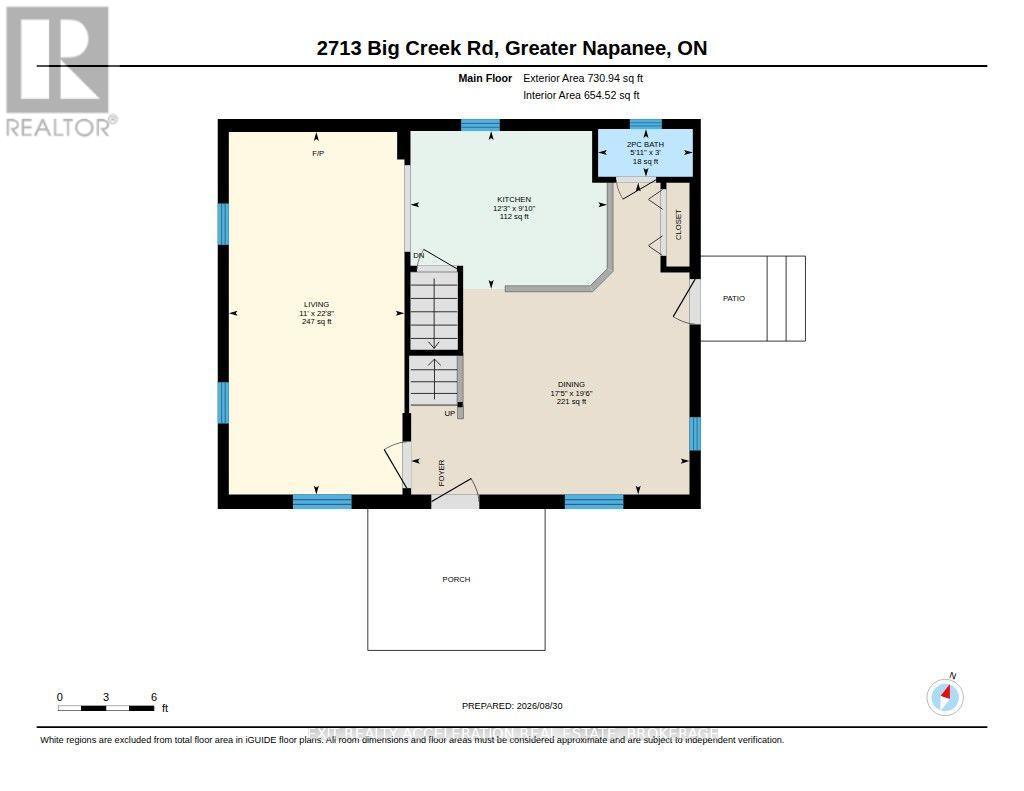
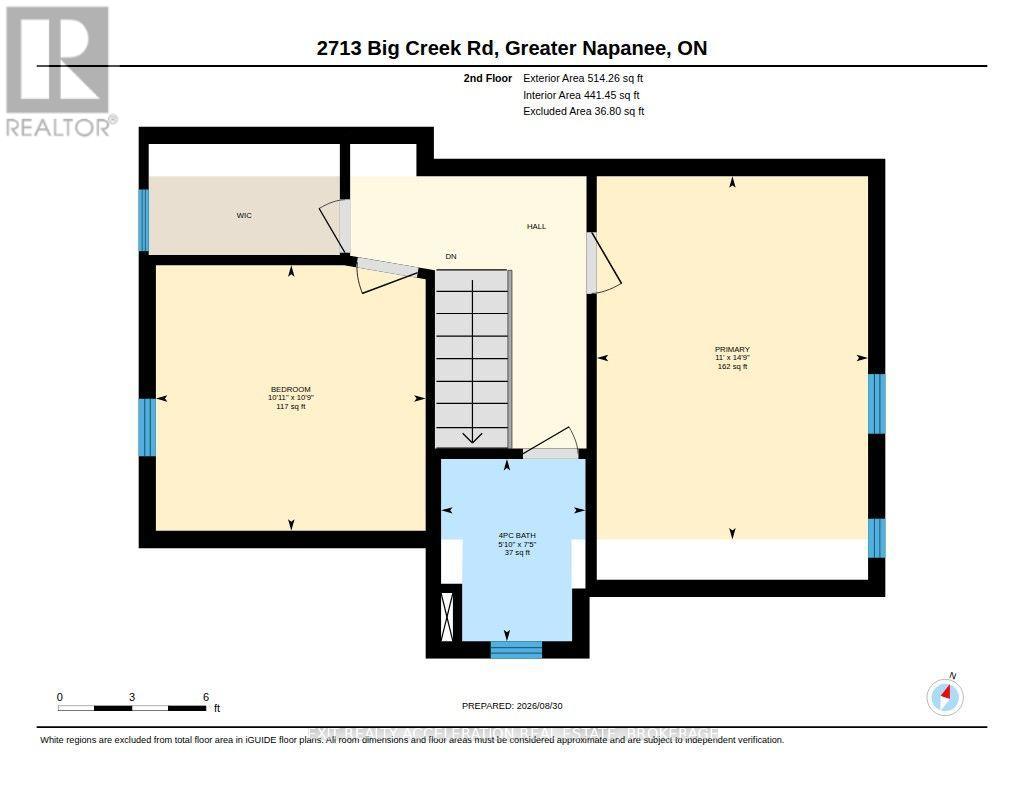
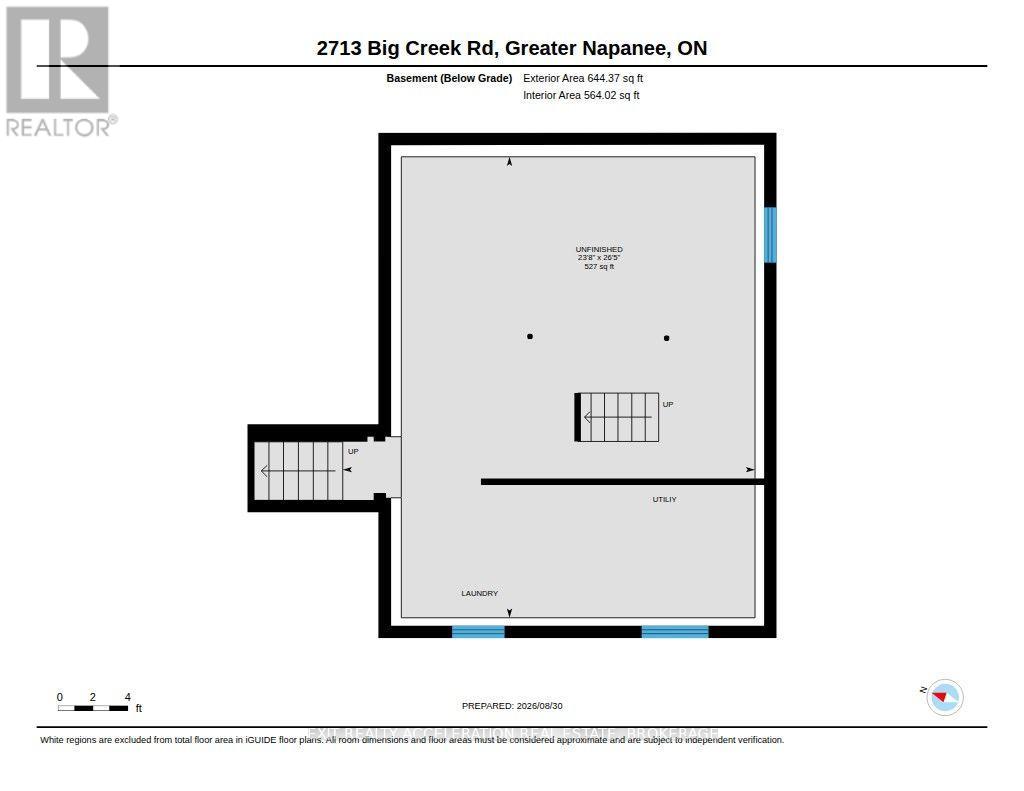
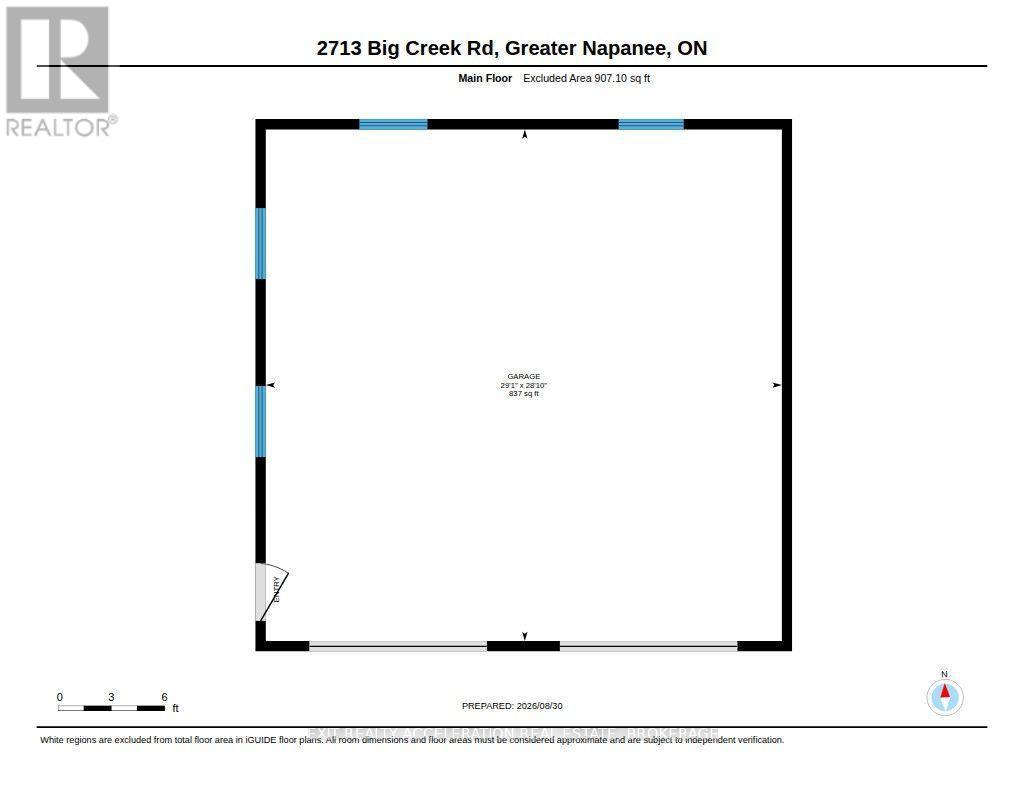
Welcome to this well-maintained and updated 2 bedroom, 2 bathroom home situated on 1.2 acres in rural Napanee. The main level offers a bright open concept kitchen and dining area, along with a comfortable living room featuring a wood stove. Upstairs you will find two bedrooms and a 4-piece bathroom. The unfinished basement provides additional storage or future living space and includes a convenient walkout. Enjoy outdoor living on the patio complete with a stone fireplace, while the backyard offers views of neighbouring farmer's fields. A 30 x 30 heated detached garage provides plenty of space for vehicles, hobbies or a workshop, with a 24 x 32 wooden drive shed located behind it for additional storage. Enjoy the privacy of country living while being just a short drive from Napanee and its shopping, restaurants and other amenities. (id:63476)
Property Details
| MLS® Number | X13728436 |
| Property Type | Single Family |
| Community Name | 58 - Greater Napanee |
| Equipment Type | Propane Tank |
| Features | Carpet Free |
| Parking Space Total | 10 |
| Rental Equipment Type | Propane Tank |
| Structure | Drive Shed |
Building
| Bathroom Total | 2 |
| Bedrooms Above Ground | 2 |
| Bedrooms Total | 2 |
| Amenities | Fireplace(s) |
| Appliances | Water Heater, Dishwasher, Dryer, Stove, Washer, Refrigerator |
| Basement Development | Unfinished |
| Basement Features | Walk Out |
| Basement Type | N/a (unfinished), N/a |
| Construction Style Attachment | Detached |
| Cooling Type | Central Air Conditioning |
| Exterior Finish | Vinyl Siding |
| Fireplace Present | Yes |
| Fireplace Total | 1 |
| Fireplace Type | Woodstove |
| Foundation Type | Block, Stone |
| Half Bath Total | 1 |
| Heating Fuel | Oil |
| Heating Type | Forced Air |
| Stories Total | 2 |
| Size Interior | 700 - 1,100 Sqft |
| Type | House |
| Utility Water | Drilled Well |
Parking
| Detached Garage | |
| Garage |
Land
| Acreage | No |
| Sewer | Septic System |
| Size Depth | 203 Ft ,7 In |
| Size Frontage | 267 Ft ,2 In |
| Size Irregular | 267.2 X 203.6 Ft |
| Size Total Text | 267.2 X 203.6 Ft|1/2 - 1.99 Acres |
Rooms
| Level | Type | Length | Width | Dimensions |
|---|---|---|---|---|
| Second Level | Bedroom | 3.28 m | 3.33 m | 3.28 m x 3.33 m |
| Second Level | Primary Bedroom | 4.49 m | 3.35 m | 4.49 m x 3.35 m |
| Main Level | Dining Room | 5.94 m | 5.3 m | 5.94 m x 5.3 m |
| Main Level | Kitchen | 3 m | 3.75 m | 3 m x 3.75 m |
| Main Level | Living Room | 6.9 m | 3.35 m | 6.9 m x 3.35 m |
Utilities
| Electricity | Installed |
Contact Us
Contact us for more information

The trademarks REALTOR®, REALTORS®, and the REALTOR® logo are controlled by The Canadian Real Estate Association (CREA) and identify real estate professionals who are members of CREA. The trademarks MLS®, Multiple Listing Service® and the associated logos are owned by The Canadian Real Estate Association (CREA) and identify the quality of services provided by real estate professionals who are members of CREA. The trademark DDF® is owned by The Canadian Real Estate Association (CREA) and identifies CREA's Data Distribution Facility (DDF®)
August 31 2026 07:30:25
Kingston & Area Real Estate Association
Exit Realty Acceleration Real Estate, Brokerage