
112 34588 Marshall Road Abbotsford, British Columbia V2S 3N3

$869,900Maintenance,
$420.25 Monthly
Maintenance,
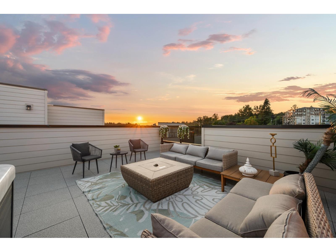
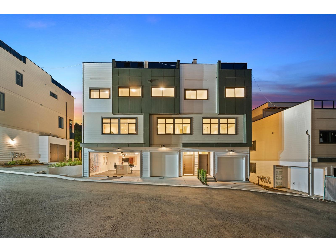
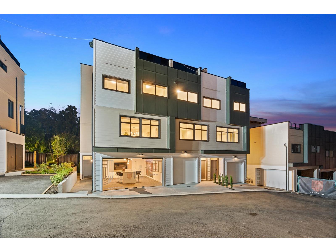
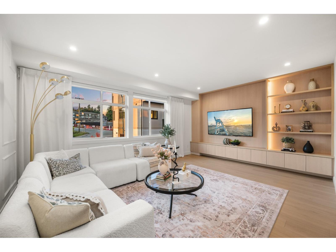
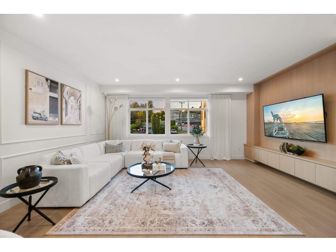
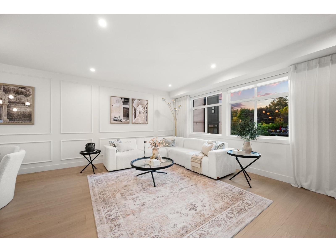
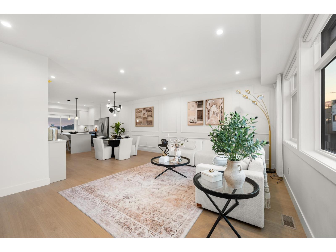
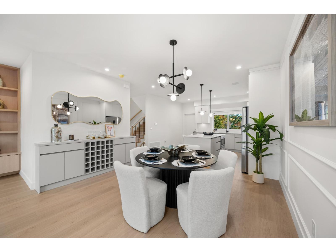
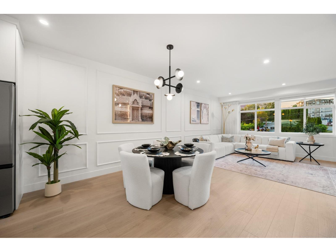
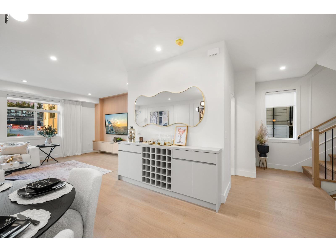
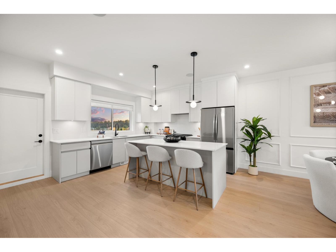
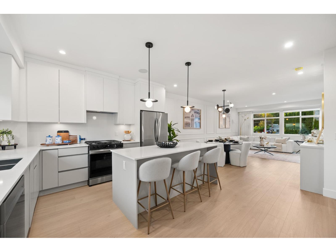
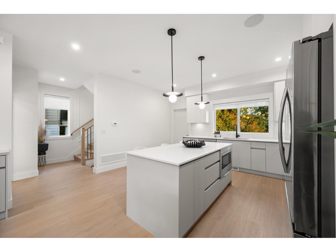
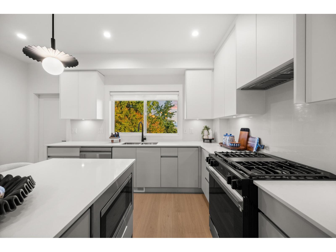
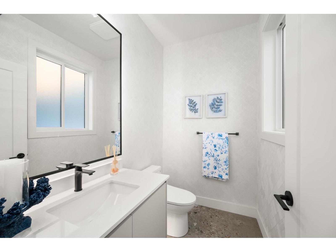
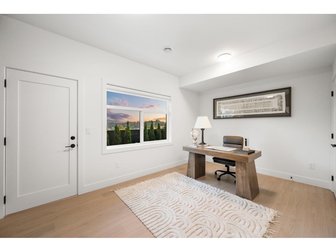
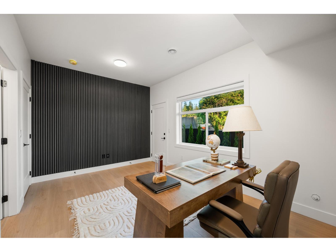
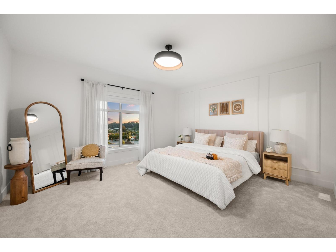
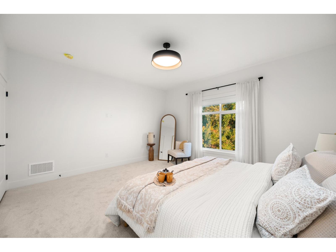
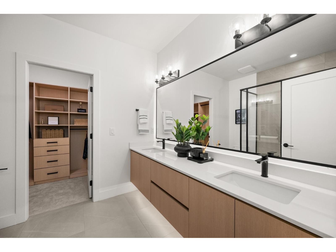
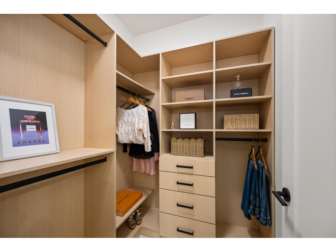
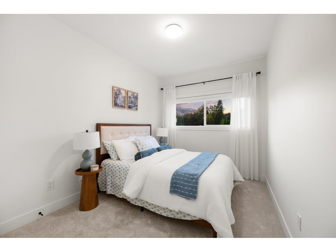
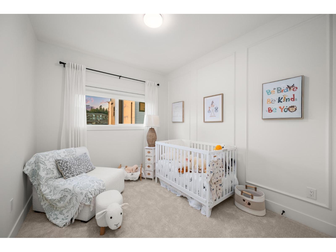
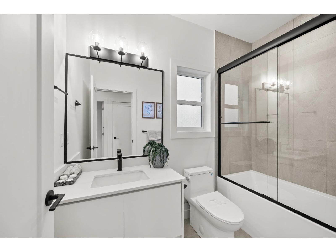
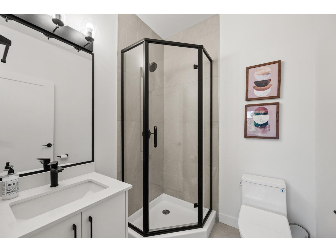
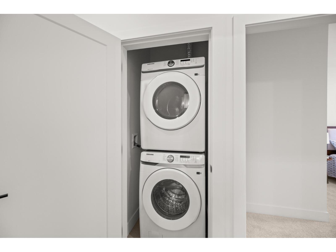
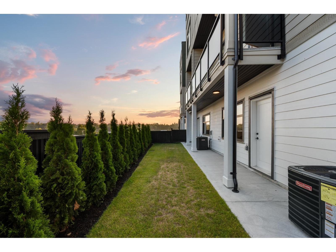
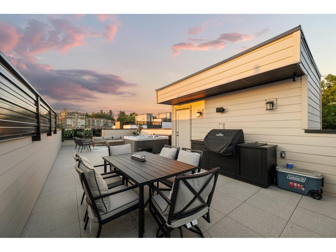
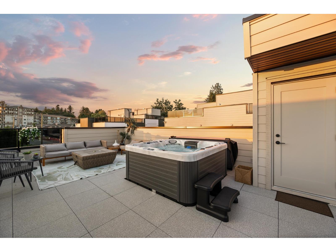
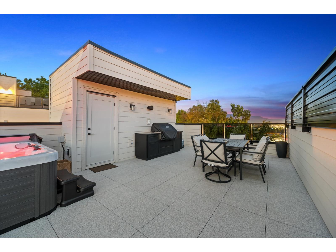
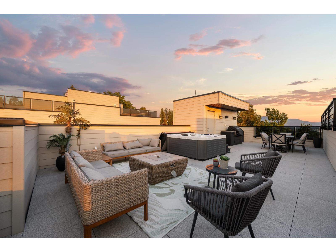
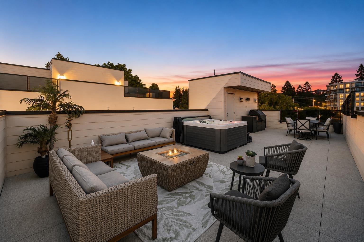
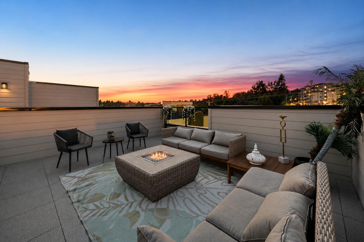
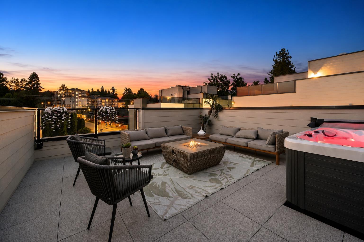
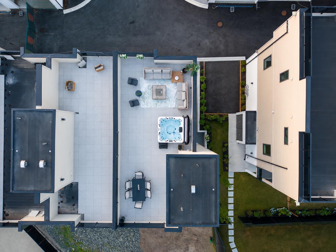
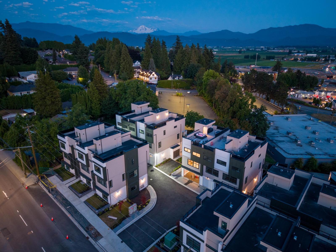
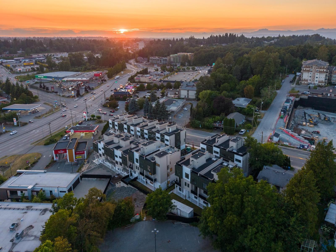
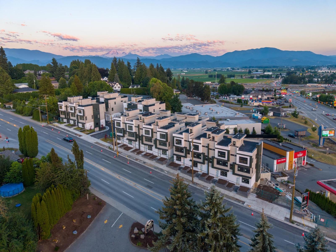
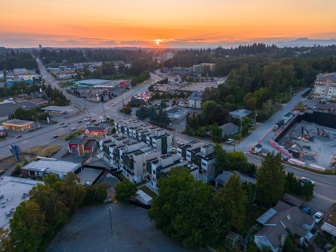
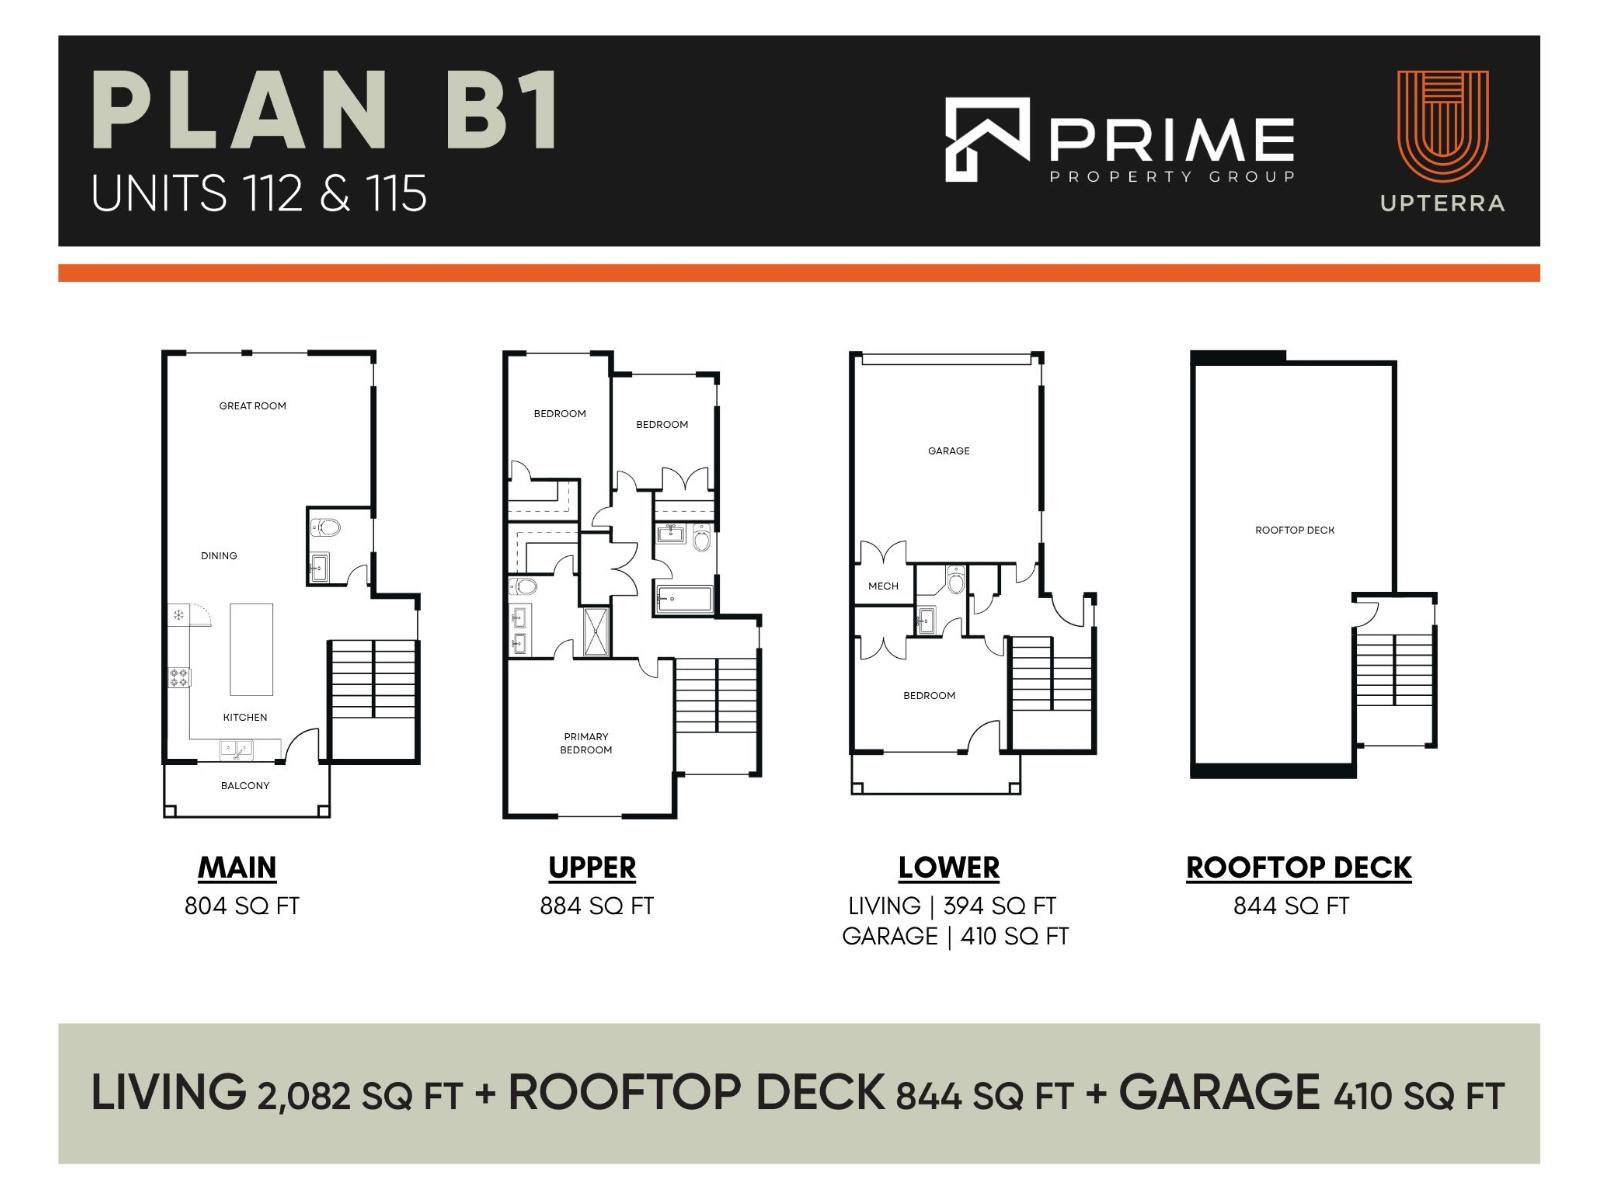
$420.25 MonthlyOne of the largest plans at Upterra, and there are only two of them! Plan B gives you room to spread out: a wide open main floor with great room, dining, island kitchen, powder room and balcony. Three bedrooms up, primary with walk-in closet and ensuite, plus full bath and laundry. Built-in shelving in every closet. On the ground floor, a fourth bedroom with its own bathroom - ideal for guests or in-laws - and a side-by-side double garage. And the rooftop deck? Hot tub rough-in, a view and room to entertain. Central A/C and gas range included - nothing extra to pay! EV roughed-in. Step Code 4 built for lower bills. Steps to amenities in the McMillan Elementary and Yale Secondary catchments. Open Houses every Wed & Thu 3-6 PM, Sat & Sun 2-4 PM. (id:63476)
Property Details
| MLS® Number | R3159761 |
| Property Type | Single Family |
| Community Features | Pets Allowed With Restrictions, Rentals Allowed With Restrictions |
| Parking Space Total | 2 |
| View Type | City View, Mountain View |
Building
| Bathroom Total | 4 |
| Bedrooms Total | 4 |
| Amenities | Laundry - In Suite |
| Appliances | Washer, Dryer, Refrigerator, Stove, Dishwasher |
| Architectural Style | 3 Level |
| Basement Development | Partially Finished |
| Basement Type | Partial (partially Finished) |
| Constructed Date | 2026 |
| Construction Style Attachment | Attached |
| Cooling Type | Air Conditioned |
| Heating Type | Forced Air |
| Stories Total | 3 |
| Size Interior | 2,082 Sqft |
| Type | Row / Townhouse |
| Utility Water | Municipal Water |
Parking
| Garage |
Land
| Acreage | No |
| Sewer | Sanitary Sewer, Storm Sewer |
Utilities
| Electricity | Available |
| Natural Gas | Available |
| Water | Available |
Contact Us
Contact us for more information

The trademarks REALTOR®, REALTORS®, and the REALTOR® logo are controlled by The Canadian Real Estate Association (CREA) and identify real estate professionals who are members of CREA. The trademarks MLS®, Multiple Listing Service® and the associated logos are owned by The Canadian Real Estate Association (CREA) and identify the quality of services provided by real estate professionals who are members of CREA. The trademark DDF® is owned by The Canadian Real Estate Association (CREA) and identifies CREA's Data Distribution Facility (DDF®)
September 06 2026 11:18:42
Fraser Valley Real Estate Board
Real Broker B.c. Ltd.