
105 - 451 Rosewell Avenue Toronto, Ontario M4R 2H8

$499,000Maintenance, Heat, Common Area Maintenance, Insurance, Water
$701.65 Monthly
Maintenance, Heat, Common Area Maintenance, Insurance, Water
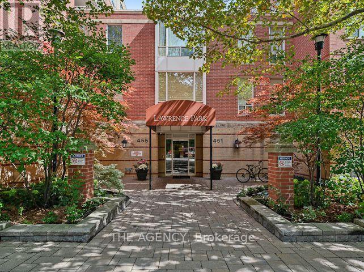
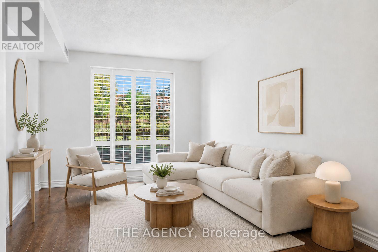
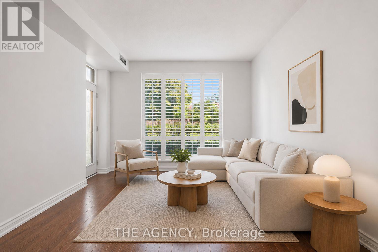
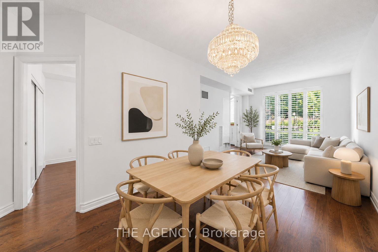
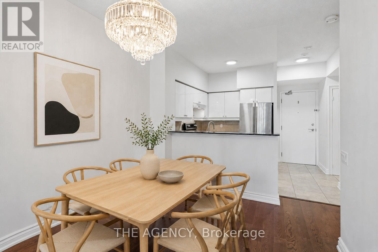
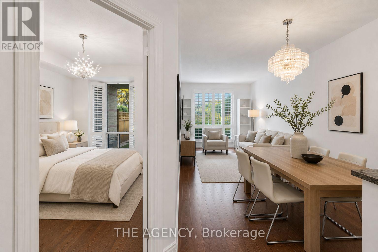
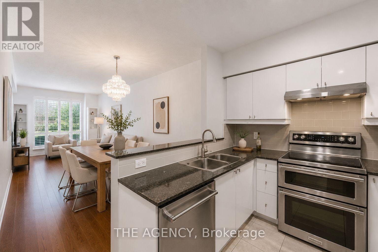
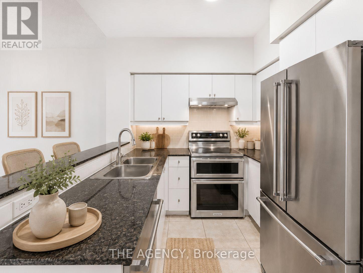
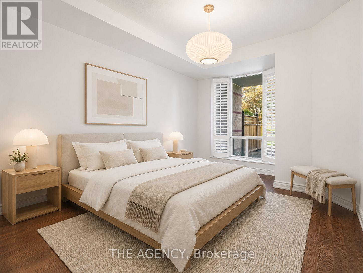
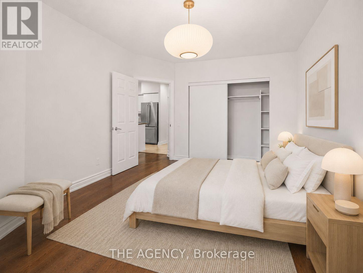
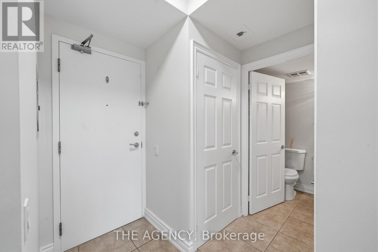
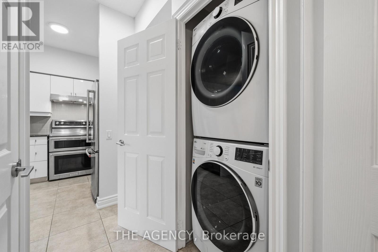
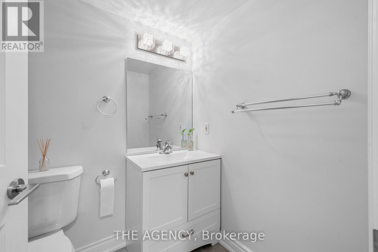
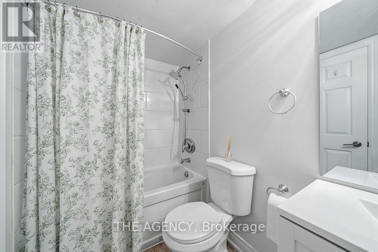
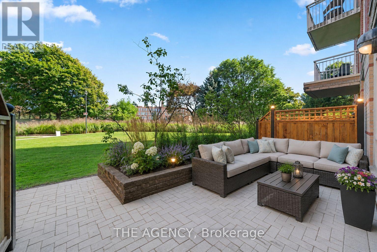
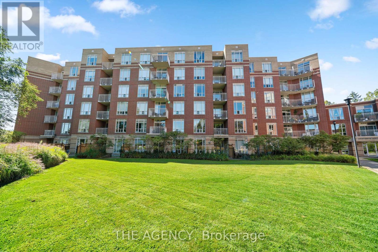
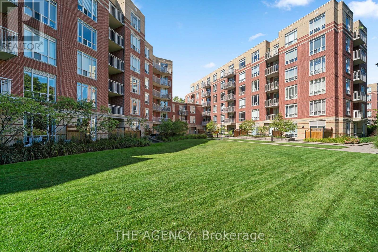
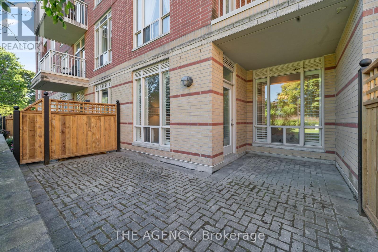
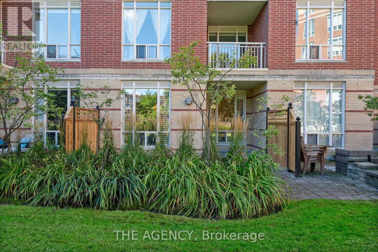
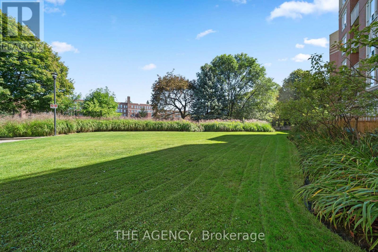
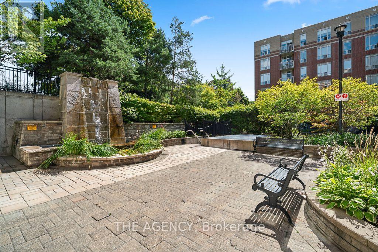
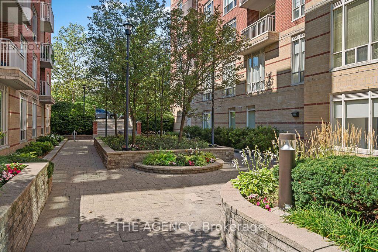
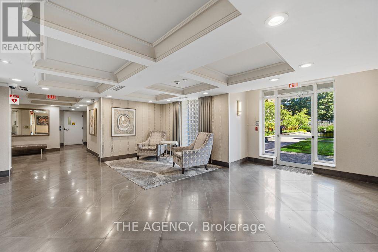
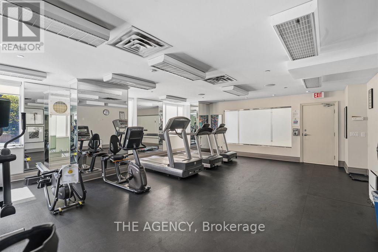
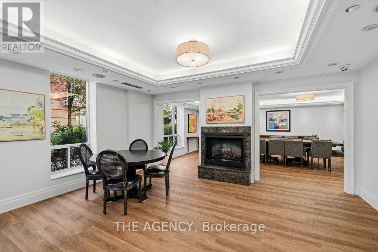
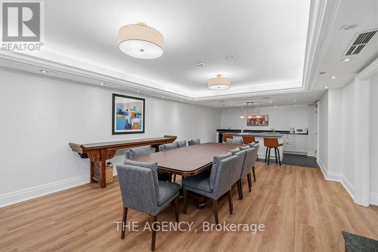
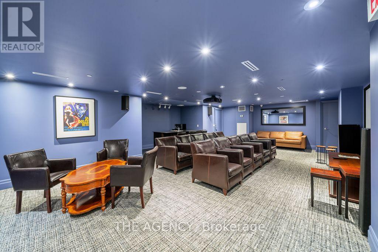
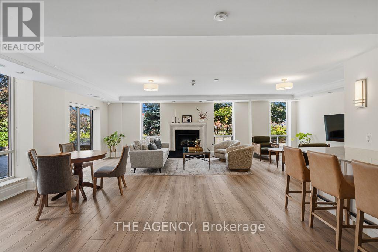
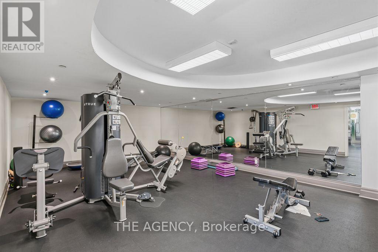
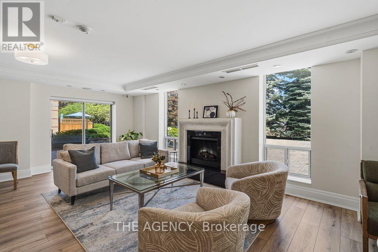
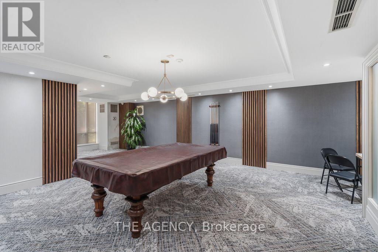
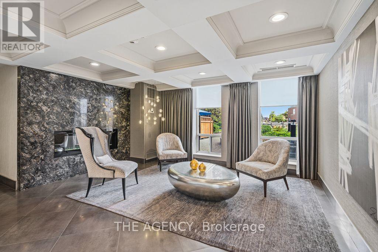
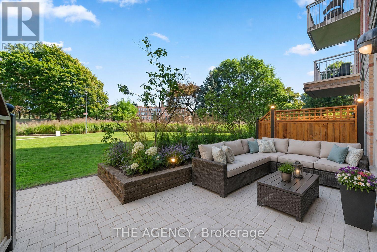
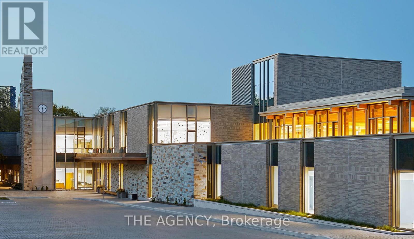
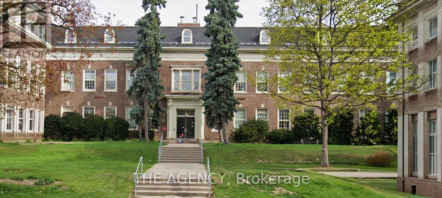
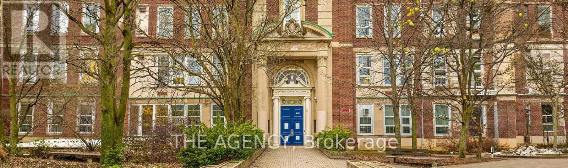
$701.65 Monthly**A MUST-SEE IN PRESTIGIOUS LAWRENCE PARK!**Welcome to this beautifully updated, spacious residence offering the perfect blend of comfort, style, and an unbeatable location. The impressive primary bedroom easily accommodates a king-size bed with plenty of room for additional furniture, creating a true private retreat.Step outside onto your **private terrace overlooking the beautifully landscaped gardens**-the perfect setting for your morning coffee, quiet evenings, or entertaining guests.Inside, you'll love the **recently renovated kitchen with breakfast bar**, quality stainless-steel appliances, updated bathroom, elegant built-in bookshelves, soaring **10-foot ceilings**, and fresh paint throughout completed in 2025. The suite also includes a white washer and dryer, **parking**, and a **large locker conveniently located just steps from the elevator**.Located in one of Toronto's most desirable neighbourhoods and close to highly regarded schools including **John Ross Robertson, Lawrence Park Collegiate, and Havergal College**. Enjoy the convenience of public transit, cafés, restaurants, grocery stores, shopping, and everyday essentials just steps away.Residents also enjoy exceptional building amenities including **24/7 concierge, fitness centre, media room, party and meeting rooms, guest suites, and ample visitor parking**.**Exceptional space. Incredible location. Outstanding value. Come see it-you may not want to leave!** (id:63476)
Property Details
| MLS® Number | C13726736 |
| Property Type | Single Family |
| Community Name | Lawrence Park South |
| Amenities Near By | Schools |
| Community Features | Pets Allowed With Restrictions |
| Features | Ravine, Carpet Free |
| Parking Space Total | 1 |
| View Type | View |
Building
| Bathroom Total | 1 |
| Bedrooms Above Ground | 1 |
| Bedrooms Total | 1 |
| Age | 16 To 30 Years |
| Amenities | Security/concierge, Exercise Centre, Visitor Parking, Separate Heating Controls, Storage - Locker |
| Appliances | Dishwasher, Dryer, Stove, Washer, Refrigerator |
| Basement Type | None |
| Cooling Type | Central Air Conditioning |
| Exterior Finish | Brick, Concrete |
| Flooring Type | Laminate, Tile |
| Heating Fuel | Natural Gas |
| Heating Type | Forced Air |
| Size Interior | 600 - 699 Sqft |
| Type | Apartment |
Parking
| Underground | |
| No Garage |
Land
| Acreage | No |
| Land Amenities | Schools |
Rooms
| Level | Type | Length | Width | Dimensions |
|---|---|---|---|---|
| Ground Level | Primary Bedroom | 2.6 m | 4.28 m | 2.6 m x 4.28 m |
| Ground Level | Kitchen | 3.2 m | 2.7 m | 3.2 m x 2.7 m |
| Ground Level | Living Room | 6.6 m | 3.55 m | 6.6 m x 3.55 m |
| Ground Level | Bathroom | 1.5 m | 2.46 m | 1.5 m x 2.46 m |
Contact Us
Contact us for more information

The trademarks REALTOR®, REALTORS®, and the REALTOR® logo are controlled by The Canadian Real Estate Association (CREA) and identify real estate professionals who are members of CREA. The trademarks MLS®, Multiple Listing Service® and the associated logos are owned by The Canadian Real Estate Association (CREA) and identify the quality of services provided by real estate professionals who are members of CREA. The trademark DDF® is owned by The Canadian Real Estate Association (CREA) and identifies CREA's Data Distribution Facility (DDF®)
August 31 2026 11:59:43
Toronto Regional Real Estate Board
The Agency