
16 - 6 Chestnut Drive Grimsby, Ontario L3M 0C4

$2,850 Monthly
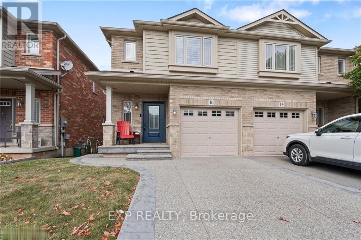
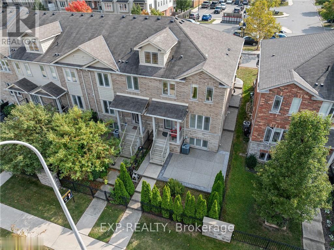
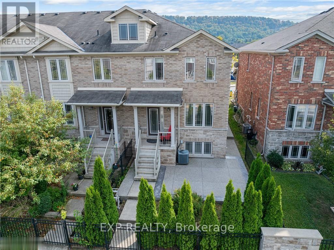
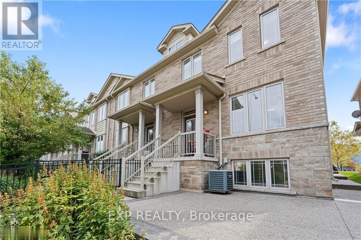
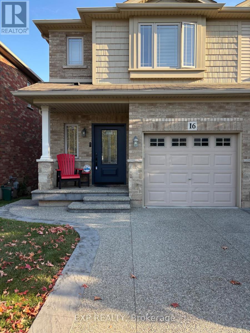
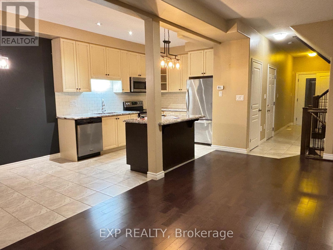
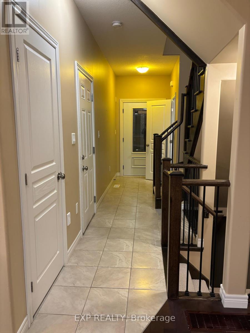
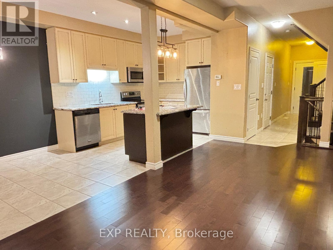
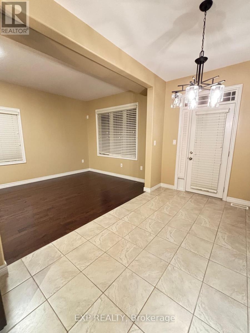
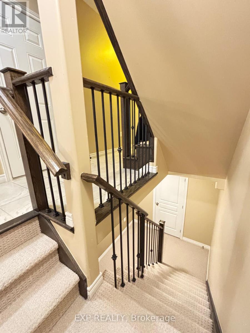
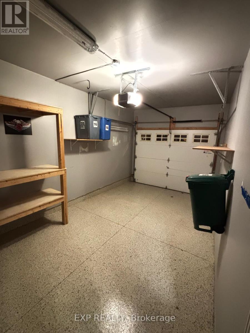
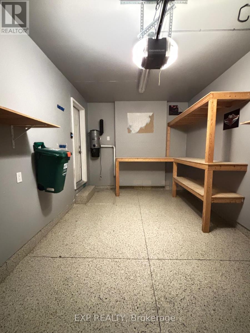
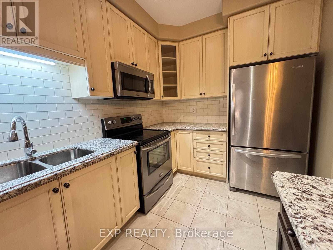
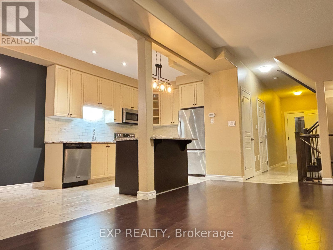
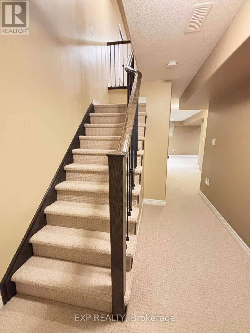
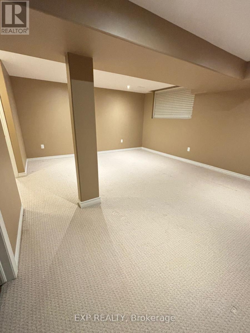
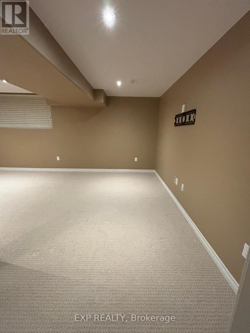
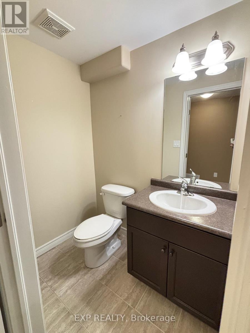
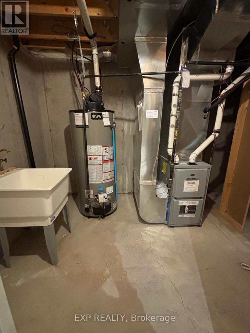
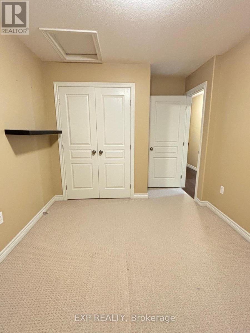
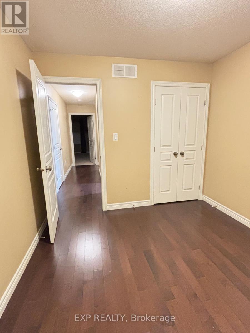
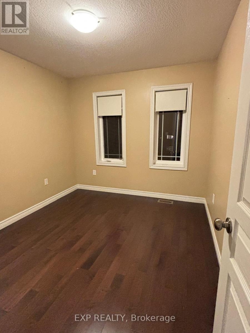
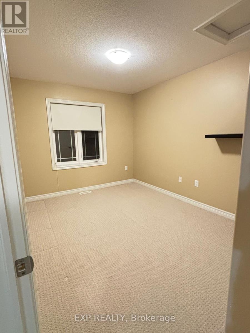
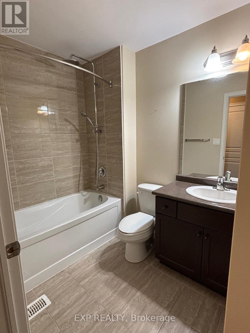
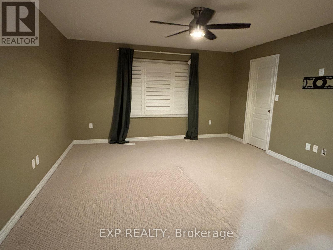
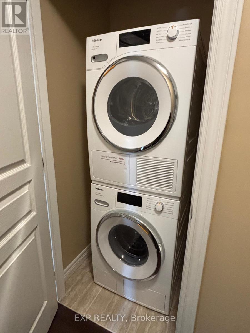
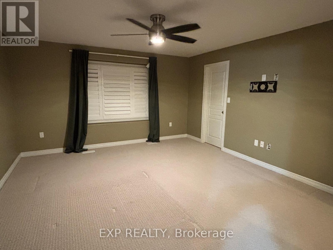
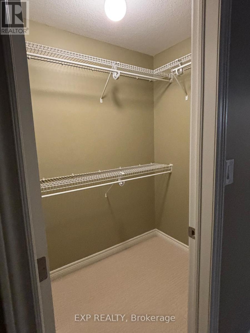
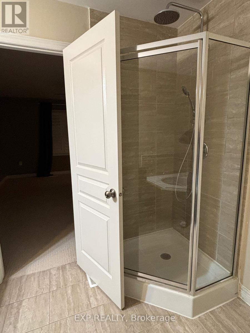
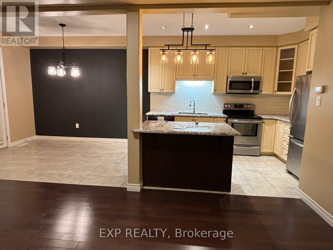
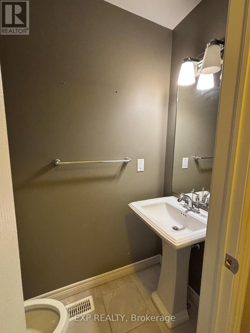
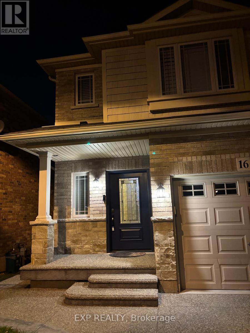
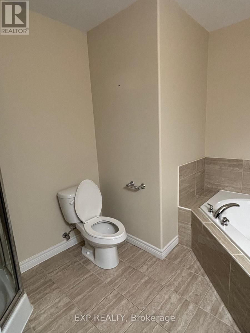
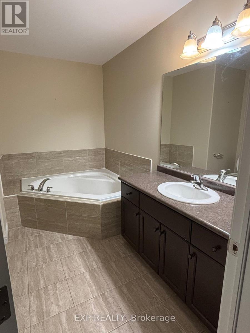
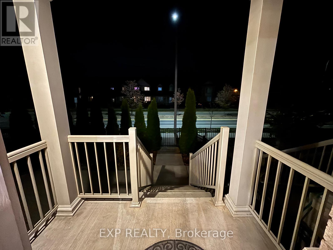
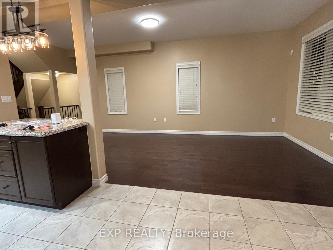
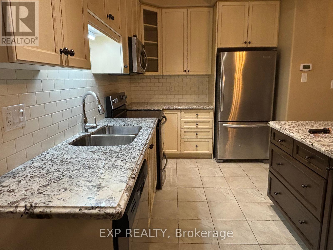
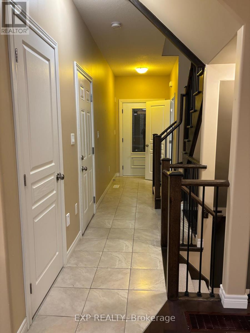
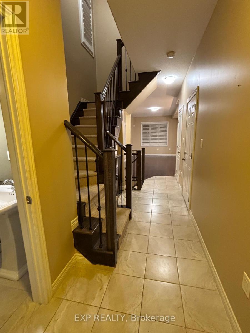
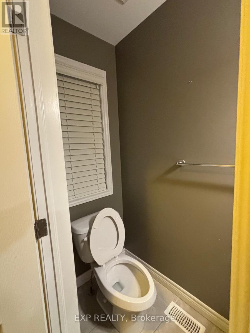
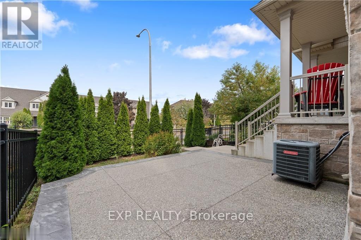
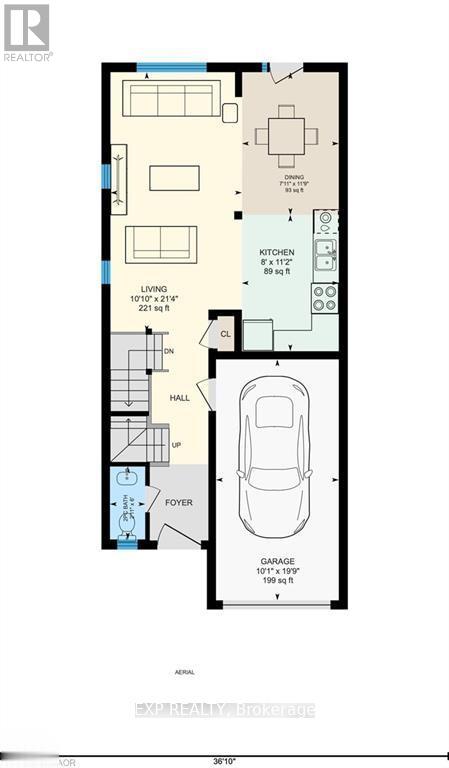
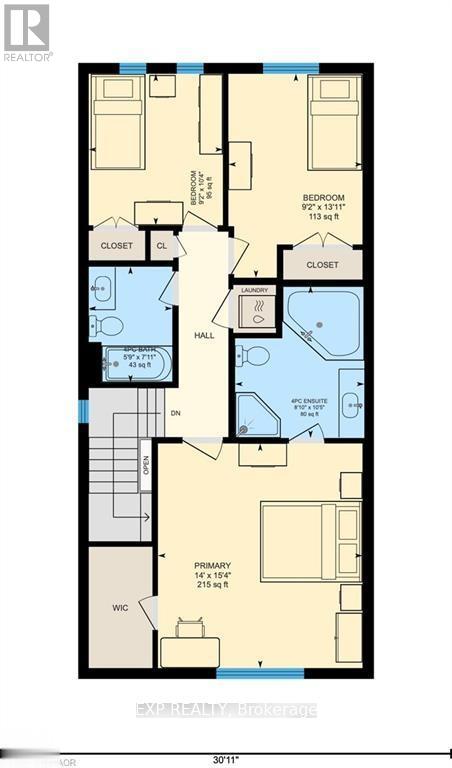
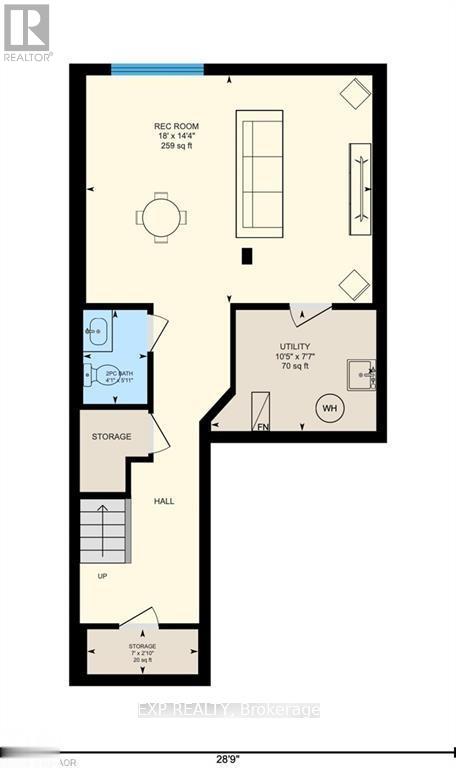
Beautifully finished 3-bedroom, 4-bath end-unit townhouse in Grimsby's desirable west-end neighbourhood available from November 1st! Ideally located just steps from schools, parks, grocery stores, shops, and restaurants, with Downtown Grimsby and Grimsby-on-the-Lake only minutes away. Commuters will appreciate the quick access to the QEW, proximity to Confederation GO Station, and the future Grimsby GO Station.Enjoy thoughtful upgrades throughout, including a custom raised aggregate porch, walkway and patio, a fully finished basement, and a garage with sleek epoxy flooring. The spacious layout offers bright and inviting living areas, three generously sized bedrooms, and four well-appointed bathrooms. Ample visitor parking and easy access to the newly renovated Peach King Centre add even more convenience.**A perfect combination of comfort, convenience, and lifestyle in a prime family-friendly community!** (id:63476)
Property Details
| MLS® Number | X13726456 |
| Property Type | Single Family |
| Community Name | 541 - Grimsby West |
| Parking Space Total | 2 |
Building
| Bathroom Total | 4 |
| Bedrooms Above Ground | 3 |
| Bedrooms Total | 3 |
| Age | 6 To 15 Years |
| Basement Development | Finished |
| Basement Type | N/a (finished) |
| Construction Style Attachment | Attached |
| Cooling Type | Central Air Conditioning |
| Exterior Finish | Brick, Vinyl Siding |
| Fireplace Present | Yes |
| Fireplace Total | 1 |
| Foundation Type | Concrete |
| Half Bath Total | 2 |
| Heating Fuel | Natural Gas |
| Heating Type | Forced Air |
| Stories Total | 2 |
| Size Interior | 1,100 - 1,500 Sqft |
| Type | Row / Townhouse |
| Utility Water | Municipal Water |
Parking
| Attached Garage | |
| Garage |
Land
| Acreage | No |
| Sewer | Sanitary Sewer |
| Size Depth | 88 Ft ,6 In |
| Size Frontage | 24 Ft ,3 In |
| Size Irregular | 24.3 X 88.5 Ft |
| Size Total Text | 24.3 X 88.5 Ft |
Rooms
| Level | Type | Length | Width | Dimensions |
|---|---|---|---|---|
| Second Level | Bedroom 2 | 3.15 m | 2.79 m | 3.15 m x 2.79 m |
| Second Level | Bedroom | 4.24 m | 2.79 m | 4.24 m x 2.79 m |
| Second Level | Bathroom | 2.41 m | 1.75 m | 2.41 m x 1.75 m |
Contact Us
Contact us for more information

The trademarks REALTOR®, REALTORS®, and the REALTOR® logo are controlled by The Canadian Real Estate Association (CREA) and identify real estate professionals who are members of CREA. The trademarks MLS®, Multiple Listing Service® and the associated logos are owned by The Canadian Real Estate Association (CREA) and identify the quality of services provided by real estate professionals who are members of CREA. The trademark DDF® is owned by The Canadian Real Estate Association (CREA) and identifies CREA's Data Distribution Facility (DDF®)
August 31 2026 05:31:52
Toronto Regional Real Estate Board
Exp Realty