
770 Linden Drive Cambridge, Ontario N3H 0E3

$2,599 Monthly
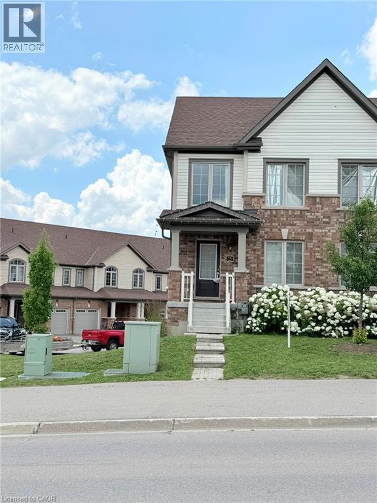
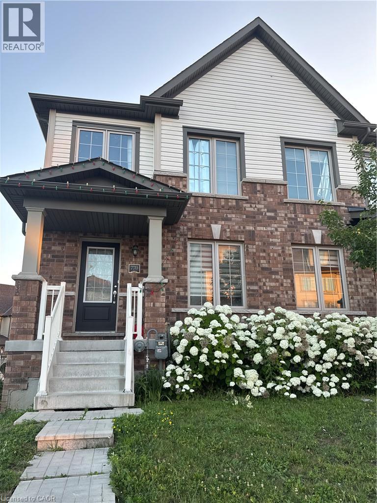
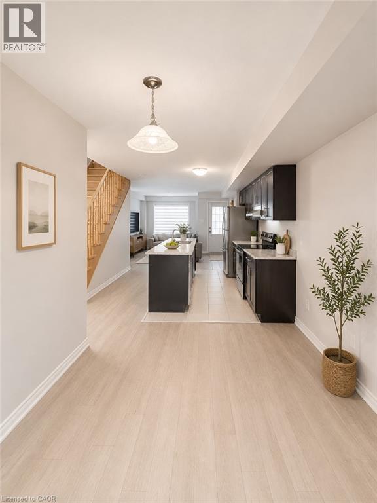
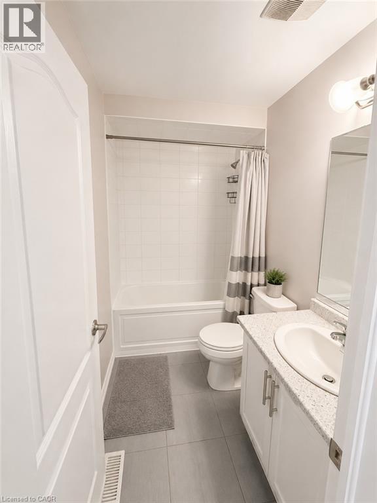
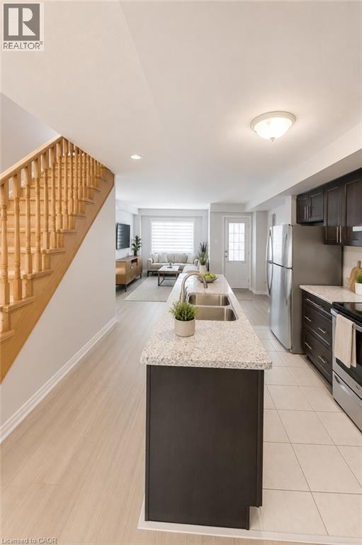
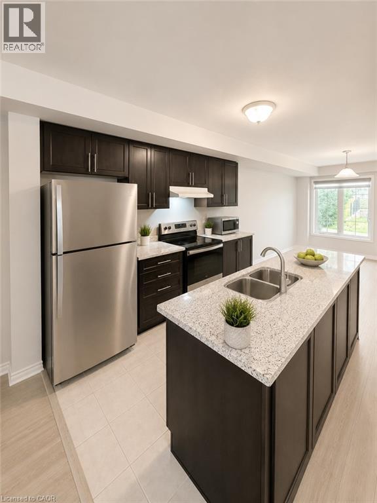
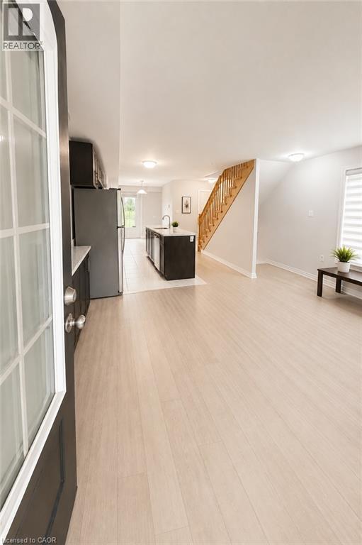
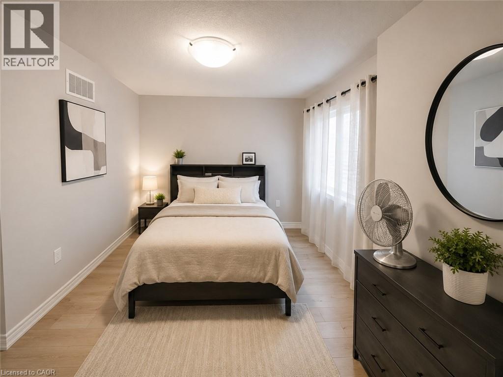
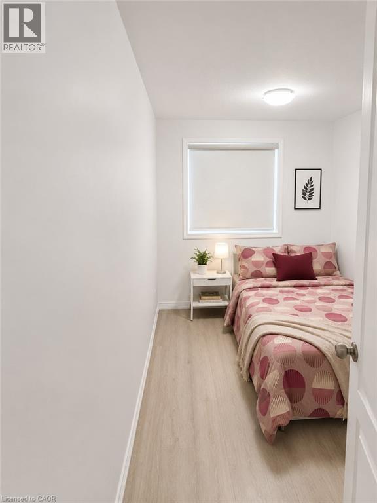
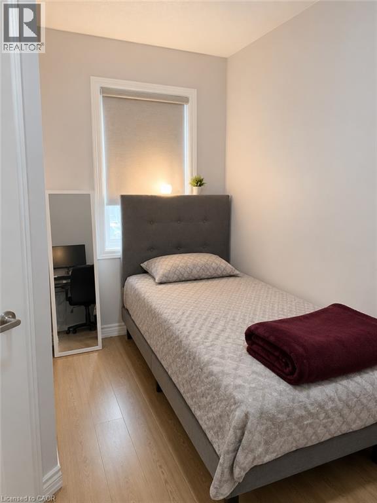
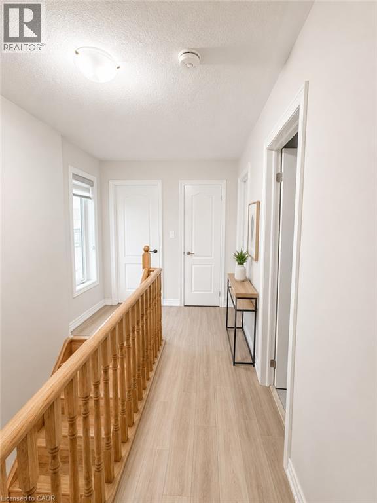
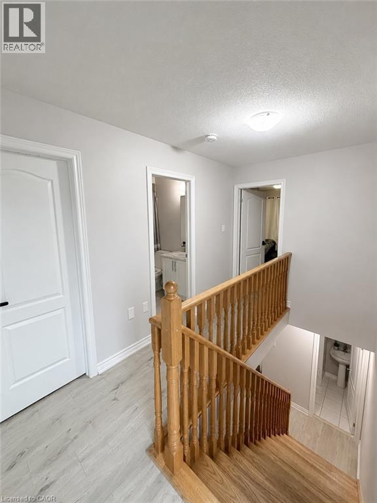
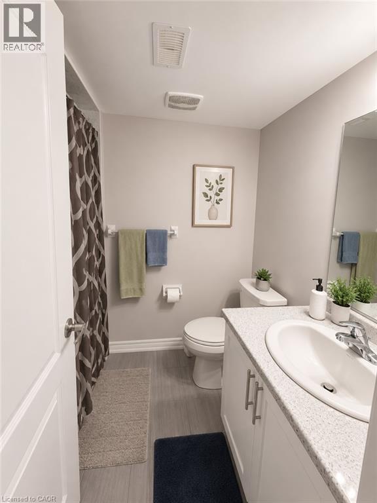
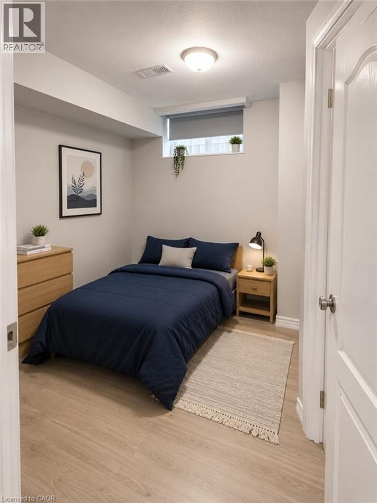
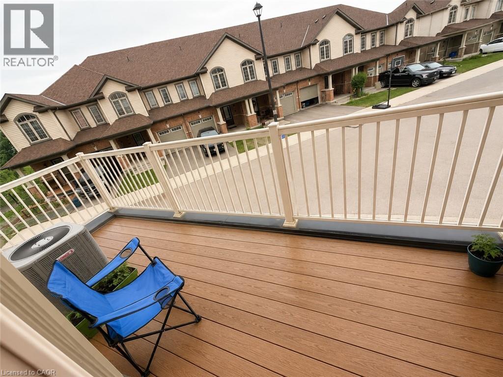
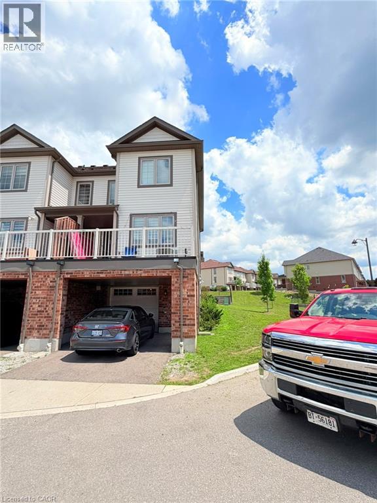
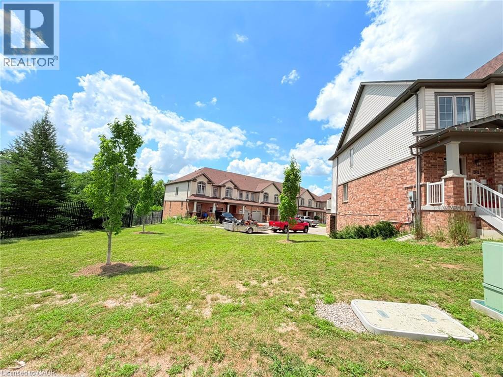
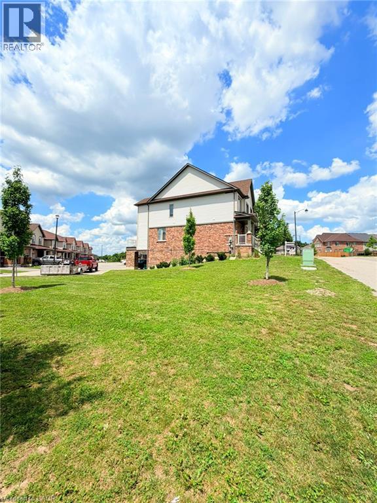
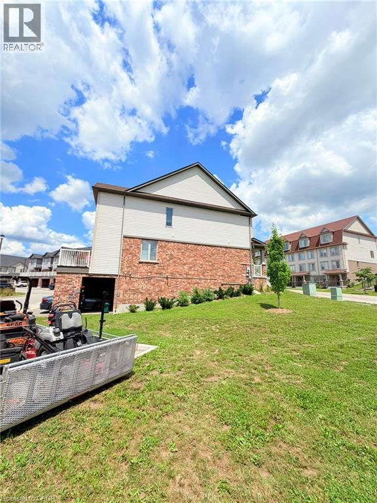
Available from October 1, 2026! Stunning corner-unit townhome offering 4 bedrooms, 3.5 bathrooms, and 2-car parking in a highly desirable location. This bright, carpet-free home features an open-concept living and dining area with a walk-out to the balcony, a modern kitchen with stainless steel appliances, and abundant natural light throughout. The second floor offers three spacious bedrooms, while the lower level features a private bedroom with an attached 4-piece ensuite, ideal for extended family, guests, or a home office.Some listing photos have been digitally enhanced and virtually staged. Currently tenanted – 24 hours' notice required for all showings. Seeking families or working professionals. Conveniently located close to schools, parks, shopping, transit, Conestoga College, and Hwy 401. Book your showing today! (id:63476)
Property Details
| MLS® Number | 40858785 |
| Property Type | Single Family |
| Parking Space Total | 2 |
Building
| Bathroom Total | 4 |
| Bedrooms Above Ground | 3 |
| Bedrooms Below Ground | 1 |
| Bedrooms Total | 4 |
| Appliances | Dishwasher, Dryer, Refrigerator, Stove, Washer |
| Basement Development | Finished |
| Basement Type | Full (finished) |
| Constructed Date | 2020 |
| Construction Style Attachment | Attached |
| Cooling Type | Central Air Conditioning |
| Exterior Finish | Brick, Vinyl Siding |
| Half Bath Total | 1 |
| Heating Fuel | Natural Gas |
| Heating Type | Forced Air |
| Stories Total | 2 |
| Size Interior | 1,344 Sqft |
| Type | Row / Townhouse |
| Utility Water | Municipal Water |
Parking
| Attached Garage |
Land
| Acreage | No |
| Sewer | Municipal Sewage System |
| Size Frontage | 82 Ft |
| Size Total Text | Under 1/2 Acre |
| Zoning Description | Rm3 |
Rooms
| Level | Type | Length | Width | Dimensions |
|---|---|---|---|---|
| Second Level | 3pc Bathroom | Measurements not available | ||
| Second Level | 4pc Bathroom | Measurements not available | ||
| Second Level | Bedroom | 10'0'' x 9'0'' | ||
| Second Level | Bedroom | 8'0'' x 14'0'' | ||
| Second Level | Primary Bedroom | 13'0'' x 10'0'' | ||
| Lower Level | 3pc Bathroom | Measurements not available | ||
| Lower Level | Bedroom | 9'0'' x 9'0'' | ||
| Main Level | 2pc Bathroom | Measurements not available | ||
| Main Level | Kitchen | 8'0'' x 10'0'' | ||
| Main Level | Dining Room | 9'0'' x 14'0'' | ||
| Main Level | Living Room | 15'0'' x 18'0'' |
Contact Us
Contact us for more information

The trademarks REALTOR®, REALTORS®, and the REALTOR® logo are controlled by The Canadian Real Estate Association (CREA) and identify real estate professionals who are members of CREA. The trademarks MLS®, Multiple Listing Service® and the associated logos are owned by The Canadian Real Estate Association (CREA) and identify the quality of services provided by real estate professionals who are members of CREA. The trademark DDF® is owned by The Canadian Real Estate Association (CREA) and identifies CREA's Data Distribution Facility (DDF®)
August 31 2026 05:53:09
REALTORS® Association of Hamilton-Burlington
Royal LePage Crown Realty Services