
298 Buttonbush Street Waterloo, Ontario N2V 0B2
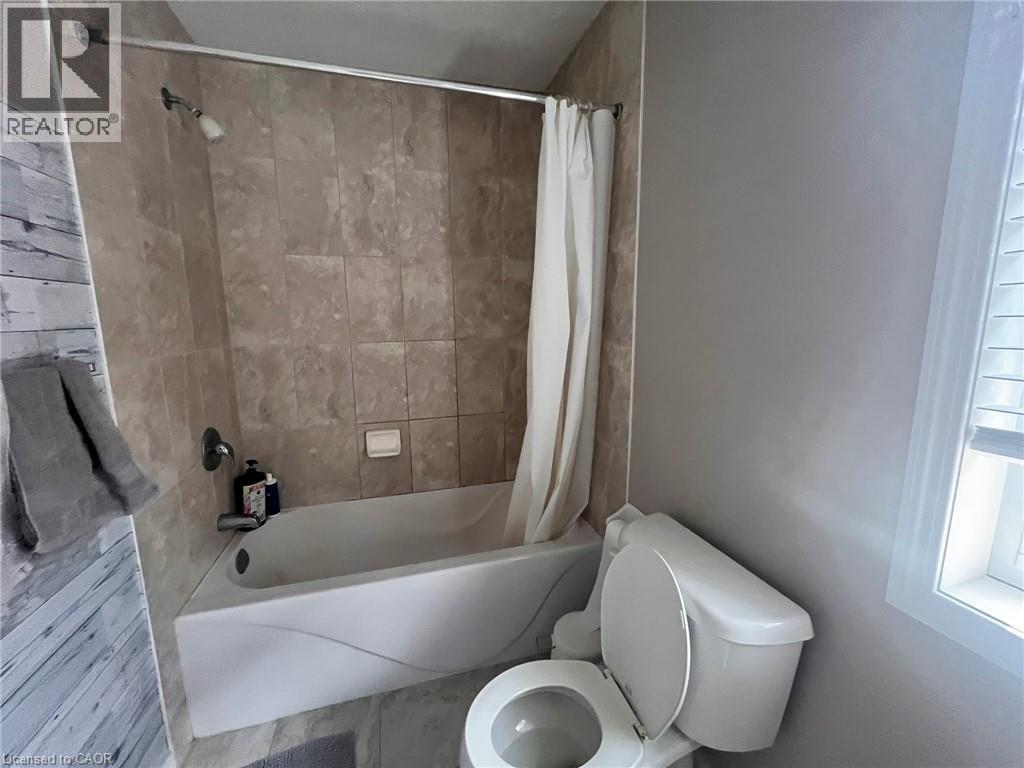
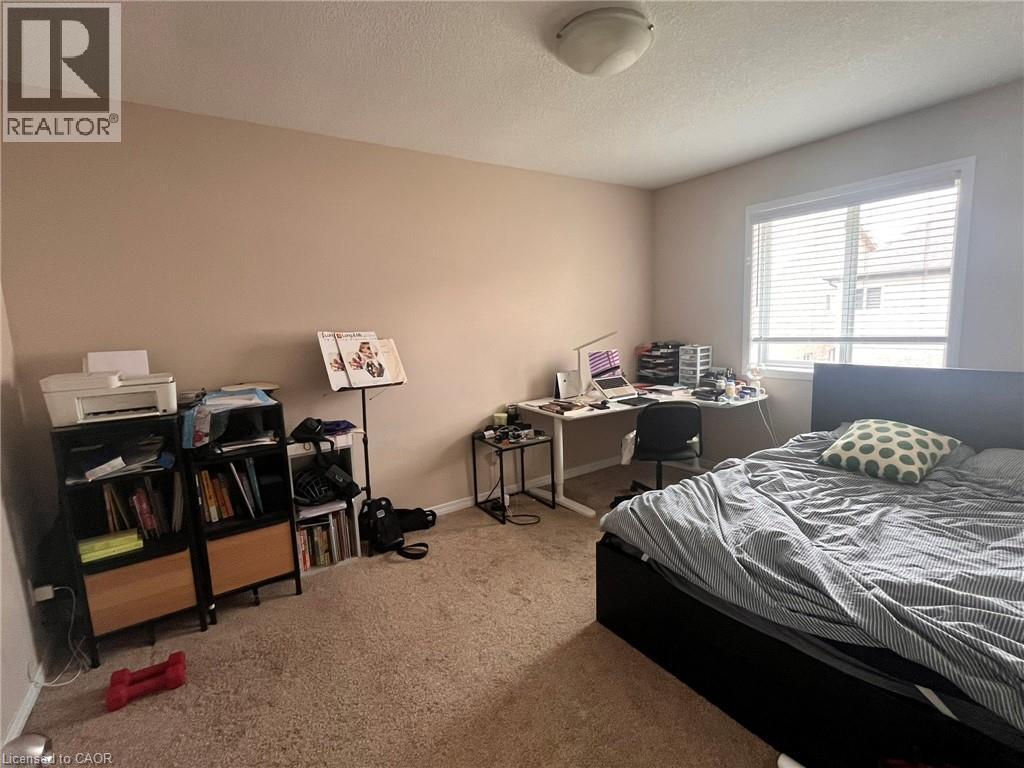
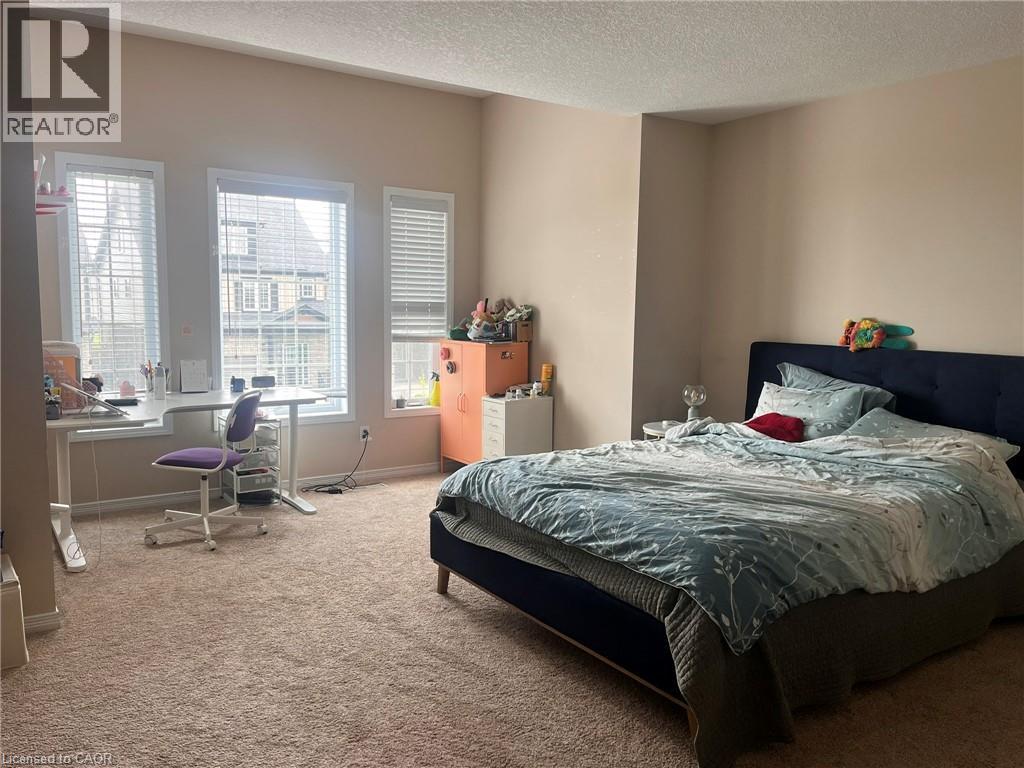
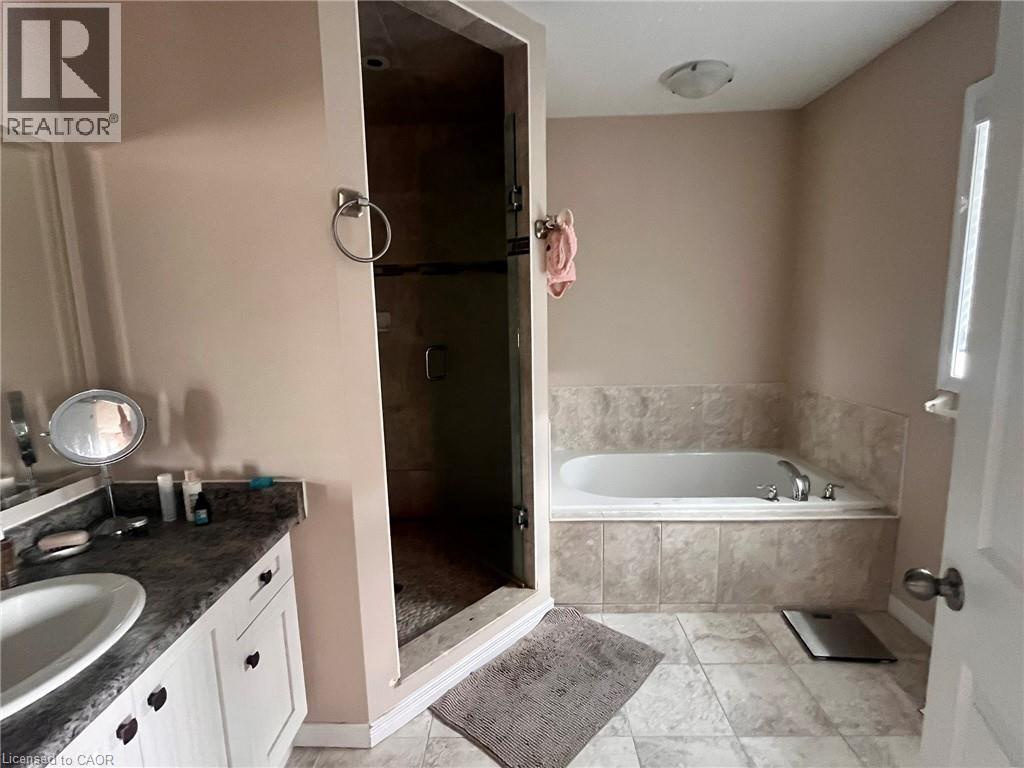

$3,100 Monthly
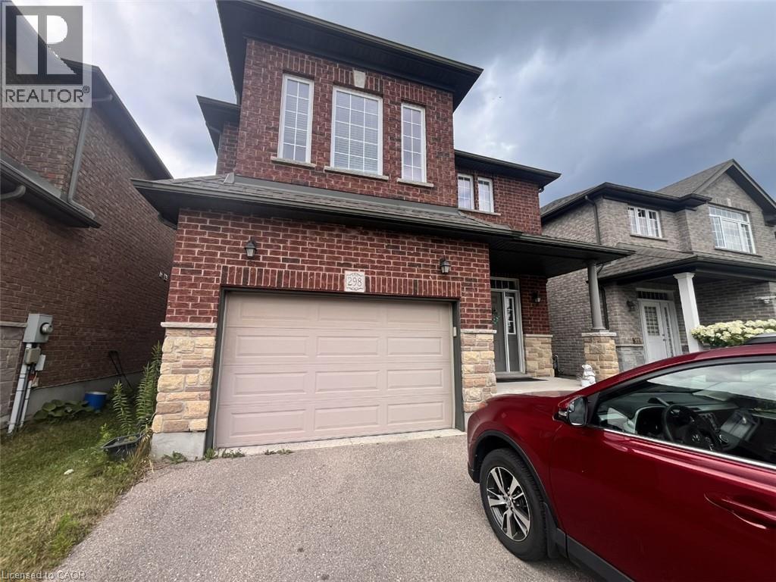
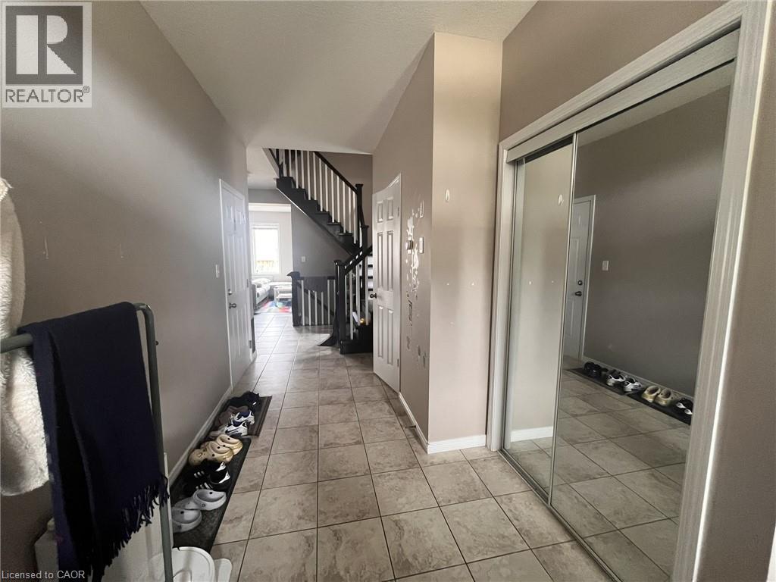
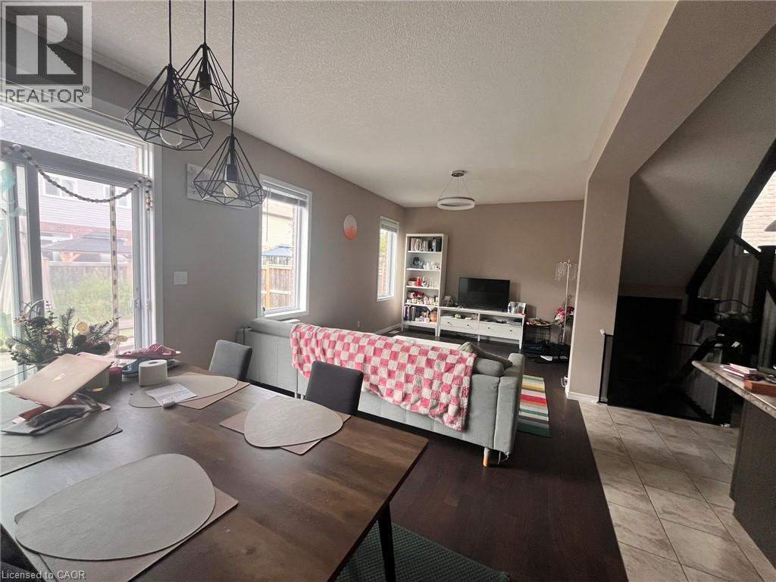
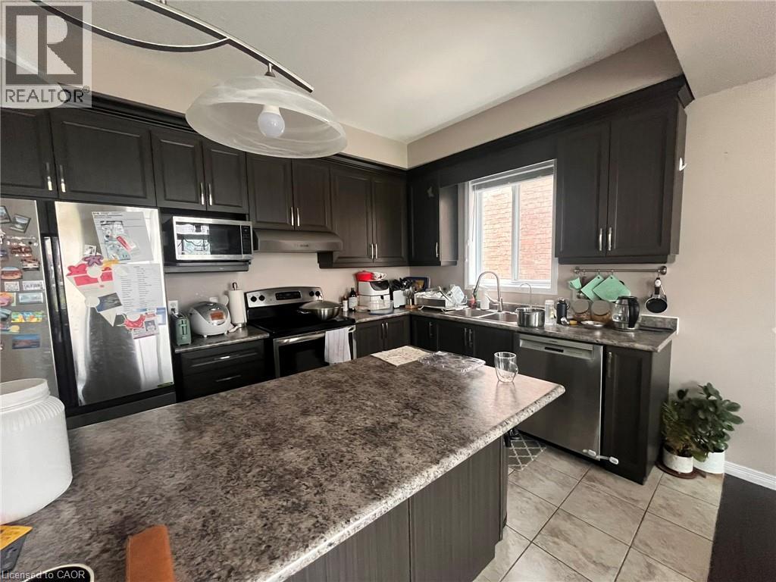
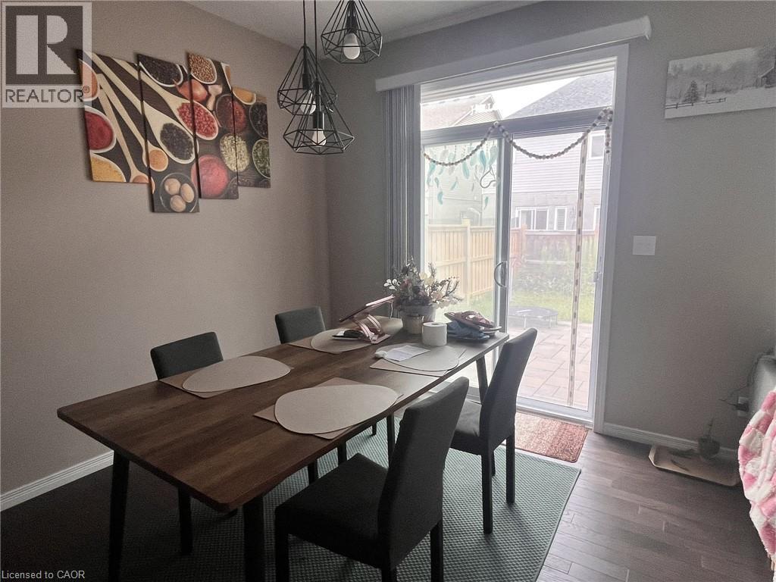
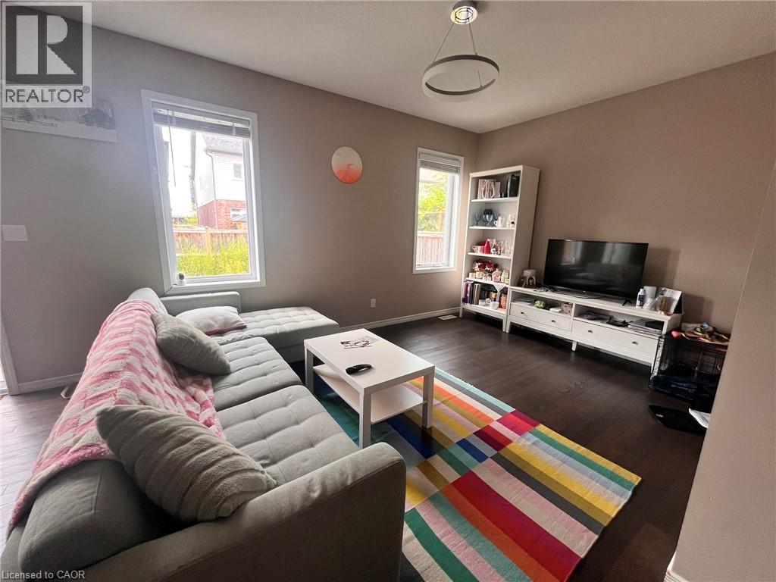
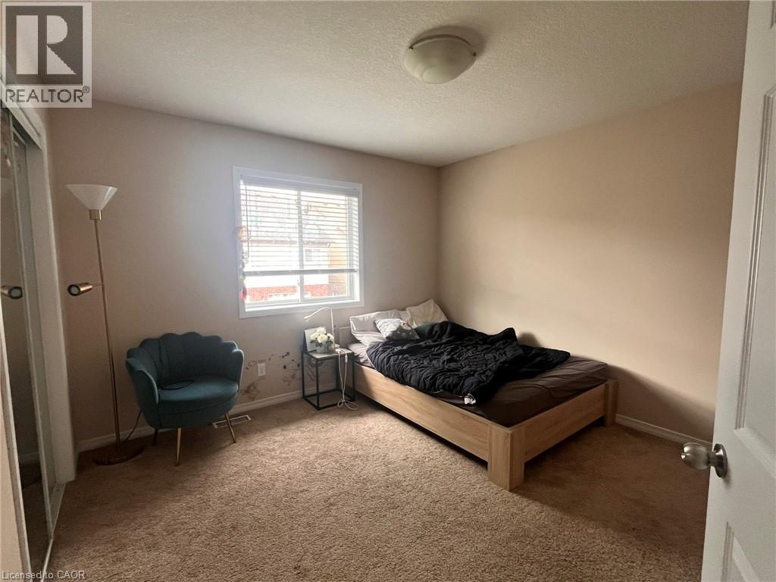
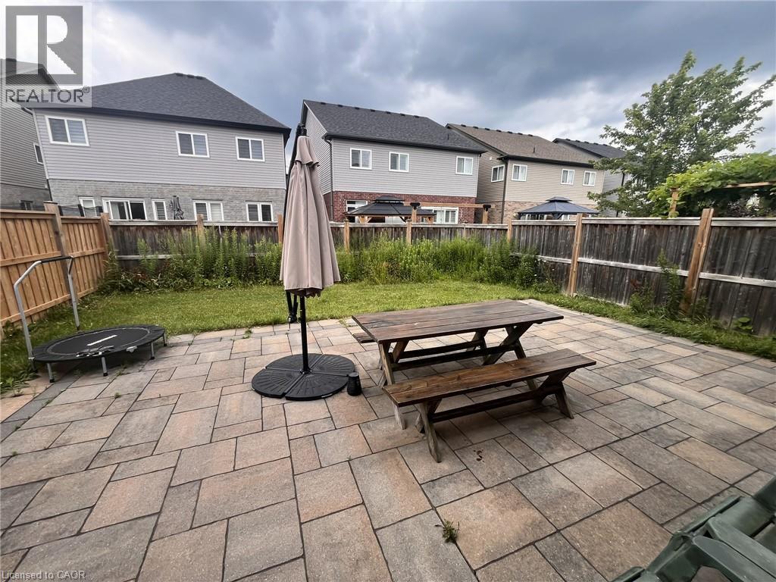
Welcome to this immaculate 3-bedroom, 3-bathroom residence located in the highly desirable Vista Hills community. The main level boasts an inviting open-concept floor plan accented by durable tile and hardwood flooring, featuring a kitchen with a spacious island that seamlessly connects to the dining area and sunny living room. Upstairs, the spacious primary suite offers a luxurious 4-piece ensuite equipped with custom tile work and a modern glass shower. Step outside to a freshly updated deck and fully fenced yard—perfect for outdoor relaxation. Exceptionally convenient location within walking distance or a short drive to top-rated schools (Vista Hills P.S.), Costco, major retail hubs, and direct transit lines to both universities. Turnkey and ready for immediate occupancy! (id:63476)
Property Details
| MLS® Number | 40859345 |
| Property Type | Single Family |
| Amenities Near By | Public Transit, Schools, Shopping |
| Community Features | School Bus |
| Equipment Type | Water Heater |
| Features | Paved Driveway, Sump Pump, Automatic Garage Door Opener |
| Parking Space Total | 3 |
| Rental Equipment Type | Water Heater |
Building
| Bathroom Total | 3 |
| Bedrooms Above Ground | 3 |
| Bedrooms Total | 3 |
| Appliances | Dishwasher, Dryer, Refrigerator, Stove, Water Softener, Washer |
| Architectural Style | Other |
| Basement Development | Unfinished |
| Basement Type | Full (unfinished) |
| Constructed Date | 2014 |
| Construction Style Attachment | Detached |
| Cooling Type | Central Air Conditioning |
| Exterior Finish | Brick |
| Fire Protection | Smoke Detectors |
| Foundation Type | Poured Concrete |
| Half Bath Total | 1 |
| Heating Fuel | Natural Gas |
| Heating Type | Forced Air |
| Stories Total | 2 |
| Size Interior | 1,870 Sqft |
| Type | House |
| Utility Water | Municipal Water |
Parking
| Attached Garage |
Land
| Acreage | No |
| Land Amenities | Public Transit, Schools, Shopping |
| Sewer | Municipal Sewage System |
| Size Depth | 98 Ft |
| Size Frontage | 34 Ft |
| Size Total Text | Under 1/2 Acre |
| Zoning Description | Nr-sl |
Rooms
| Level | Type | Length | Width | Dimensions |
|---|---|---|---|---|
| Second Level | Laundry Room | Measurements not available | ||
| Second Level | 4pc Bathroom | Measurements not available | ||
| Second Level | Bedroom | 11'7'' x 11'6'' | ||
| Second Level | Bedroom | 14'1'' x 10'0'' | ||
| Second Level | 4pc Ensuite Bath | Measurements not available | ||
| Second Level | Primary Bedroom | 17'10'' x 14'4'' | ||
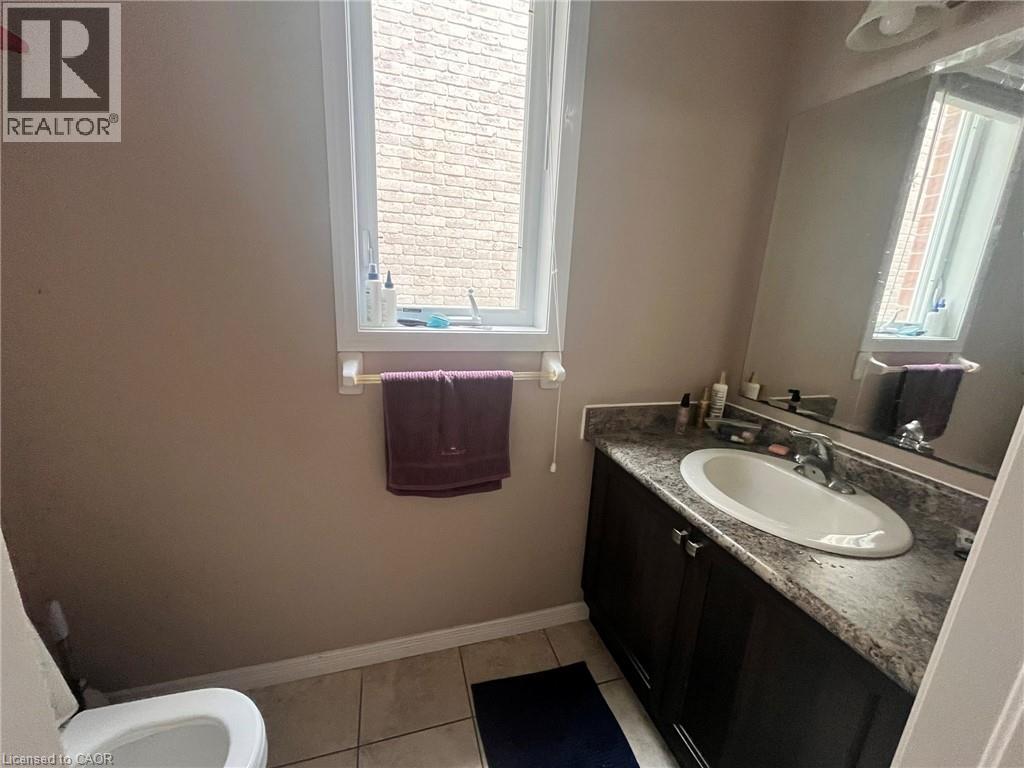
| Main Level | 2pc Bathroom | Measurements not available | ||
| Main Level | Living Room | 14'3'' x 11'5'' | ||
| Main Level | Dining Room | 10'0'' x 11'5'' | ||
| Main Level | Kitchen | 12'0'' x 9'6'' |
Contact Us
Contact us for more information

The trademarks REALTOR®, REALTORS®, and the REALTOR® logo are controlled by The Canadian Real Estate Association (CREA) and identify real estate professionals who are members of CREA. The trademarks MLS®, Multiple Listing Service® and the associated logos are owned by The Canadian Real Estate Association (CREA) and identify the quality of services provided by real estate professionals who are members of CREA. The trademark DDF® is owned by The Canadian Real Estate Association (CREA) and identifies CREA's Data Distribution Facility (DDF®)
August 31 2026 04:59:15
REALTORS® Association of Hamilton-Burlington
Homelife Landmark Realty Inc Brokerage 103b