
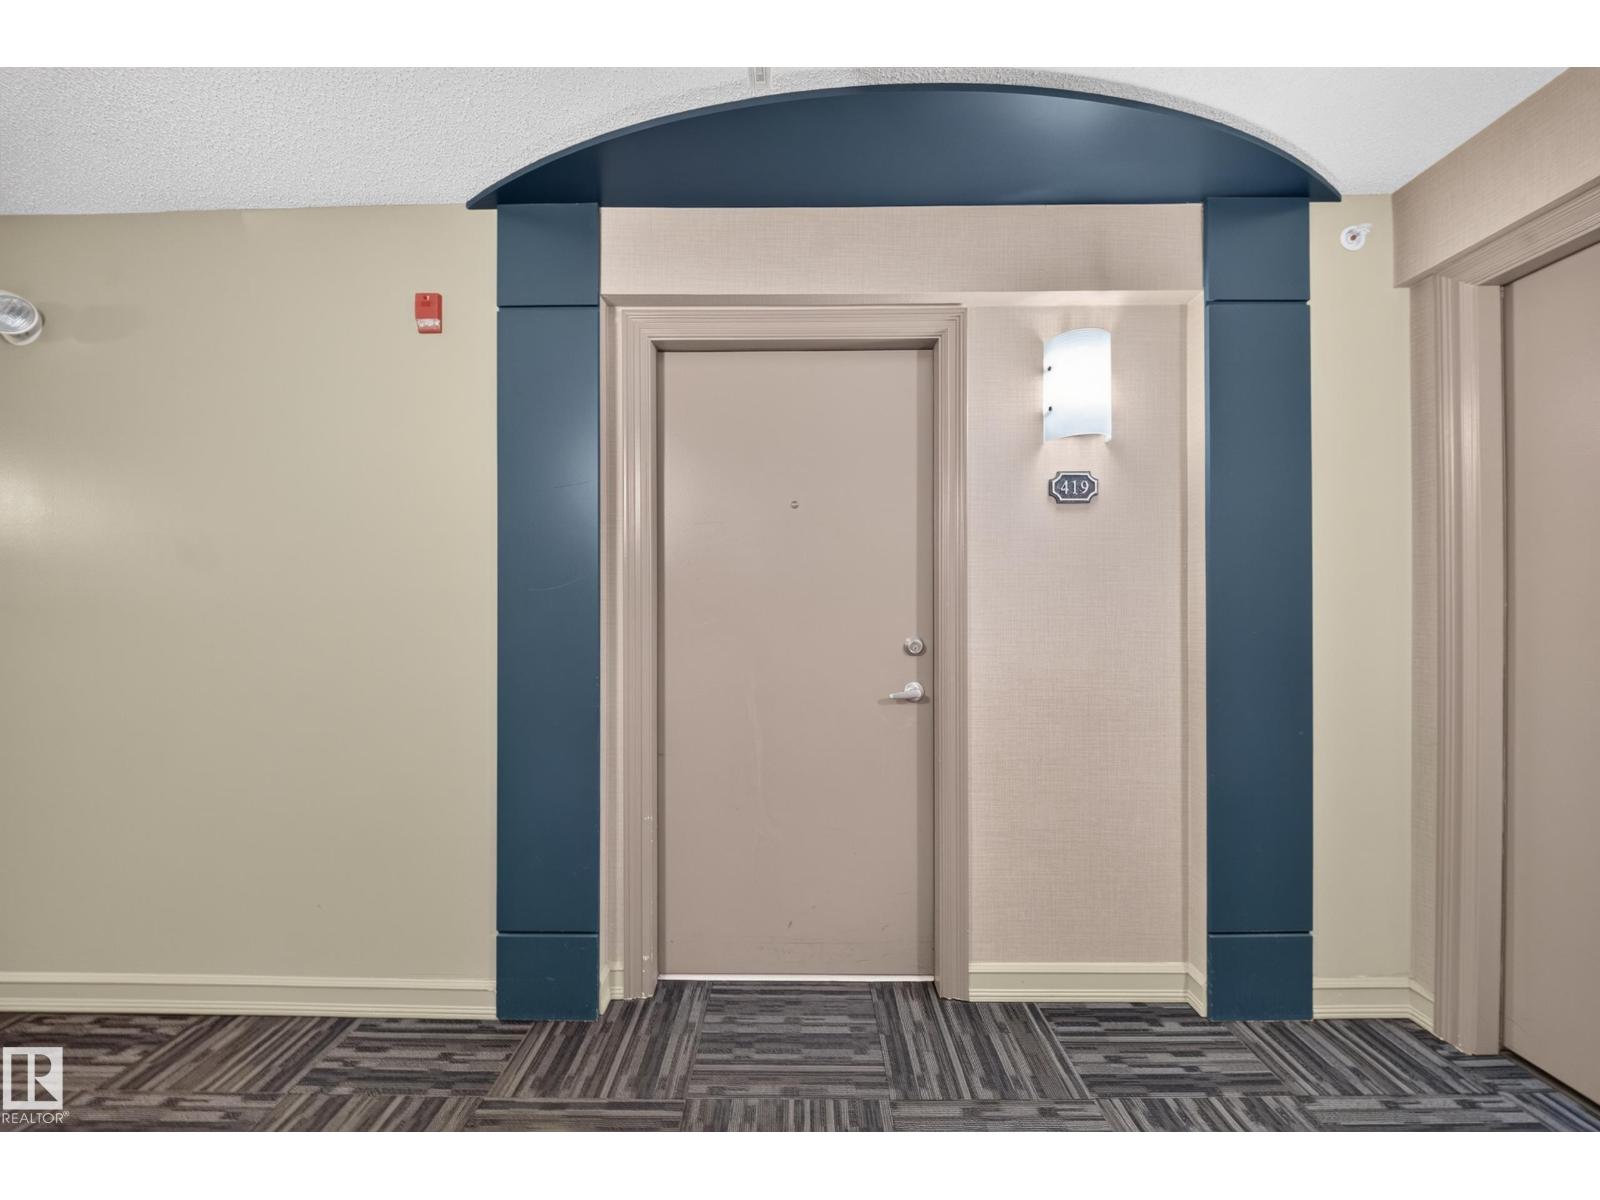
#419 4407 23 St NW Edmonton, Alberta T6T 0B6

$260,000Maintenance, Exterior Maintenance, Heat, Insurance, Common Area Maintenance, Landscaping, Property Management, Other, See Remarks, Water
$739.16 Monthly
Maintenance, Exterior Maintenance, Heat, Insurance, Common Area Maintenance, Landscaping, Property Management, Other, See Remarks, Water
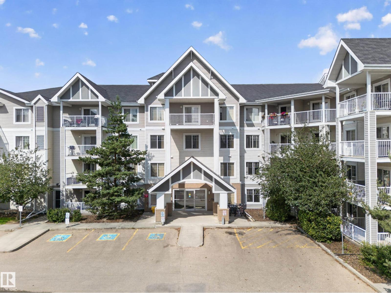
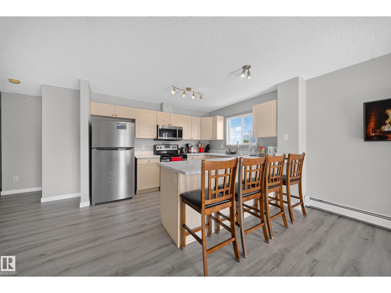
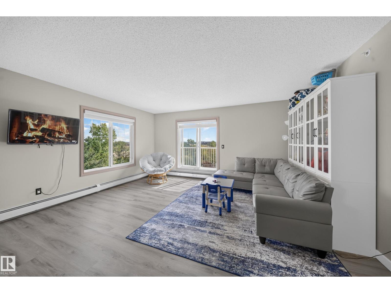
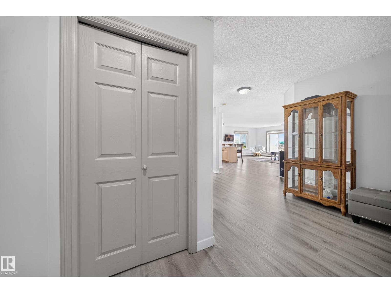
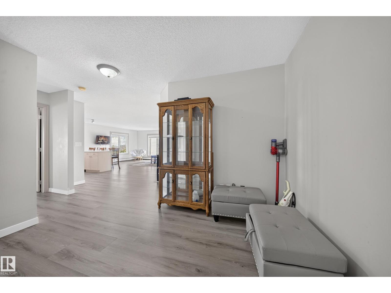
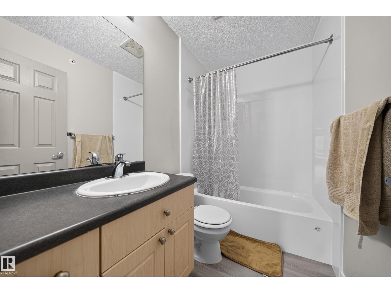
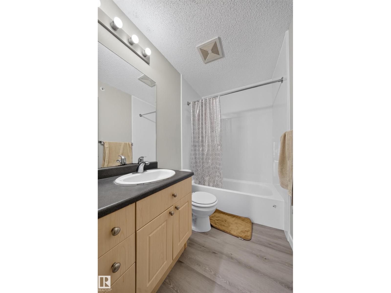
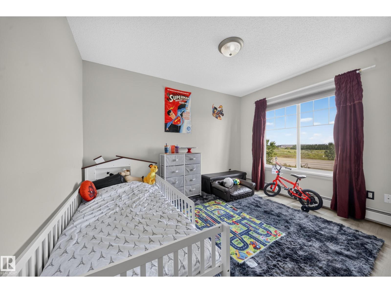
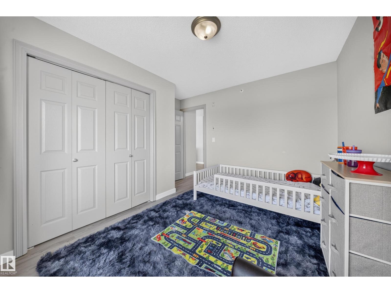
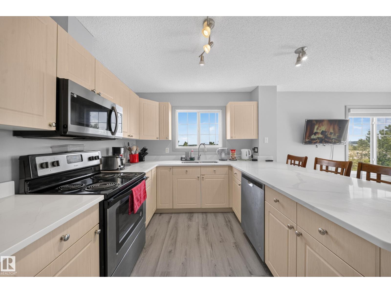
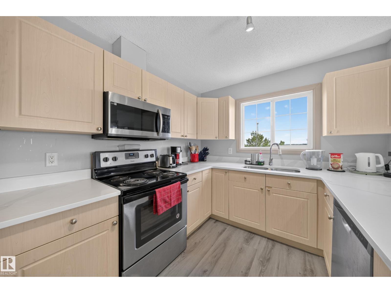
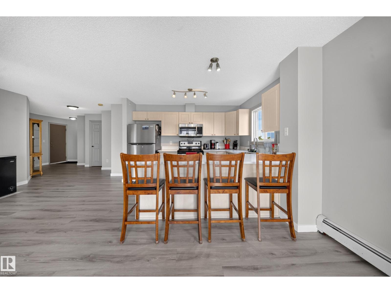
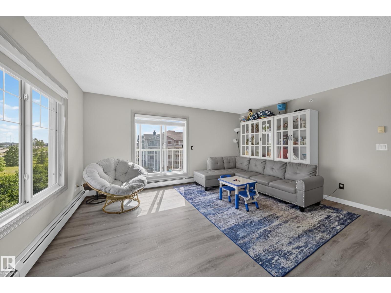
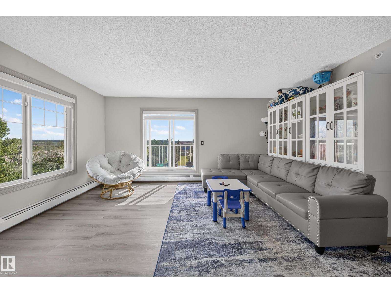
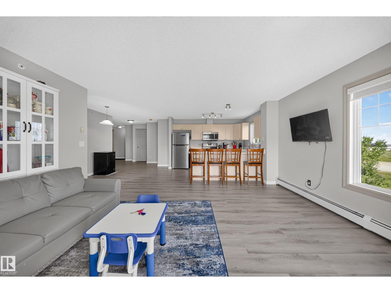
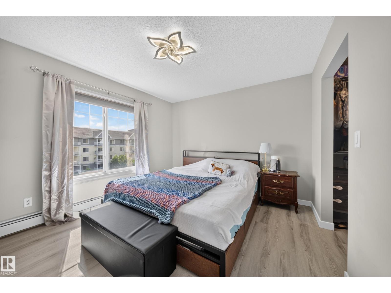
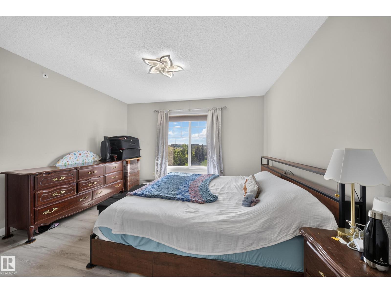
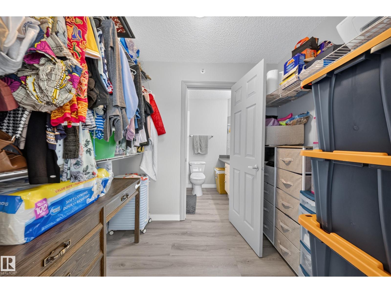
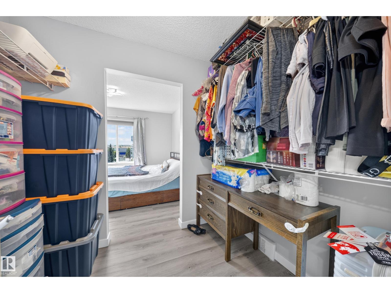
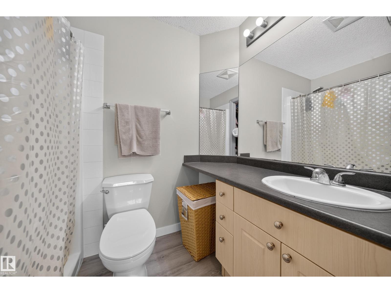
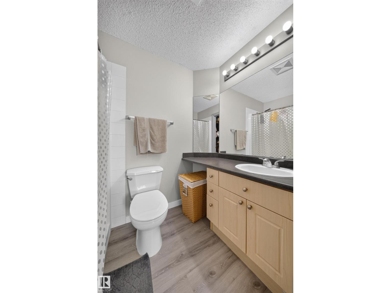
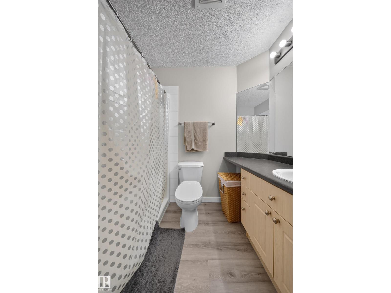
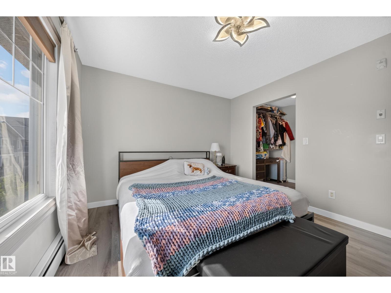
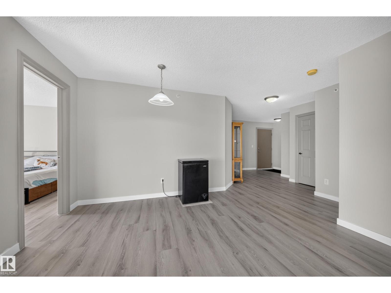
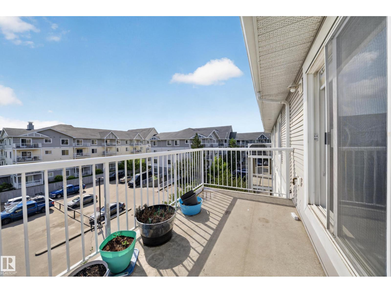
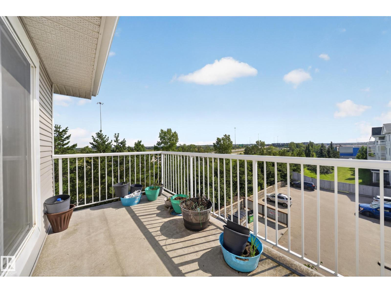
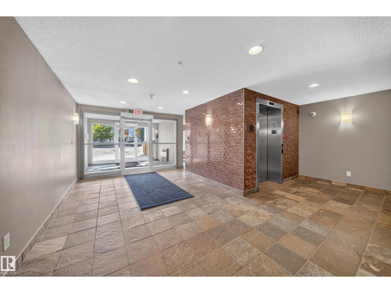
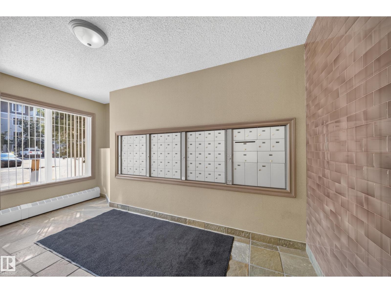
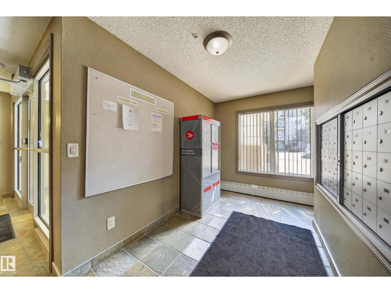
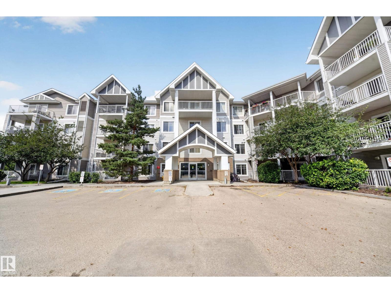
$739.16 MonthlyTop floor, corner unit, and the kind of morning light that makes coffee taste better. This 1,034 sq. ft. condo in Aspen Meadows, Larkspur, opens up bright and airy, with oversized windows carrying that light through the whole open-concept space. In 2026, the unit got new flooring, new countertops, a new bathtub with tub surround, and a modern all-in-one washer/dryer, on top of a new fridge, dishwasher and microwave in 2024. Move in and it's ready to go. Two full bathrooms and two bedrooms, including a primary with its own walk-through closet and 3-piece ensuite, plus in-suite laundry. End the day on your own private balcony, then head down to titled heated underground parking and a storage cage right on your floor. Building amenities include a fitness room, social room and visitor parking. Walk to Superstore, Walmart, Velma E. Baker School and an ETS bus stop, with Meadows Recreation Centre and quick access to Whitemud and Anthony Henday just a short drive away. (id:63476)
Property Details
| MLS® Number | E4506244 |
| Property Type | Single Family |
| Neigbourhood | Larkspur |
| Amenities Near By | Golf Course, Playground, Public Transit, Schools, Shopping |
| Community Features | Public Swimming Pool |
| Features | See Remarks, Flat Site, No Animal Home, No Smoking Home |
Building
| Bathroom Total | 2 |
| Bedrooms Total | 2 |
| Appliances | Dishwasher, Dryer, Fan, Garage Door Opener Remote(s), Garage Door Opener, Microwave, Refrigerator, Stove, Washer, Window Coverings |
| Basement Type | None |
| Constructed Date | 2006 |
| Fire Protection | Smoke Detectors |
| Heating Type | Baseboard Heaters |
| Size Interior | 1,035 Sqft |
| Type | Apartment |
Parking
| Heated Garage | |
| Underground |
Land
| Acreage | No |
| Land Amenities | Golf Course, Playground, Public Transit, Schools, Shopping |
| Size Irregular | 87.52 |
| Size Total | 87.52 M2 |
| Size Total Text | 87.52 M2 |
Rooms
| Level | Type | Length | Width | Dimensions |
|---|---|---|---|---|
| Main Level | Living Room | 4.74 m | 4.74 m x Measurements not available | |
| Main Level | Dining Room | 3.97 m | 3.97 m x Measurements not available | |
| Main Level | Kitchen | 2.63 m | 2.63 m x Measurements not available | |
| Main Level | Primary Bedroom | 3.34 m | 3.34 m x Measurements not available | |
| Main Level | Bedroom 2 | 3.41 m | 3.41 m x Measurements not available | |
| Main Level | Storage | 1.65 m | 1.65 m x Measurements not available |
Contact Us
Contact us for more information

The trademarks REALTOR®, REALTORS®, and the REALTOR® logo are controlled by The Canadian Real Estate Association (CREA) and identify real estate professionals who are members of CREA. The trademarks MLS®, Multiple Listing Service® and the associated logos are owned by The Canadian Real Estate Association (CREA) and identify the quality of services provided by real estate professionals who are members of CREA. The trademark DDF® is owned by The Canadian Real Estate Association (CREA) and identifies CREA's Data Distribution Facility (DDF®)
August 31 2026 01:41:09
REALTORS® Association of Edmonton
Spalk Real Estate