
#110b, 5611 9 Avenue Edson, Alberta T7E 1R5

$79,000Maintenance, Caretaker, Common Area Maintenance, Ground Maintenance, Reserve Fund Contributions, Waste Removal
$480 Monthly
Maintenance, Caretaker, Common Area Maintenance, Ground Maintenance, Reserve Fund Contributions, Waste Removal
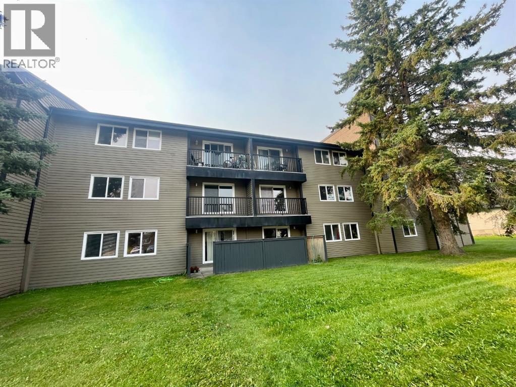
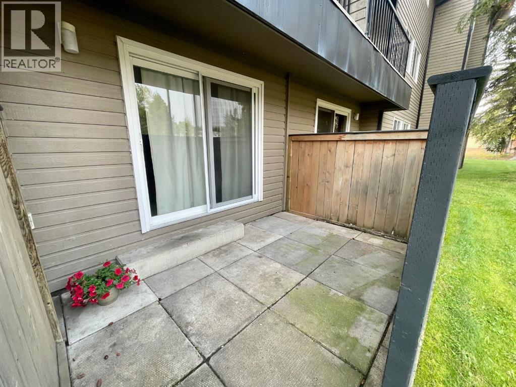
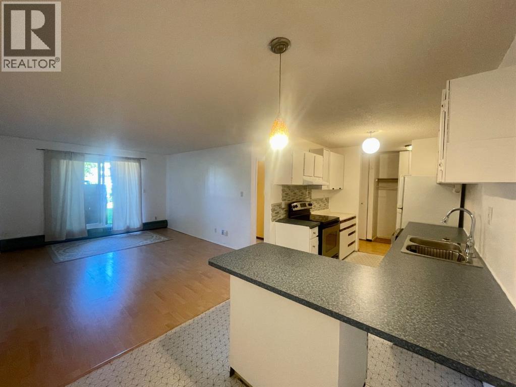
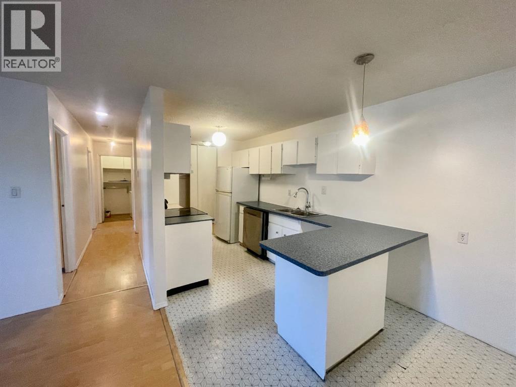
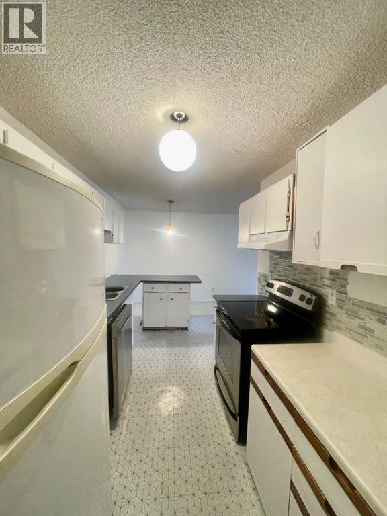
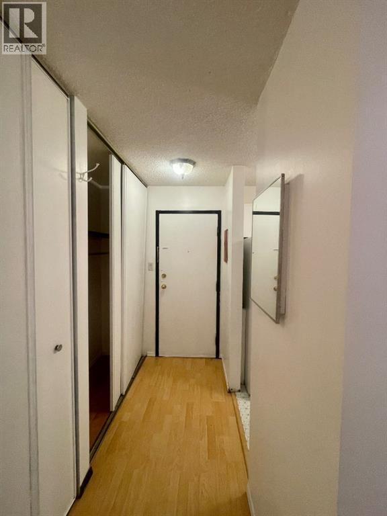
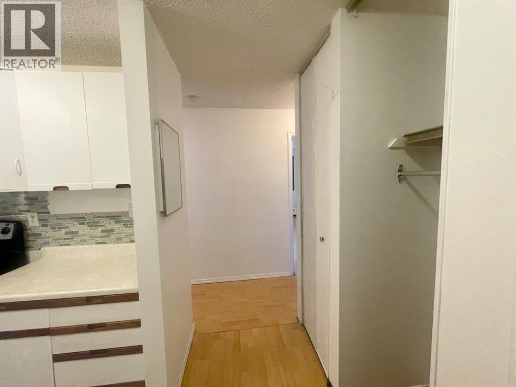
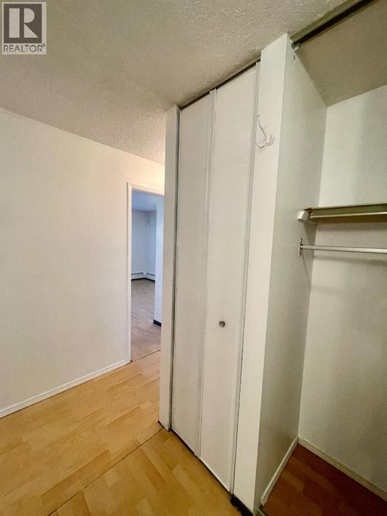
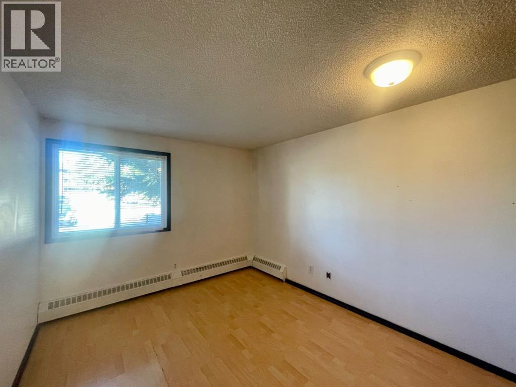
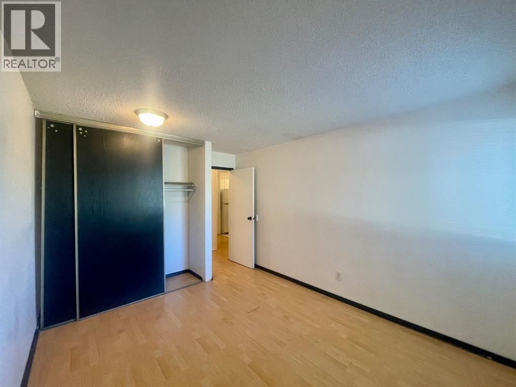
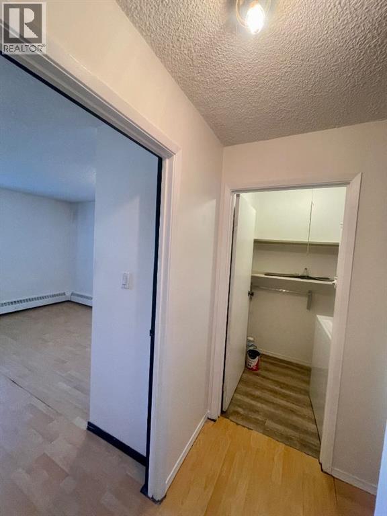
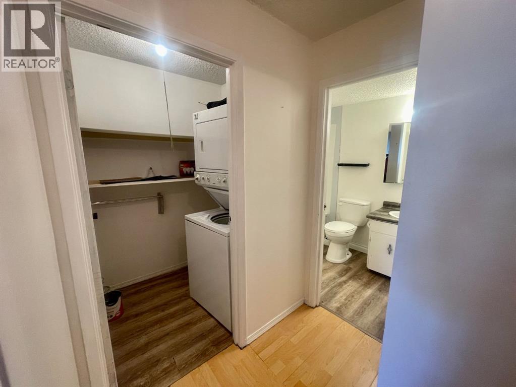
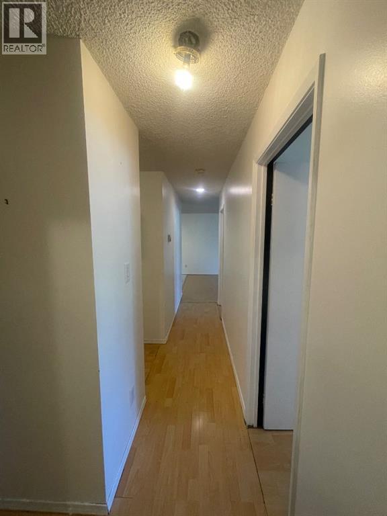
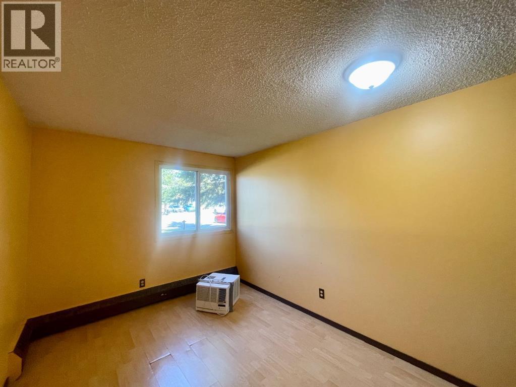
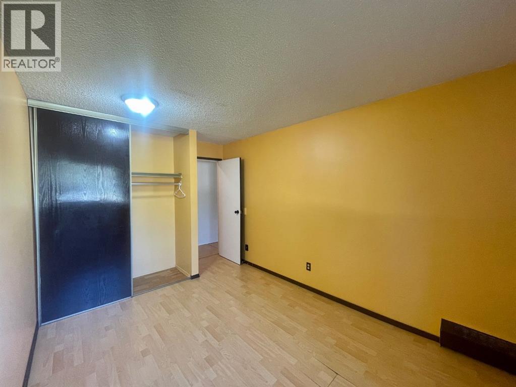
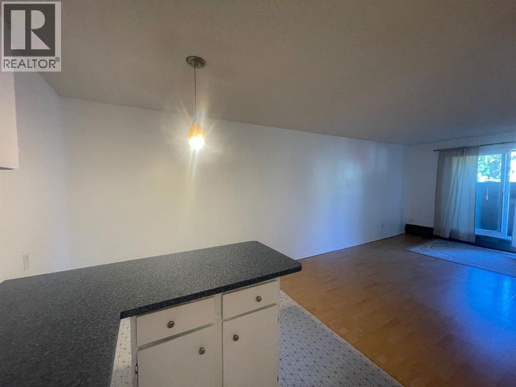
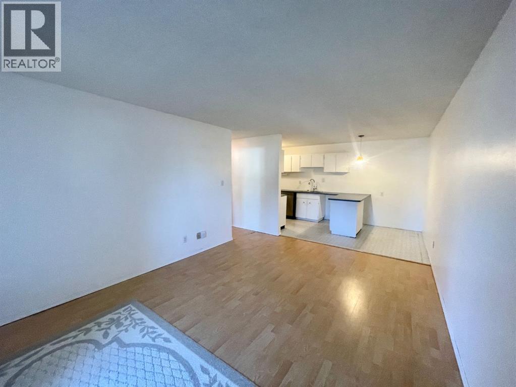
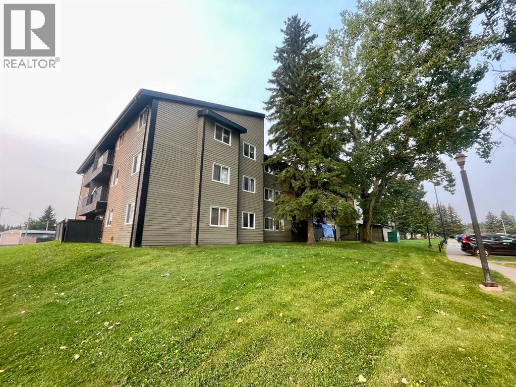
$480 MonthlyA rare opportunity to own a main floor 2 bedroom condo with excellent potential! Enjoy easy accessibility with just one step into the building, plus convenient access from the partially covered outdoor patio. In-suite laundry, with additional Coinamatic laundry conveniently located down the hall. The unit also comes with one designated powered outdoor parking stall located near the building entrance. On-site management, and the option to hire the professional management company for investors. A great choice for a first time owner, investor, or someone looking to downsize. Affordable, accessible, and ready for you to make your own! (id:63476)
Property Details
| MLS® Number | A2341113 |
| Property Type | Single Family |
| Community Name | Edson |
| Amenities Near By | Airport, Golf Course, Park, Playground, Recreation Nearby, Schools, Shopping, Water Nearby |
| Community Features | Golf Course Development, Lake Privileges, Pets Not Allowed |
| Features | Parking |
| Parking Space Total | 1 |
| Plan | 7821578 |
Building
| Bathroom Total | 1 |
| Bedrooms Above Ground | 2 |
| Bedrooms Total | 2 |
| Amenities | Laundry Facility |
| Appliances | Washer, Refrigerator, Dishwasher, Stove, Dryer |
| Constructed Date | 1978 |
| Construction Material | Wood Frame |
| Construction Style Attachment | Attached |
| Cooling Type | None |
| Exterior Finish | Vinyl Siding |
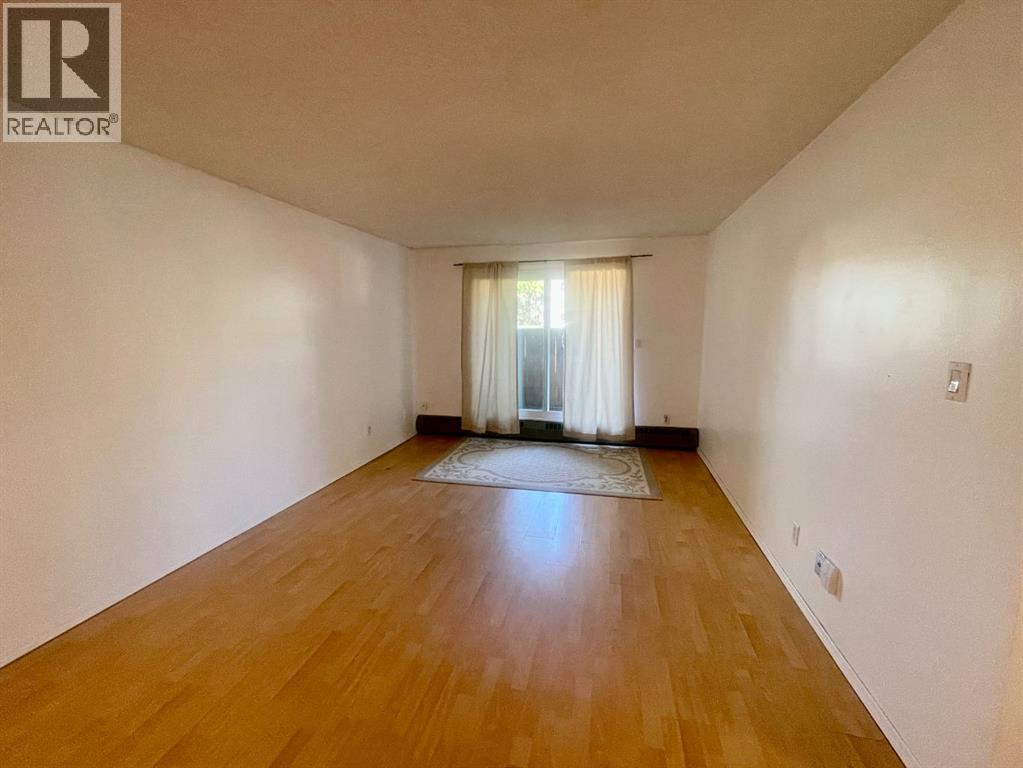
| Flooring Type | Laminate, Linoleum |
| Heating Fuel | Natural Gas |
| Heating Type | Baseboard Heaters, Hot Water |
| Stories Total | 3 |
| Size Interior | 768 Sqft |
| Total Finished Area | 768 Sqft |
| Type | Apartment |
Parking
| Other |
Land
| Acreage | No |
| Land Amenities | Airport, Golf Course, Park, Playground, Recreation Nearby, Schools, Shopping, Water Nearby |
| Size Total Text | Unknown |
| Zoning Description | R4 |
Rooms
| Level | Type | Length | Width | Dimensions |
|---|---|---|---|---|
| Main Level | Living Room | 15.67 Ft x 11.50 Ft | ||
| Main Level | Bedroom | 14.17 Ft x 10.17 Ft | ||
| Main Level | Bedroom | 14.17 Ft x 9.17 Ft | ||
| Main Level | Other | 17.25 Ft x 7.50 Ft | ||
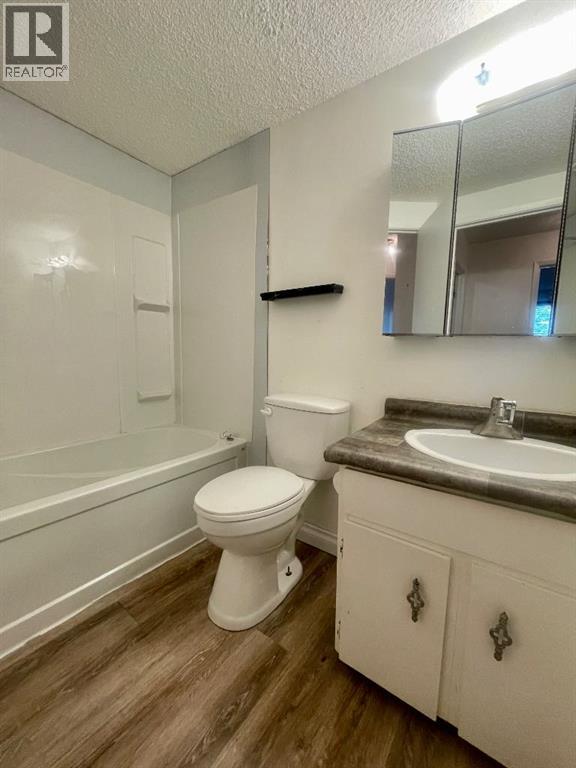
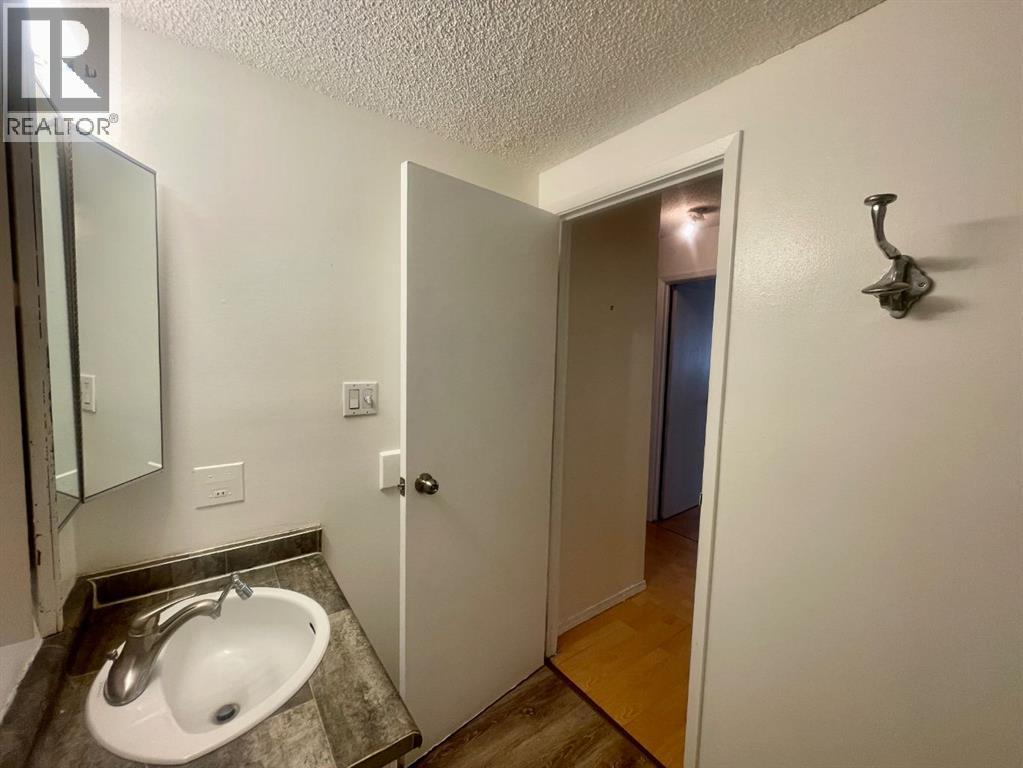
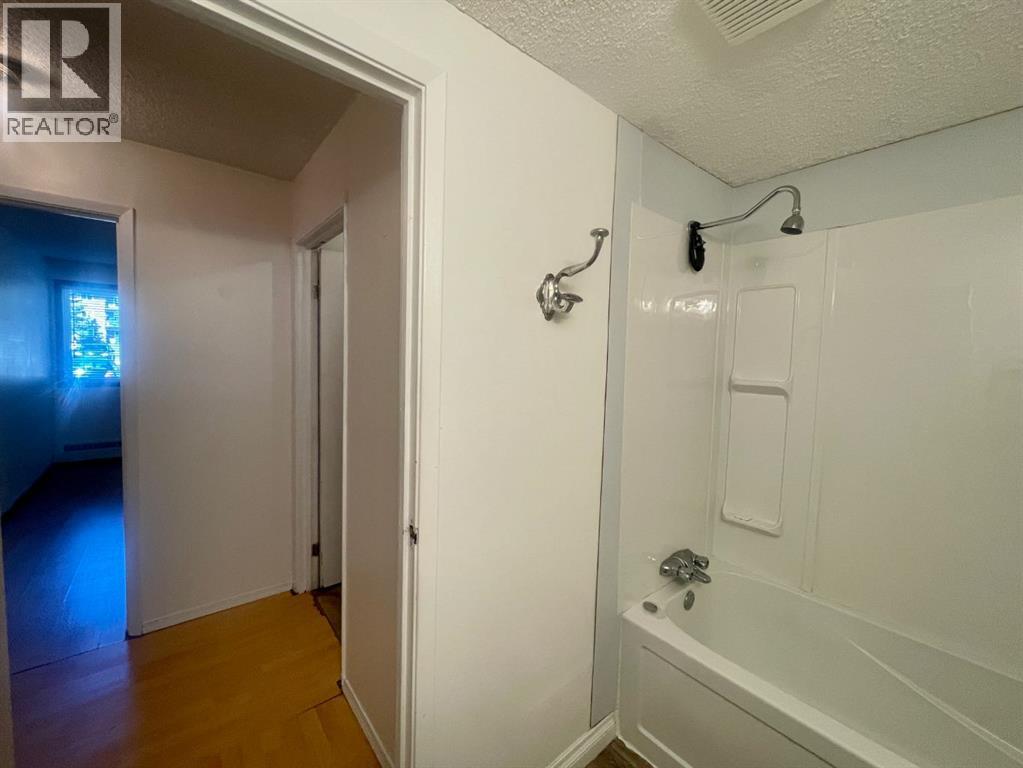
| Main Level | 4pc Bathroom | 8.00 Ft x 5.00 Ft | ||
| Main Level | Laundry Room | 5.50 Ft x 4.58 Ft |
Contact Us
Contact us for more information

The trademarks REALTOR®, REALTORS®, and the REALTOR® logo are controlled by The Canadian Real Estate Association (CREA) and identify real estate professionals who are members of CREA. The trademarks MLS®, Multiple Listing Service® and the associated logos are owned by The Canadian Real Estate Association (CREA) and identify the quality of services provided by real estate professionals who are members of CREA. The trademark DDF® is owned by The Canadian Real Estate Association (CREA) and identifies CREA's Data Distribution Facility (DDF®)
August 30 2026 05:41:09
Alberta West REALTORS® Association
Century 21 Twin Realty