
25 Stevens Drive Niagara-On-The-Lake, Ontario L0S 1J0

$685,000
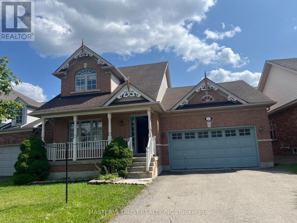
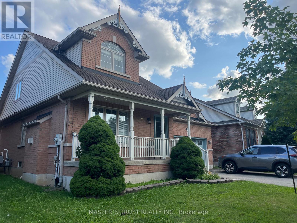
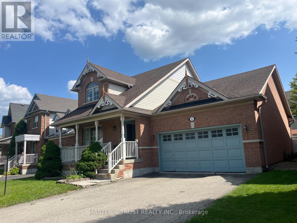
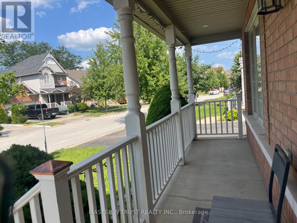
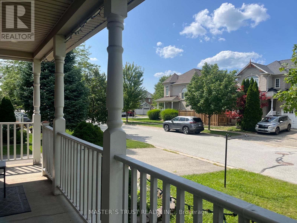
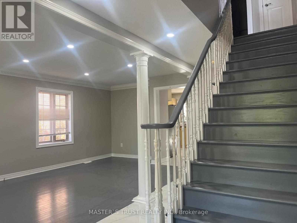
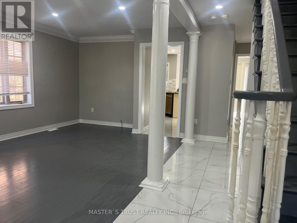
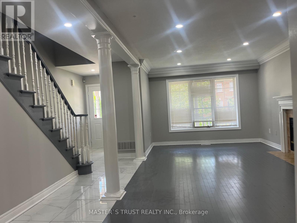
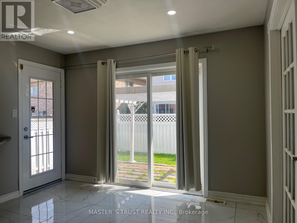
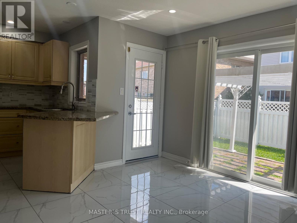
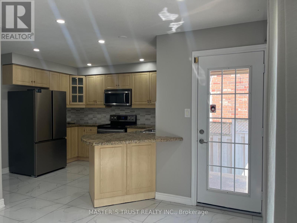
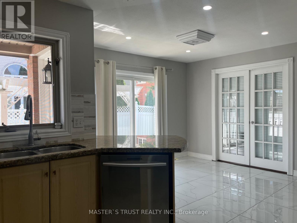
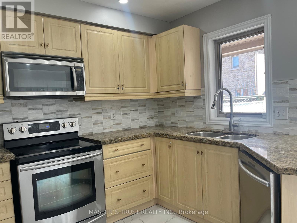
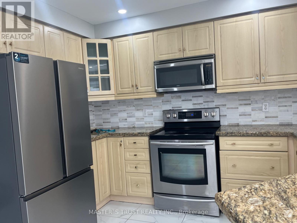
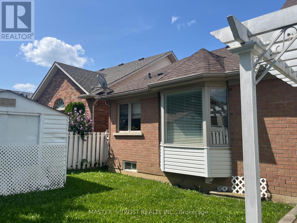
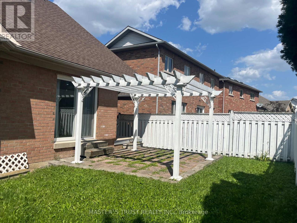
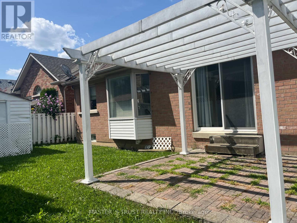
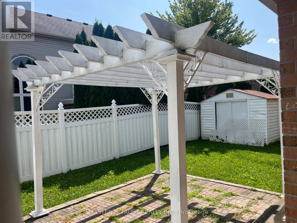
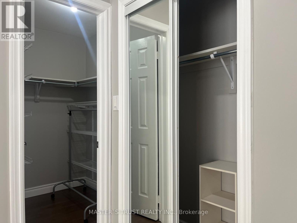
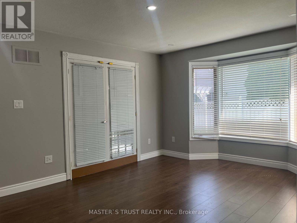
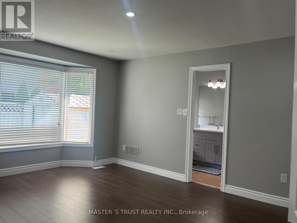
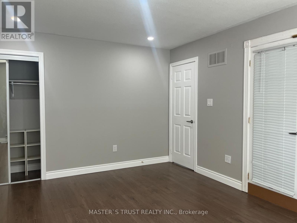
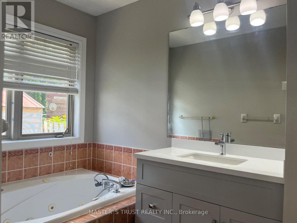
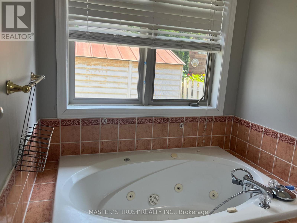
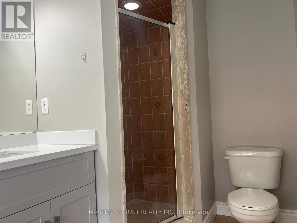
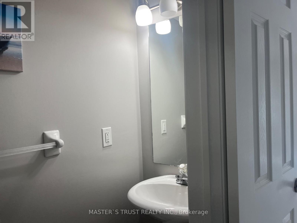
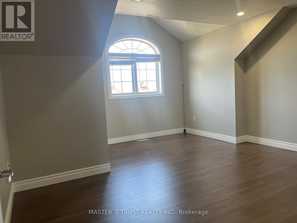
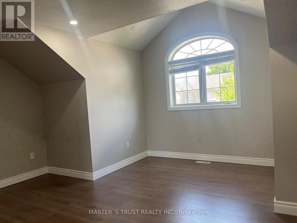
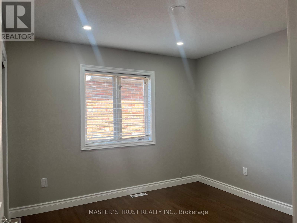
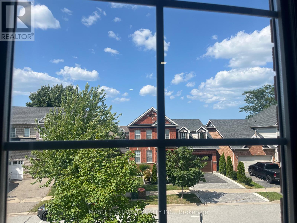
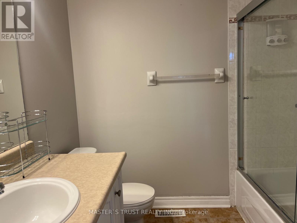
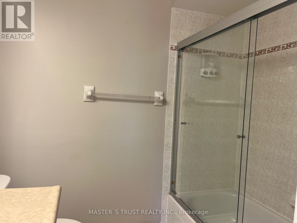
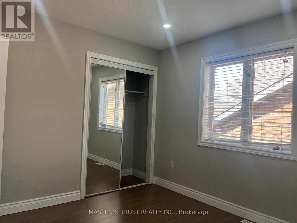
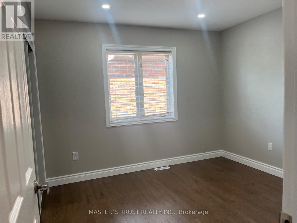
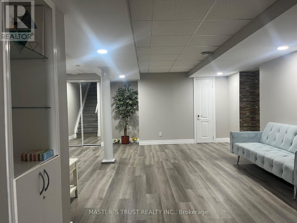
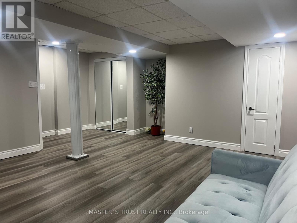
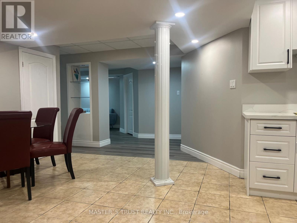
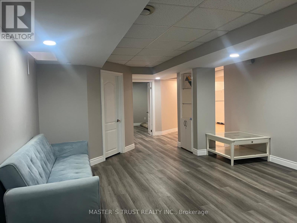
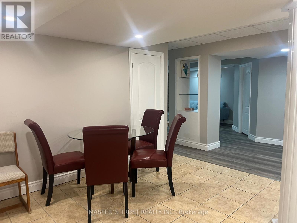
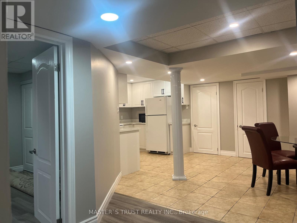
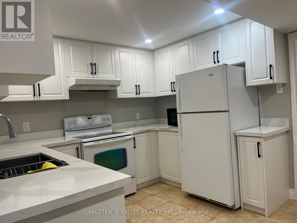
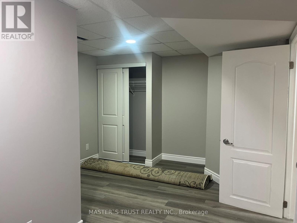
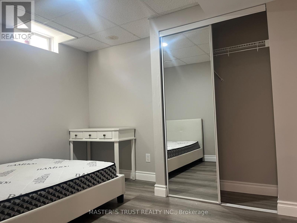
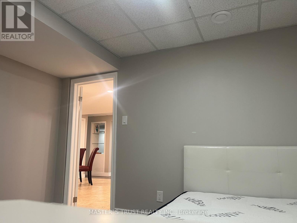
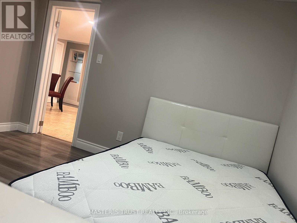
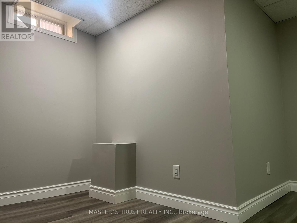
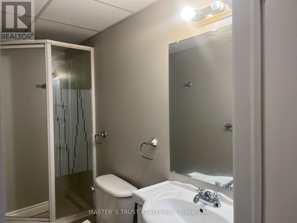
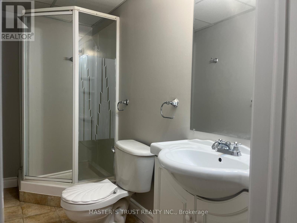
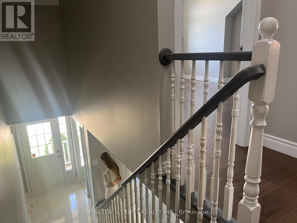
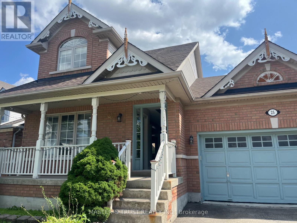
Welcome to 25 Stevens Drive, a spacious and versatile detached home in the desirable Glendale community of Niagara-on-the-Lake. Offering approximately 1,900 sq. ft. above grade, this thoughtfully designed home features 3+2 bedrooms, four bathrooms, a double garage and parking for four vehicles. The main floor is highlighted by a desirable primary suite with a walk-in closet and private four-piece ensuite. Bright living and dining areas, a fireplace, hardwood flooring and a well-appointed kitchen with breakfast space create a warm and functional setting for everyday living and entertaining. Upstairs are two generously sized bedrooms and a full bathroom. Newly renovated in 2025, the finished lower level provides exceptional additional living space, including a recreation room, secondary kitchen, two bedrooms and a full bathroom-ideal for extended family, guests, a home office or recreation. Additional features include a fully fenced backyard, carpet-free interior and convenient main-floor laundry. Furnace, central air conditioning and water heater updated in 2020; roof replaced in 2016. Minutes from Niagara College, the Outlet Collection at Niagara, parks, golf, schools and the QEW, with Niagara-on-the-Lake's wineries and Old Town just a short drive away. An outstanding combination of space, flexibility and location-ready for its next chapter. (id:63476)
Property Details
| MLS® Number | X13725456 |
| Property Type | Single Family |
| Community Name | 107 - Glendale |
| Amenities Near By | Golf Nearby, Park, Schools |
| Features | Conservation/green Belt, Carpet Free |
| Parking Space Total | 4 |
Building
| Bathroom Total | 4 |
| Bedrooms Above Ground | 3 |
| Bedrooms Below Ground | 2 |
| Bedrooms Total | 5 |
| Age | 16 To 30 Years |
| Basement Development | Finished |
| Basement Type | Full (finished) |
| Construction Style Attachment | Detached |
| Cooling Type | Central Air Conditioning |
| Exterior Finish | Brick Facing |
| Fireplace Present | Yes |
| Flooring Type | Tile |
| Foundation Type | Unknown |
| Half Bath Total | 1 |
| Heating Fuel | Natural Gas |
| Heating Type | Forced Air |
| Stories Total | 2 |
| Size Interior | 1,500 - 2,000 Sqft |
| Type | House |
| Utility Water | Municipal Water |
Parking
| Attached Garage | |
| Garage |
Land
| Acreage | No |
| Fence Type | Fenced Yard |
| Land Amenities | Golf Nearby, Park, Schools |
| Sewer | Sanitary Sewer |
| Size Depth | 76 Ft |
| Size Frontage | 49 Ft ,1 In |
| Size Irregular | 49.1 X 76 Ft ; 76.17ft. X 49.19ft. X 76.03ft. X 43.14ft |
| Size Total Text | 49.1 X 76 Ft ; 76.17ft. X 49.19ft. X 76.03ft. X 43.14ft |
| Zoning Description | R1 |
Rooms
| Level | Type | Length | Width | Dimensions |
|---|---|---|---|---|
| Second Level | Bedroom 2 | 3.17 m | 3.2 m | 3.17 m x 3.2 m |
| Second Level | Bedroom 3 | 4.32 m | 4.83 m | 4.32 m x 4.83 m |
| Second Level | Bathroom | 2.5 m | 1.5 m | 2.5 m x 1.5 m |
| Basement | Bedroom 4 | 4.78 m | 3.4 m | 4.78 m x 3.4 m |
| Basement | Bedroom 5 | 3.02 m | 3.43 m | 3.02 m x 3.43 m |
| Basement | Recreational, Games Room | 5.84 m | 5.66 m | 5.84 m x 5.66 m |
| Main Level | Primary Bedroom | 3.71 m | 4.93 m | 3.71 m x 4.93 m |
| Main Level | Living Room | 4.44 m | 4.01 m | 4.44 m x 4.01 m |
| Main Level | Kitchen | 3.15 m | 3.94 m | 3.15 m x 3.94 m |
| Main Level | Dining Room | 4.44 m | 3.35 m | 4.44 m x 3.35 m |
Contact Us
Contact us for more information

The trademarks REALTOR®, REALTORS®, and the REALTOR® logo are controlled by The Canadian Real Estate Association (CREA) and identify real estate professionals who are members of CREA. The trademarks MLS®, Multiple Listing Service® and the associated logos are owned by The Canadian Real Estate Association (CREA) and identify the quality of services provided by real estate professionals who are members of CREA. The trademark DDF® is owned by The Canadian Real Estate Association (CREA) and identifies CREA's Data Distribution Facility (DDF®)
August 29 2026 08:37:16
Toronto Regional Real Estate Board
Master's Trust Realty Inc.