
128 Hadeland Avenue Hamilton, Ontario L9C 5Z9

$724,900
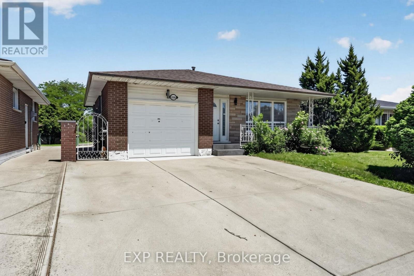
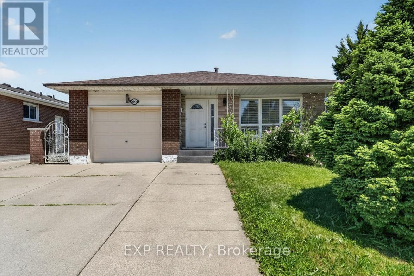
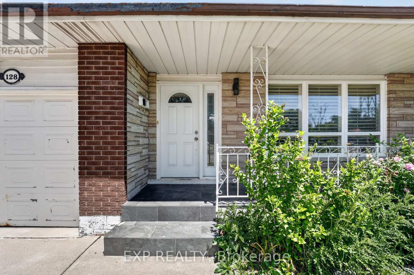
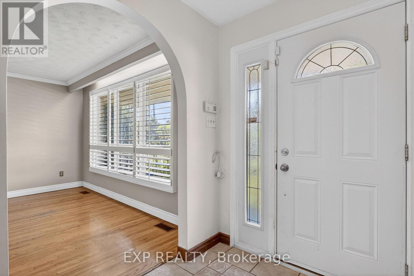
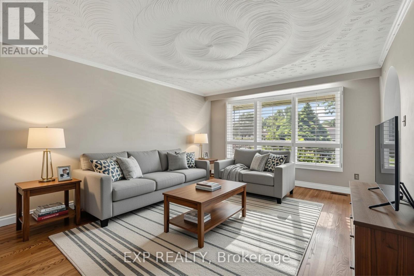
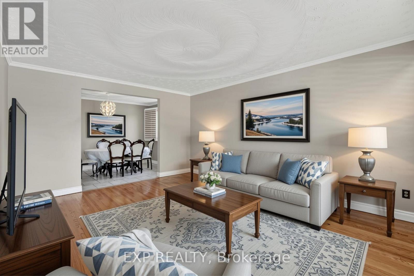
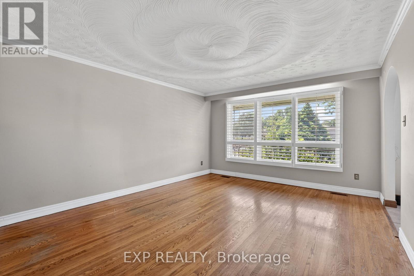
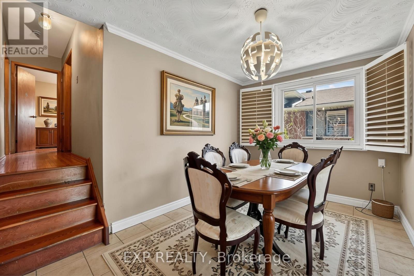
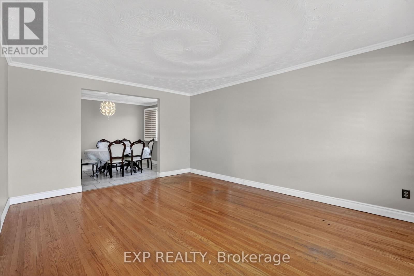

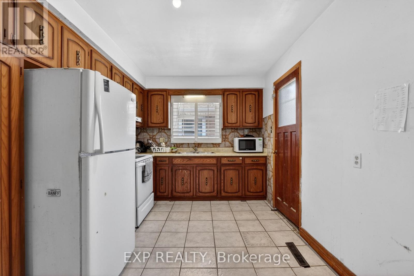
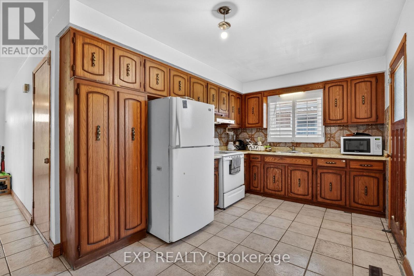
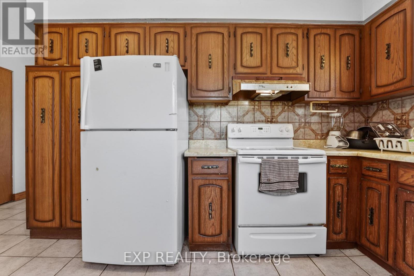
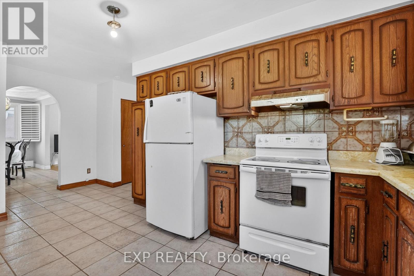
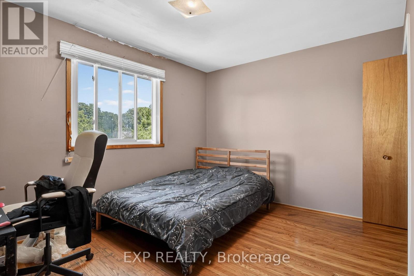
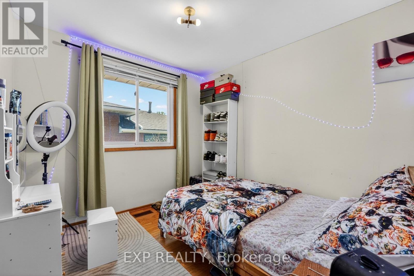
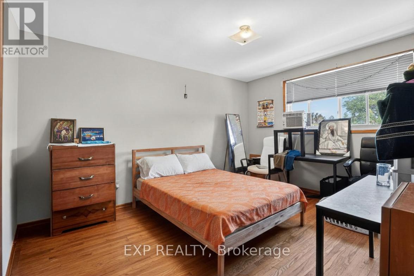
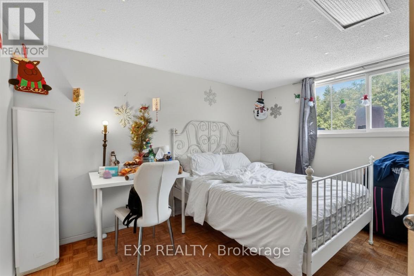
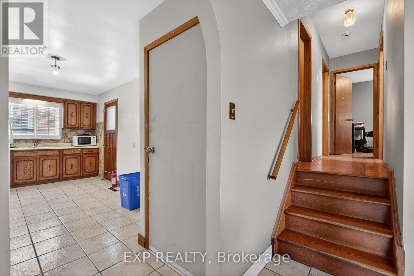
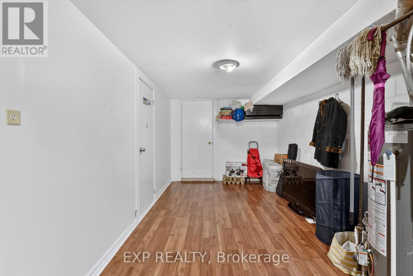
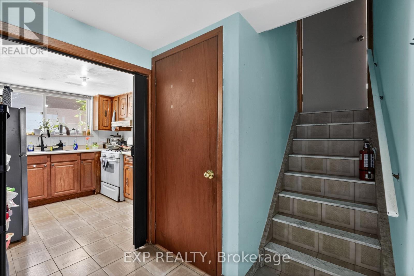
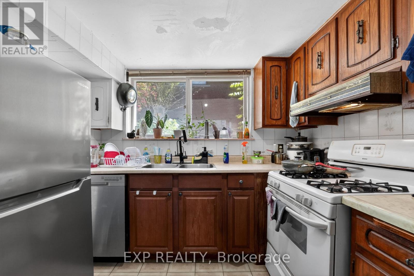
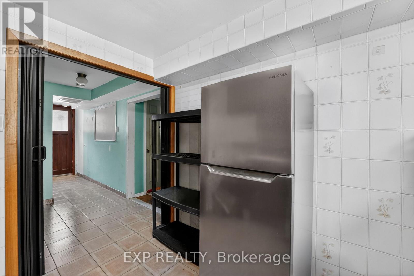

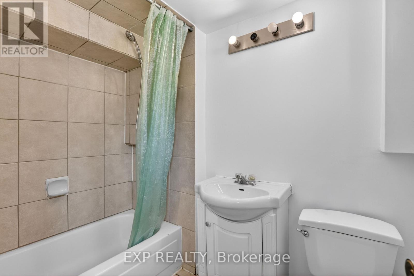
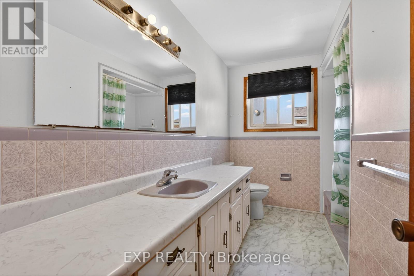
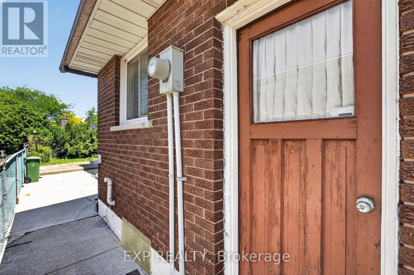
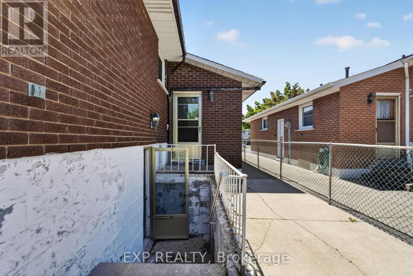
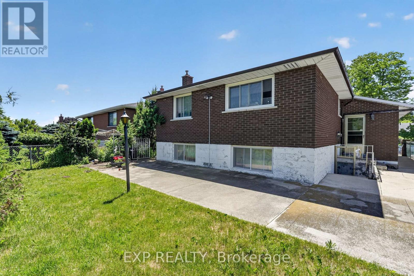
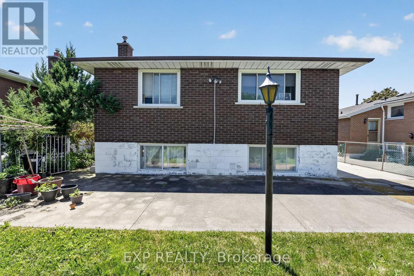
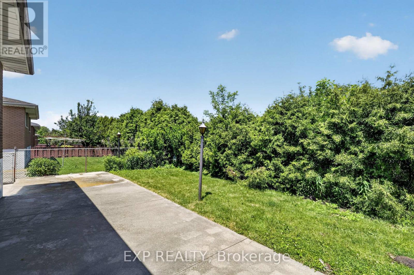
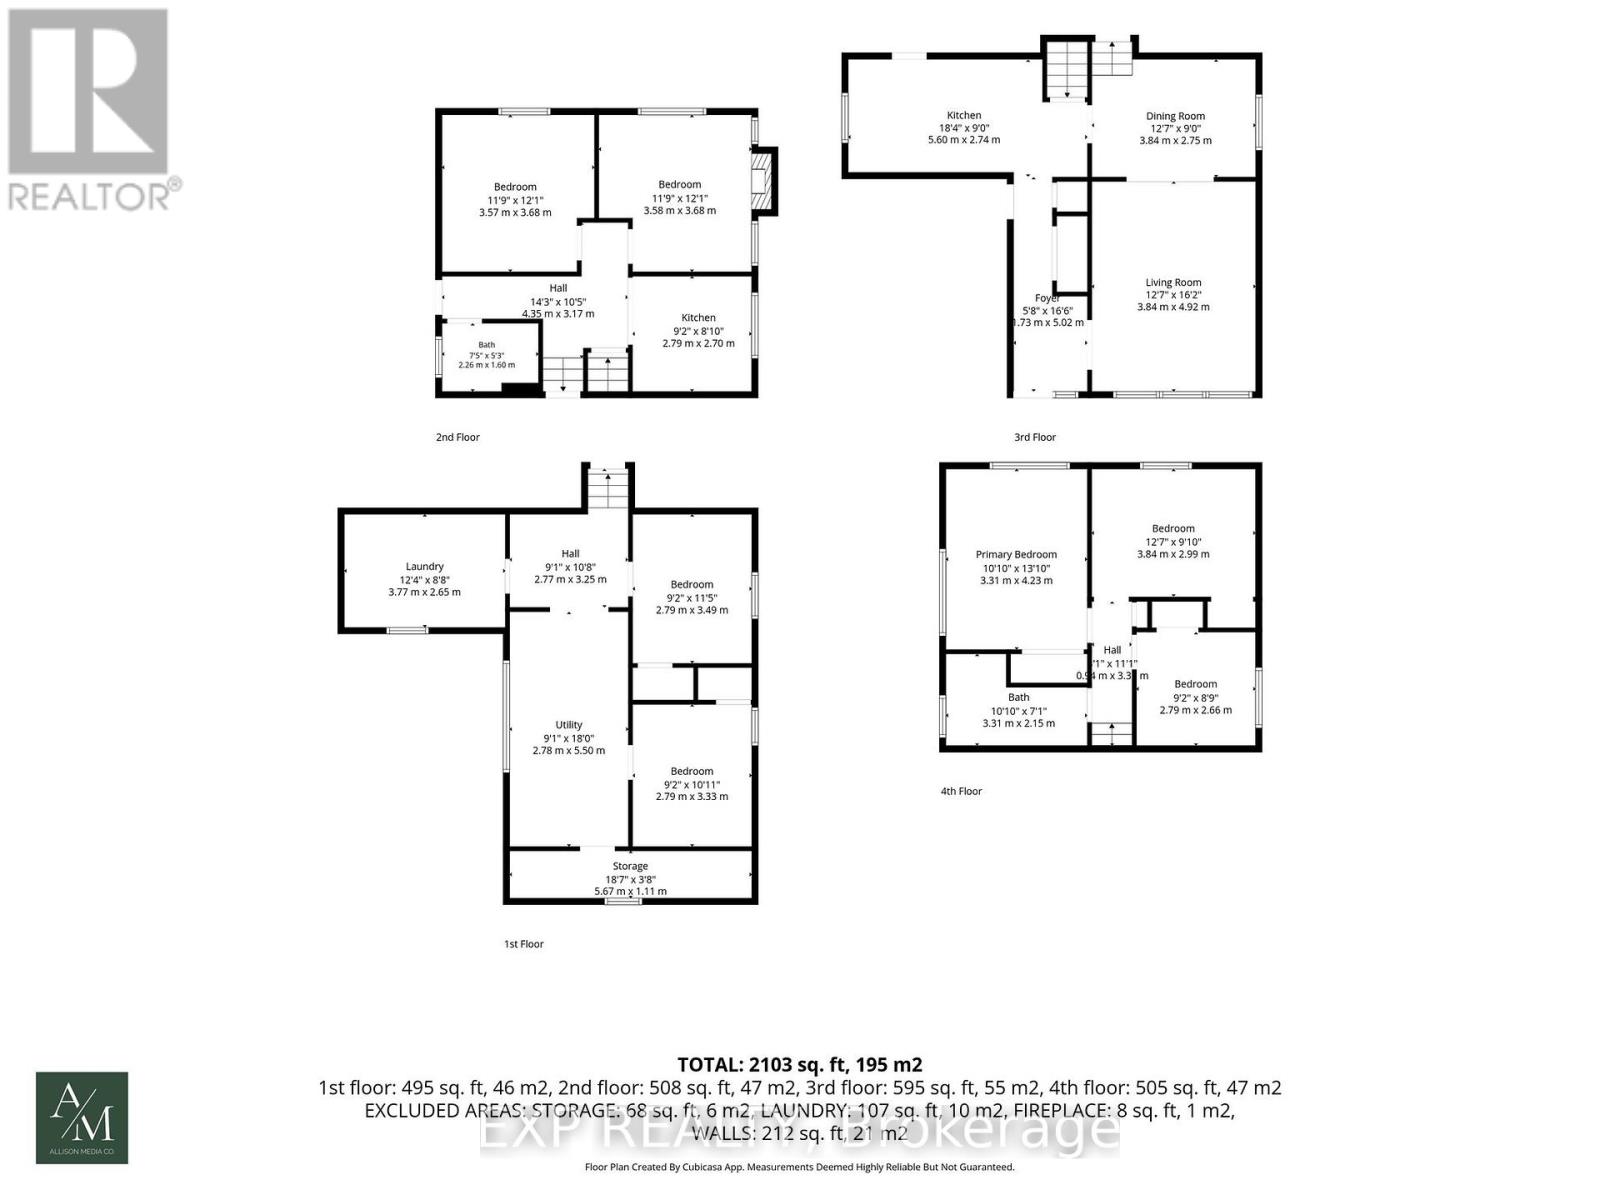
Rare find on the highly desirable West Hamilton Mountain! This massive 4-level backsplit features 7bedrooms, 2 bathrooms, and 2 full kitchens configured as 2 self-contained units. Main floor unit: 3bedrooms generating $2,650/mo. Lower level unit: 4 bedrooms generating $2,670/mo. Combined income:$5,320/mo. Perfect for the owner-occupier looking to offset their mortgage, or the investor ready to startcollecting rent day one. Properties like this don't last - act fast! (id:63476)
Property Details
| MLS® Number | X13725382 |
| Property Type | Single Family |
| Community Name | Fessenden |
| Parking Space Total | 5 |
Building
| Bathroom Total | 2 |
| Bedrooms Above Ground | 3 |
| Bedrooms Below Ground | 4 |
| Bedrooms Total | 7 |
| Age | 31 To 50 Years |
| Appliances | Dishwasher, Dryer, Stove, Washer, Refrigerator |
| Basement Development | Other, See Remarks |
| Basement Type | N/a (other, See Remarks) |
| Construction Style Attachment | Detached |
| Construction Style Split Level | Backsplit |
| Cooling Type | Central Air Conditioning |
| Exterior Finish | Brick Facing |
| Foundation Type | Block |
| Heating Fuel | Natural Gas |
| Heating Type | Forced Air |
| Size Interior | 1,100 - 1,500 Sqft |
| Type | House |
| Utility Water | Municipal Water |
Parking
| Garage |
Land
| Acreage | No |
| Sewer | Sanitary Sewer |
| Size Depth | 100 Ft |
| Size Frontage | 47 Ft ,3 In |
| Size Irregular | 47.3 X 100 Ft |
| Size Total Text | 47.3 X 100 Ft |
| Zoning Description | C |
Rooms
| Level | Type | Length | Width | Dimensions |
|---|---|---|---|---|
| Basement | Bedroom | 2.79 m | 3.33 m | 2.79 m x 3.33 m |
| Basement | Utility Room | 2.78 m | 5.5 m | 2.78 m x 5.5 m |
| Basement | Laundry Room | 3.77 m | 2.65 m | 3.77 m x 2.65 m |
| Basement | Bedroom | 2.79 m | 3.49 m | 2.79 m x 3.49 m |
| Lower Level | Bedroom | 3.58 m | 3.68 m | 3.58 m x 3.68 m |
| Lower Level | Bathroom | 2.26 m | 1.6 m | 2.26 m x 1.6 m |
| Lower Level | Kitchen | 2.79 m | 2.7 m | 2.79 m x 2.7 m |
| Lower Level | Bedroom | 3.57 m | 3.68 m | 3.57 m x 3.68 m |
| Main Level | Kitchen | 5.6 m | 2.74 m | 5.6 m x 2.74 m |
| Main Level | Dining Room | 3.84 m | 2.75 m | 3.84 m x 2.75 m |
| Main Level | Living Room | 3.84 m | 4.92 m | 3.84 m x 4.92 m |
| Upper Level | Bathroom | 3.31 m | 2.15 m | 3.31 m x 2.15 m |
| Upper Level | Bedroom | 2.79 m | 2.66 m | 2.79 m x 2.66 m |
| Upper Level | Bedroom | 3.31 m | 4.23 m | 3.31 m x 4.23 m |
| Upper Level | Bedroom | 3.84 m | 2.99 m | 3.84 m x 2.99 m |
Utilities
| Electricity | Installed |
Contact Us
Contact us for more information

The trademarks REALTOR®, REALTORS®, and the REALTOR® logo are controlled by The Canadian Real Estate Association (CREA) and identify real estate professionals who are members of CREA. The trademarks MLS®, Multiple Listing Service® and the associated logos are owned by The Canadian Real Estate Association (CREA) and identify the quality of services provided by real estate professionals who are members of CREA. The trademark DDF® is owned by The Canadian Real Estate Association (CREA) and identifies CREA's Data Distribution Facility (DDF®)
August 29 2026 08:08:03
Toronto Regional Real Estate Board
Exp Realty