
910 - 30 Samuel Wood Way Toronto, Ontario M9B 1B1

$2,393 Monthly
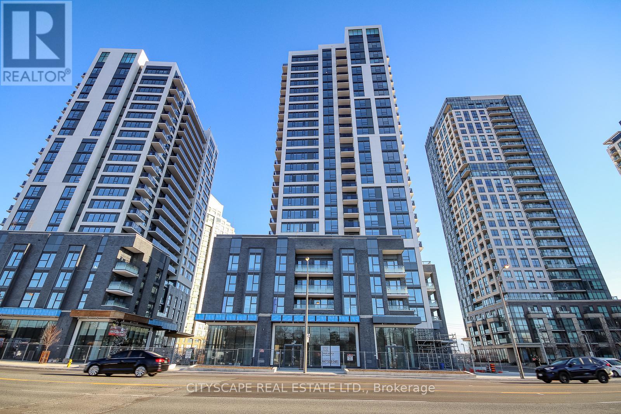
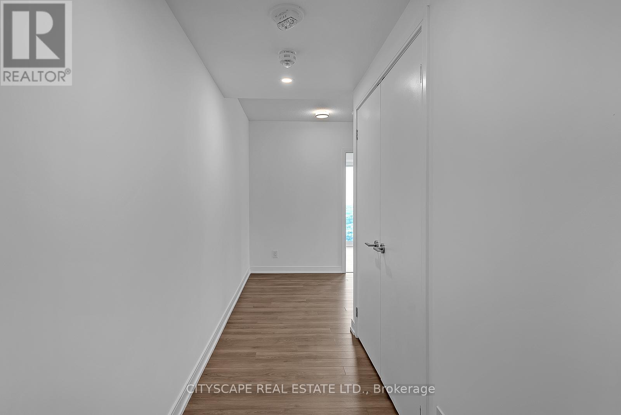
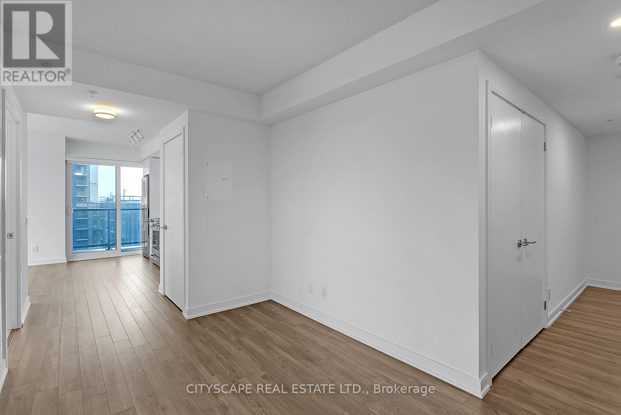
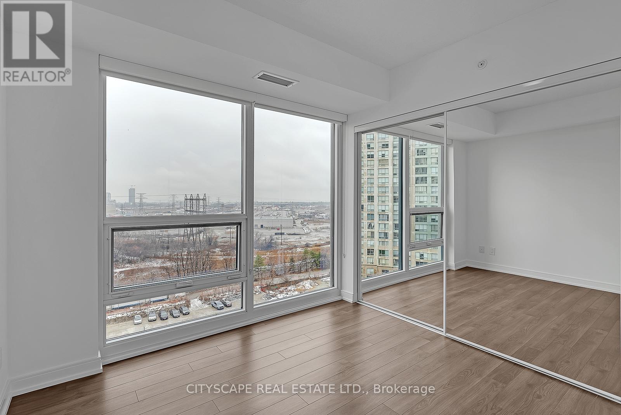
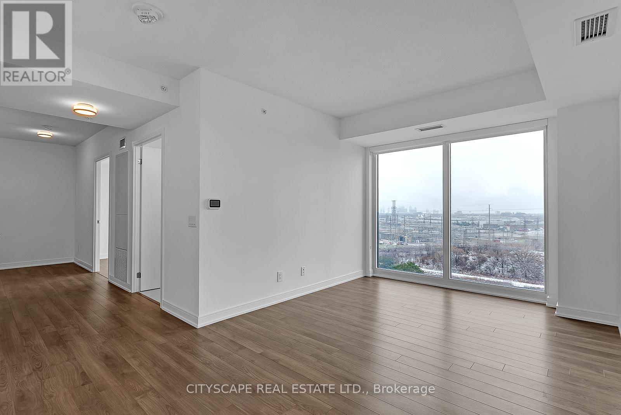
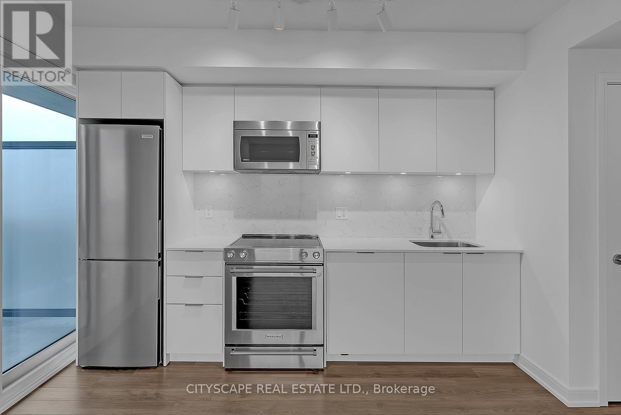
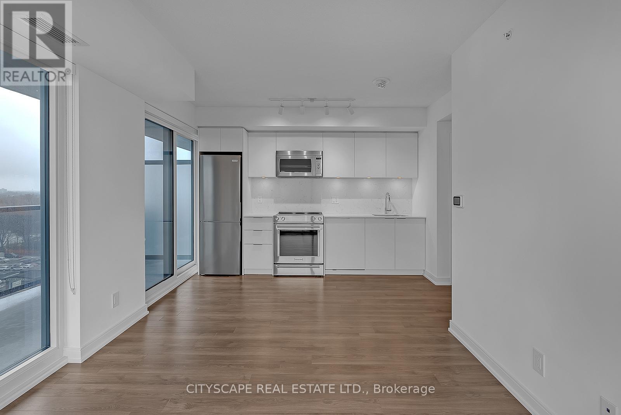
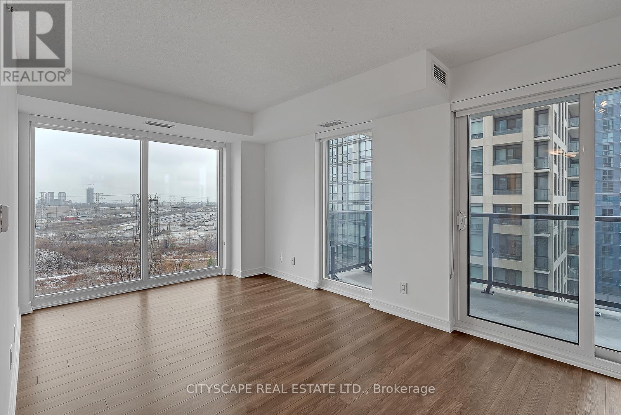
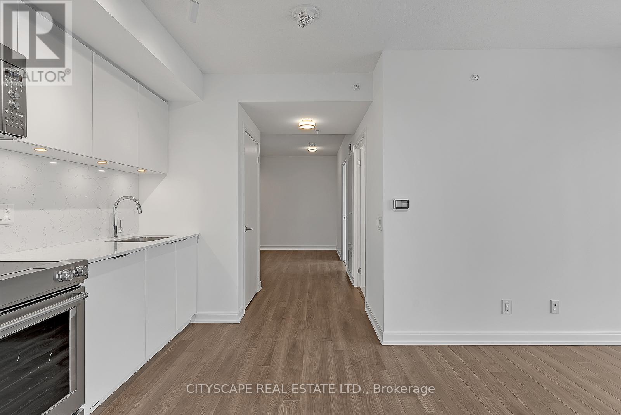
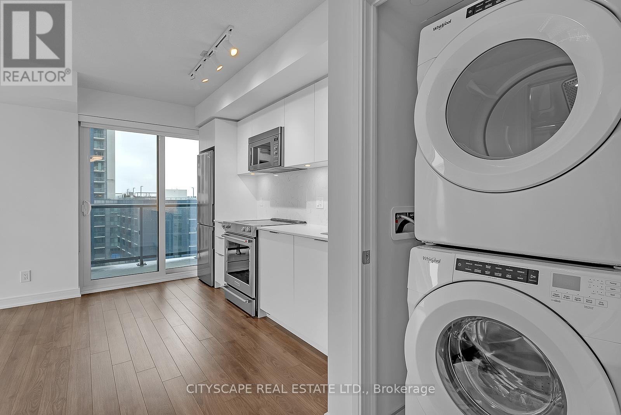
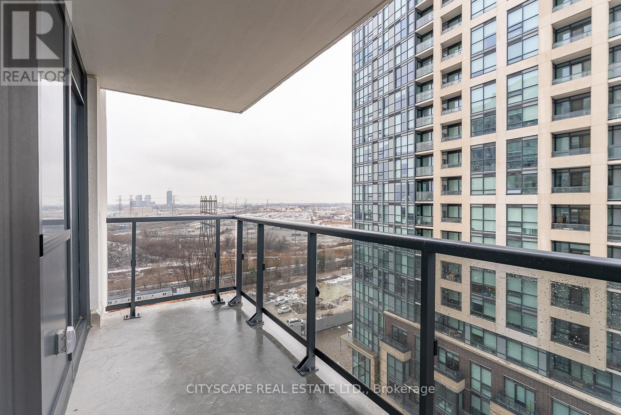
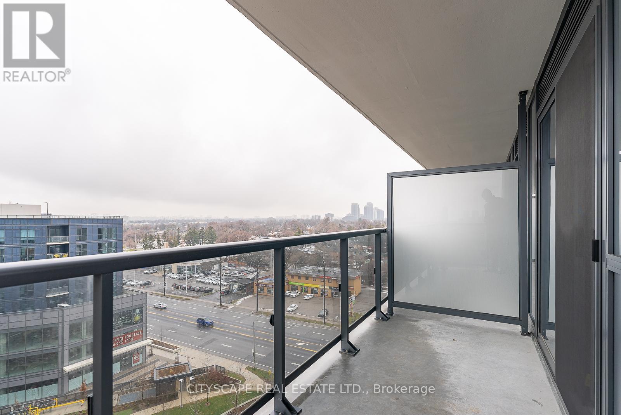
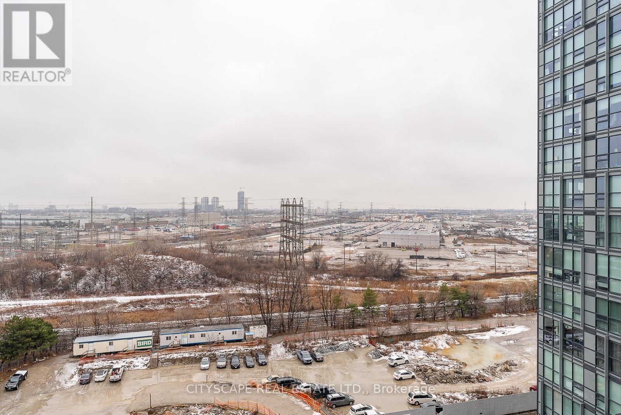
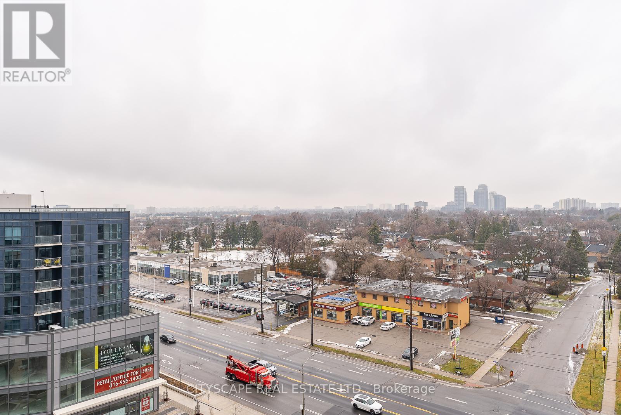
Strong Prospects with immediate occupancy could be eligible promotions. Welcome to the award-winning KIP District 2 Condos. Walking distance to Kipling, GO Transit, and TTC, Mississauga Miway. Parks in the nearby area & plenty of schools and options. At the junction of H-427/403/401, QEW, Gardiner freeways. Close to shops, Restaurants & Sherway Garden Malls. Spacious South Lake view new Condominium apartment 1 bedroom and den unit. Open concept with Den convertible to family room/office space. Very Spacious, Bright corner unit with floor-to-ceiling windows, a wrap-around balcony. (id:63476)
Property Details
| MLS® Number | W13725030 |
| Property Type | Single Family |
| Community Name | Islington-City Centre West |
| Amenities Near By | Park, Public Transit, Schools |
| Community Features | Pets Allowed With Restrictions |
| Features | Balcony, Carpet Free |
| Parking Space Total | 1 |
| View Type | City View, Lake View |
Building
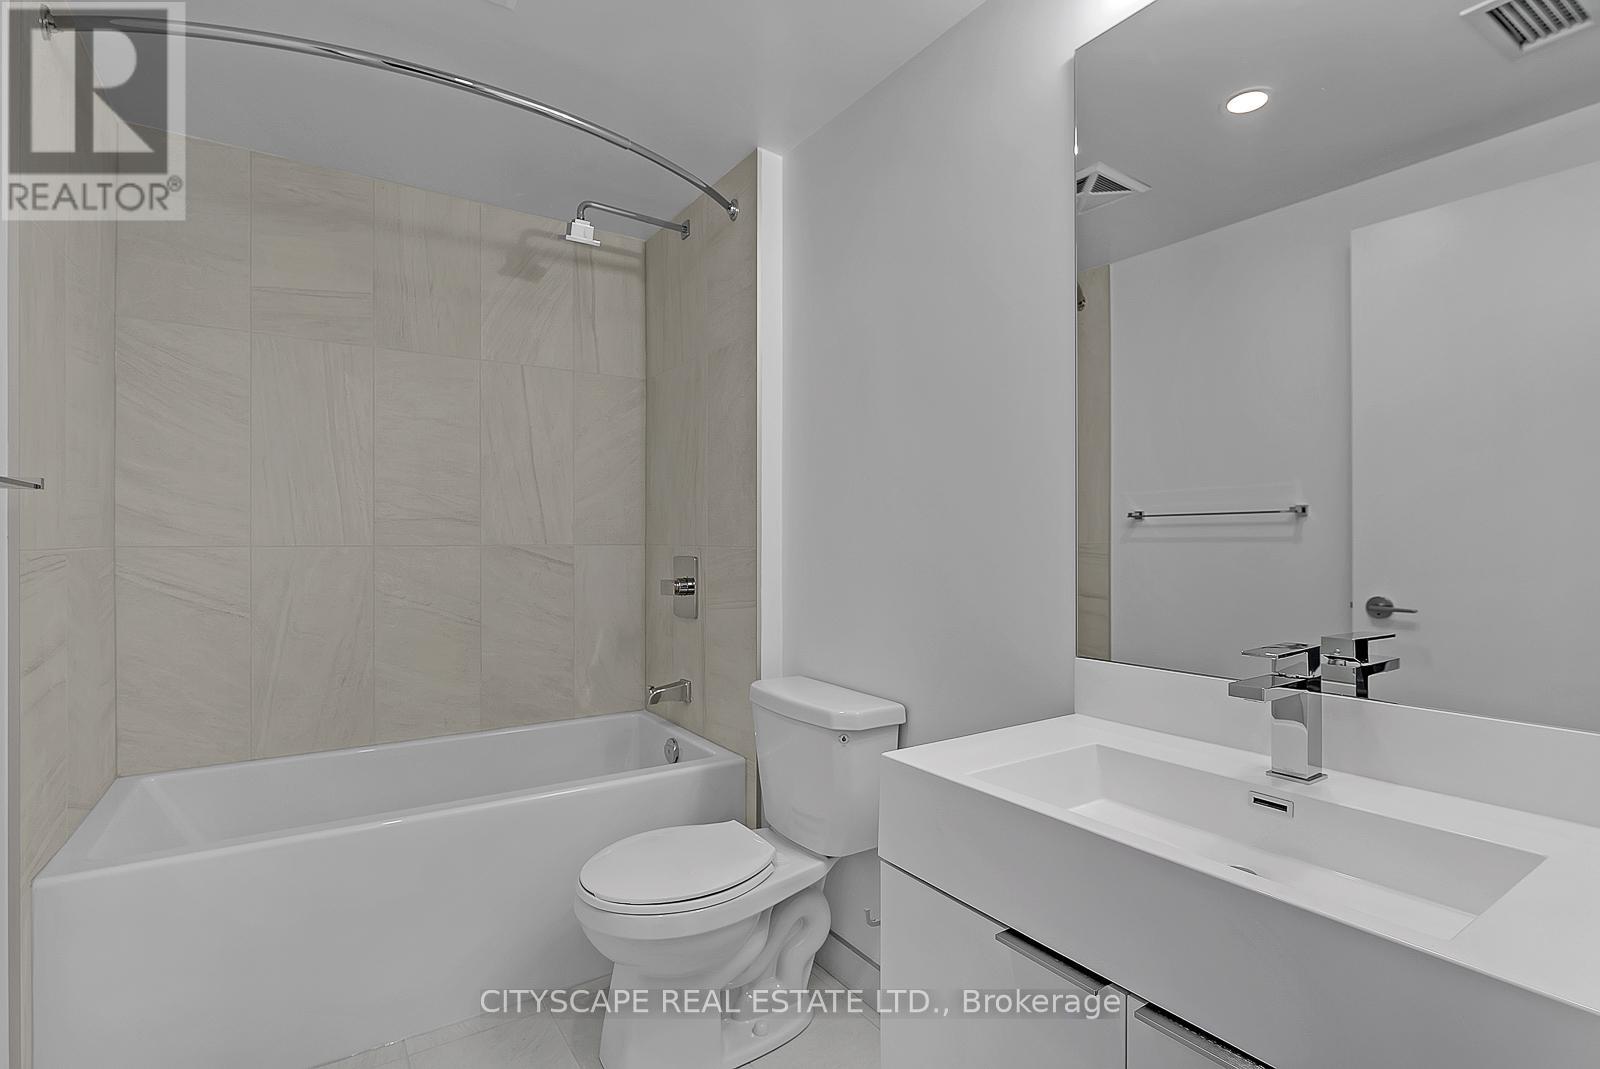
| Bathroom Total | 1 |
| Bedrooms Above Ground | 1 |
| Bedrooms Below Ground | 1 |
| Bedrooms Total | 2 |
| Age | 6 To 10 Years |
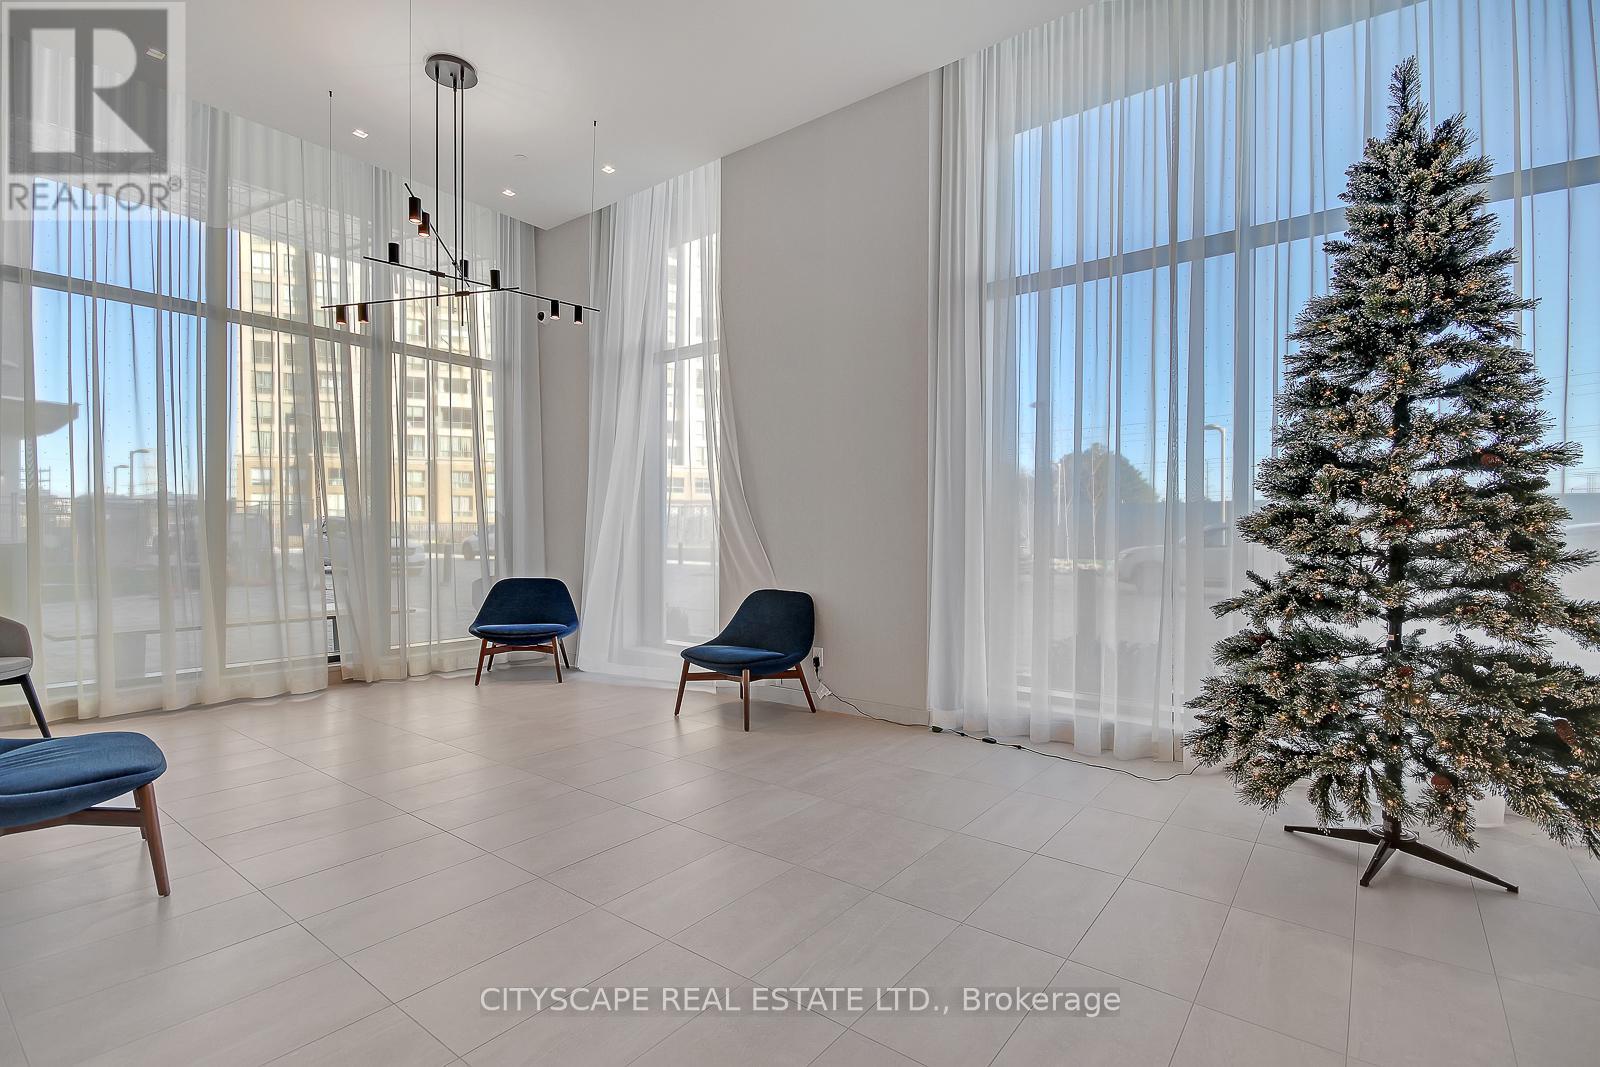
| Amenities | Security/concierge, Party Room, Visitor Parking, Recreation Centre, Separate Heating Controls, Separate Electricity Meters |
| Appliances | Oven - Built-in, Range, Water Meter, Blinds, Dishwasher, Microwave, Oven, Stove, Refrigerator |
| Basement Type | None |
| Cooling Type | Central Air Conditioning, Ventilation System |
| Exterior Finish | Concrete |
| Flooring Type | Hardwood |
| Heating Fuel | Natural Gas |
| Heating Type | Coil Fan |
| Size Interior | 600 - 699 Sqft |
| Type | Apartment |
Parking
| Underground | |
| No Garage |
Land
| Acreage | No |
| Land Amenities | Park, Public Transit, Schools |
Rooms
| Level | Type | Length | Width | Dimensions |
|---|---|---|---|---|
| Main Level | Foyer | Measurements not available | ||
| Main Level | Living Room | 3.31 m | 3.17 m | 3.31 m x 3.17 m |
| Main Level | Dining Room | 3.62 m | 2.5 m | 3.62 m x 2.5 m |
| Main Level | Kitchen | 3.62 m | 2.5 m | 3.62 m x 2.5 m |
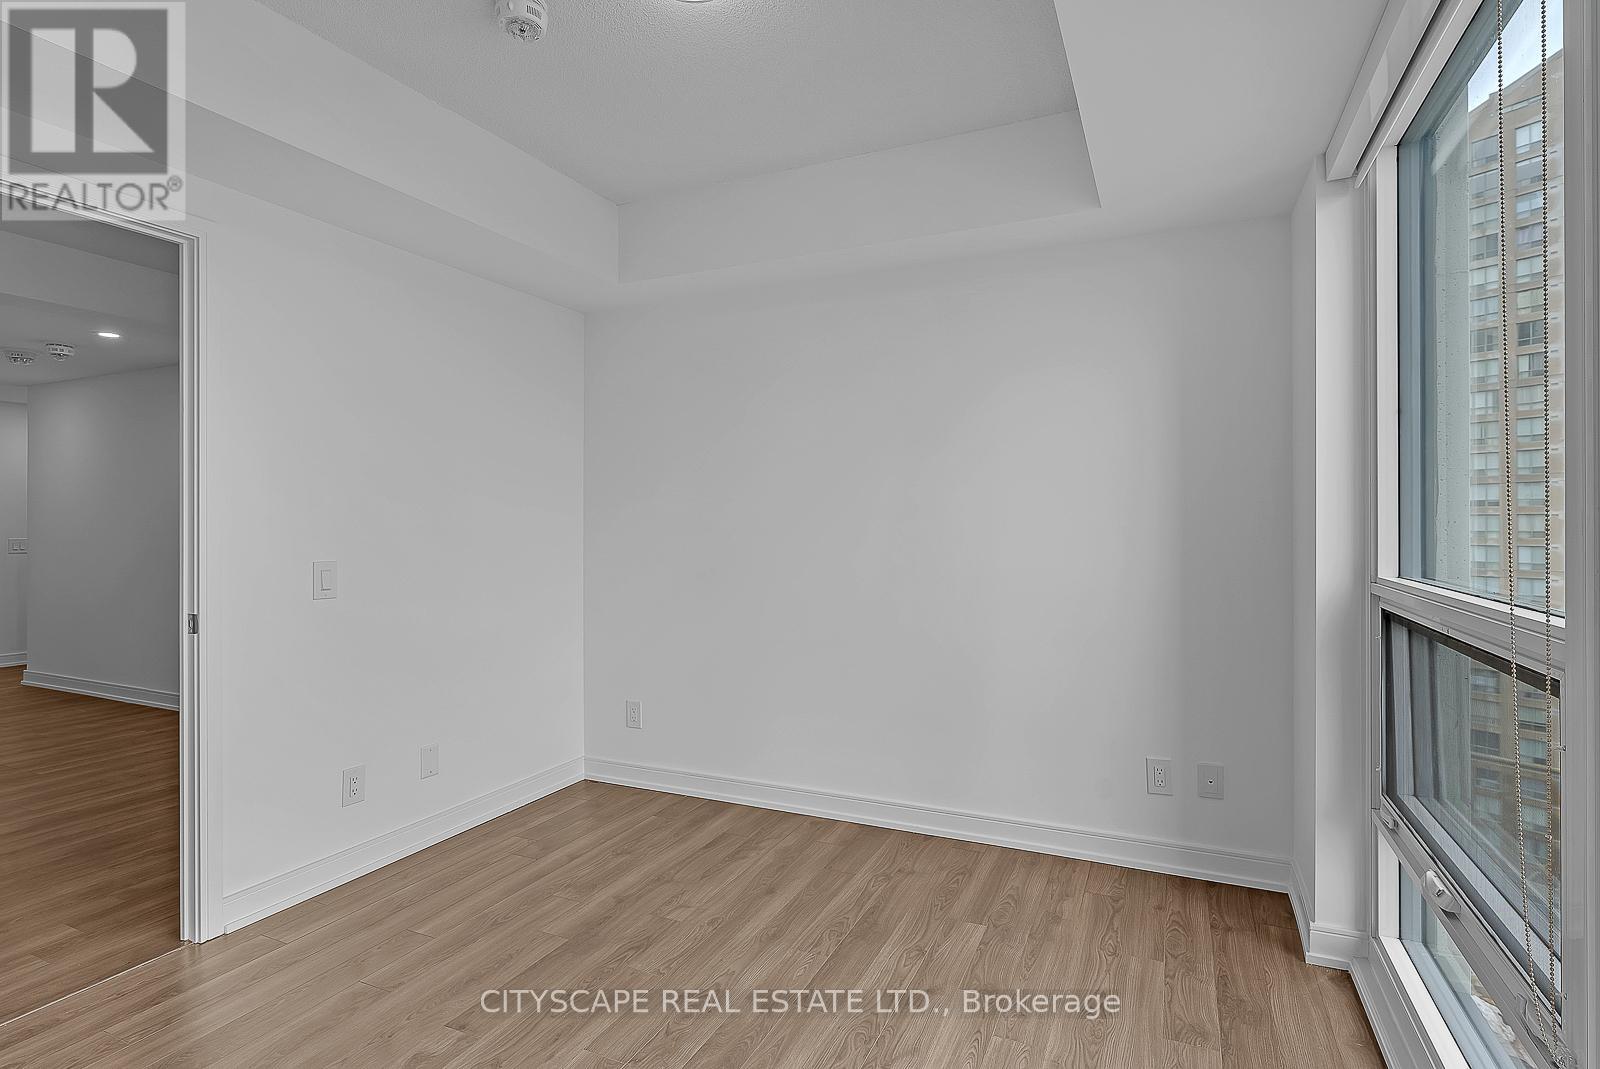
| Main Level | Primary Bedroom | 2.89 m | 3.1 m | 2.89 m x 3.1 m |
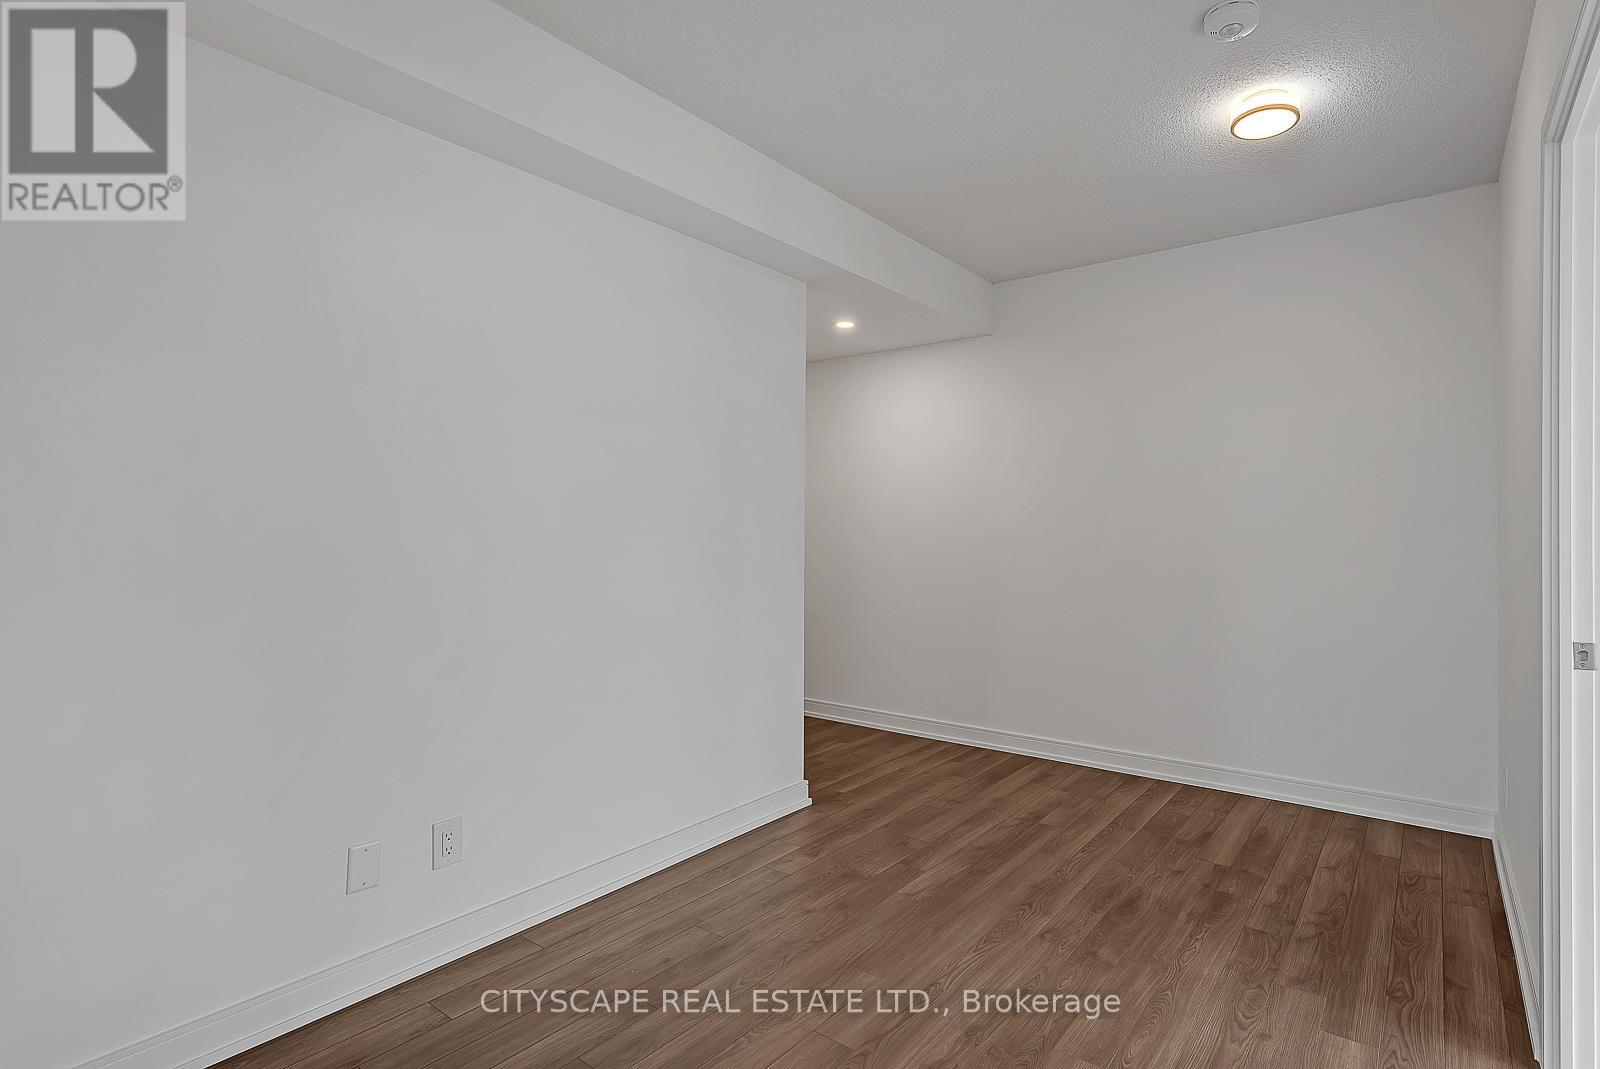
| Main Level | Den | 2.46 m | 2.53 m | 2.46 m x 2.53 m |
| Main Level | Bathroom | Measurements not available |
Contact Us
Contact us for more information

The trademarks REALTOR®, REALTORS®, and the REALTOR® logo are controlled by The Canadian Real Estate Association (CREA) and identify real estate professionals who are members of CREA. The trademarks MLS®, Multiple Listing Service® and the associated logos are owned by The Canadian Real Estate Association (CREA) and identify the quality of services provided by real estate professionals who are members of CREA. The trademark DDF® is owned by The Canadian Real Estate Association (CREA) and identifies CREA's Data Distribution Facility (DDF®)
August 29 2026 04:35:39
Toronto Regional Real Estate Board
Cityscape Real Estate Ltd.