
139 Castilian Bv Sherwood Park, Alberta T8H 2Z9

$454,900
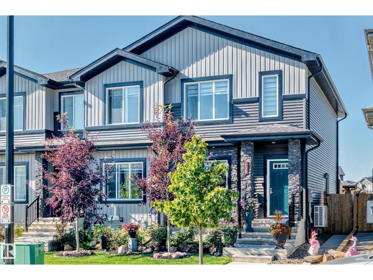
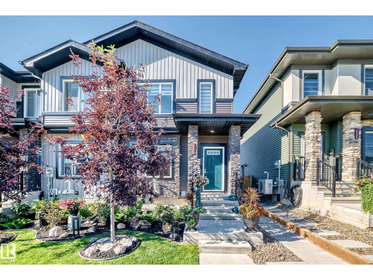
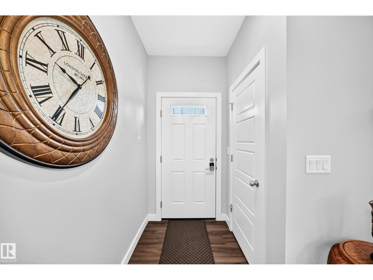
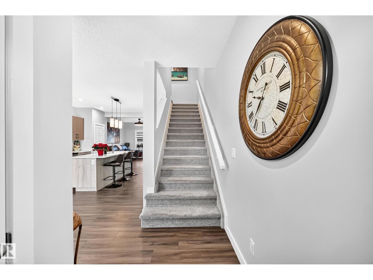
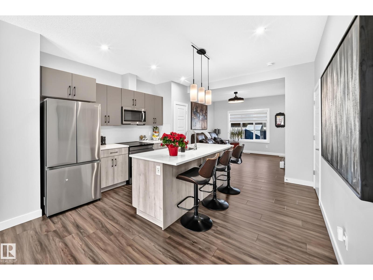
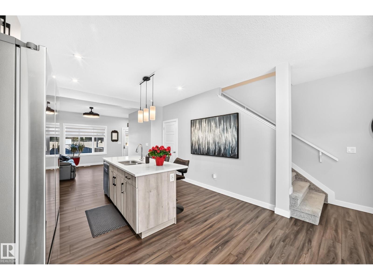

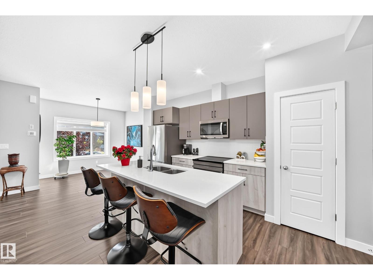
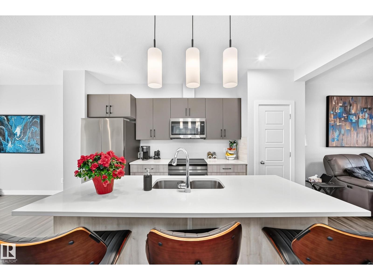
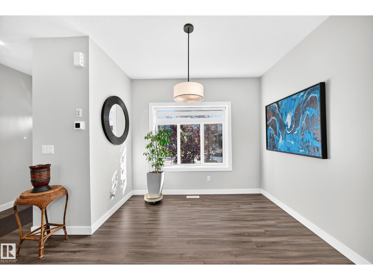
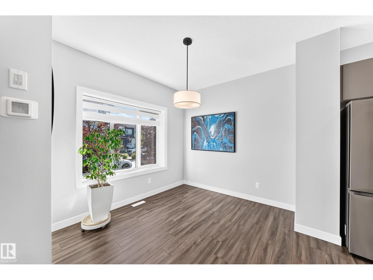
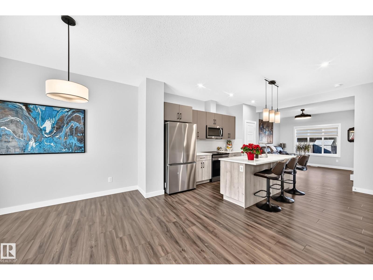
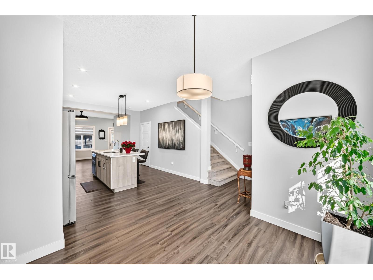
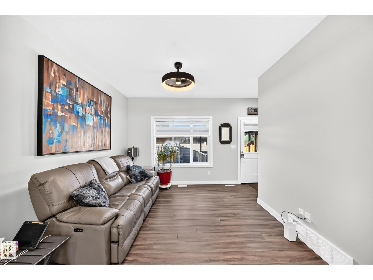
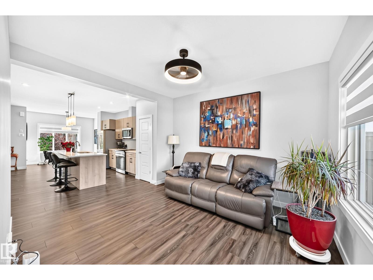
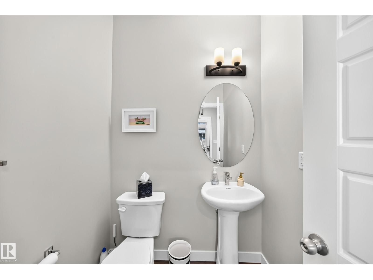
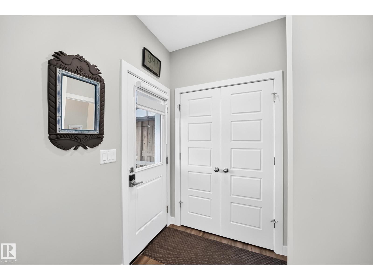
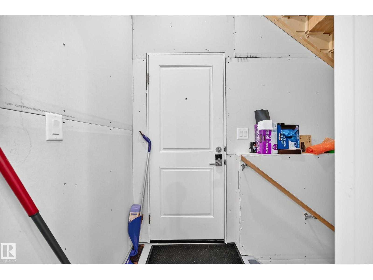
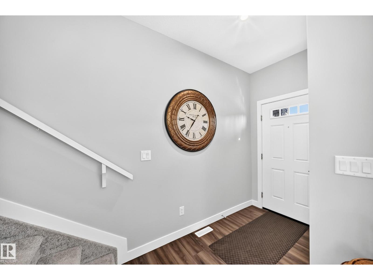
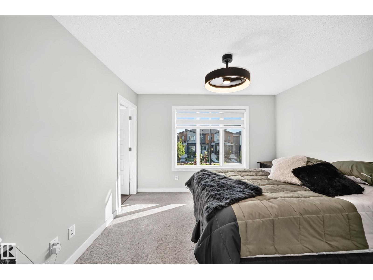
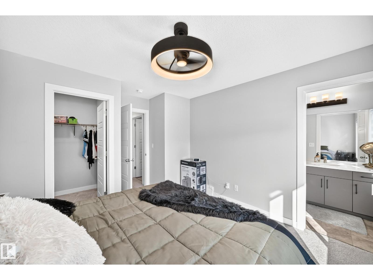
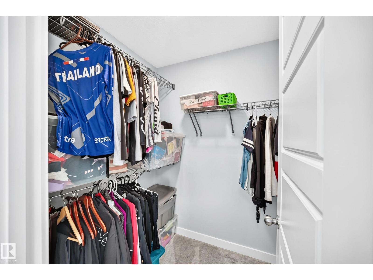
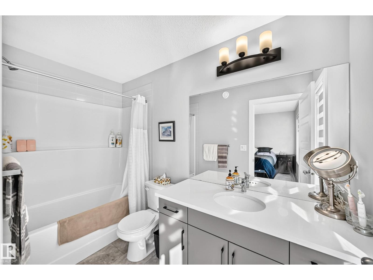
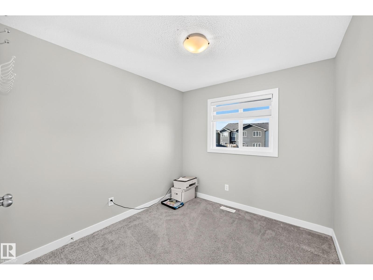
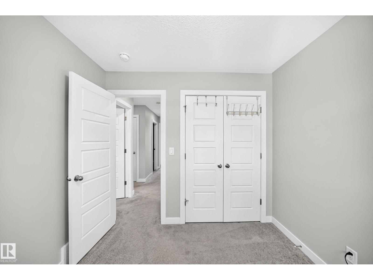
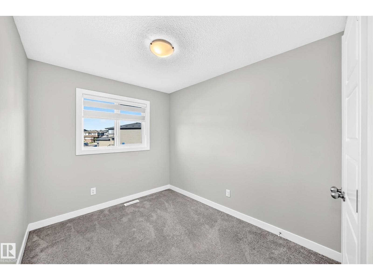
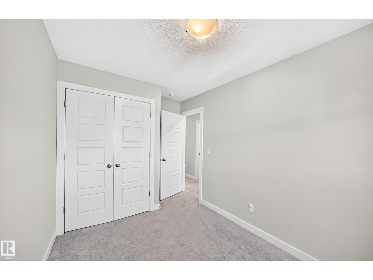
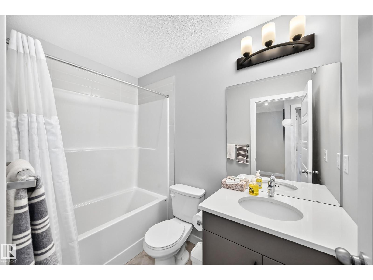
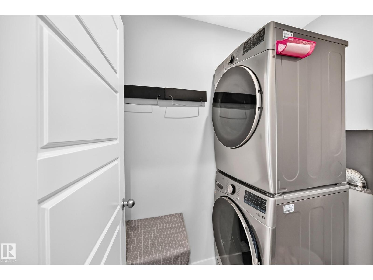
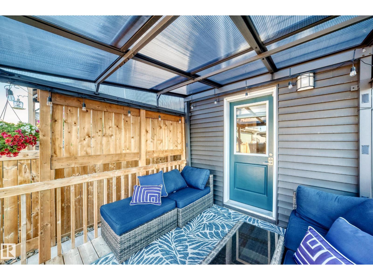
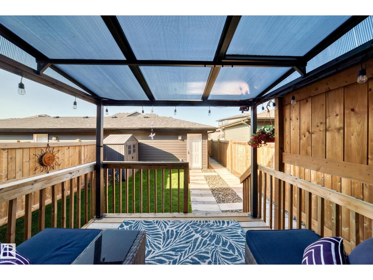
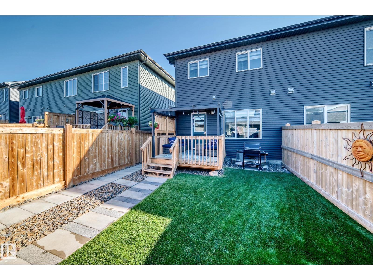
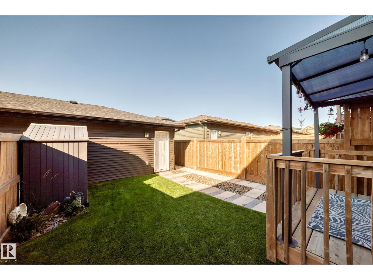
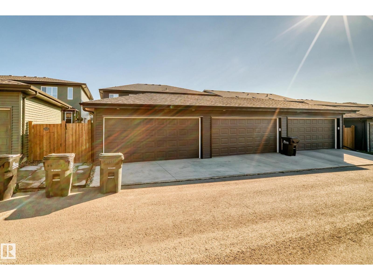
DARE TO COMPARE—this exceptional San Rufo-built END UNIT stands out for its quality, upgrades & barely lived-in condition! Offering 3 bedrooms, 2.5 bathrooms and a SEPARATE side entrance, this like-new home has been thoughtfully enhanced inside and out. The bright, contemporary kitchen features upgraded appliances, including a feature-packed induction range. Upstairs, you’ll find convenient laundry and 3 spacious bedrooms—two of which have never been used. Stay comfortable year-round with CENTRAL A/C, then step outside to enjoy the beautifully redone landscaping, gorgeous deck and gazebo. A gas BBQ line & Weber BBQ are included, making the space perfect for summer entertaining. High-end remote-controlled blinds, a custom privacy wall & quality finishes throughout show that every detail has been carefully considered. Why wait for a new build when all the landscaping, window coverings, appliances, deck, gazebo, upgrades & a double detached garage are already complete? Move-in ready & a step above the rest! (id:63476)
Property Details
| MLS® Number | E4506145 |
| Property Type | Single Family |
| Neigbourhood | Cambrian |
| Amenities Near By | Schools |
| Features | Lane, No Animal Home, No Smoking Home |
| Structure | Deck |
Building
| Bathroom Total | 3 |
| Bedrooms Total | 3 |
| Appliances | Dishwasher, Dryer, Garage Door Opener Remote(s), Garage Door Opener, Microwave Range Hood Combo, Refrigerator, Storage Shed, Stove, Washer, Window Coverings, See Remarks |
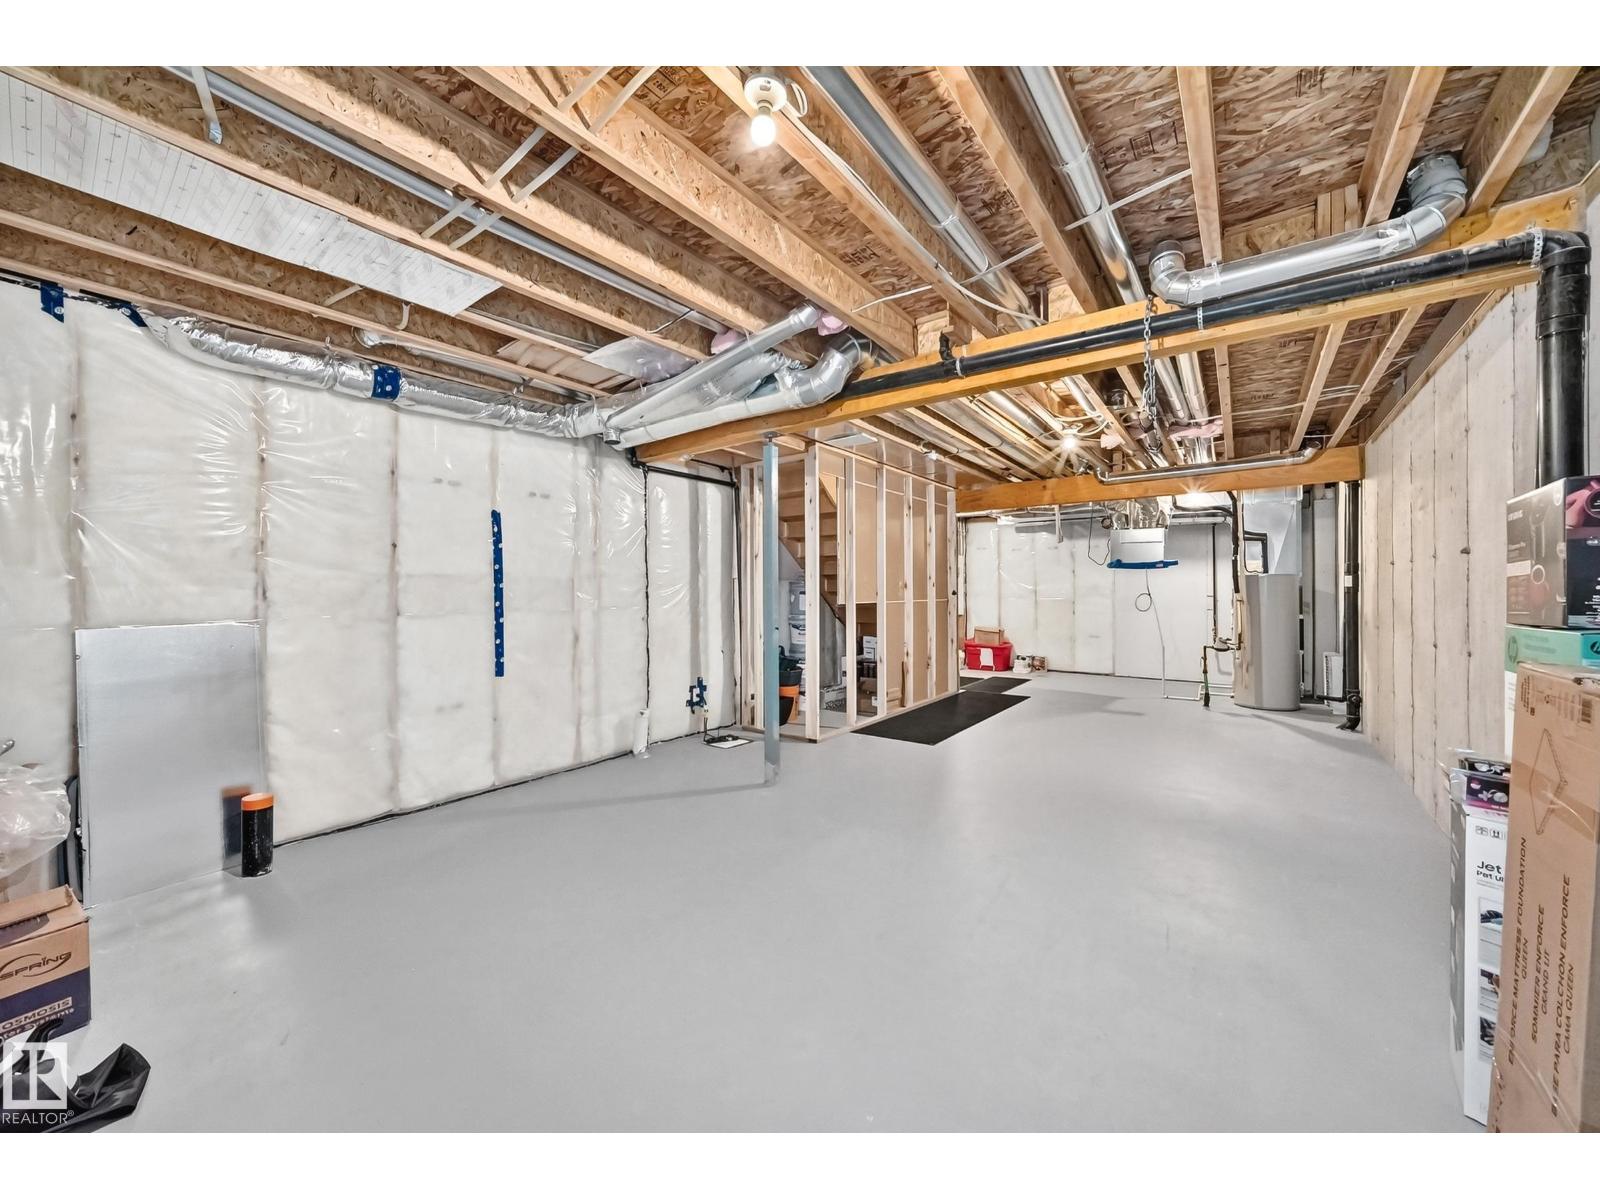
| Basement Development | Unfinished |
| Basement Type | Full (unfinished) |
| Constructed Date | 2023 |
| Construction Style Attachment | Attached |
| Cooling Type | Central Air Conditioning |
| Half Bath Total | 1 |
| Heating Type | Forced Air |
| Stories Total | 2 |
| Size Interior | 1,386 Sqft |
| Type | Row / Townhouse |
Parking
| Detached Garage |
Land
| Acreage | No |
| Fence Type | Fence |
| Land Amenities | Schools |
Rooms
| Level | Type | Length | Width | Dimensions |
|---|---|---|---|---|
| Main Level | Living Room | 3.97 m | 3.43 m | 3.97 m x 3.43 m |
| Main Level | Dining Room | 2.72 m | 3.08 m | 2.72 m x 3.08 m |
| Main Level | Kitchen | 4.34 m | 2.52 m | 4.34 m x 2.52 m |
| Upper Level | Primary Bedroom | 4.06 m | 3.51 m | 4.06 m x 3.51 m |
| Upper Level | Bedroom 2 | 2.77 m | 2.69 m | 2.77 m x 2.69 m |
| Upper Level | Bedroom 3 | 3.84 m | 2.4 m | 3.84 m x 2.4 m |
Contact Us
Contact us for more information

The trademarks REALTOR®, REALTORS®, and the REALTOR® logo are controlled by The Canadian Real Estate Association (CREA) and identify real estate professionals who are members of CREA. The trademarks MLS®, Multiple Listing Service® and the associated logos are owned by The Canadian Real Estate Association (CREA) and identify the quality of services provided by real estate professionals who are members of CREA. The trademark DDF® is owned by The Canadian Real Estate Association (CREA) and identifies CREA's Data Distribution Facility (DDF®)
August 29 2026 04:31:57
REALTORS® Association of Edmonton
One Percent Realty