
Main - 324 College Avenue Oshawa, Ontario L1J 1S1

$2,350 Monthly
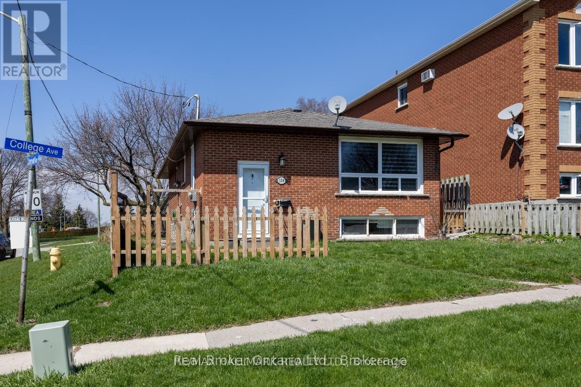
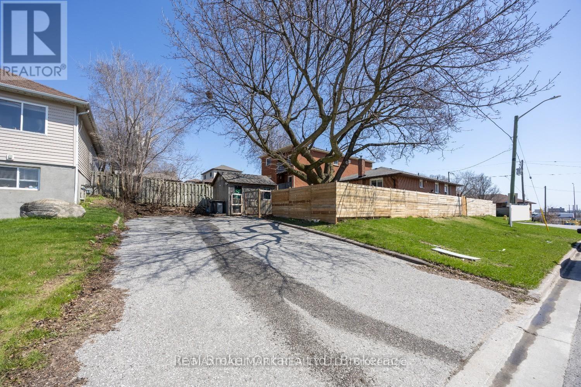
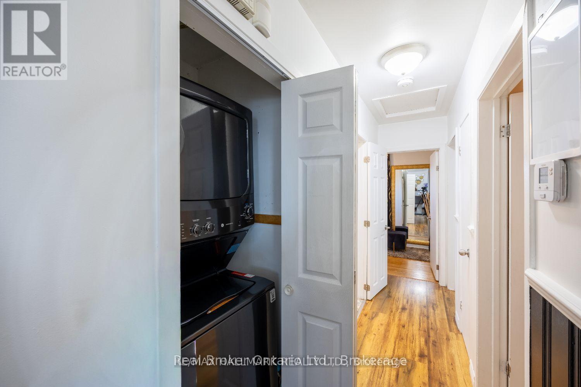
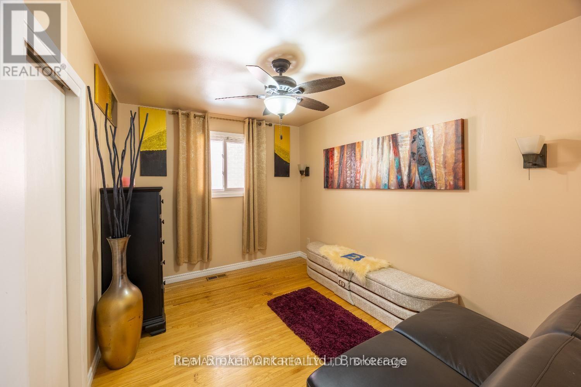
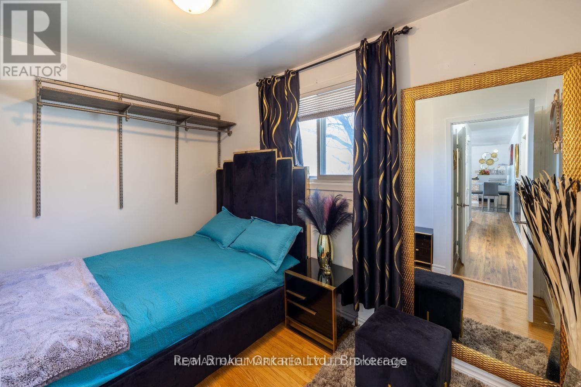
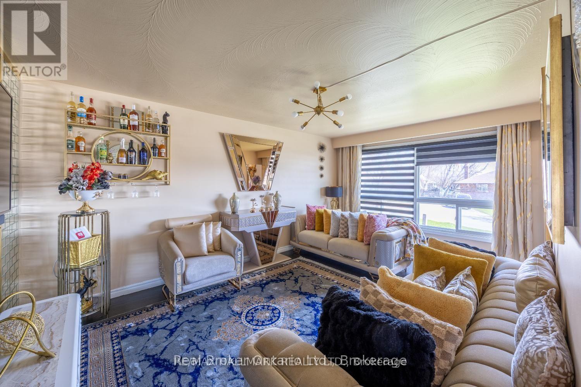
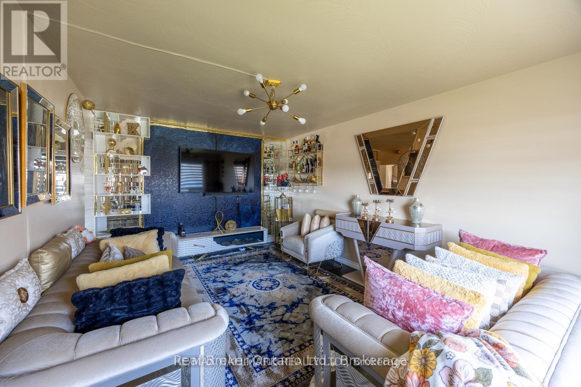
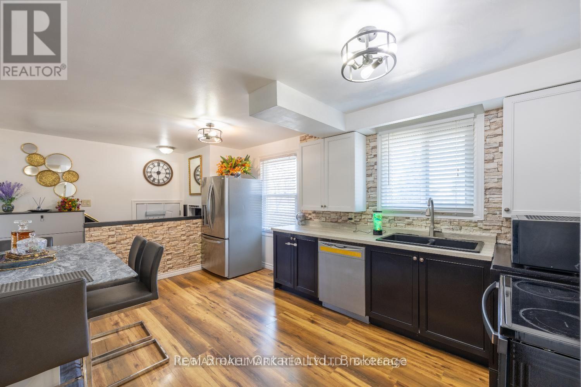
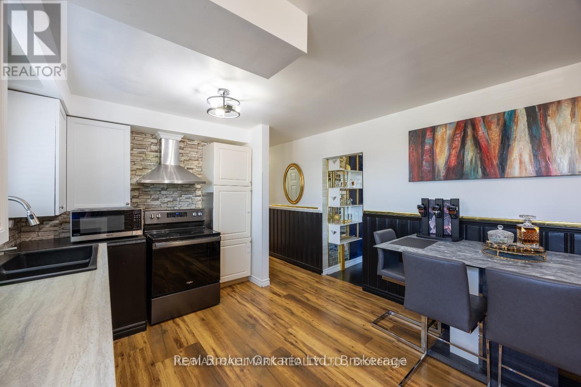
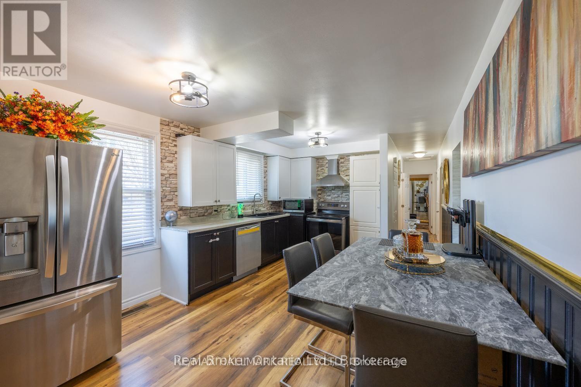
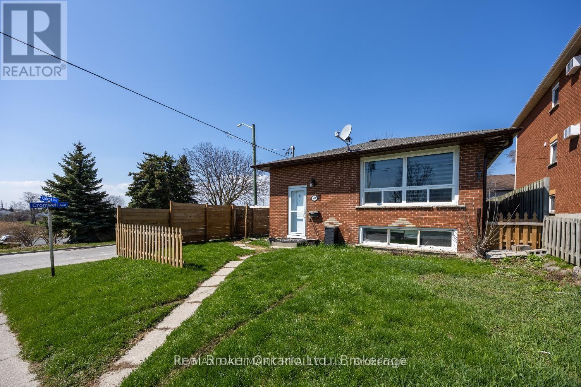
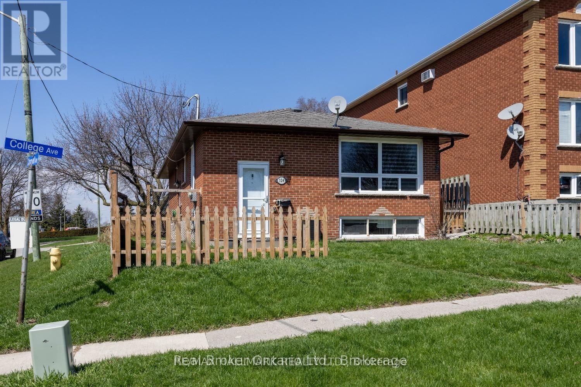
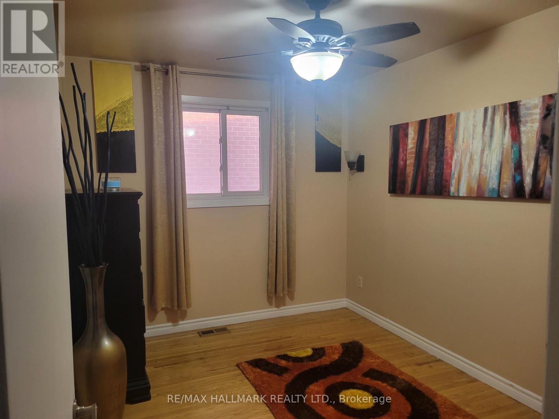
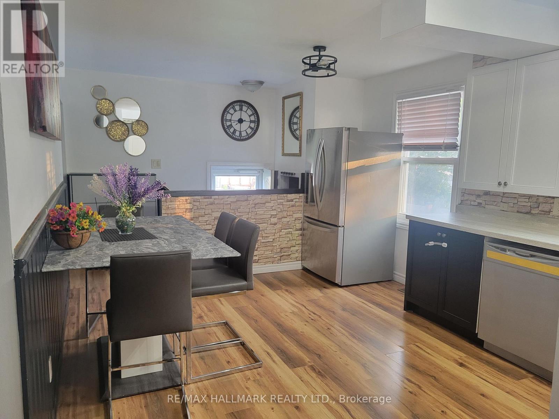
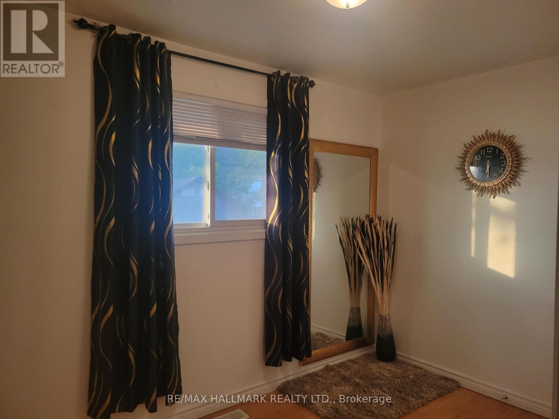
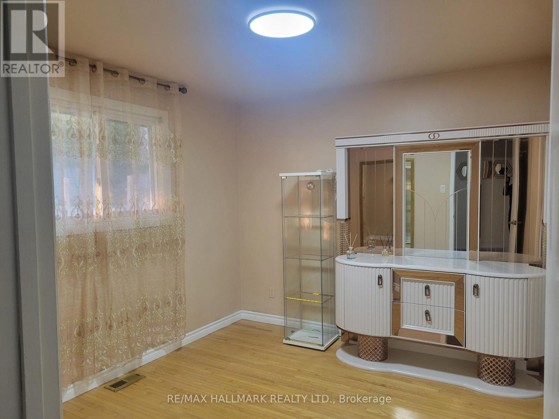
Welcome to this bright and spacious main-floor unit in a fully legal duplex, situated on acorner lot in a convenient Oshawa neighbourhood. This self-contained unit features a privateentrance, a sun-filled living room with a large picture window, an eat-in kitchen, convenientin-unit laundry, three well-sized bedrooms, and a four-piece bathroom. Parking is available.Ideally located close to Highway 401, public transit, shopping, schools, and other everydayamenities. (id:63476)
Property Details
| MLS® Number | E13724906 |
| Property Type | Multi-family |
| Community Name | Vanier |
| Communication Type | High Speed Internet |
| Features | Carpet Free |
| Parking Space Total | 2 |
Building
| Bathroom Total | 1 |
| Bedrooms Above Ground | 3 |
| Bedrooms Total | 3 |
| Amenities | Separate Electricity Meters |
| Appliances | Dishwasher, Dryer, Microwave, Stove, Washer, Refrigerator |
| Architectural Style | Bungalow |
| Basement Type | None |
| Cooling Type | Central Air Conditioning |
| Exterior Finish | Brick |
| Flooring Type | Laminate, Hardwood |
| Foundation Type | Concrete |
| Heating Fuel | Natural Gas |
| Heating Type | Forced Air |
| Stories Total | 1 |
| Size Interior | 700 - 1,100 Sqft |
| Type | Duplex |
| Utility Water | Municipal Water |
Parking
| No Garage |
Land
| Acreage | No |
| Sewer | Sanitary Sewer |
| Size Depth | 124 Ft |
| Size Frontage | 40 Ft |
| Size Irregular | 40 X 124 Ft |
| Size Total Text | 40 X 124 Ft |
Rooms
| Level | Type | Length | Width | Dimensions |
|---|---|---|---|---|
| Main Level | Kitchen | 5.05 m | 3.5 m | 5.05 m x 3.5 m |
| Main Level | Living Room | 3.47 m | 5.28 m | 3.47 m x 5.28 m |
| Main Level | Primary Bedroom | 3.48 m | 3.01 m | 3.48 m x 3.01 m |
| Main Level | Bedroom 2 | 3.51 m | 2.32 m | 3.51 m x 2.32 m |
| Main Level | Bedroom 3 | 3.47 m | 2.72 m | 3.47 m x 2.72 m |
Contact Us
Contact us for more information

The trademarks REALTOR®, REALTORS®, and the REALTOR® logo are controlled by The Canadian Real Estate Association (CREA) and identify real estate professionals who are members of CREA. The trademarks MLS®, Multiple Listing Service® and the associated logos are owned by The Canadian Real Estate Association (CREA) and identify the quality of services provided by real estate professionals who are members of CREA. The trademark DDF® is owned by The Canadian Real Estate Association (CREA) and identifies CREA's Data Distribution Facility (DDF®)
September 02 2026 08:56:07
Toronto Regional Real Estate Board
RE/MAX Hallmark Realty Ltd.