
262 Mclean St Campbell River, British Columbia V9W 2M5

$899,900
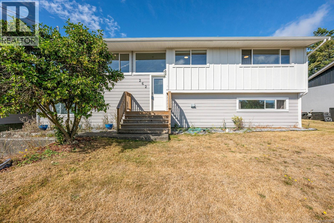
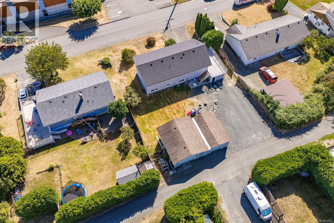
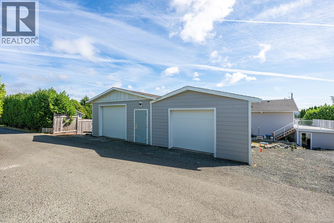
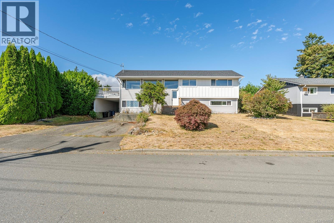
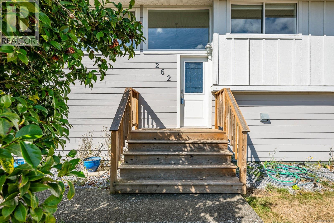
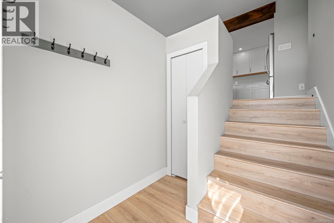
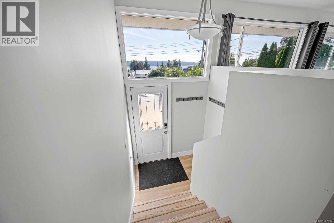
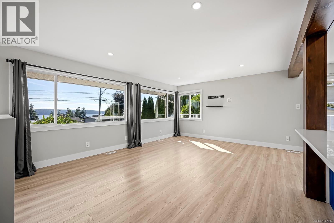
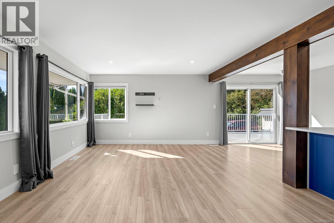
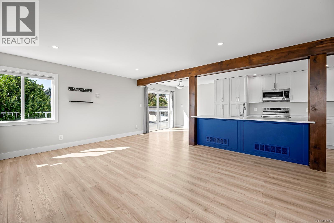
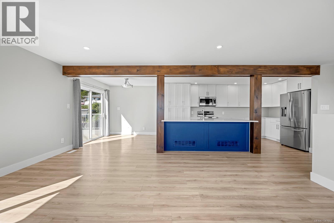
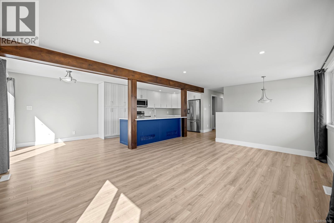
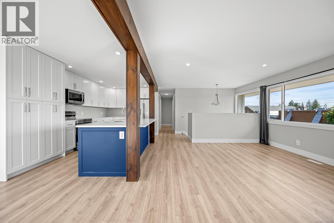
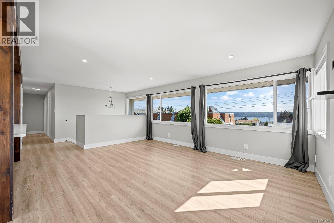
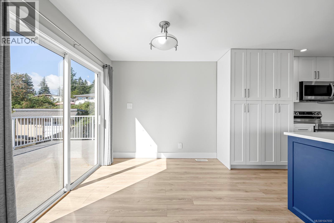
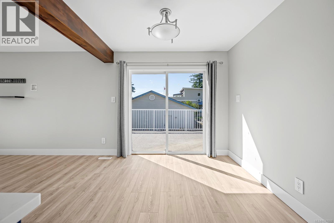
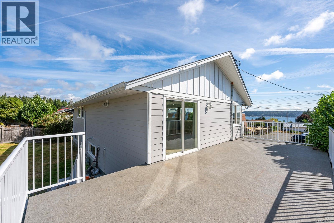
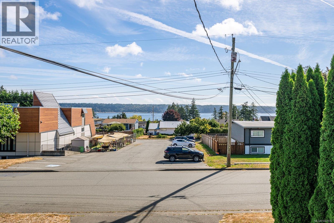
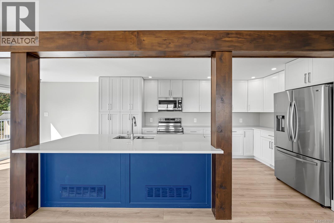
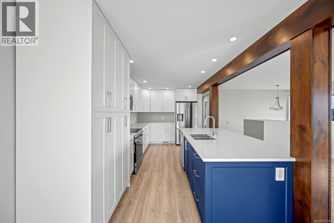
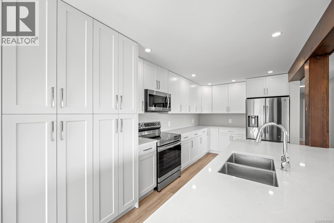
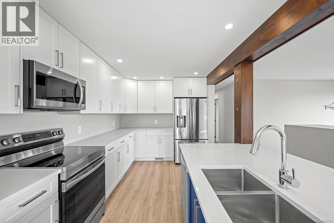
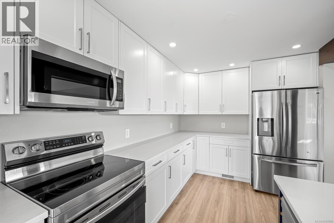
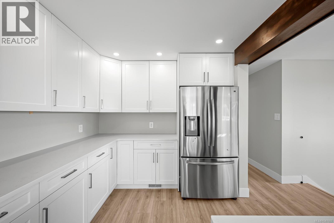
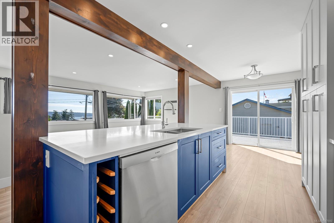
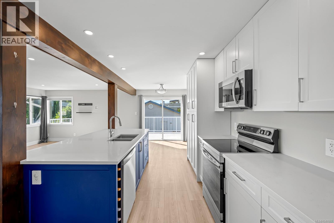
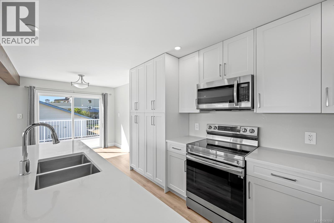
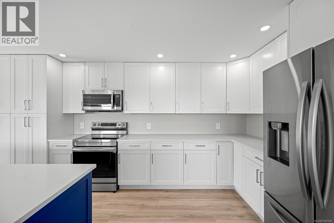
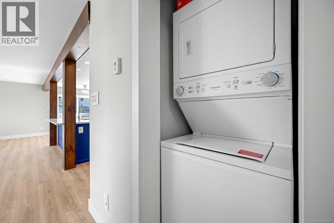
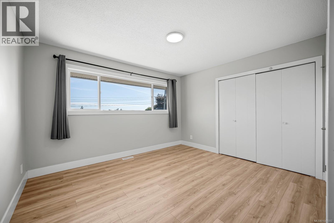
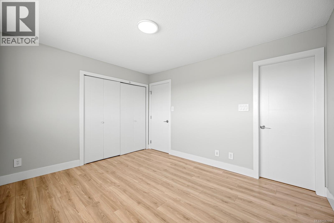
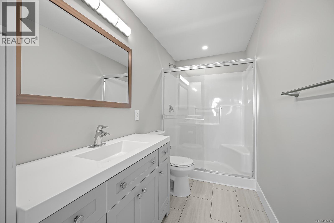
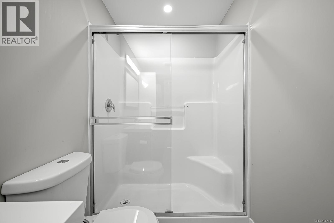
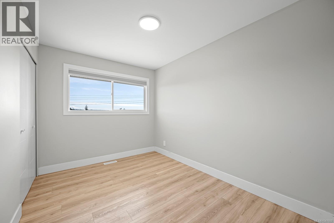
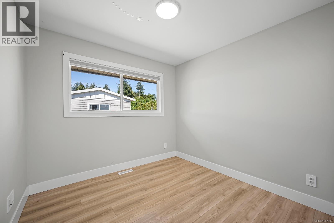
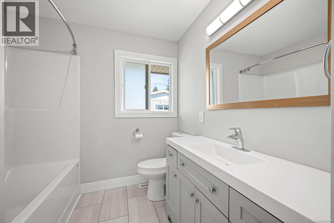
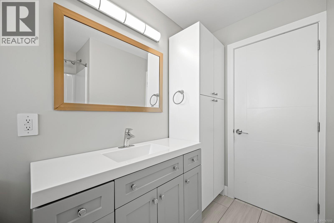
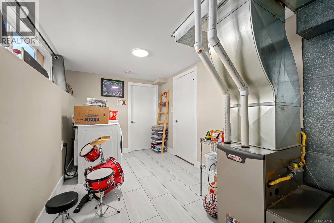
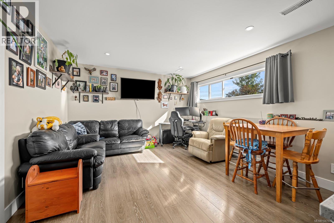
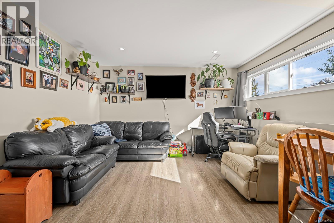
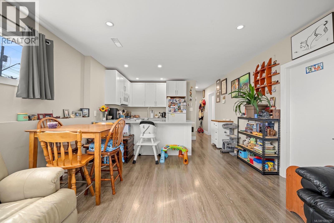
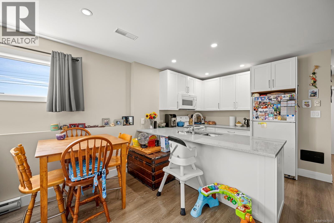
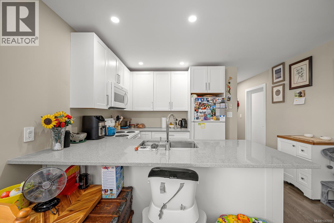
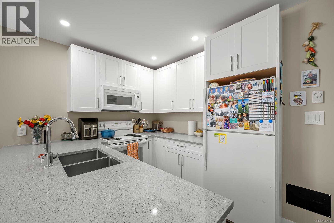
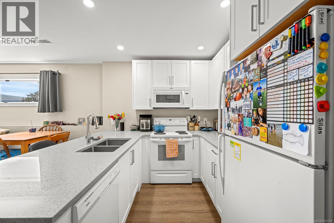
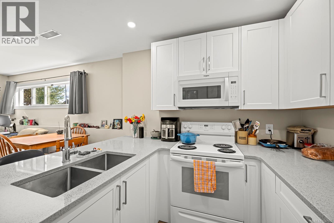
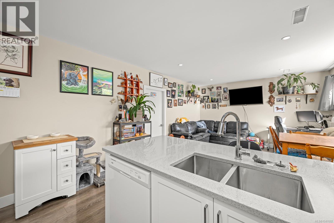
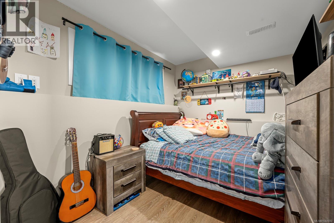
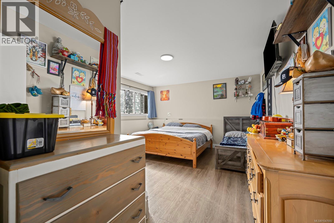
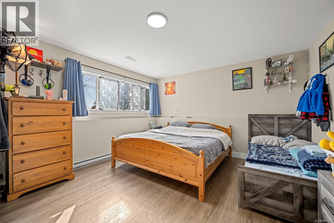
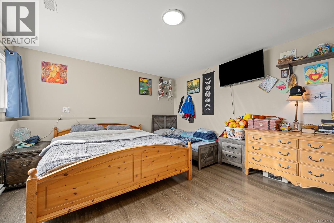
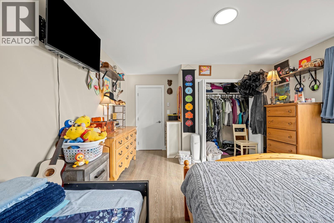
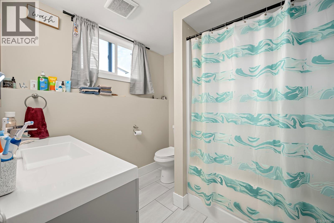
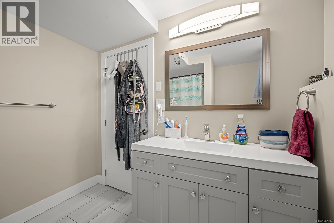
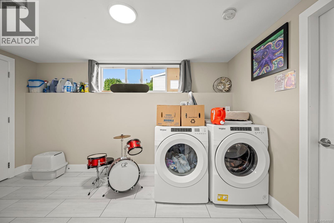
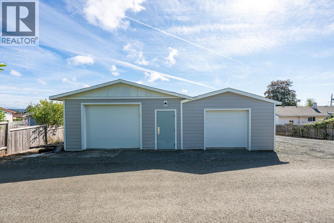
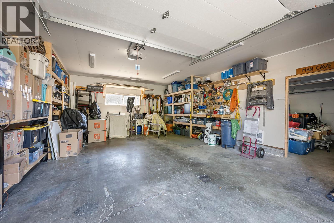
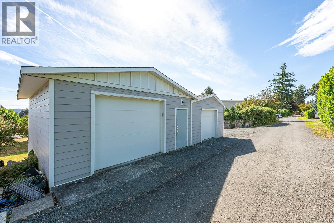
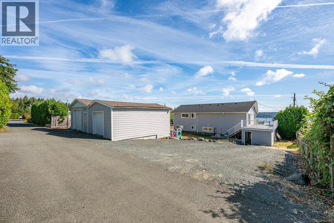
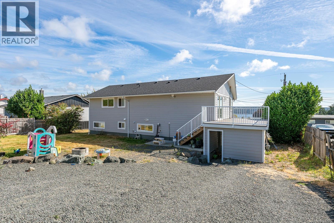
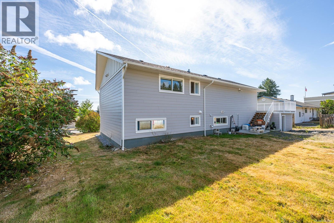
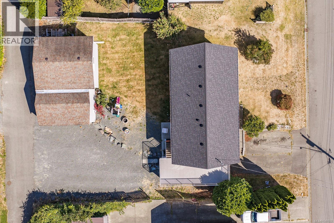
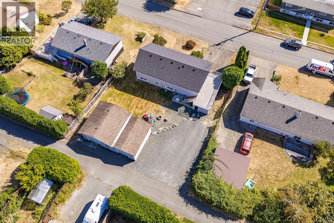
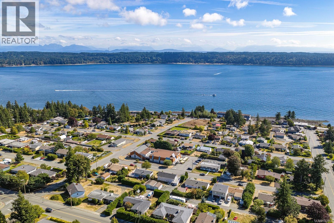
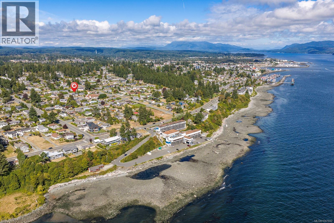
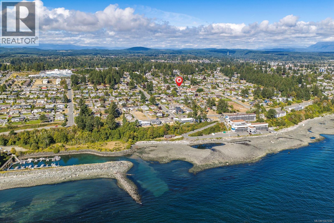
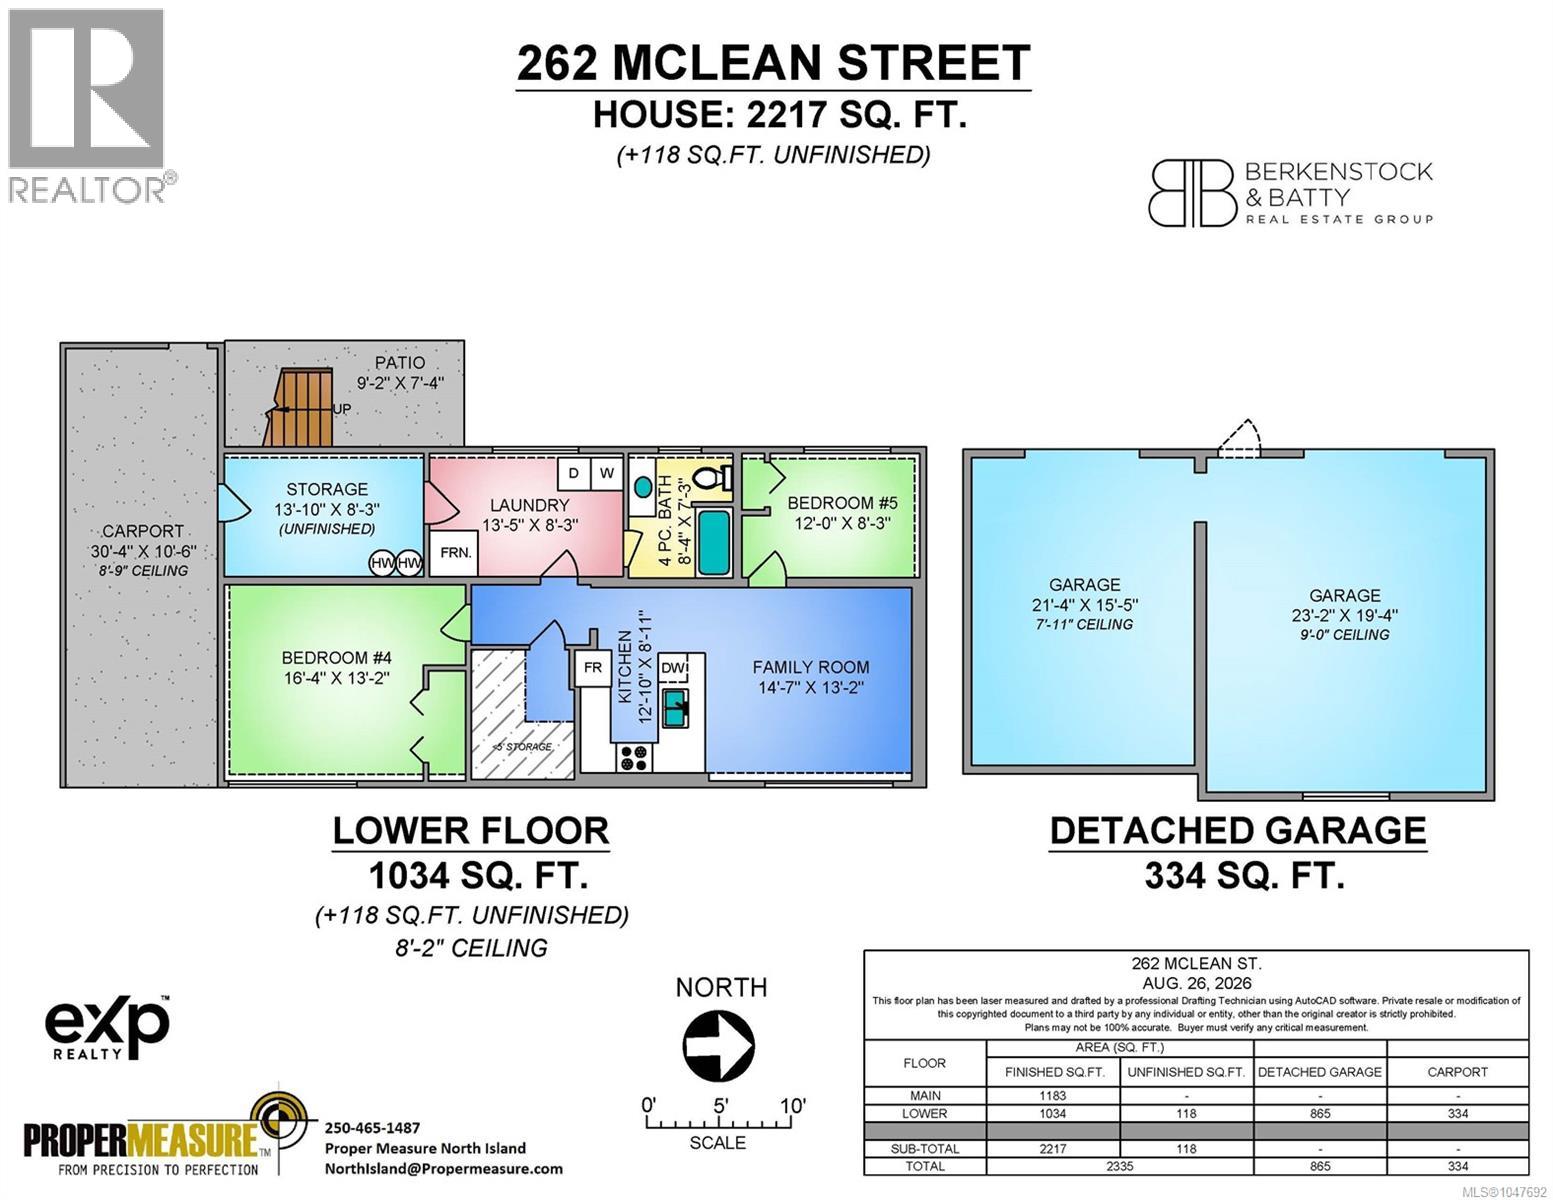
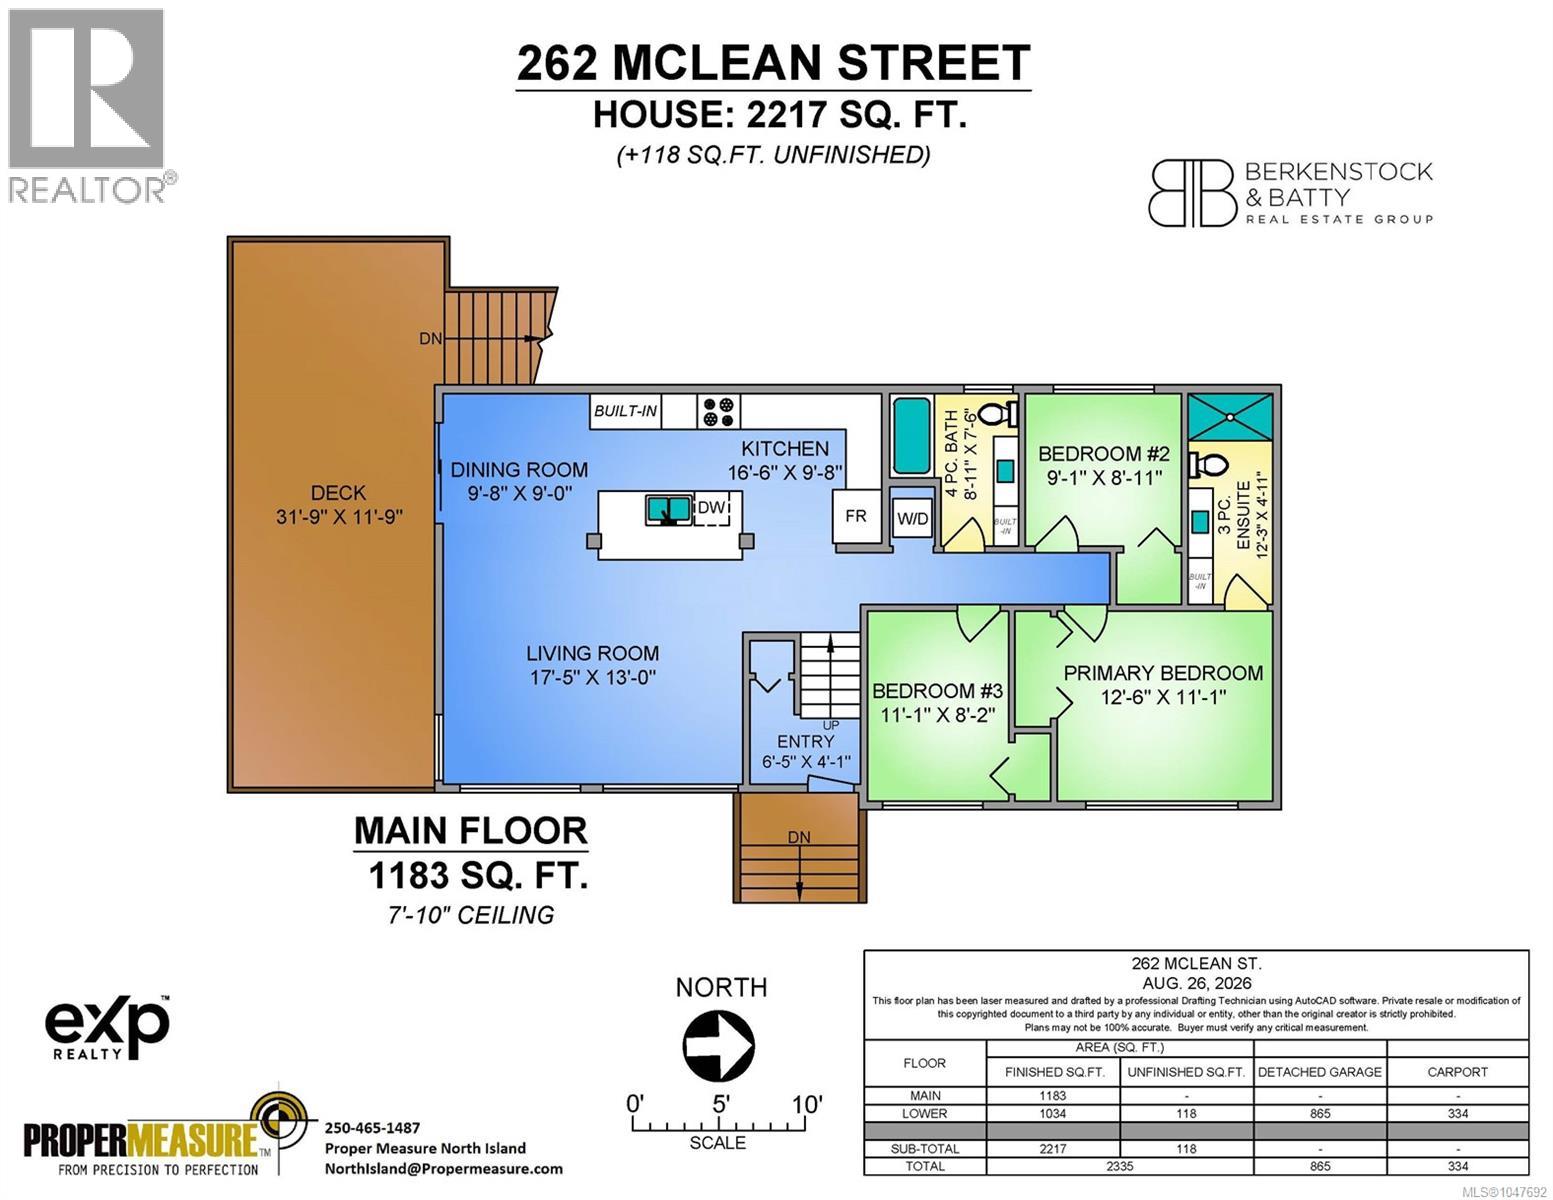
Welcome to 262 McLean Street, a fully renovated home with ocean views from both levels—new roof, windows, siding, floors, kitchens, and bathrooms. Upstairs is a renovated three-bedroom unit with two full bathrooms, including a primary with full ensuite. The open-concept kitchen, living, and dining area stuns with ocean views, quartz counters, and engineered flooring, plus a gas forced air furnace—no baseboards here. The white kitchen features a trendy blue island, cabinets to the ceiling, stainless steel appliances, and a striking wood beam feature. Off the kitchen, an oversized deck offers ocean views and great sun exposure. Downstairs is a fully contained rental suite with excellent tenants, two good-sized bedrooms on either side, updated floors, kitchen, and bathroom, full laundry, and large windows for natural light. Out back, an oversized double garage plus ample parking for boats or RVs. Quiet street near downtown, perfect for rental income or multigenerational living. (id:63476)
Property Details
| MLS® Number | 1047692 |
| Property Type | Single Family |
| Neigbourhood | Campbell River Central |
| Features | Central Location, Other, Marine Oriented |
| Parking Space Total | 2 |
| Structure | Workshop, Patio(s) |
| View Type | Ocean View |
Building
| Bathroom Total | 3 |
| Bedrooms Total | 5 |
| Appliances | Dishwasher, Dryer, Range - Electric |
| Constructed Date | 1963 |
| Cooling Type | None |
| Heating Fuel | Natural Gas |
| Heating Type | Forced Air |
| Size Interior | 2,335 Sqft |
| Type | House |
Land
| Acreage | No |
| Size Irregular | 10019 |
| Size Total | 10019 Sqft |
| Size Total Text | 10019 Sqft |
| Zoning Type | Residential |
Rooms
| Level | Type | Length | Width | Dimensions |
|---|---|---|---|---|
| Lower Level | Bedroom | 12'0 x 8'3 | ||
| Lower Level | Family Room | 14'7 x 13'2 | ||
| Lower Level | Bathroom | 8'4 x 7'3 | ||
| Lower Level | Kitchen | 12'10 x 8'11 | ||
| Lower Level | Laundry Room | 13'5 x 8'3 | ||
| Lower Level | Bedroom | 16'4 x 13'2 | ||
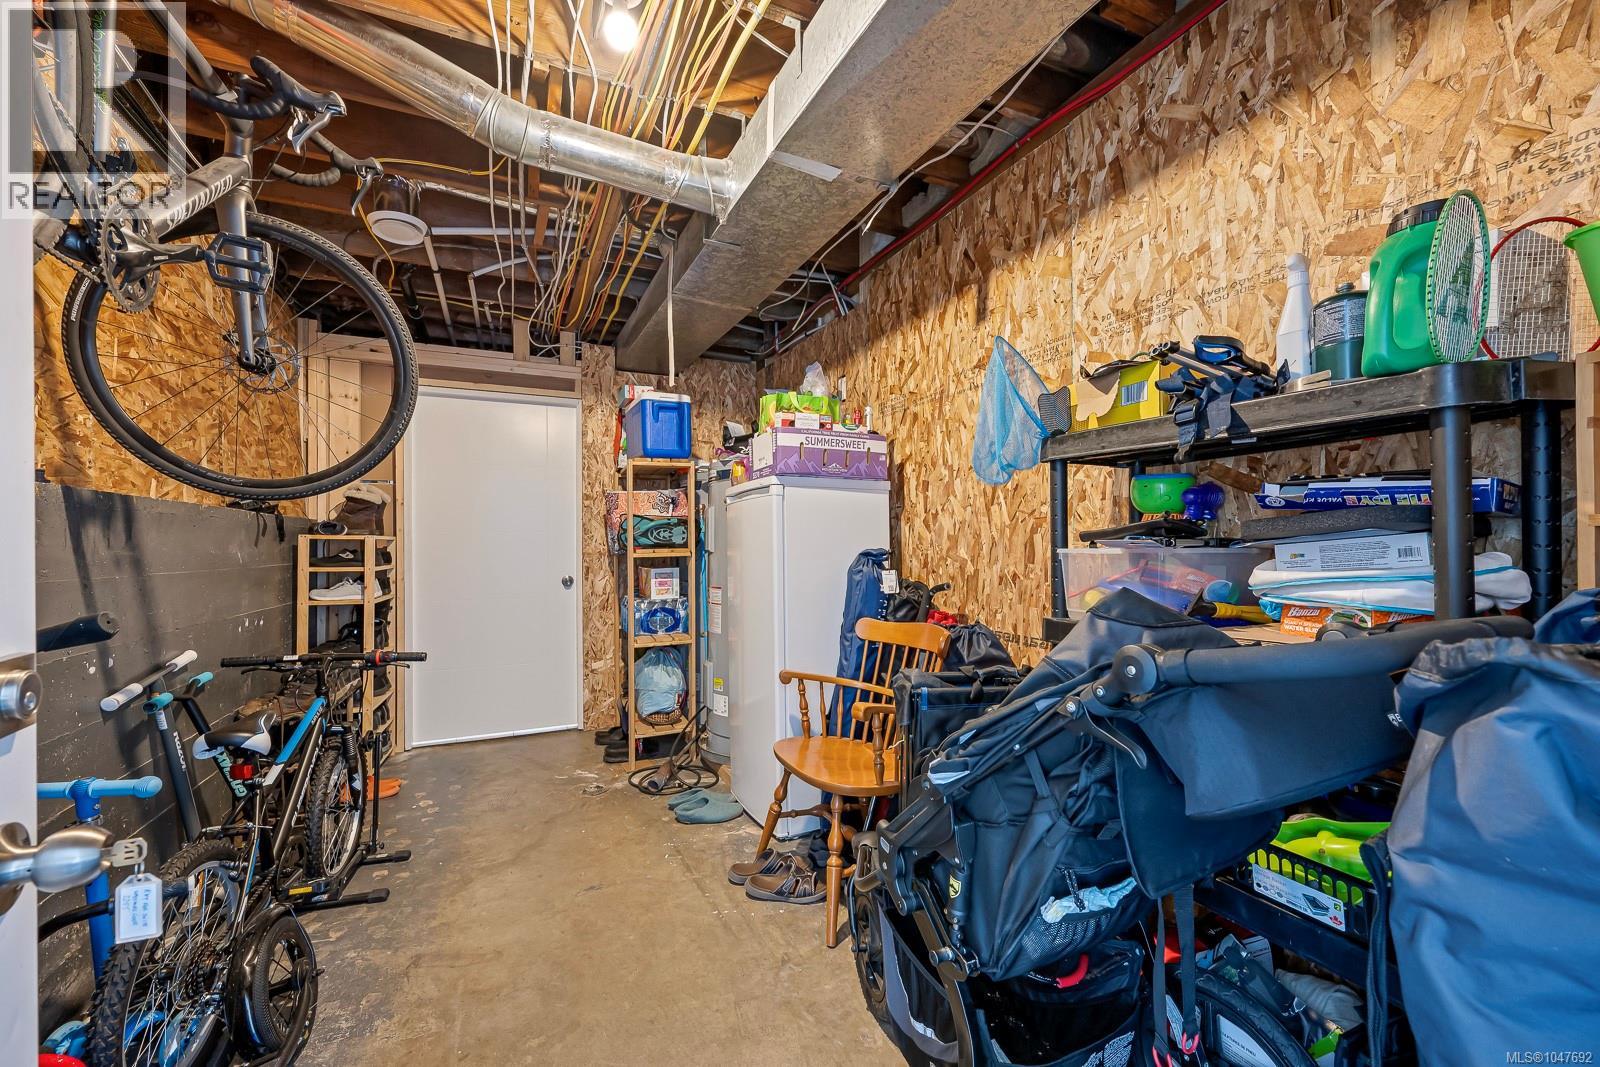
| Lower Level | Storage | 13'10 x 8'3 | ||
| Lower Level | Patio | 9'2 x 7'4 | ||
| Main Level | Ensuite | 12'3 x 4'11 | ||
| Main Level | Primary Bedroom | 12'6 x 11'1 | ||
| Main Level | Bedroom | 11'1 x 8'2 | ||
| Main Level | Bedroom | 9'1 x 8'11 | ||
| Main Level | Bathroom | 8'11 x 7'6 | ||
| Main Level | Entrance | 6'5 x 4'1 | ||
| Main Level | Kitchen | 16'6 x 9'8 | ||
| Main Level | Living Room | 17'5 x 13'0 | ||
| Main Level | Dining Room | 9'8 x 9'0 |
Contact Us
Contact us for more information

The trademarks REALTOR®, REALTORS®, and the REALTOR® logo are controlled by The Canadian Real Estate Association (CREA) and identify real estate professionals who are members of CREA. The trademarks MLS®, Multiple Listing Service® and the associated logos are owned by The Canadian Real Estate Association (CREA) and identify the quality of services provided by real estate professionals who are members of CREA. The trademark DDF® is owned by The Canadian Real Estate Association (CREA) and identifies CREA's Data Distribution Facility (DDF®)
August 29 2026 03:31:46
Vancouver Island Real Estate Board
Exp Realty (Cr)