
5337 47 St N Bruderheim, Alberta T0B 0S0

$319,900
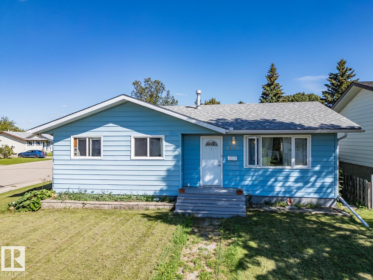
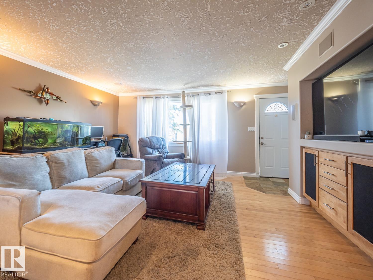
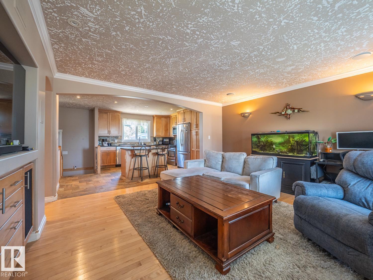
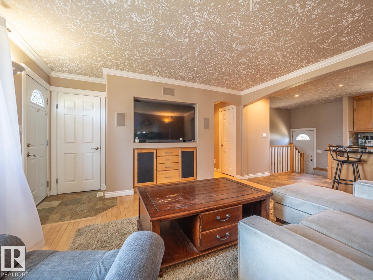
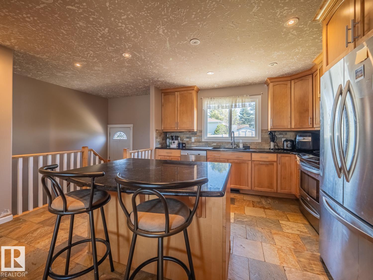
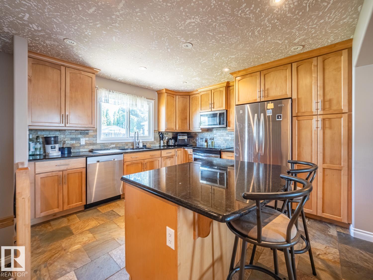
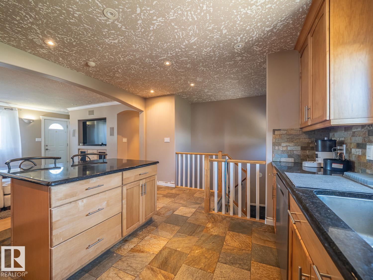
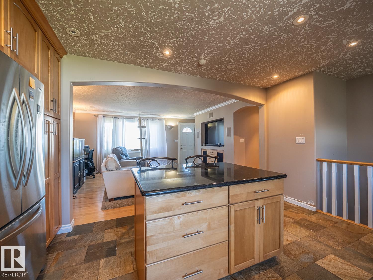
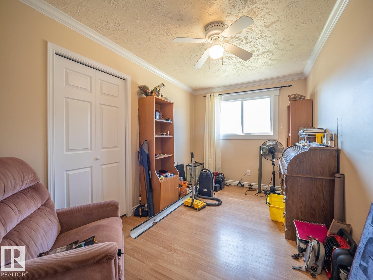
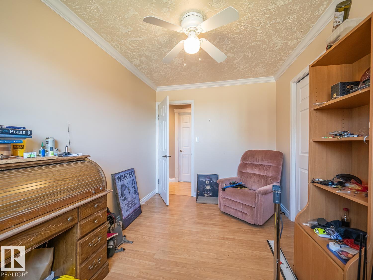
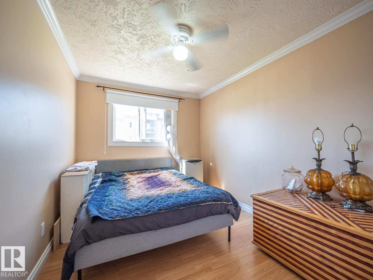
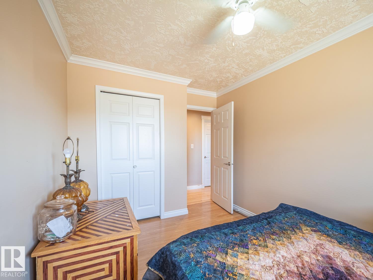
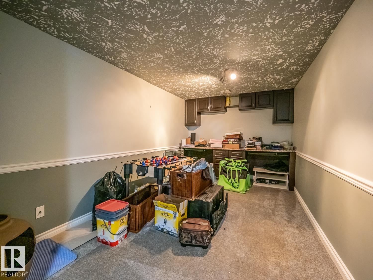
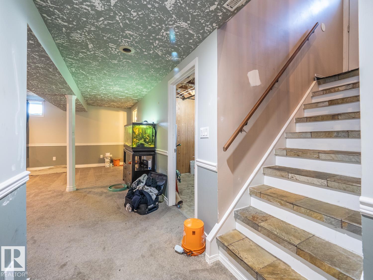
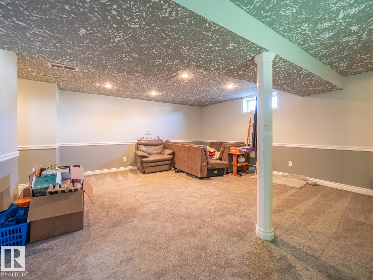
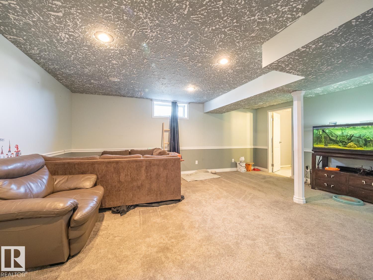
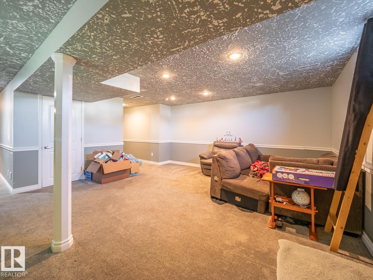
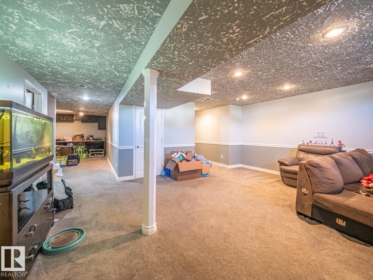
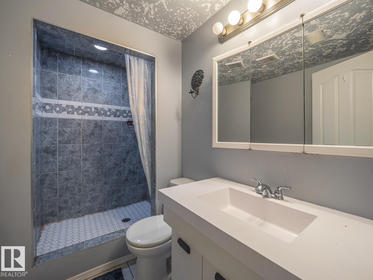
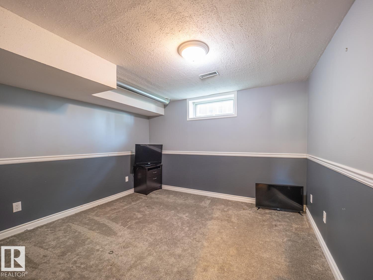
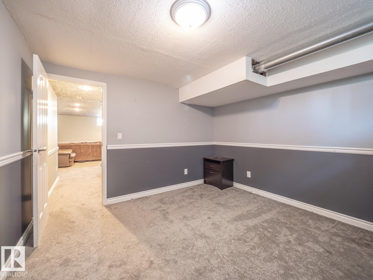
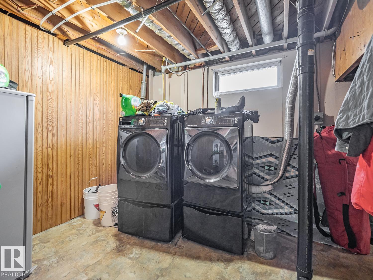
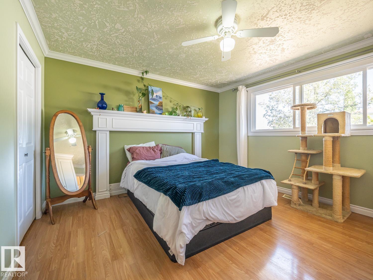
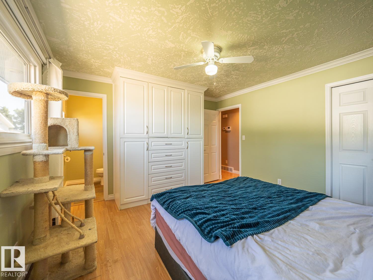
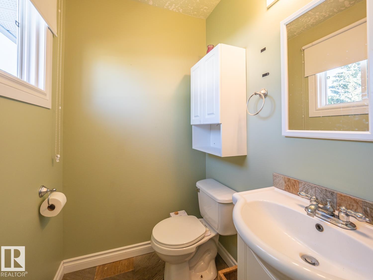
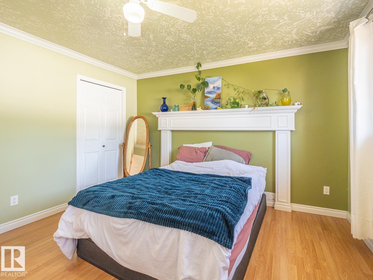
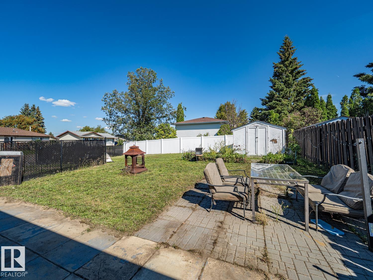
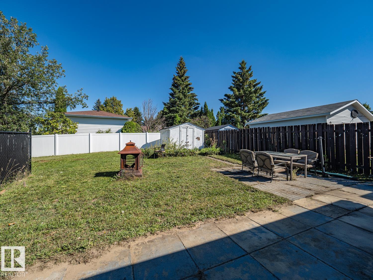
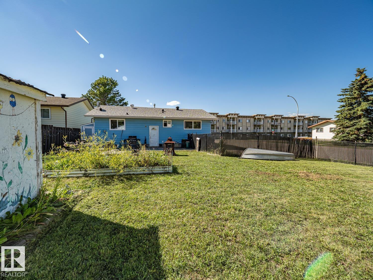
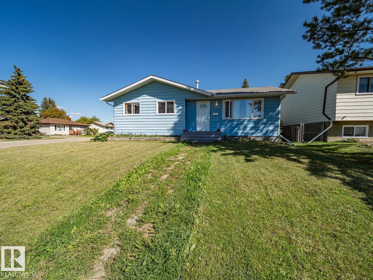
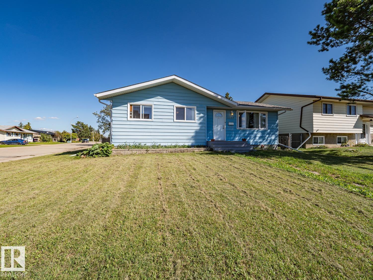
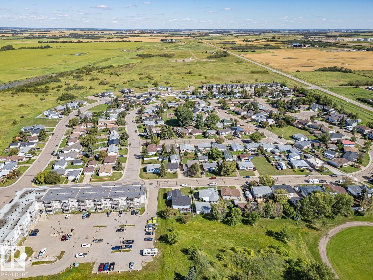
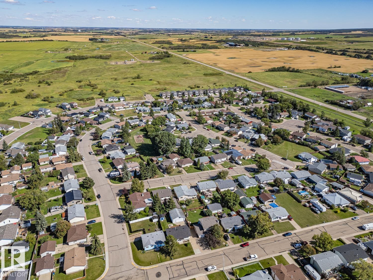
Welcome home to this beautiful renovated and open concept bungalow. Perfectly situated on a well maintained low maintenance corner lot. The backyard is fully fenced, stone patio, landscaped, storage shed. Waiting for you inside is an absolutely stunning upgraded kitchen with kitchen craft cabinets to the ceiling. No detail was missed from the granite counters, pull out cabinet drawers, stone tiles, under cabinet lighting, perfectly spaced pot lights and newer stainless steel appliances. Entertain your guests in the large kitchen which opens to the living and dining room. Hardwood floors throughout, large newer windows provide a lot of natural light. Throughout the main floor are three spacious bedrooms, fresh paint, crown molding, ensuite in primary bedroom and a four piece bathroom completes the main floor. Basement is completely renovated, newer carpet , new insulation, complete laundry room, storage room, beautiful washroom, large entertainment room complete home office and bedroom. (id:63476)
Property Details
| MLS® Number | E4506101 |
| Property Type | Single Family |
| Neigbourhood | Bruderheim |
| Features | Flat Site |
Building
| Bathroom Total | 3 |
| Bedrooms Total | 4 |
| Amenities | Vinyl Windows |
| Appliances | Dishwasher, Dryer, Microwave Range Hood Combo, Refrigerator, Storage Shed, Stove, Washer, Window Coverings |
| Architectural Style | Bungalow |
| Basement Development | Finished |
| Basement Type | Full (finished) |
| Constructed Date | 1978 |
| Construction Status | Insulation Upgraded |
| Construction Style Attachment | Detached |
| Half Bath Total | 1 |
| Heating Type | Forced Air |
| Stories Total | 1 |
| Size Interior | 1,052 Sqft |
| Type | House |
Parking
| Stall |
Land
| Acreage | No |
| Fence Type | Fence |
| Size Irregular | 596.25 |
| Size Total | 596.25 M2 |
| Size Total Text | 596.25 M2 |
Rooms
| Level | Type | Length | Width | Dimensions |
|---|---|---|---|---|
| Basement | Den | 7.12 m | Measurements not available x 7.12 m | |
| Basement | Bedroom 4 | 3.52 m | 3.61 m | 3.52 m x 3.61 m |
| Basement | Utility Room | 2.11 m | 1.95 m | 2.11 m x 1.95 m |
| Lower Level | Family Room | 5.75 m | 7.12 m | 5.75 m x 7.12 m |
| Main Level | Living Room | 4.41 m | 4.65 m | 4.41 m x 4.65 m |
| Main Level | Kitchen | 3.73 m | 4.65 m | 3.73 m x 4.65 m |
| Main Level | Primary Bedroom | 3.83 m | 3.91 m | 3.83 m x 3.91 m |
| Main Level | Bedroom 2 | 3.98 m | 2.48 m | 3.98 m x 2.48 m |
| Main Level | Bedroom 3 | 3.98 m | 2.72 m | 3.98 m x 2.72 m |
Contact Us
Contact us for more information

The trademarks REALTOR®, REALTORS®, and the REALTOR® logo are controlled by The Canadian Real Estate Association (CREA) and identify real estate professionals who are members of CREA. The trademarks MLS®, Multiple Listing Service® and the associated logos are owned by The Canadian Real Estate Association (CREA) and identify the quality of services provided by real estate professionals who are members of CREA. The trademark DDF® is owned by The Canadian Real Estate Association (CREA) and identifies CREA's Data Distribution Facility (DDF®)
August 31 2026 04:32:51
REALTORS® Association of Edmonton
Maxwell Challenge Realty