
706 Centennial Avenue Nobleford, Alberta T0L 1S0

$499,900
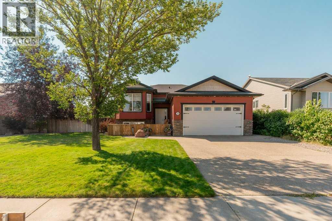
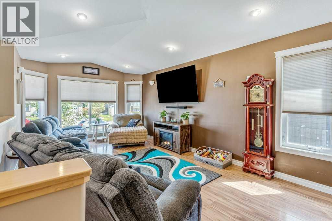
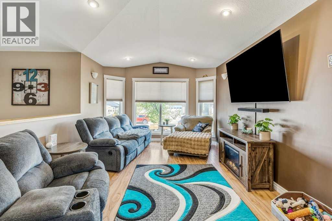
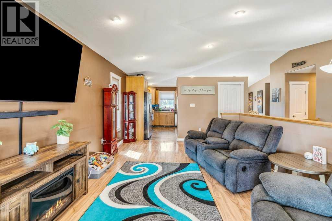
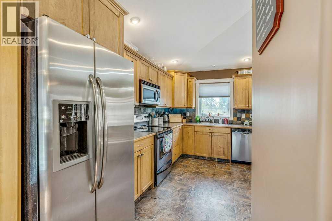
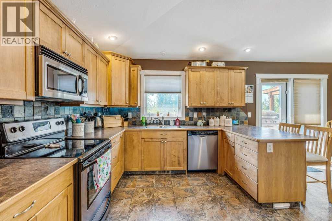
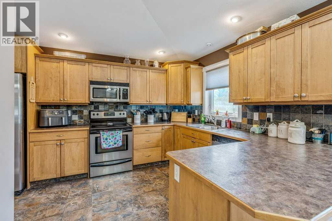
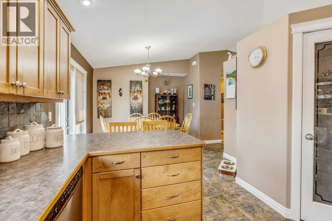
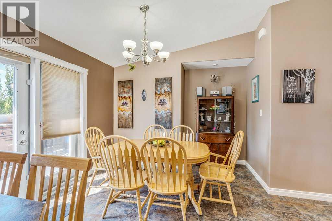
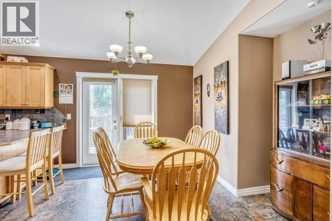
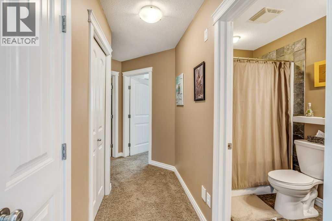
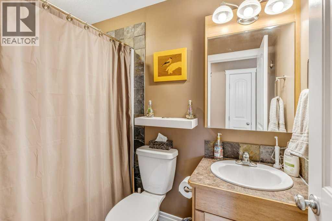
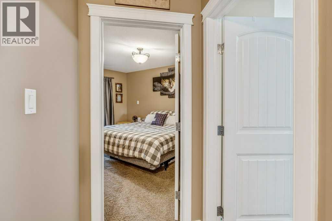
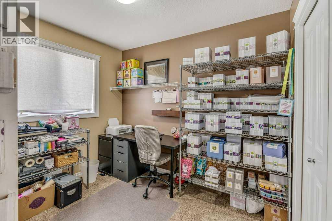
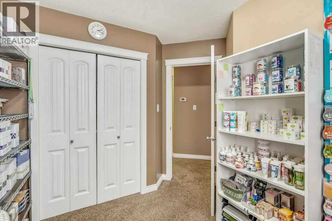
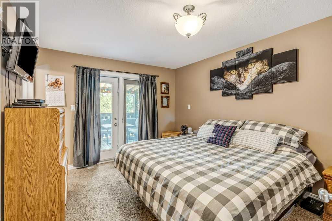
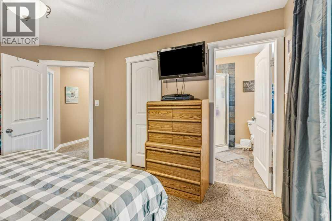
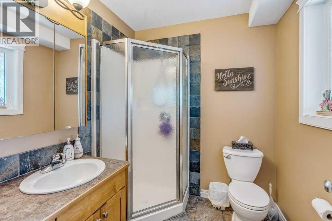
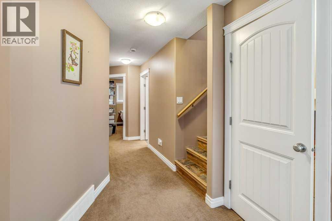
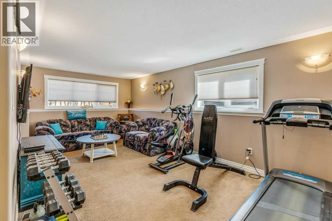
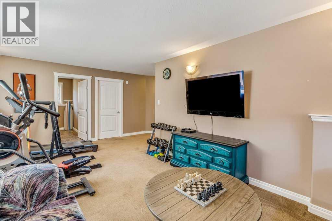
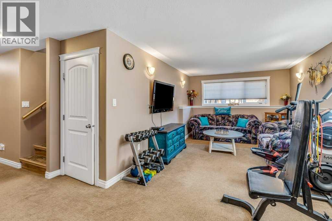
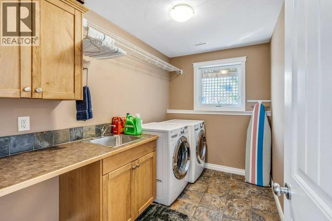
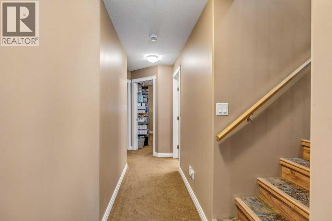
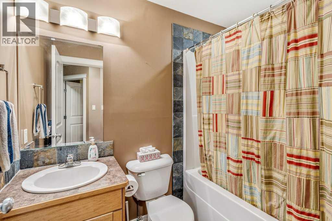
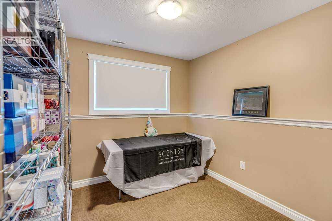
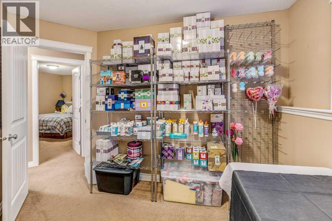
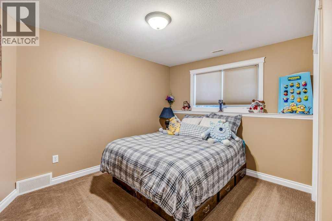
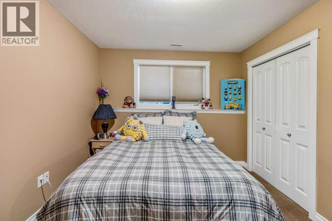
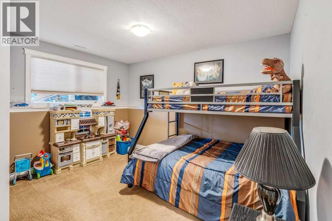
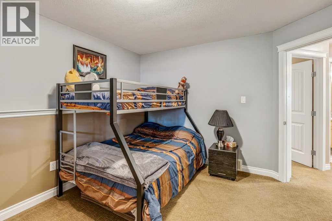
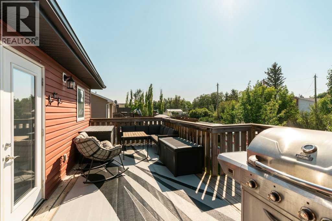
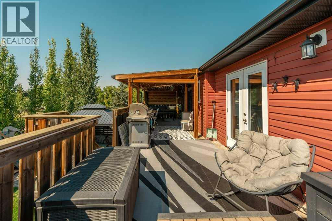
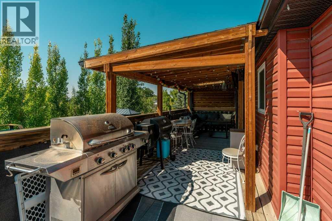
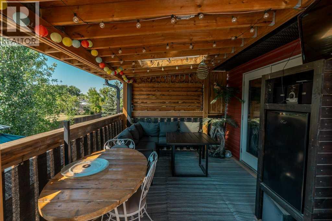
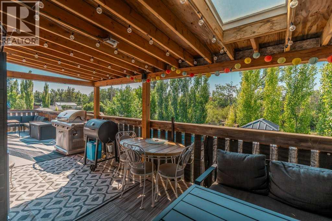
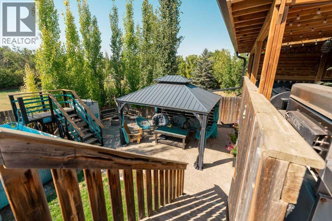
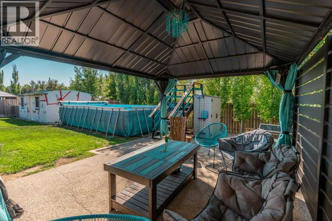
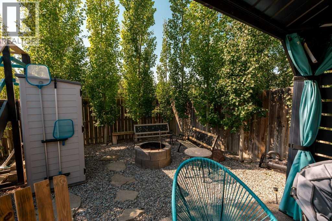
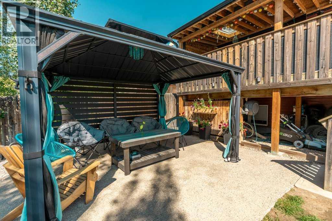
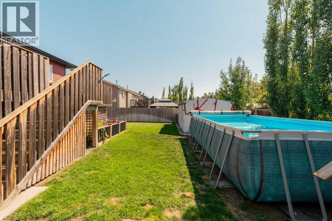
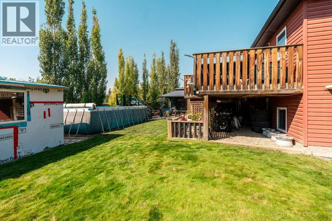
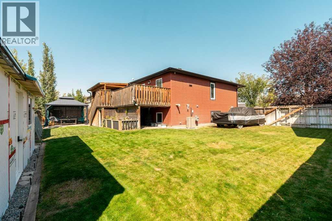
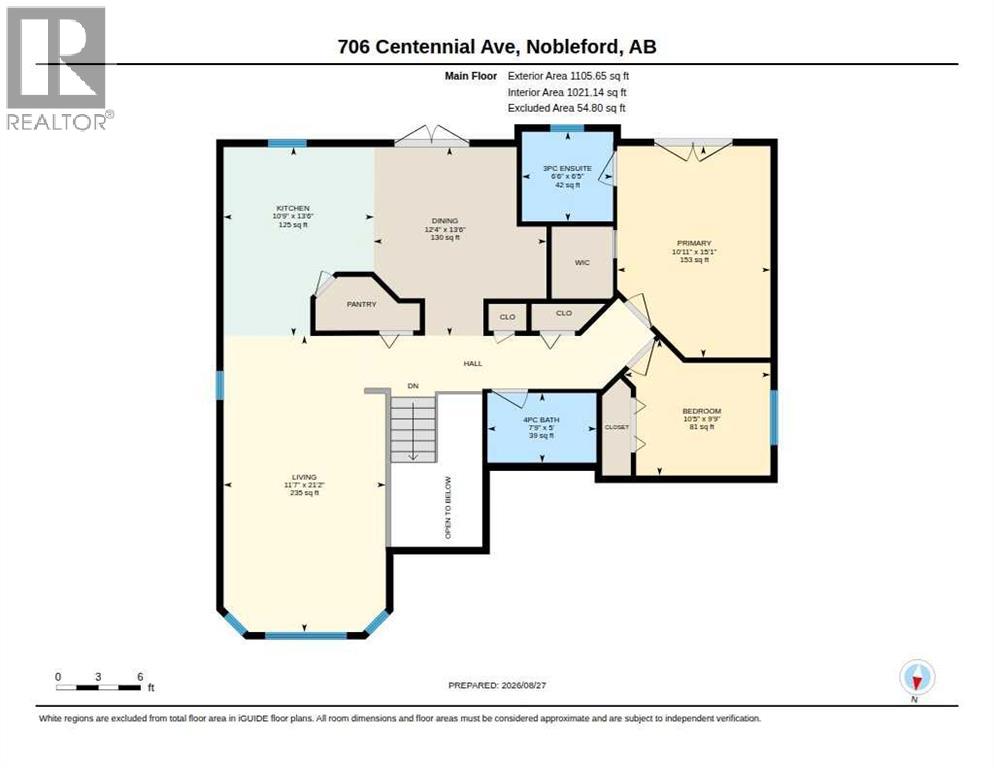
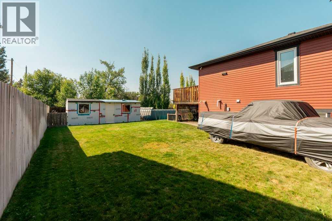
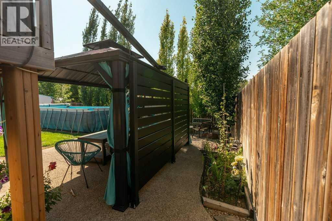
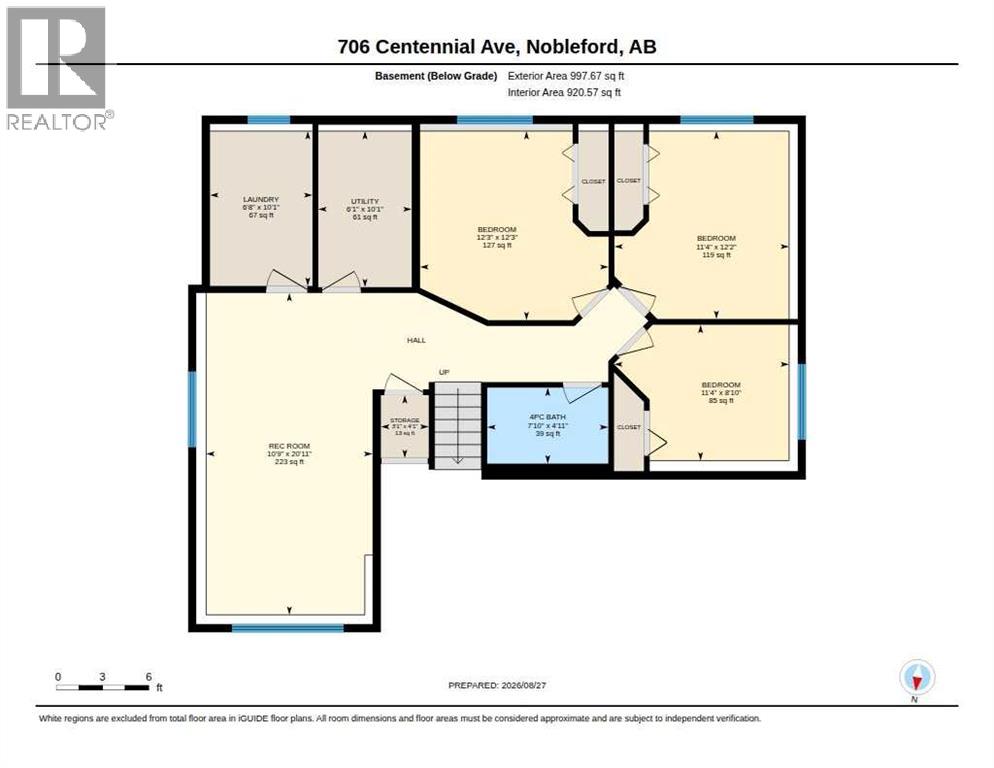
5 Bedroom home in Nobleford perfect for a family! Very well taken care of with lots of extras to enjoy. Above ground pool for the kids and Adults can enjoy watching from the extra large deck, part of which is covered for enjoyment! Good size livingroom, great kitchen and dining area with access to the deck. Master bedroom has an ensuite as well as garden doors onto the deck. Basement is fully developed with 3 more bedrooms, family room, large laundry room with sink, full bath, storage and mechanical room. (id:63476)
Property Details
| MLS® Number | A2341042 |
| Property Type | Single Family |
| Amenities Near By | Park, Playground, Schools |
| Features | No Neighbours Behind, French Door, Gas Bbq Hookup |
| Parking Space Total | 4 |
| Plan | 0612608 |
| Structure | Shed, Deck |
Building
| Bathroom Total | 3 |
| Bedrooms Above Ground | 2 |
| Bedrooms Below Ground | 3 |
| Bedrooms Total | 5 |
| Appliances | Refrigerator, Dishwasher, Stove, Microwave Range Hood Combo, Window Coverings |
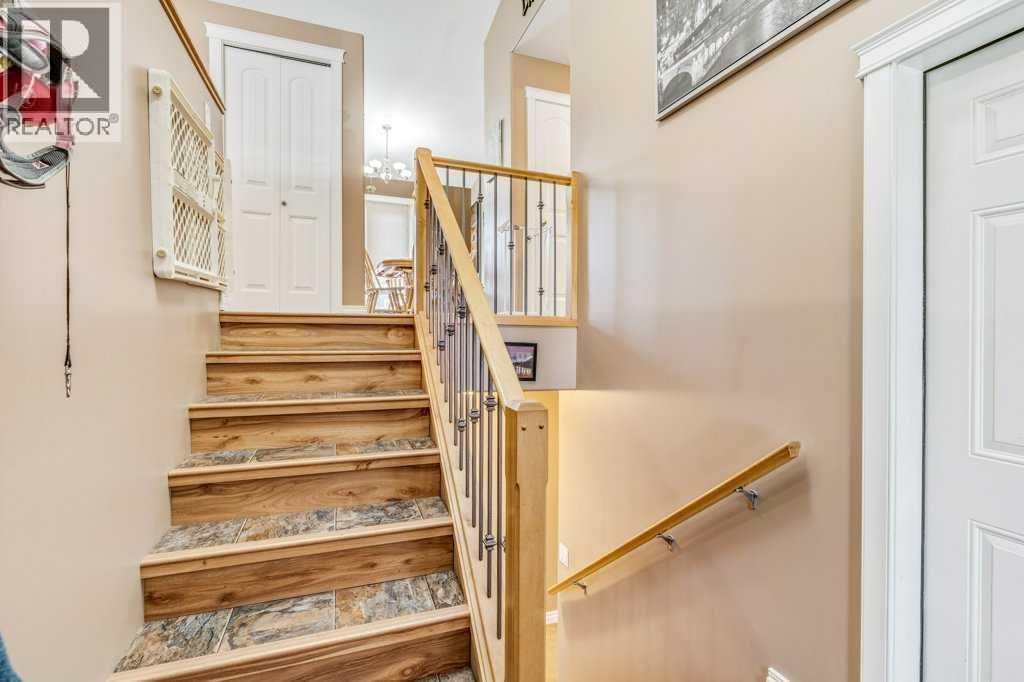
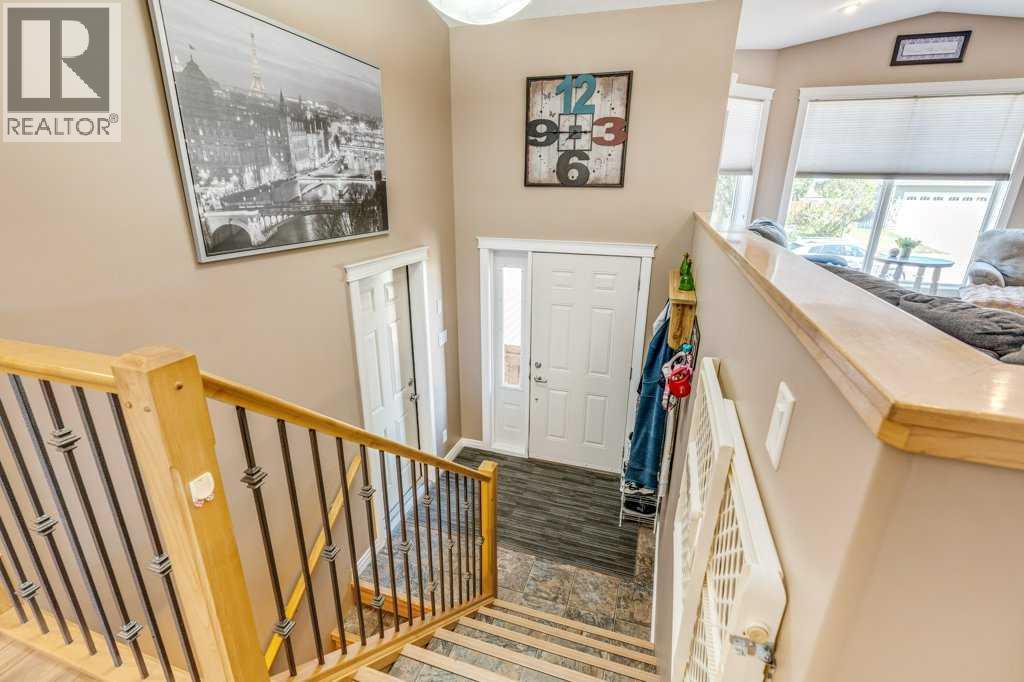
| Architectural Style | Bi-level |
| Basement Development | Finished |
| Basement Type | Full (finished) |
| Constructed Date | 2008 |
| Construction Material | Wood Frame |
| Construction Style Attachment | Detached |
| Cooling Type | Central Air Conditioning |
| Exterior Finish | Vinyl Siding |
| Flooring Type | Carpeted, Laminate, Linoleum |
| Foundation Type | Poured Concrete |
| Heating Fuel | Natural Gas |
| Heating Type | Forced Air |
| Stories Total | 1 |
| Size Interior | 1,106 Sqft |
| Total Finished Area | 1105.65 Sqft |
| Type | House |
Parking
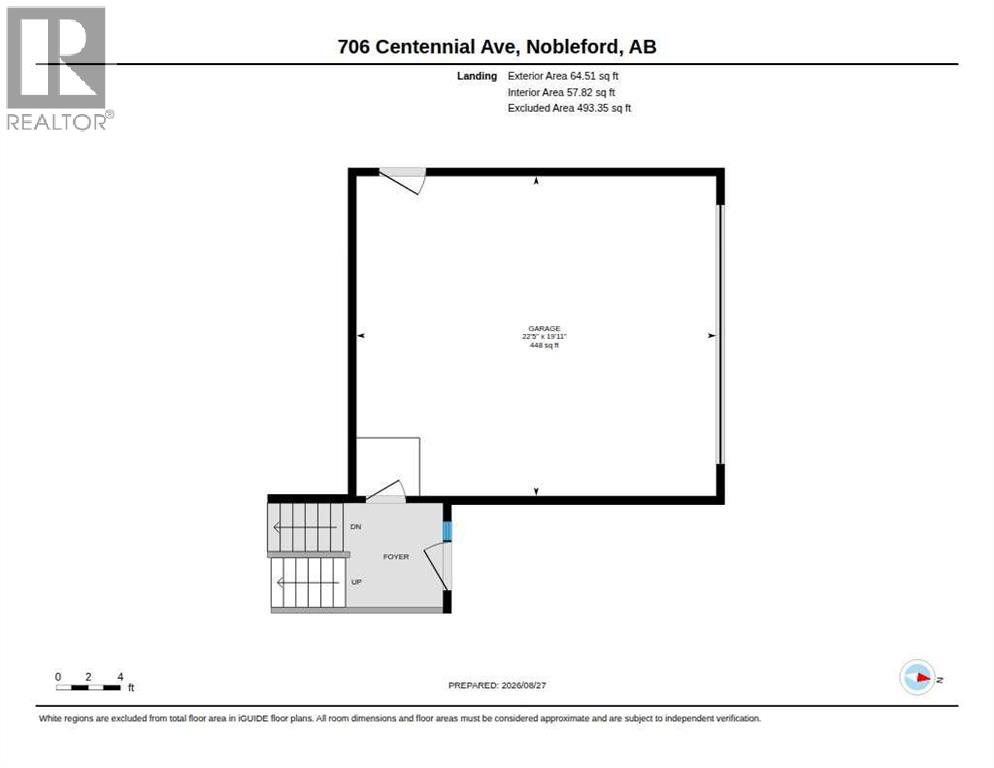
| Attached Garage | 2 |
Land
| Acreage | No |
| Fence Type | Fence |
| Land Amenities | Park, Playground, Schools |
| Landscape Features | Underground Sprinkler |
| Size Depth | 35.19 M |
| Size Frontage | 22.99 M |
| Size Irregular | 8710.30 |
| Size Total | 8710.3 Sqft|7,251 - 10,889 Sqft |
| Size Total Text | 8710.3 Sqft|7,251 - 10,889 Sqft |
| Zoning Description | 2 |
Rooms
| Level | Type | Length | Width | Dimensions |
|---|---|---|---|---|
| Basement | Family Room | 20.92 Ft x 10.75 Ft | ||
| Basement | Bedroom | 12.17 Ft x 11.33 Ft | ||
| Basement | Bedroom | 12.25 Ft x 12.25 Ft | ||
| Basement | Bedroom | 8.83 Ft x 11.33 Ft | ||
| Basement | Laundry Room | 10.08 Ft x 6.67 Ft | ||
| Basement | Storage | 4.08 Ft x 3.08 Ft | ||
| Basement | Furnace | 10.08 Ft x 6.08 Ft | ||
| Basement | 4pc Bathroom | .00 Ft x .00 Ft | ||
| Main Level | Living Room | 21.17 Ft x 11.58 Ft | ||
| Main Level | Kitchen | 13.50 Ft x 10.75 Ft | ||
| Main Level | Other | 13.50 Ft x 12.33 Ft | ||
| Main Level | Bedroom | 9.75 Ft x 10.42 Ft | ||
| Main Level | Primary Bedroom | 15.08 Ft x 10.92 Ft | ||
| Main Level | 4pc Bathroom | .00 Ft x .00 Ft | ||
| Main Level | 3pc Bathroom | .00 Ft x .00 Ft |
Contact Us
Contact us for more information

The trademarks REALTOR®, REALTORS®, and the REALTOR® logo are controlled by The Canadian Real Estate Association (CREA) and identify real estate professionals who are members of CREA. The trademarks MLS®, Multiple Listing Service® and the associated logos are owned by The Canadian Real Estate Association (CREA) and identify the quality of services provided by real estate professionals who are members of CREA. The trademark DDF® is owned by The Canadian Real Estate Association (CREA) and identifies CREA's Data Distribution Facility (DDF®)
August 29 2026 02:09:57
Lethbridge & District Association of REALTORS®
Sutton Group - Lethbridge