
3 Lott Road E White City, Saskatchewan S4L 5B1

$749,900
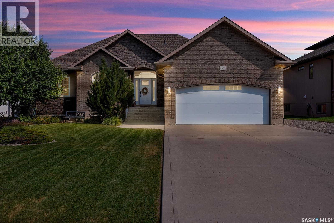
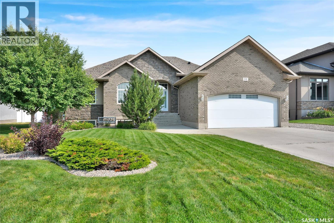
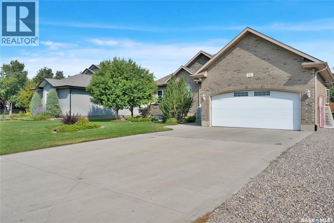
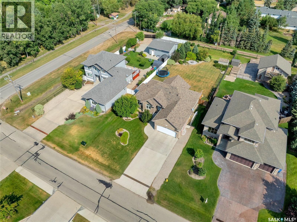
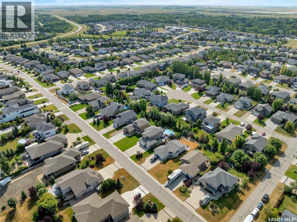
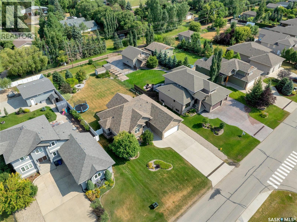
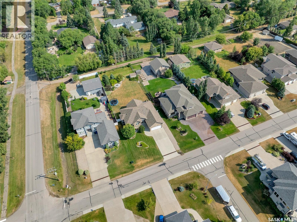
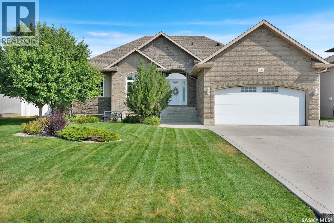
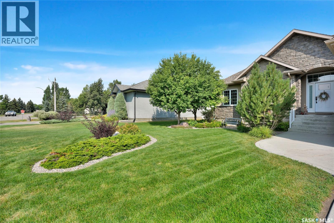
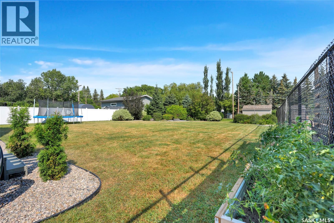
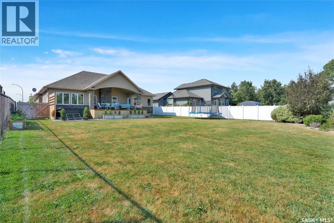
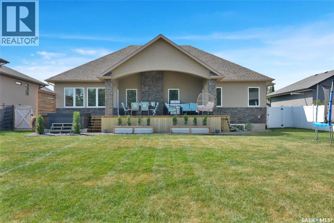
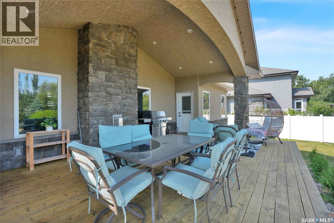
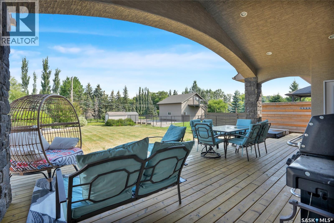
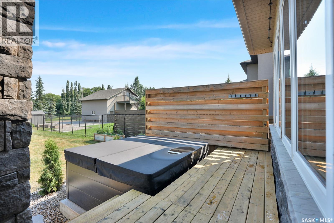
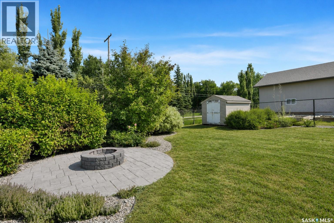
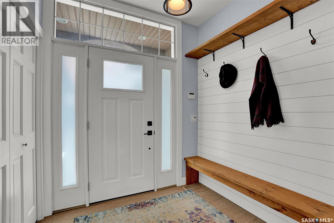
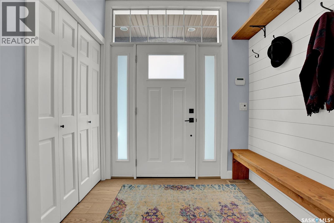
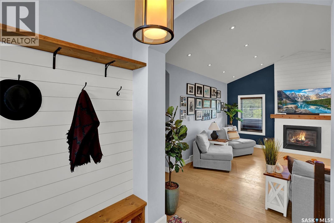
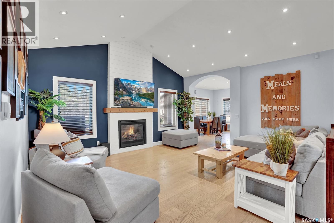
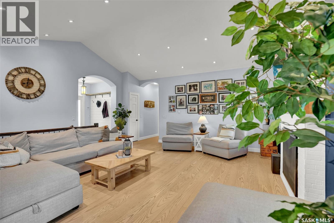
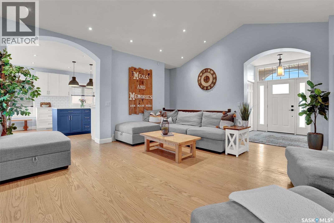
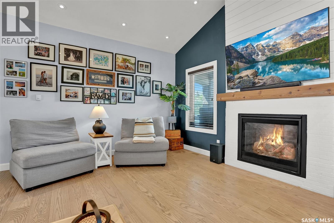
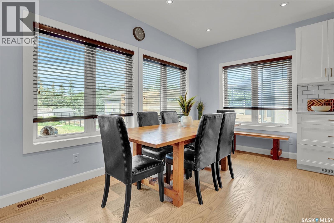
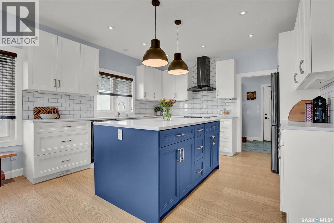
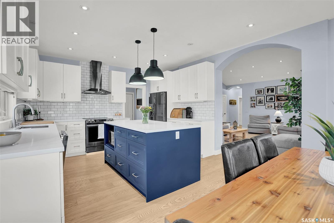
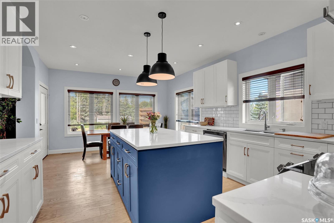
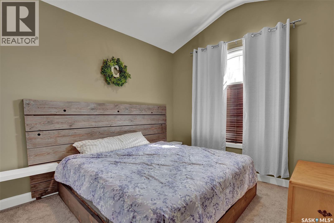
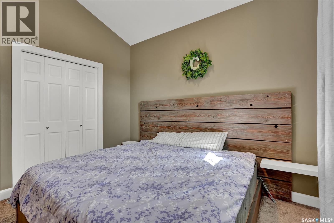
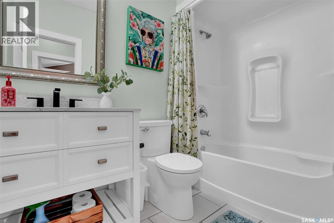
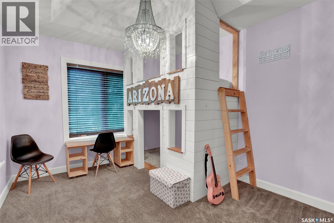
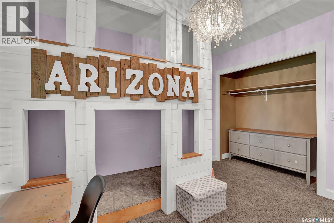
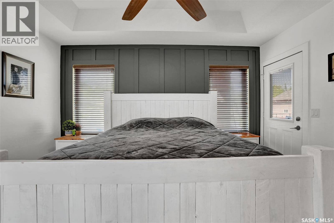
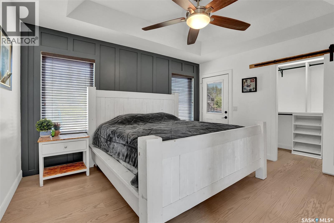
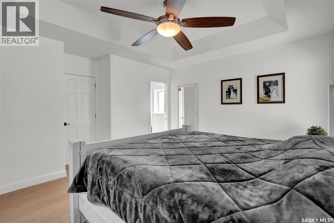
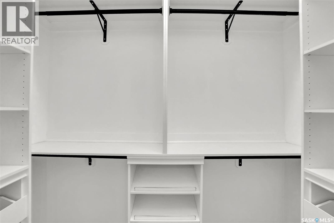
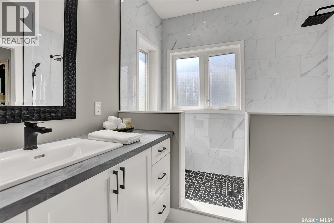
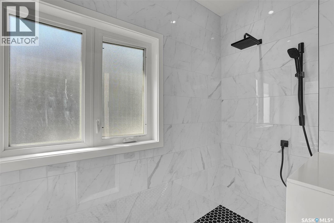
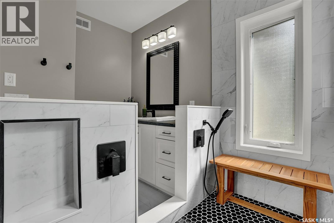
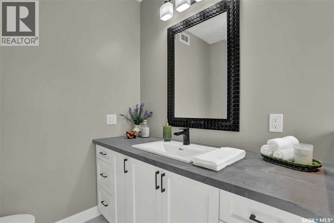

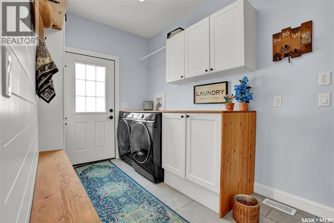
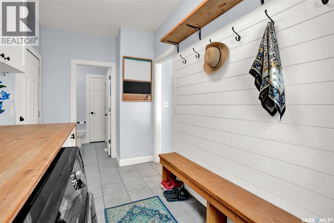
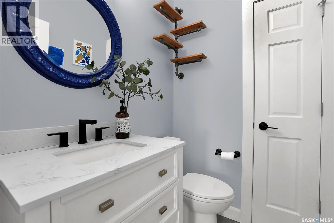
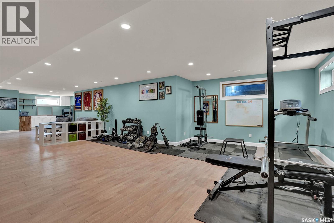
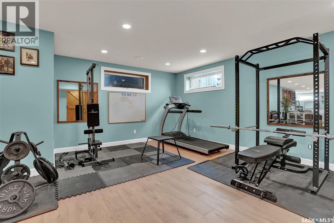
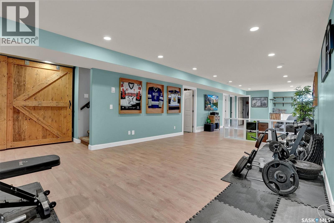
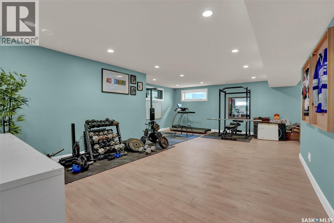
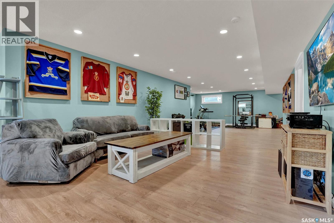
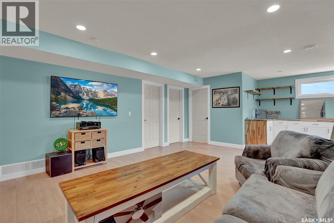
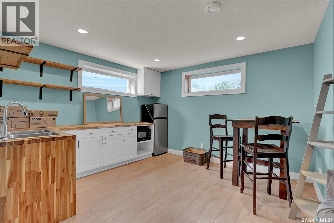
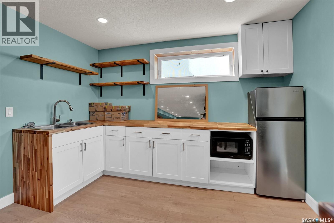
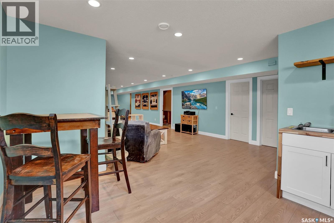
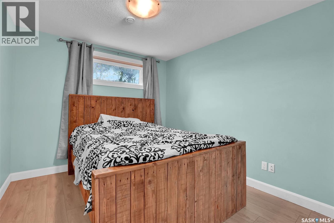
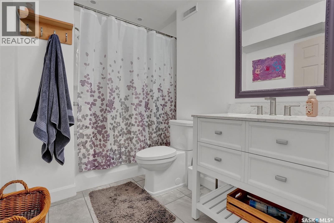
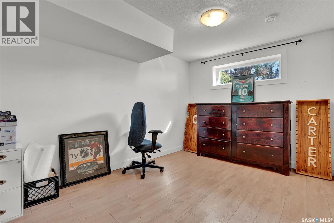
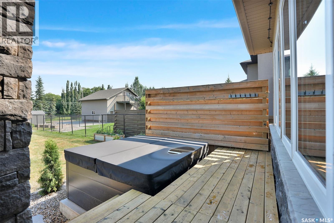
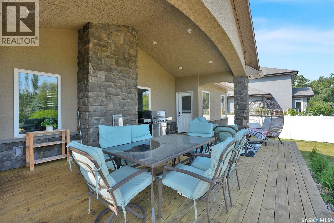
Welcome to 3 Lott Road E in White City, a beautifully updated 1,624 sq. ft. bungalow on a spacious 0.39-acre lot. Offering 5 bedrooms, 4 bathrooms, a heated double attached garage and a fully developed basement, this home has been thoughtfully updated inside and out. The main floor is bright and inviting with vaulted ceilings, a gas fireplace and updated flooring throughout. The renovated kitchen features white cabinetry, quartz countertops, a large contrasting island, tile backsplash and stainless steel appliances, with the adjoining dining area surrounded by natural light. A convenient main-floor laundry/mudroom adds everyday function. There are three bedrooms on the main level, including a generous primary suite with direct access to the rear deck, a walk-in closet with custom organizers and a beautifully updated ensuite with a large tiled shower. A full bathroom completes the main floor. The basement offers a huge recreation room with plenty of space for a family room, games area and home gym, plus two additional bedrooms, a full bathroom and a wet bar/kitchenette area. One of the standout features is the geothermal system, which provides in-floor heat in the basement and also runs the forced-air furnace for efficient heating and cooling. Outside, enjoy the large covered rear deck with natural gas BBQ hookup, mature landscaping, underground sprinklers, rear lane access and a huge yard. The hot tub was purchased new in 2025 and is included. With its extensive updates, impressive lot, heated garage and energy-efficient geothermal system, this is a White City home that checks a lot of boxes. As per the Seller’s direction, all offers will be presented on 09/02/2026 5:00PM. (id:63476)
Open House
This property has open houses!
1:00 pm
Ends at:4:00 pm
Property Details
| MLS® Number | SK046872 |
| Property Type | Single Family |
| Features | Treed, Rectangular, Sump Pump |
| Structure | Deck |
Building
| Bathroom Total | 4 |
| Bedrooms Total | 5 |
| Appliances | Washer, Refrigerator, Dishwasher, Dryer, Alarm System, Window Coverings, Garage Door Opener Remote(s), Hood Fan, Storage Shed, Stove |
| Architectural Style | Bungalow |
| Basement Development | Finished |
| Basement Type | Full (finished) |
| Constructed Date | 2009 |
| Construction Style Attachment | Detached |
| Cooling Type | Central Air Conditioning, Air Exchanger |
| Fire Protection | Alarm System |
| Fireplace Fuel | Gas |
| Fireplace Present | Yes |
| Fireplace Type | Conventional |
| Heating Fuel | Geo Thermal |
| Heating Type | Forced Air, In Floor Heating |
| Stories Total | 1 |
| Size Interior | 1,624 Sqft |
| Type | House |
Parking
| Attached Garage | |
| Heated Garage | |
| Parking Space(s) | 6 |
Land
| Acreage | No |
| Fence Type | Fence |
| Landscape Features | Lawn, Underground Sprinkler |
| Size Irregular | 0.39 |
| Size Total | 0.39 Ac |
| Size Total Text | 0.39 Ac |
Rooms
| Level | Type | Length | Width | Dimensions |
|---|---|---|---|---|
| Basement | Den | 12 ft ,8 in | 23 ft ,2 in | 12 ft ,8 in x 23 ft ,2 in |
| Basement | Family Room | 33 ft | 14 ft ,3 in | 33 ft x 14 ft ,3 in |
| Basement | Other | 12 ft ,7 in | 14 ft ,3 in | 12 ft ,7 in x 14 ft ,3 in |
| Basement | Bedroom | 10 ft ,8 in | 9 ft ,9 in | 10 ft ,8 in x 9 ft ,9 in |
| Basement | Bedroom | 13 ft | 9 ft ,7 in | 13 ft x 9 ft ,7 in |
| Basement | 4pc Bathroom | Measurements not available | ||
| Main Level | Living Room | 15 ft ,7 in | 17 ft ,9 in | 15 ft ,7 in x 17 ft ,9 in |
| Main Level | Kitchen | 13 ft ,5 in | 13 ft ,8 in | 13 ft ,5 in x 13 ft ,8 in |
| Main Level | Dining Room | 7 ft ,10 in | 13 ft ,8 in | 7 ft ,10 in x 13 ft ,8 in |
| Main Level | 2pc Bathroom | Measurements not available | ||
| Main Level | Laundry Room | 6 ft ,11 in | 13 ft ,10 in | 6 ft ,11 in x 13 ft ,10 in |
| Main Level | Primary Bedroom | 12 ft ,2 in | 13 ft ,11 in | 12 ft ,2 in x 13 ft ,11 in |
| Main Level | 3pc Ensuite Bath | Measurements not available | ||
| Main Level | Bedroom | 11 ft ,5 in | 10 ft ,2 in | 11 ft ,5 in x 10 ft ,2 in |
| Main Level | Bedroom | 11 ft | 10 ft ,5 in | 11 ft x 10 ft ,5 in |
| Main Level | 4pc Bathroom | Measurements not available |
Contact Us
Contact us for more information

The trademarks REALTOR®, REALTORS®, and the REALTOR® logo are controlled by The Canadian Real Estate Association (CREA) and identify real estate professionals who are members of CREA. The trademarks MLS®, Multiple Listing Service® and the associated logos are owned by The Canadian Real Estate Association (CREA) and identify the quality of services provided by real estate professionals who are members of CREA. The trademark DDF® is owned by The Canadian Real Estate Association (CREA) and identifies CREA's Data Distribution Facility (DDF®)
August 29 2026 02:49:52
Saskatchewan REALTORS® Association
Exp Realty