
2212 Montreal Street Regina, Saskatchewan S4P 1L6

$159,900
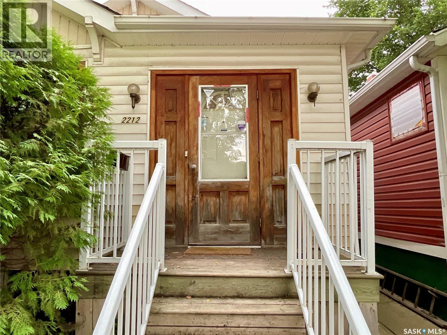
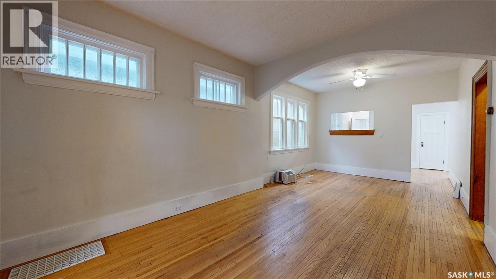
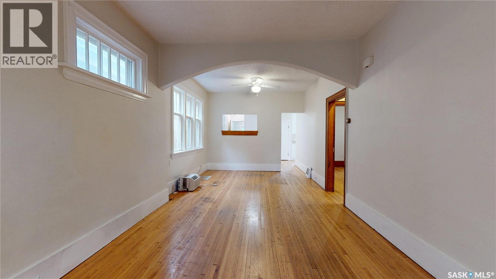
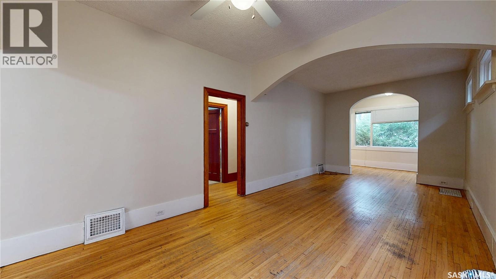
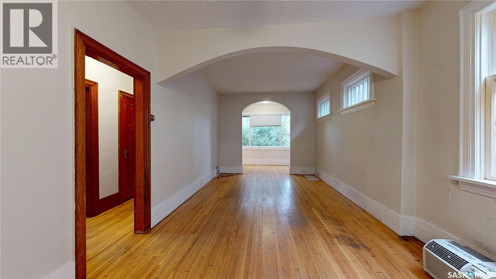
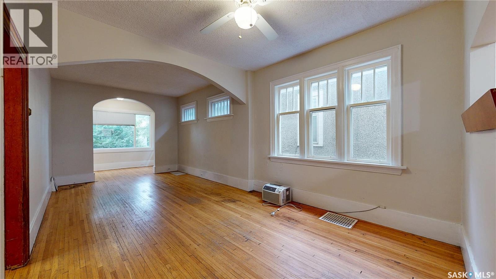
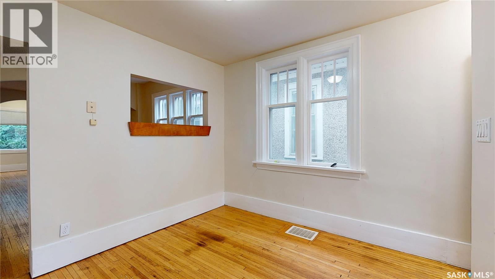
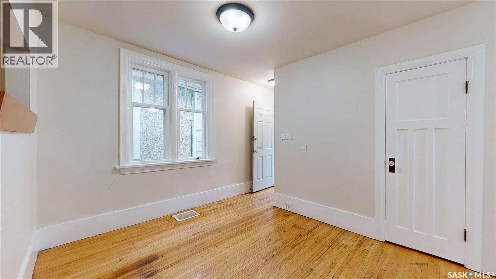
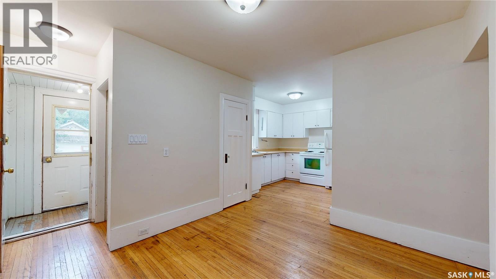
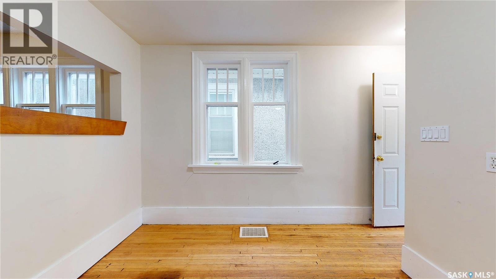
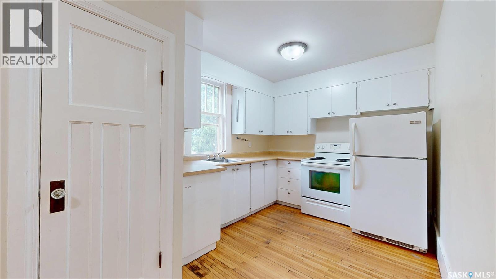
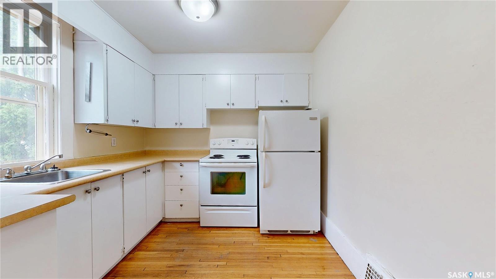
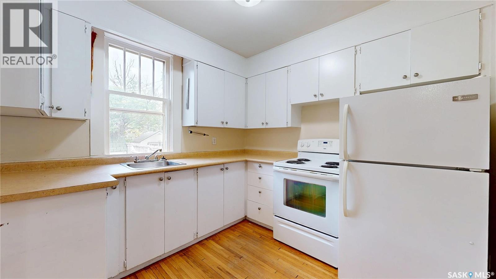
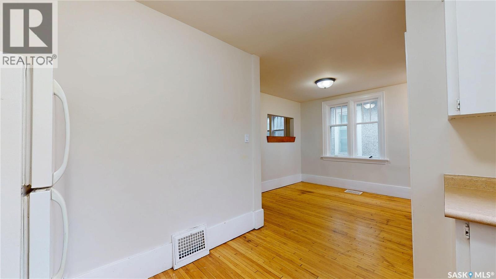
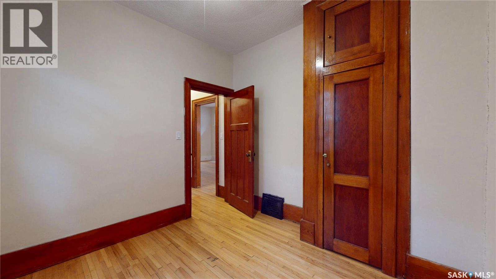
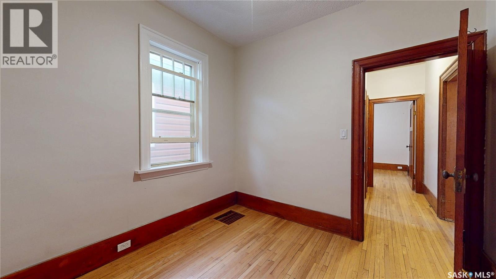
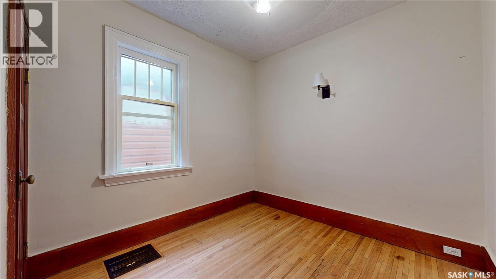
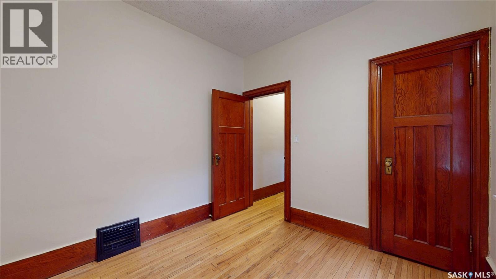
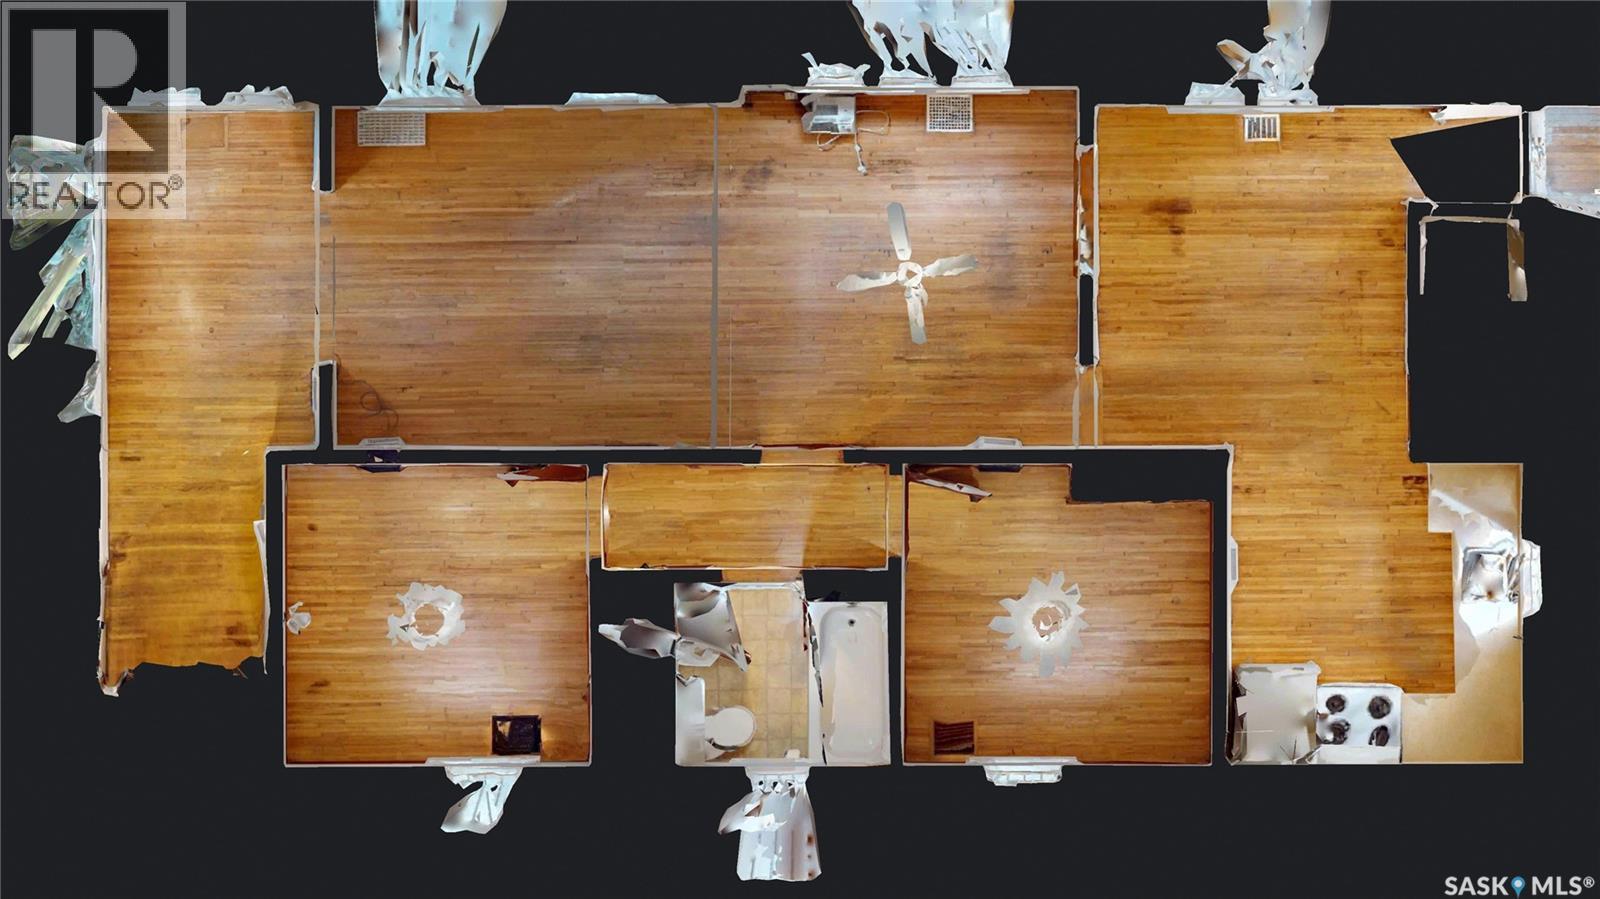
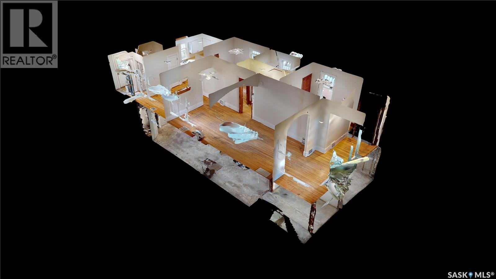
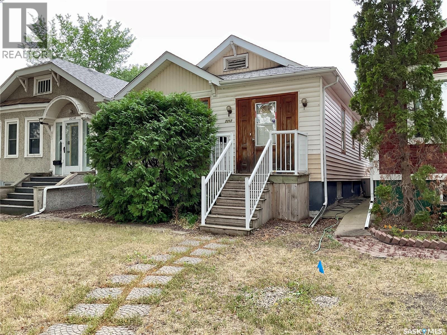
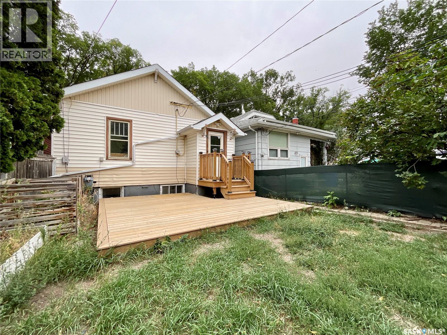
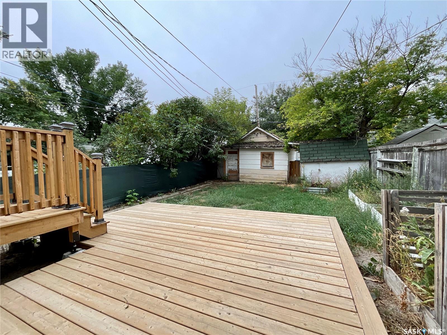
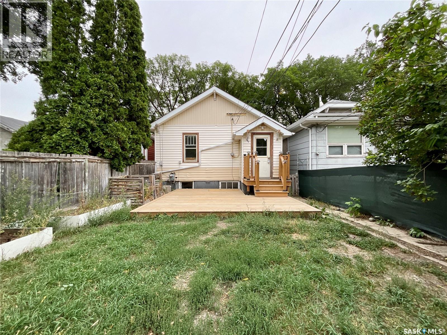
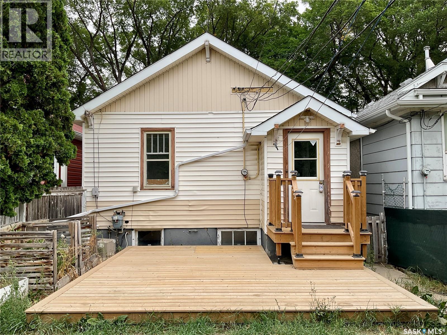
Want to own your own home and pay less than current rent? This home provides that opportunity. This 945 sq ft home offers plenty of room to live – with a good sized living and dining area with a wall opening to the kitchen which has another eating nook or office area. The two bedrooms are a good size with room for your things. The front of the house also has a beautiful sitting area, reading nook, or whatever you want it to be. Except for the bathroom the whole main floor has original hardwood floors – which is a great timeless feature to have. The main floor is also in neutral colours with updated fixtures giving it that updated feel. The basement is wide open and could be developed how you see fit. Or it could be left adding lots of storage space. The backyard has an excellent deck to hang out on, garden boxes, you can grow whatever you wish, and space that isn’t too big or too small to really make it your own. Nice location close to schools, spray park and outdoor swimming pool, transit, the hospital, and so much more. The neighbourhood is quiet and has a great feel. At this price – you may want to come and check it out. (id:63476)
Property Details
| MLS® Number | SK046810 |
| Property Type | Single Family |
| Neigbourhood | General Hospital |
| Features | Treed, Rectangular |
| Structure | Deck |
Building
| Bathroom Total | 1 |
| Bedrooms Total | 2 |
| Appliances | Washer, Refrigerator, Dryer, Stove |
| Architectural Style | Bungalow |
| Basement Development | Unfinished |
| Basement Type | Full (unfinished) |
| Constructed Date | 1928 |
| Construction Style Attachment | Detached |
| Cooling Type | Central Air Conditioning, Wall Unit |
| Heating Fuel | Natural Gas |
| Heating Type | Forced Air |
| Stories Total | 1 |
| Size Interior | 945 Sqft |
| Type | House |
Parking
| Detached Garage | |
| Gravel | |
| Parking Space(s) | 2 |
Land
| Acreage | No |
| Fence Type | Fence |
| Landscape Features | Lawn, Garden Area |
| Size Irregular | 3121.00 |
| Size Total | 3121 Sqft |
| Size Total Text | 3121 Sqft |
Rooms
| Level | Type | Length | Width | Dimensions |
|---|---|---|---|---|
| Main Level | Living Room | 22 ft ,8 in | 11 ft | 22 ft ,8 in x 11 ft |
| Main Level | Dining Room | 10 ft ,5 in | 9 ft ,6 in | 10 ft ,5 in x 9 ft ,6 in |
| Main Level | Kitchen | 9 ft ,10 in | 8 ft ,11 in | 9 ft ,10 in x 8 ft ,11 in |
| Main Level | Foyer | 17 ft ,9 in | 6 ft ,6 in | 17 ft ,9 in x 6 ft ,6 in |
| Main Level | Bedroom | 9 ft ,3 in | 9 ft ,2 in | 9 ft ,3 in x 9 ft ,2 in |
| Main Level | Bedroom | 9 ft ,5 in | 9 ft ,2 in | 9 ft ,5 in x 9 ft ,2 in |
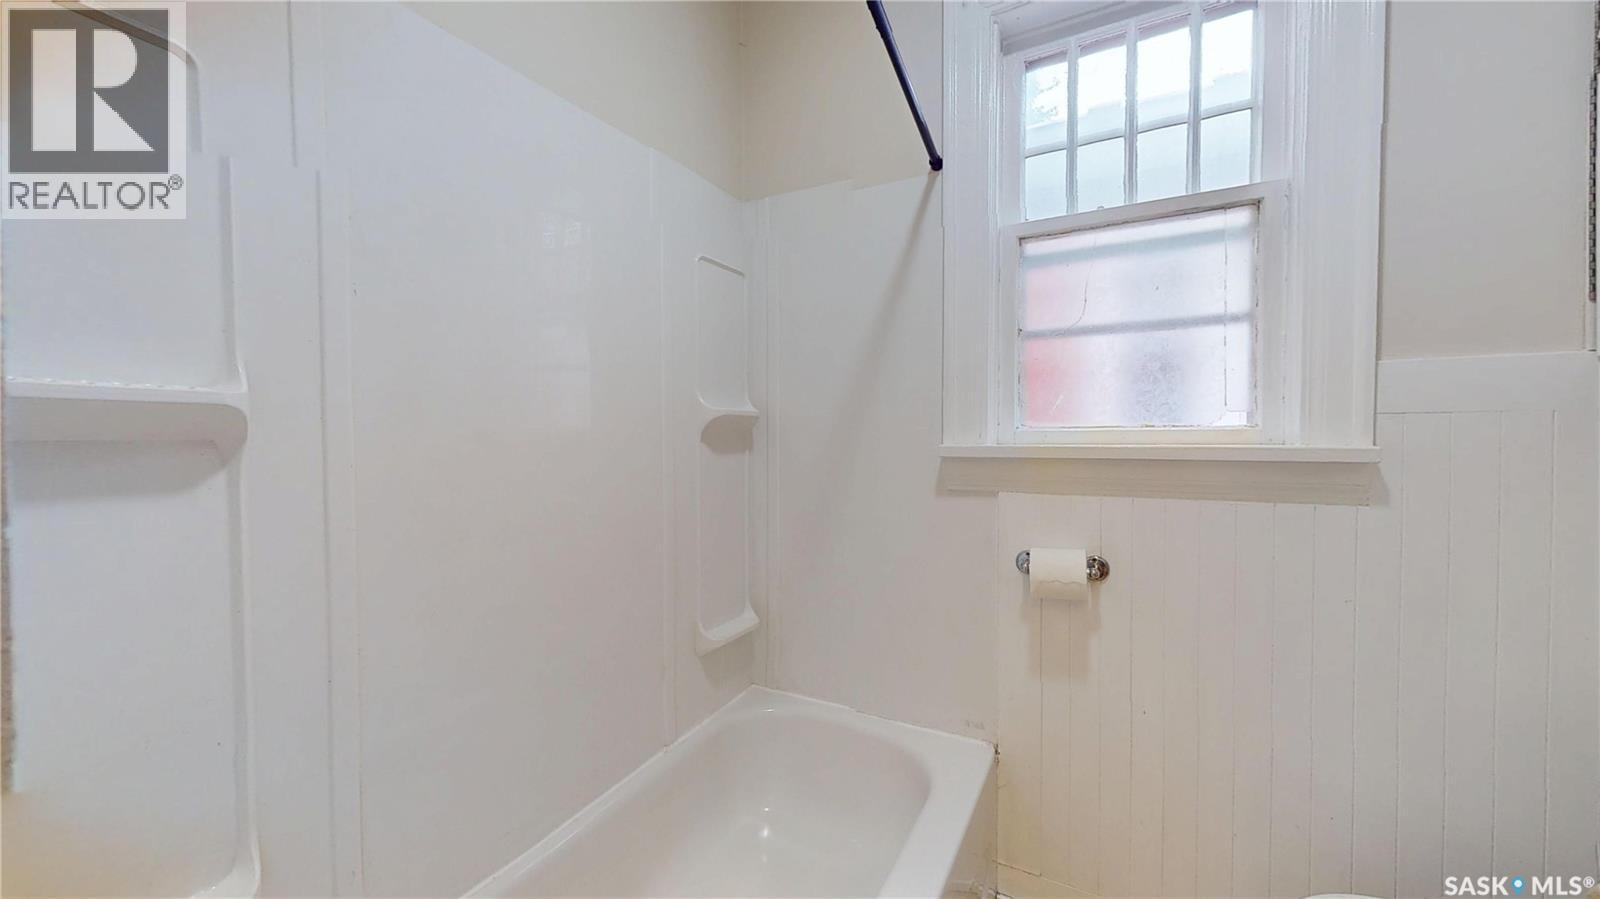
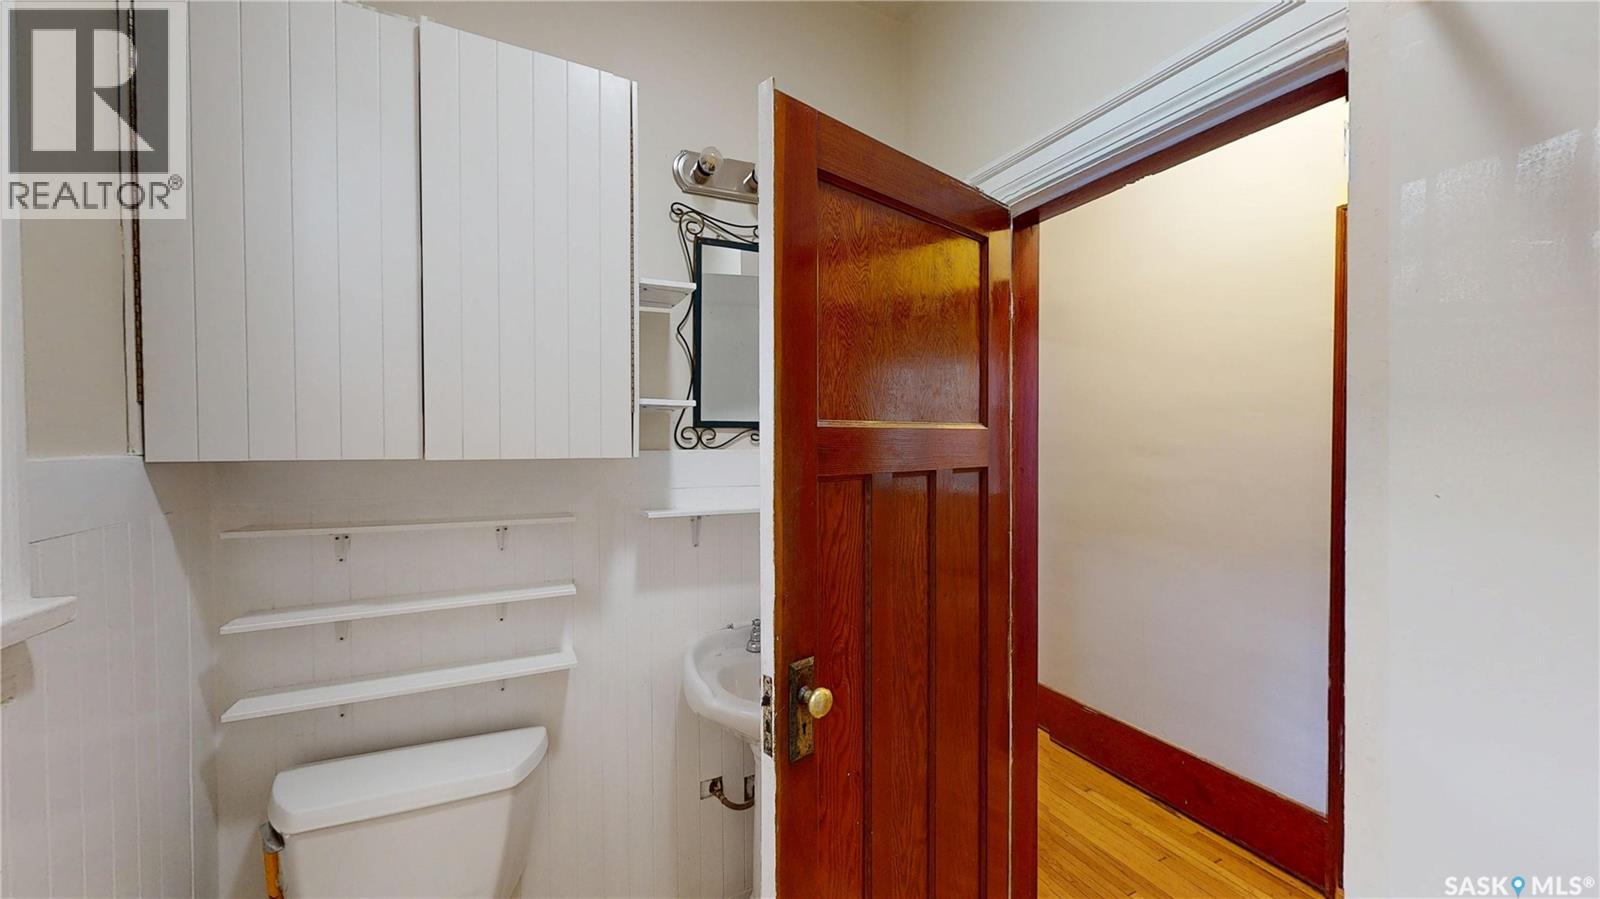
| Main Level | 4pc Bathroom | 6 ft ,5 in | 4 ft ,11 in | 6 ft ,5 in x 4 ft ,11 in |
Contact Us
Contact us for more information

The trademarks REALTOR®, REALTORS®, and the REALTOR® logo are controlled by The Canadian Real Estate Association (CREA) and identify real estate professionals who are members of CREA. The trademarks MLS®, Multiple Listing Service® and the associated logos are owned by The Canadian Real Estate Association (CREA) and identify the quality of services provided by real estate professionals who are members of CREA. The trademark DDF® is owned by The Canadian Real Estate Association (CREA) and identifies CREA's Data Distribution Facility (DDF®)
August 28 2026 06:36:26
Saskatchewan REALTORS® Association
RE/MAX Crown Real Estate