
236 Blackett Road Little Pond, Prince Edward Island C0A 2B0

$399,900
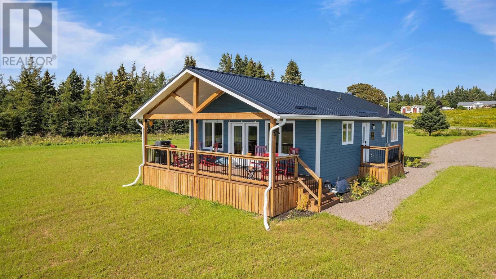
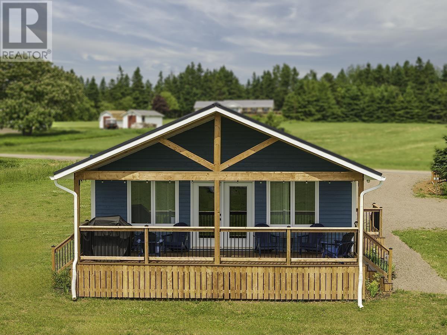
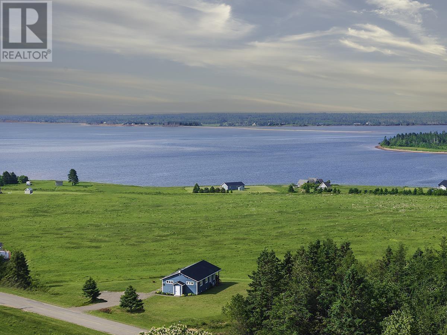
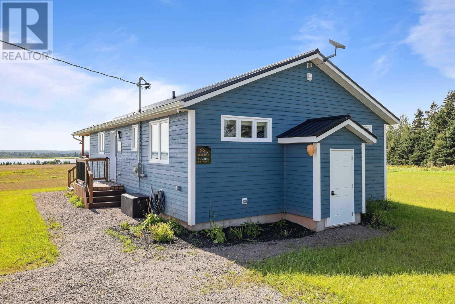
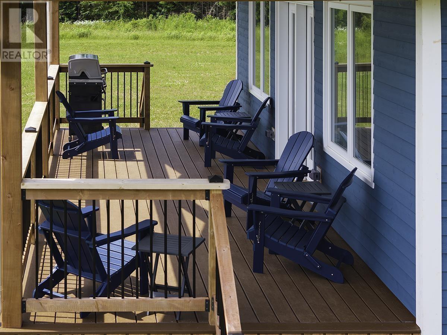
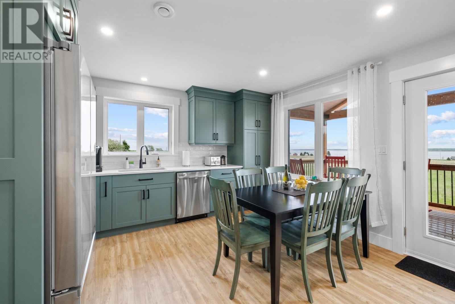
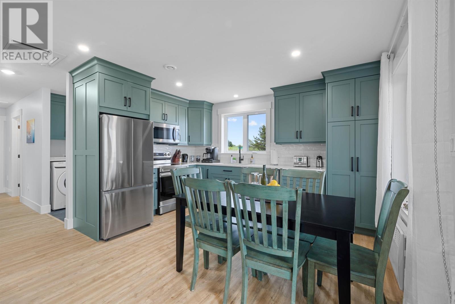
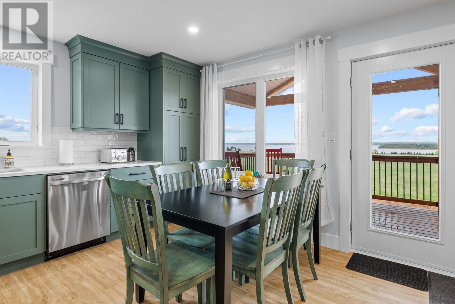
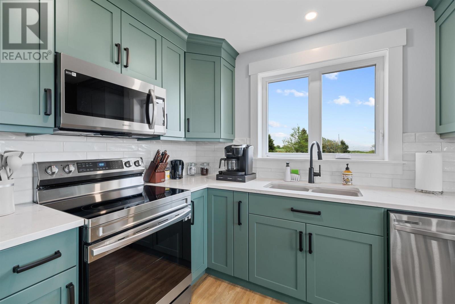
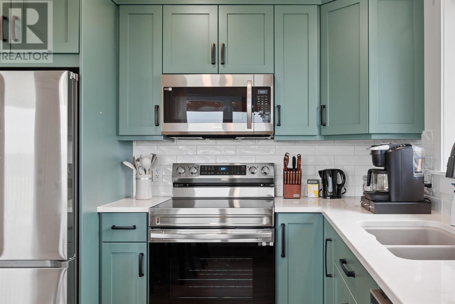
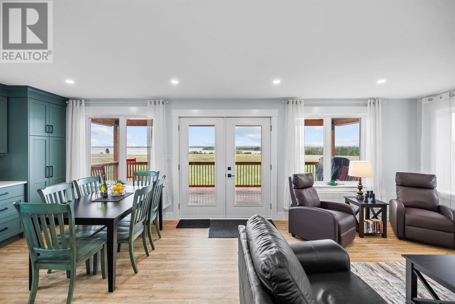
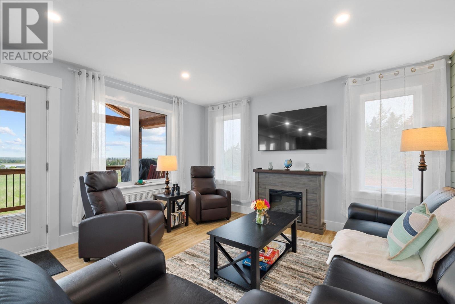
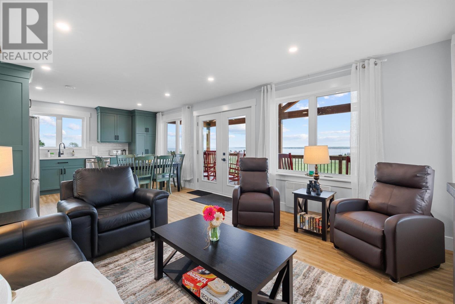
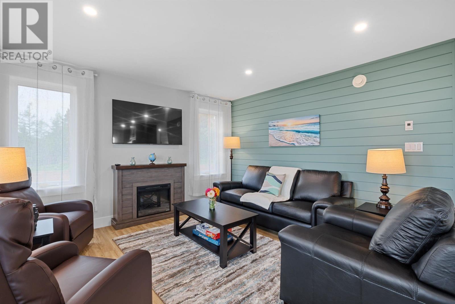
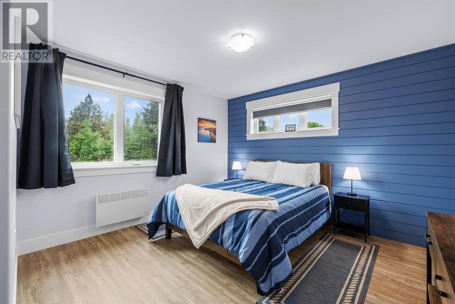
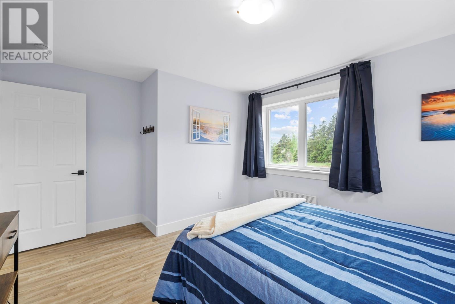
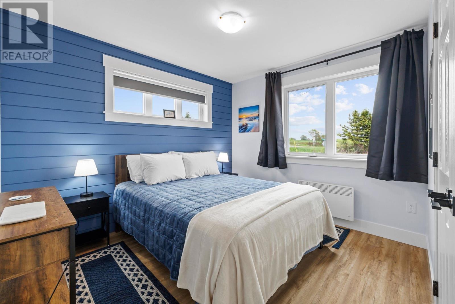
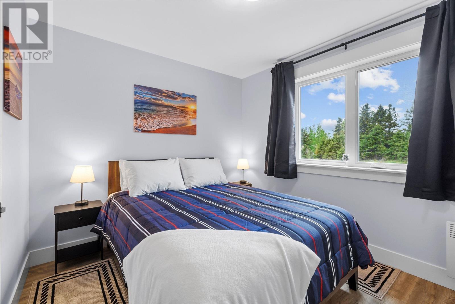
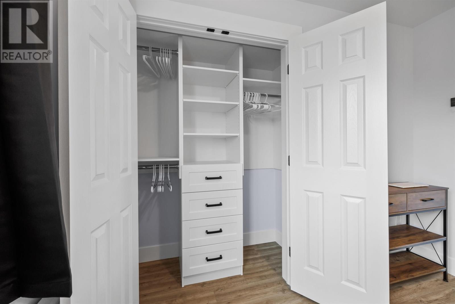
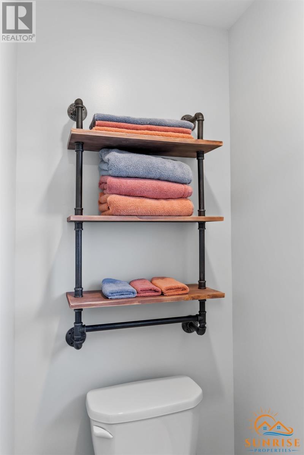
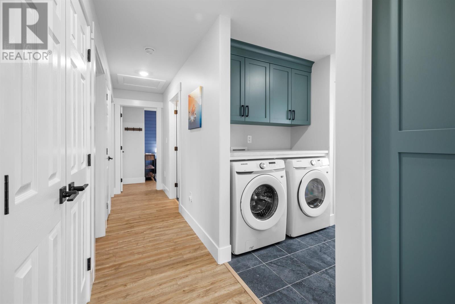
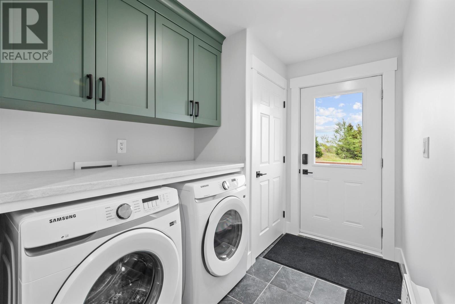
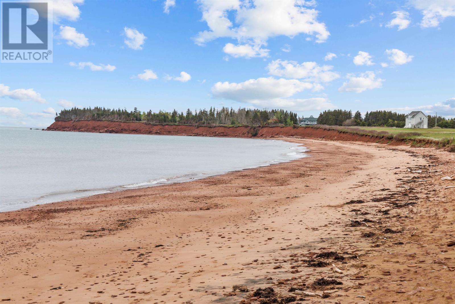
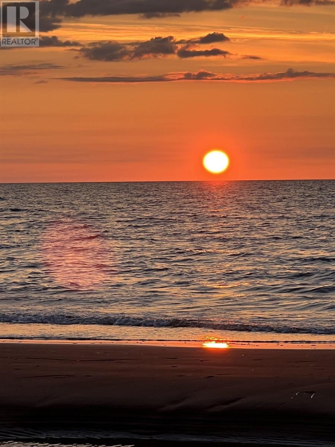
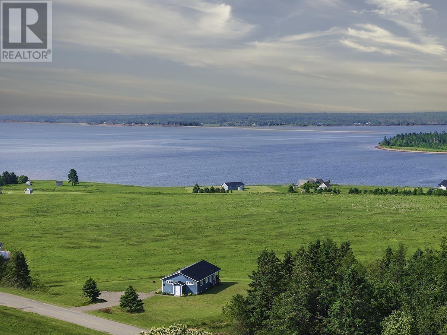
236 Blackett Road, Little Pond ? Ocean View Coastal Cottage Escape to the coast at 236 Blackett Road, a charming ocean-view cottage tucked away in the peaceful seaside community of Little Pond. This beautifully maintained 3-bedroom, 1-bath cottage offers wonderful views over Boughton Bay and the Northumberland Strait and is an ideal setting for making lasting Island memories with family and friends. Offered fully furnished and completely turnkey, this cottage is ready to enjoy from the moment you arrive. Inside, you'll find bright and comfortable living spaces, a well-equipped kitchen and three inviting bedrooms, with furnishings, décor, linens and housewares all included. Step outside onto the covered deck, settle in with your morning coffee and enjoy the coastal scenery and beautiful sunrise views over the water. The generous yard provides plenty of room for outdoor activities, while the fire pit creates the perfect gathering spot for relaxed summer evenings under the Island sky. Additional features include Starlink high-speed internet, a security system and a poured concrete foundation, providing added comfort and convenience while enjoying your time at the cottage. Located just minutes from Sallys Beach Provincial Park and a short drive to Souris for shopping, restaurants and everyday amenities, this property offers an appealing combination of privacy, scenery and convenience. Whether you're searching for a peaceful summer retreat, a family getaway or your own place to escape to the PEI coast, 236 Blackett Road offers a wonderful opportunity to enjoy the laid-back lifestyle of Eastern Prince Edward Island. All measurements are approximate and should be verified by the purchaser if deemed necessary. (id:63476)
Property Details
| MLS® Number | 202621862 |
| Property Type | Recreational |
| Community Name | Little Pond |
| Amenities Near By | Playground |
| Community Features | Recreational Facilities, School Bus |
| Features | Level |
| Structure | Deck |
Building
| Bathroom Total | 1 |
| Bedrooms Above Ground | 3 |
| Bedrooms Total | 3 |
| Appliances | Central Vacuum, Barbeque, Range - Electric, Dryer - Electric, Washer, Microwave Range Hood Combo, Refrigerator, Water Softener |
| Architectural Style | Character |
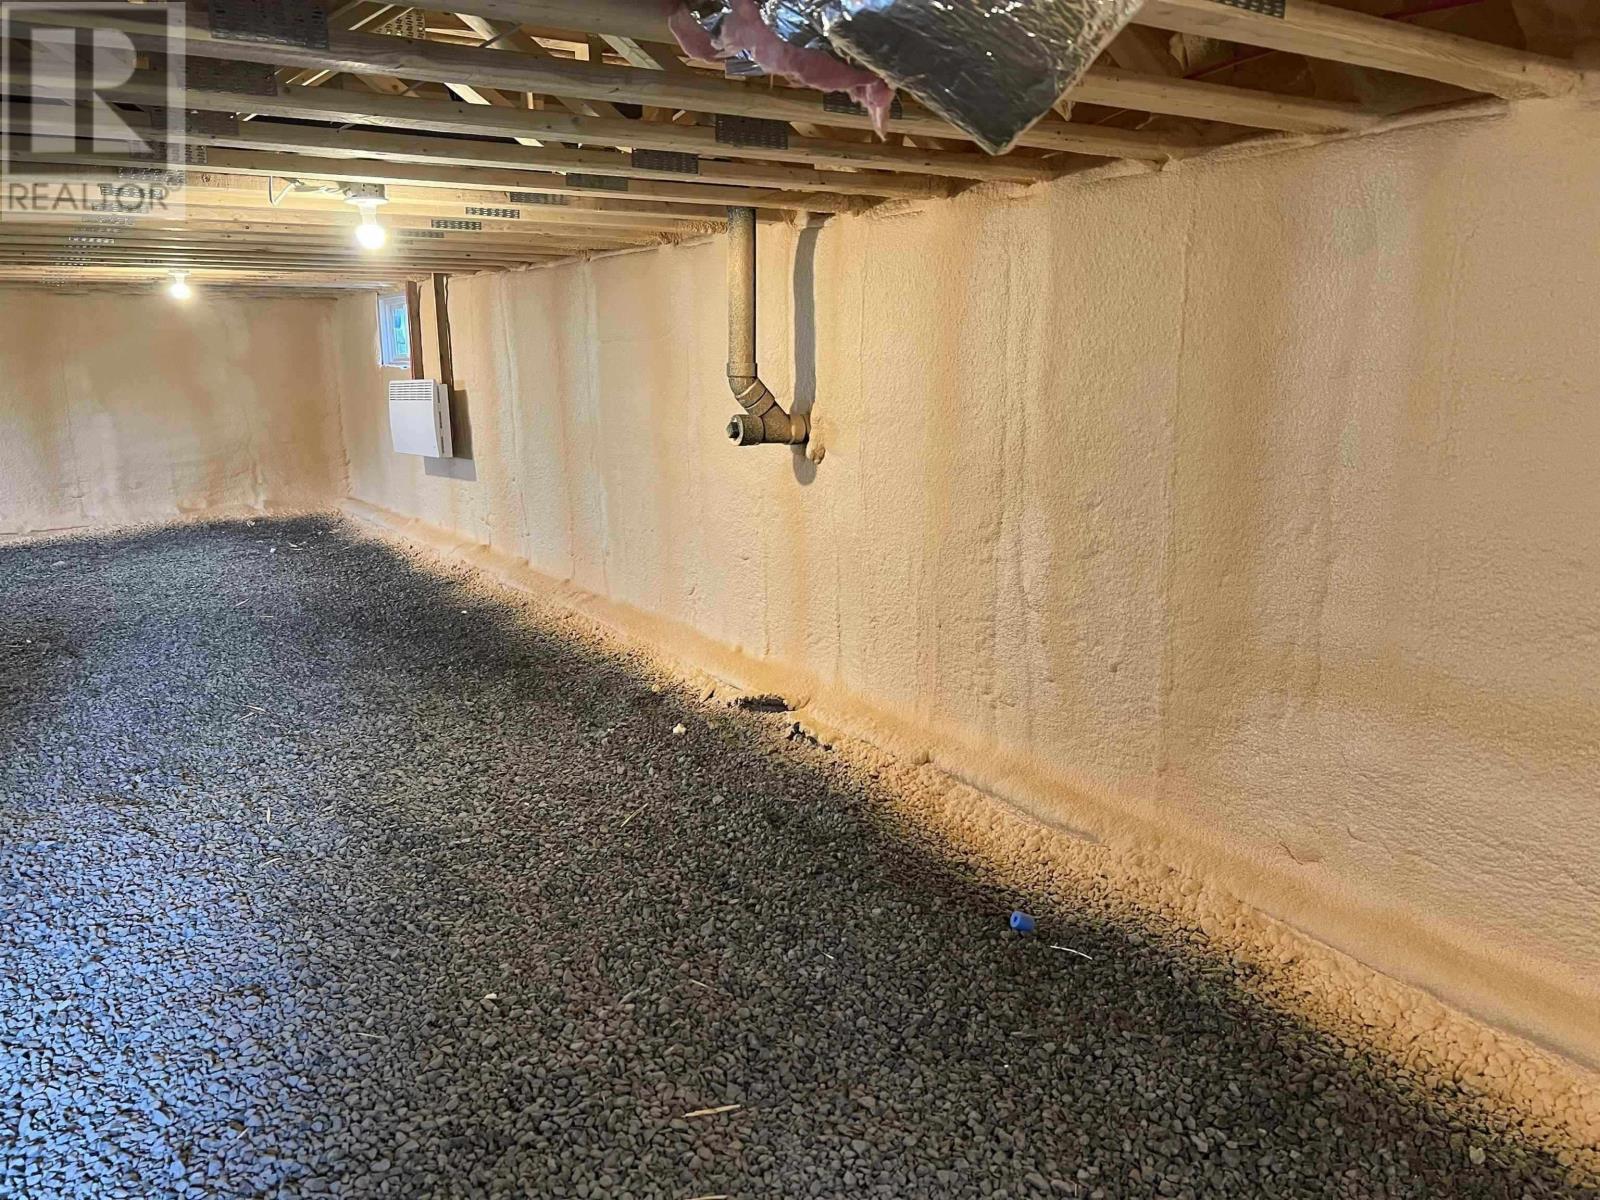
| Basement Type | Crawl Space |
| Constructed Date | 2023 |
| Construction Style Attachment | Detached |
| Cooling Type | Air Exchanger |
| Exterior Finish | Wood Siding |
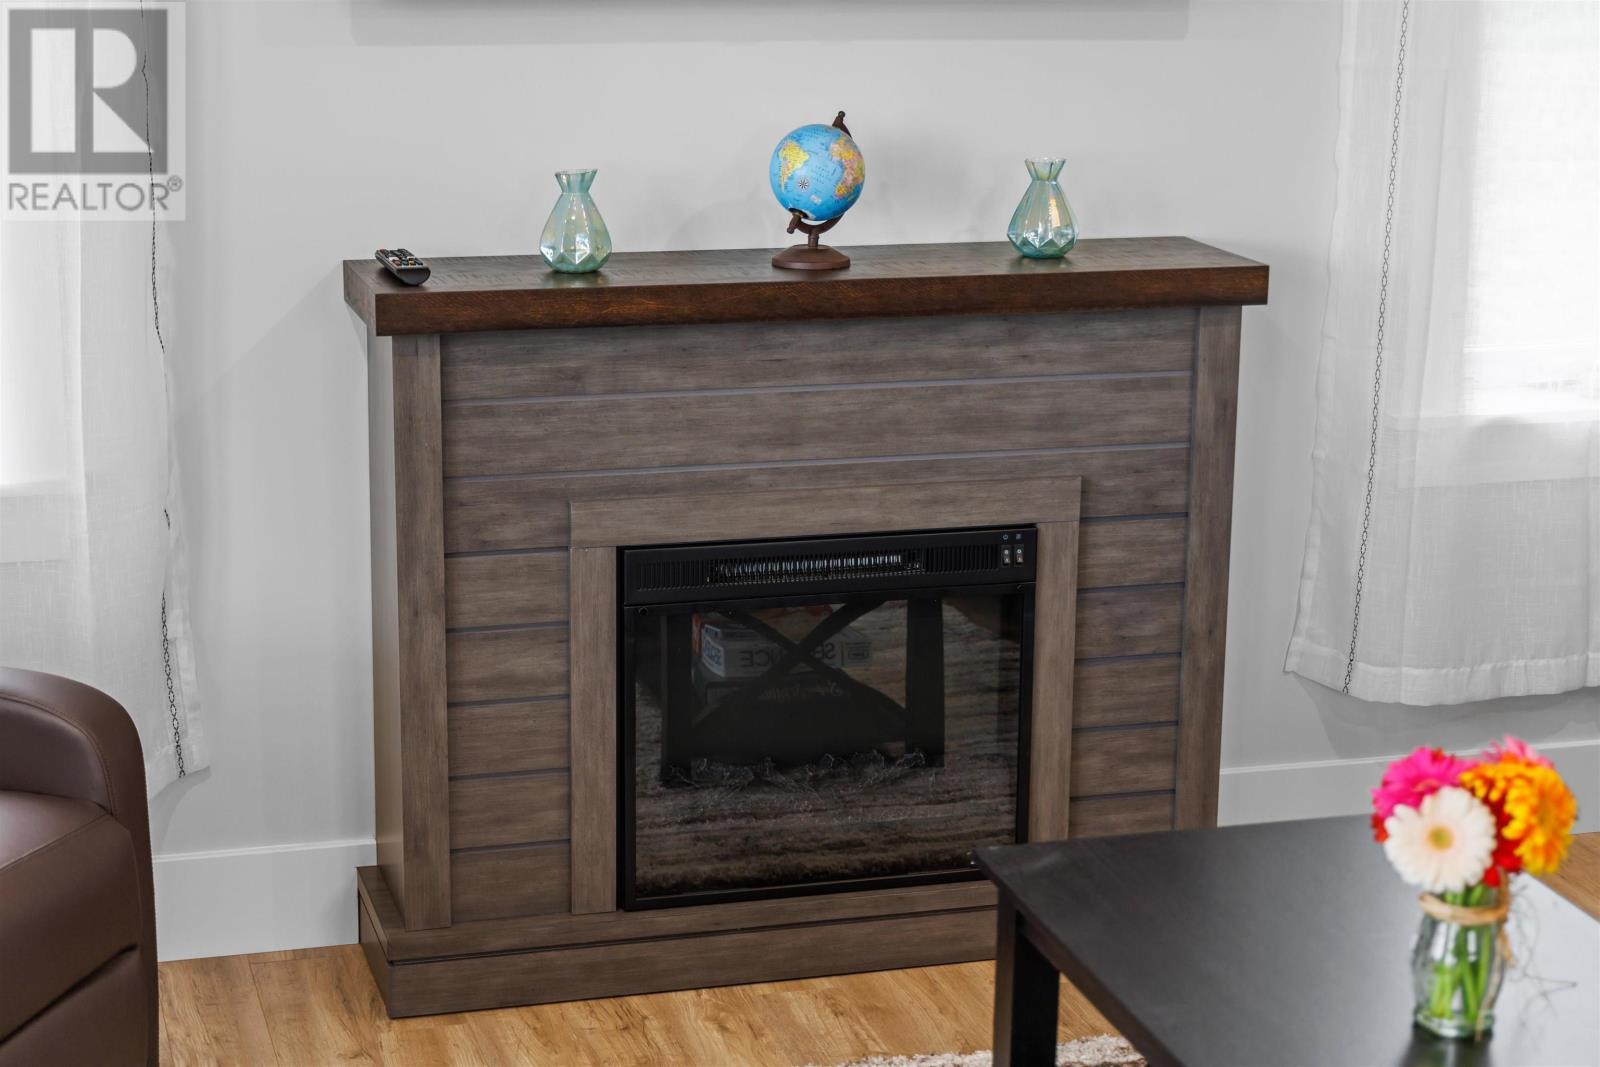
| Fireplace Present | Yes |
| Flooring Type | Ceramic Tile, Laminate |
| Foundation Type | Poured Concrete |
| Heating Fuel | Electric |
| Heating Type | Wall Mounted Heat Pump, Radiant Heat |
| Total Finished Area | 1040 Sqft |
| Type | Recreational |
| Utility Water | Drilled Well |
Parking
| Gravel |
Land
| Access Type | Year-round Access |
| Acreage | No |
| Land Amenities | Playground |
| Land Disposition | Cleared |
| Landscape Features | Landscaped |
| Sewer | Septic System |
| Size Irregular | 0.6 |
| Size Total | 0.6 Ac|1/2 - 1 Acre |
| Size Total Text | 0.6 Ac|1/2 - 1 Acre |
Rooms
| Level | Type | Length | Width | Dimensions |
|---|---|---|---|---|
| Main Level | Eat In Kitchen | 11.8 x 10.8 | ||
| Main Level | Living Room | 14.6 x 13.6 | ||
| Main Level | Primary Bedroom | 11.7 x 11.3 | ||
| Main Level | Bedroom | 10.5 x 9.6 | ||
| Main Level | Bedroom | 10.10 x 9.10 | ||
| Main Level | Bath (# Pieces 1-6) | 9. x 5.10 | ||
| Main Level | Laundry Room | 9. x 6.7 |
Contact Us
Contact us for more information

The trademarks REALTOR®, REALTORS®, and the REALTOR® logo are controlled by The Canadian Real Estate Association (CREA) and identify real estate professionals who are members of CREA. The trademarks MLS®, Multiple Listing Service® and the associated logos are owned by The Canadian Real Estate Association (CREA) and identify the quality of services provided by real estate professionals who are members of CREA. The trademark DDF® is owned by The Canadian Real Estate Association (CREA) and identifies CREA's Data Distribution Facility (DDF®)
August 28 2026 07:39:07
Prince Edward Island Real Estate Association
Island Homes Pei Real Estate