
59, 6100 4 Avenue NE Calgary, Alberta T2A 5Z8

$339,900Maintenance, Common Area Maintenance, Parking, Property Management, Reserve Fund Contributions
$413.76 Monthly
Maintenance, Common Area Maintenance, Parking, Property Management, Reserve Fund Contributions
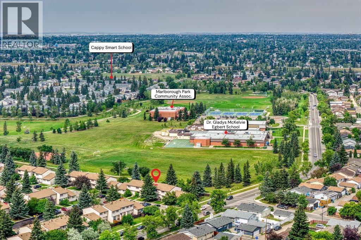
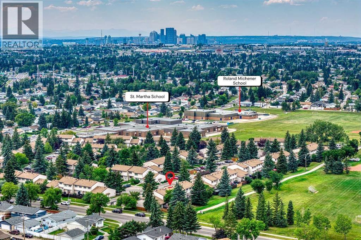
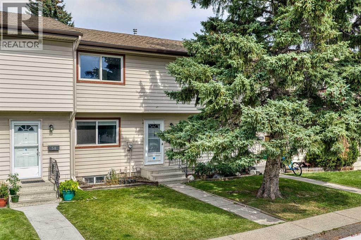
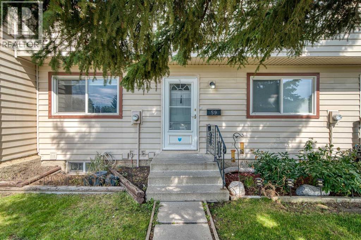
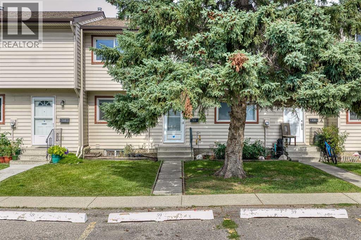

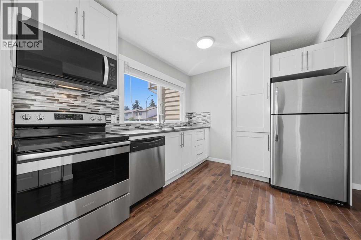
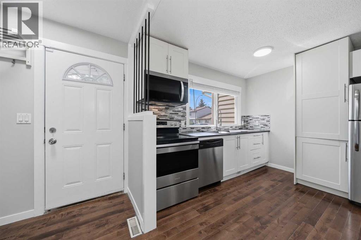
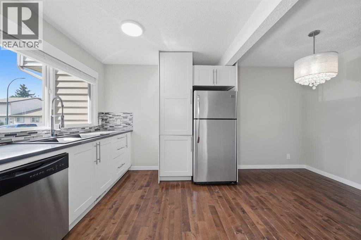
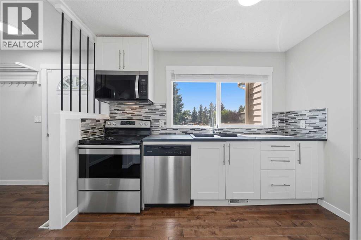
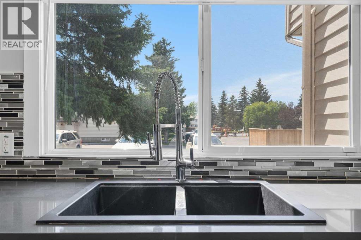
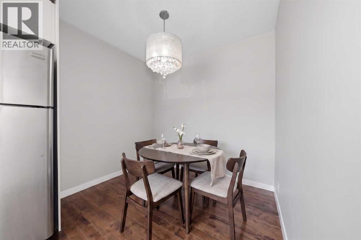
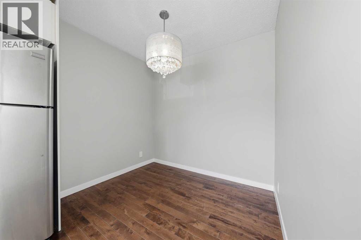
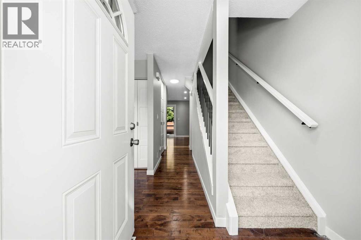
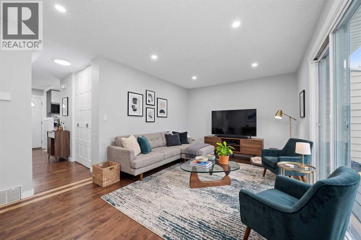
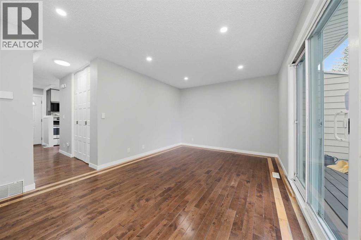
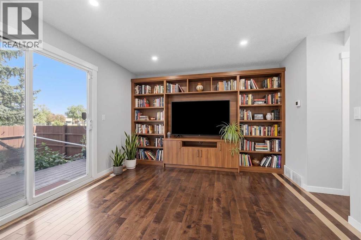
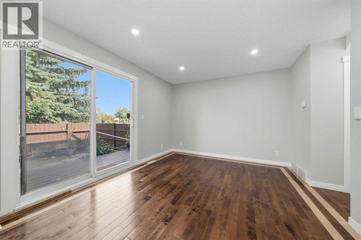
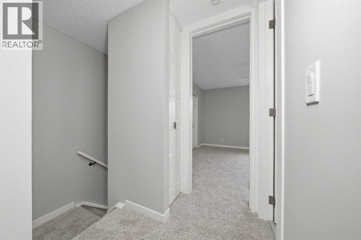
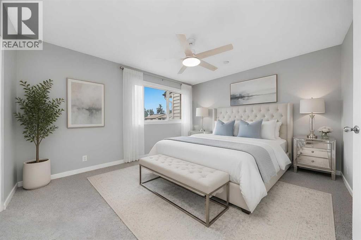
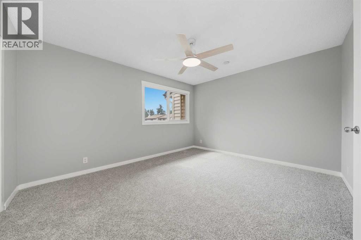
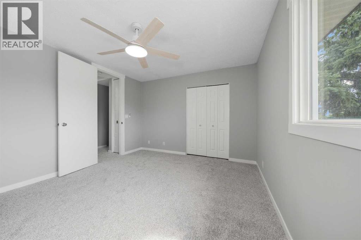
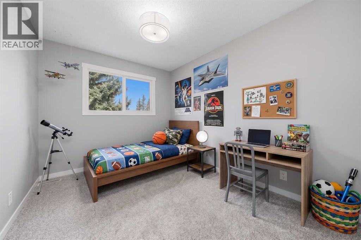
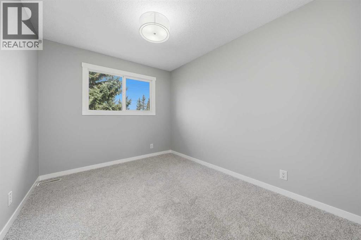
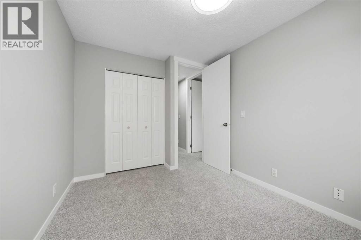
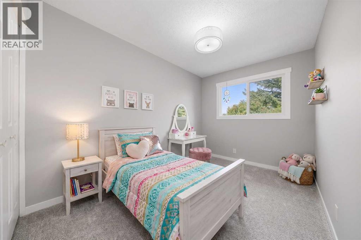
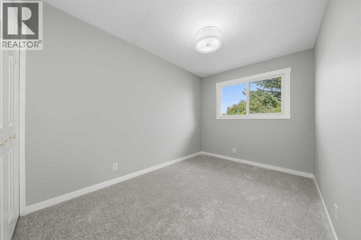
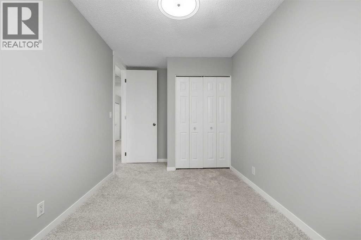
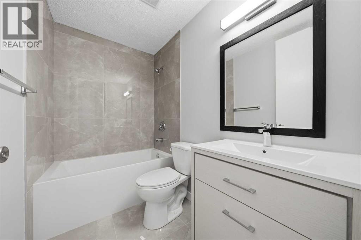
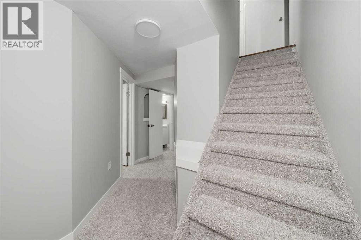
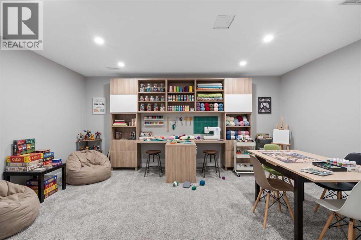
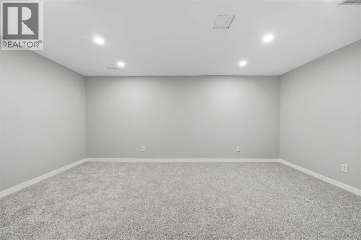
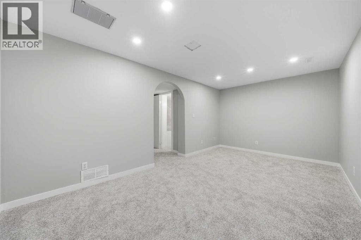
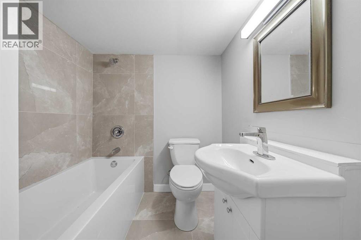
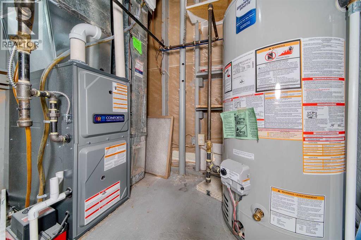
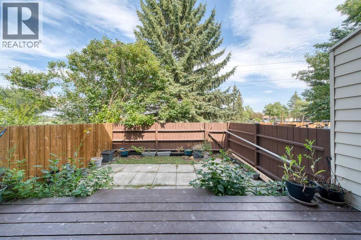
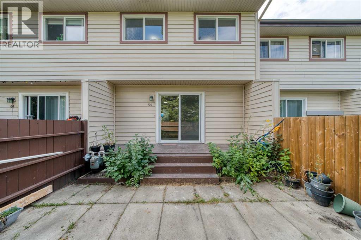
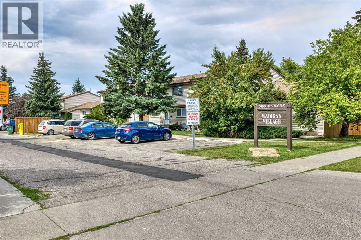
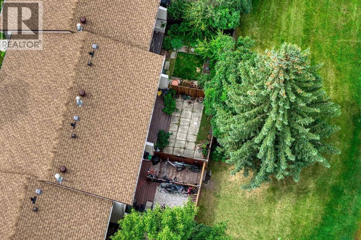
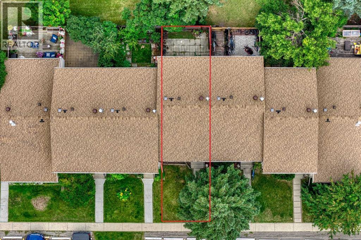
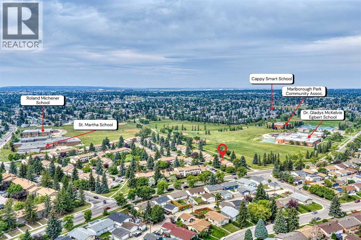
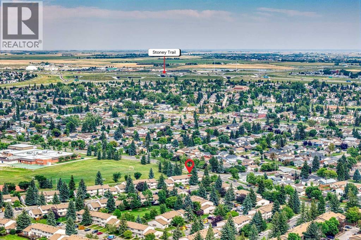
$413.76 MonthlyThis is an amazing opportunity to get into the sought after MADIGAN VILLAGE. This two storey 3 BEDROOMS/2 FULL BATHROOMS ****FULLY RENOVATED*** townhouse with a FINISHED BASEMENT will blow you away!!! Your future home BACKS DIRECTLY onto a VAST GREENSPACE, SCHOOLS and the Marlborough Park Community Centre! You are literally within a stone's throw away from FOUR(!) SCHOOLS: Roland Michener and Cappy Smart (Grades K-6), Dr. Gladys McElvie Egbert (Grades 7-9), and St. Martha's (Catholic, Grades K-9). This is a TURN KEY property with absolutely nothing to do here! Recent renovations include: 2 BRAND NEW FULL BATHROOMS (One upstairs, one in the basement), BRAND NEW CARPET throughout the upper floor and basement, ALL WALLS HAVE JUST BEEN FRESHLY PAINTED, all brand new BASEBOARDS, LIGHT FIXTURES and INTERIOR DOORS!!! ***The kitchen was redone not that long ago as well! ***NEWER HIGH EFFICIENCY FURNACE*** 2 assigned parking stalls, conveniently located directly out front - both numbered 59. Located in a well-managed complex, this is the best unit in the best location ?within the Madigan Village complex!!! HURRY? IT WON'T LAST LONG!!! (id:63476)
Property Details
| MLS® Number | A2340679 |
| Property Type | Single Family |
| Community Name | Marlborough Park |
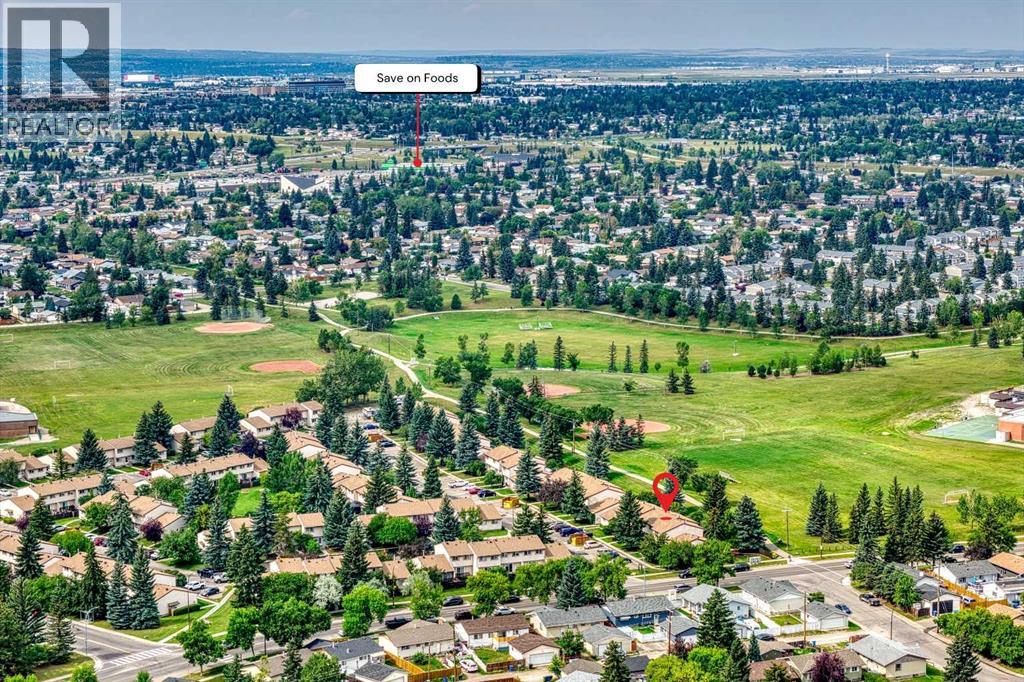
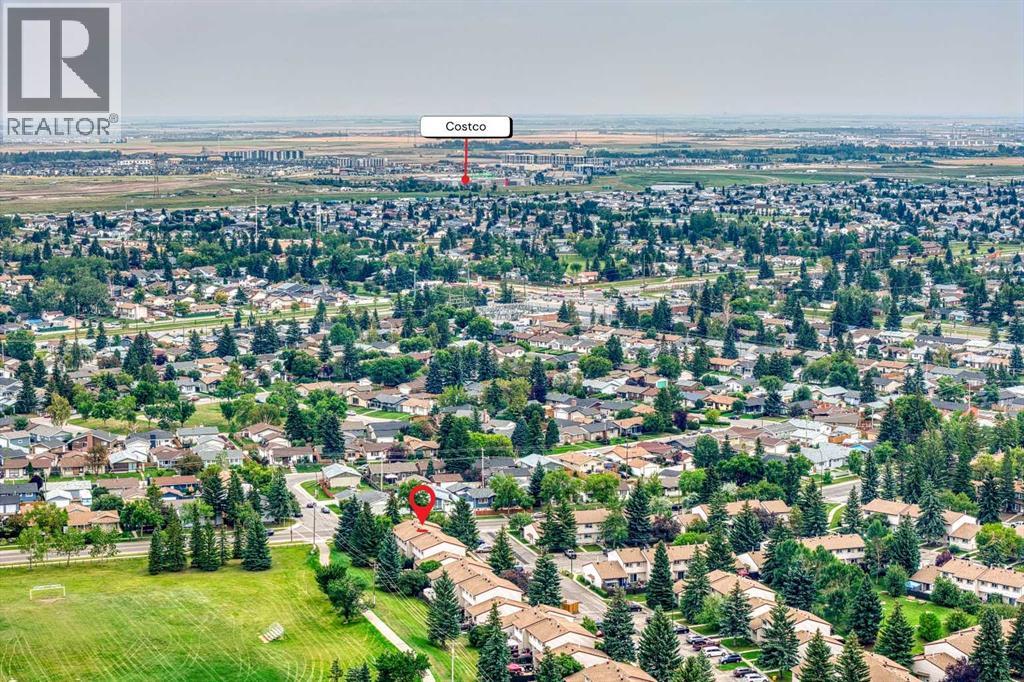
| Amenities Near By | Park, Playground, Schools, Shopping |
| Community Features | Pets Allowed With Restrictions |
| Features | See Remarks |
| Parking Space Total | 2 |
| Plan | 7810401 |
| Structure | Deck |
Building
| Bathroom Total | 2 |
| Bedrooms Above Ground | 3 |
| Bedrooms Total | 3 |
| Appliances | Washer, Refrigerator, Dishwasher, Stove, Dryer, Microwave |
| Basement Development | Finished |
| Basement Type | Full (finished) |
| Constructed Date | 1977 |
| Construction Material | Wood Frame |
| Construction Style Attachment | Attached |
| Cooling Type | None |
| Flooring Type | Carpeted, Laminate, Other |
| Foundation Type | Poured Concrete |
| Heating Fuel | Natural Gas |
| Heating Type | Forced Air |
| Stories Total | 2 |
| Size Interior | 1,116 Sqft |
| Total Finished Area | 1116.5 Sqft |
| Type | Row / Townhouse |
Land
| Acreage | No |
| Fence Type | Fence |
| Land Amenities | Park, Playground, Schools, Shopping |
| Size Total Text | Unknown |
| Zoning Description | M-c1 |
Rooms
| Level | Type | Length | Width | Dimensions |
|---|---|---|---|---|
| Second Level | 4pc Bathroom | 8.00 Ft x 4.92 Ft | ||
| Second Level | Bedroom | 8.83 Ft x 11.67 Ft | ||
| Second Level | Bedroom | 8.00 Ft x 14.00 Ft | ||
| Second Level | Primary Bedroom | 13.92 Ft x 11.67 Ft | ||
| Basement | 4pc Bathroom | 5.92 Ft x 6.33 Ft | ||
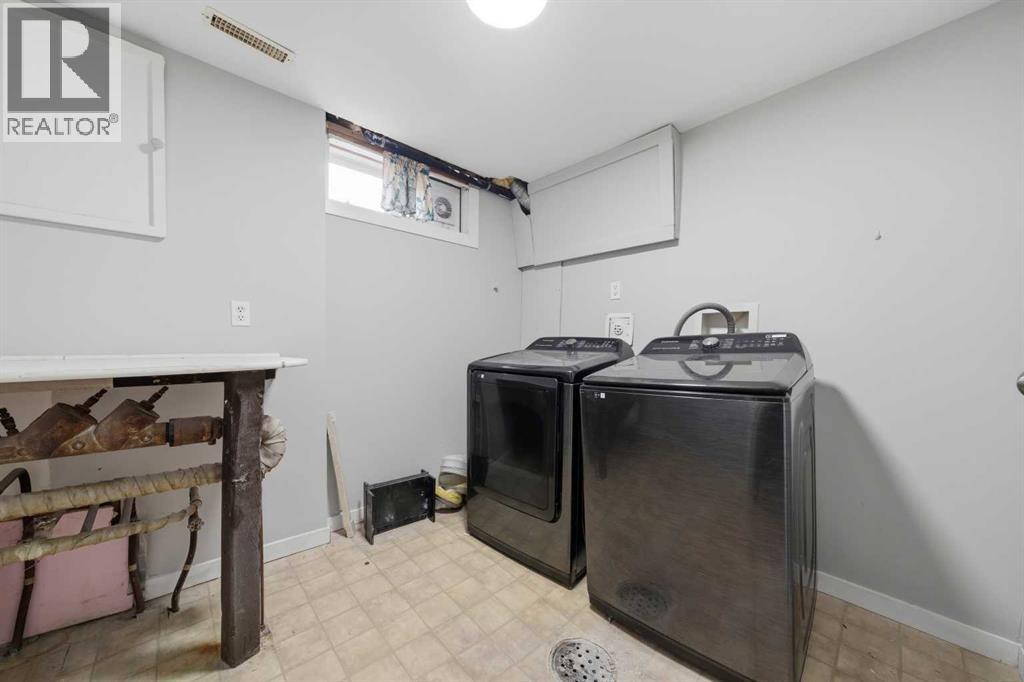
| Basement | Laundry Room | 10.08 Ft x 8.25 Ft | ||
| Basement | Recreational, Games Room | 16.75 Ft x 9.67 Ft | ||
| Basement | Furnace | 3.17 Ft x 5.00 Ft | ||
| Main Level | Dining Room | 8.25 Ft x 7.08 Ft | ||
| Main Level | Kitchen | 10.75 Ft x 8.58 Ft | ||
| Main Level | Living Room | 17.42 Ft x 11.08 Ft |
Contact Us
Contact us for more information

The trademarks REALTOR®, REALTORS®, and the REALTOR® logo are controlled by The Canadian Real Estate Association (CREA) and identify real estate professionals who are members of CREA. The trademarks MLS®, Multiple Listing Service® and the associated logos are owned by The Canadian Real Estate Association (CREA) and identify the quality of services provided by real estate professionals who are members of CREA. The trademark DDF® is owned by The Canadian Real Estate Association (CREA) and identifies CREA's Data Distribution Facility (DDF®)
August 28 2026 09:13:44
Calgary Real Estate Board
RE/MAX First