
17 Walker Avenue Orillia, Ontario L3V 6G8

$2,800 Monthly
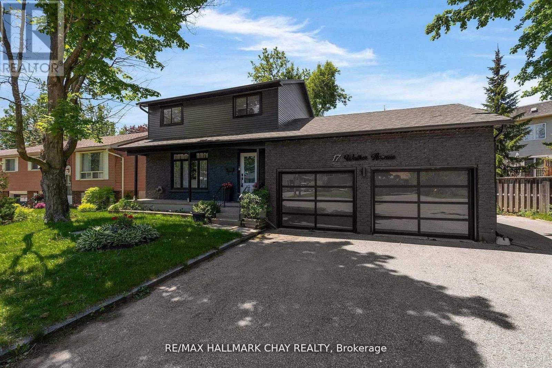
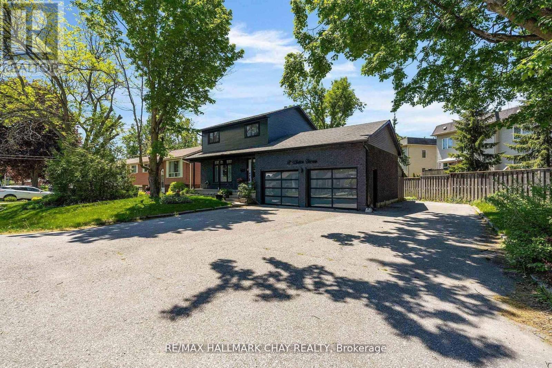
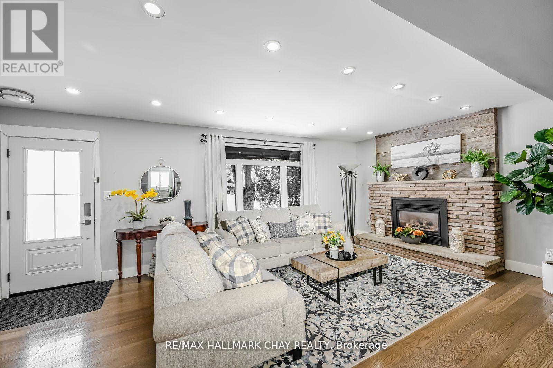
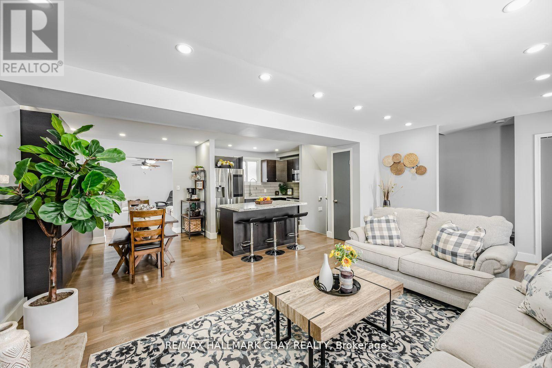
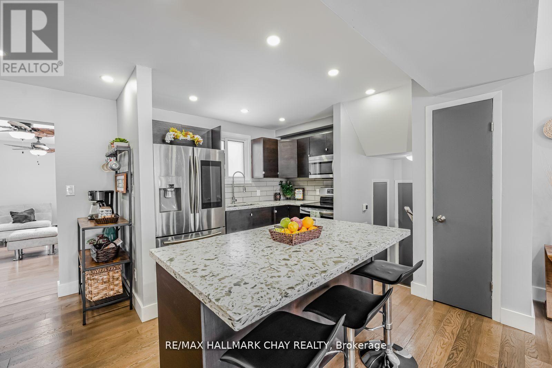
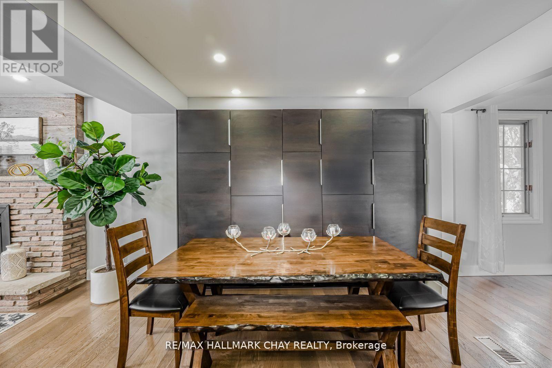
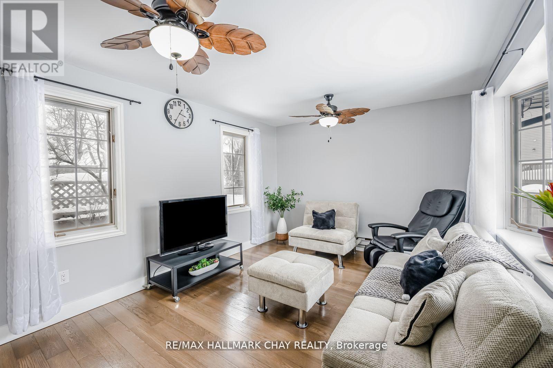
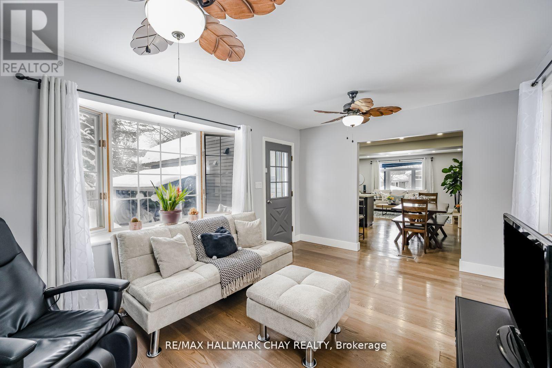
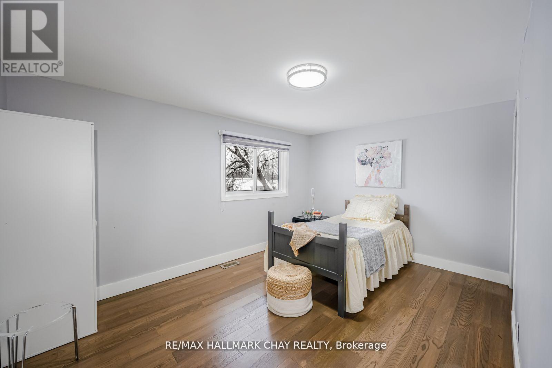
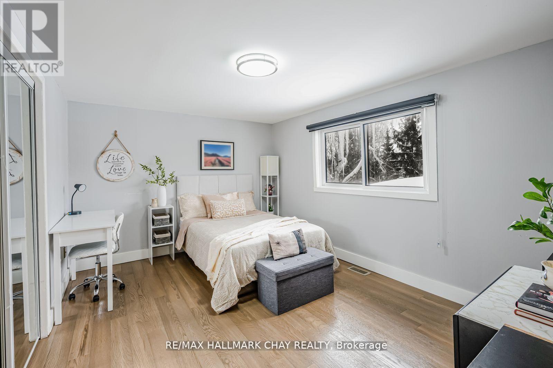
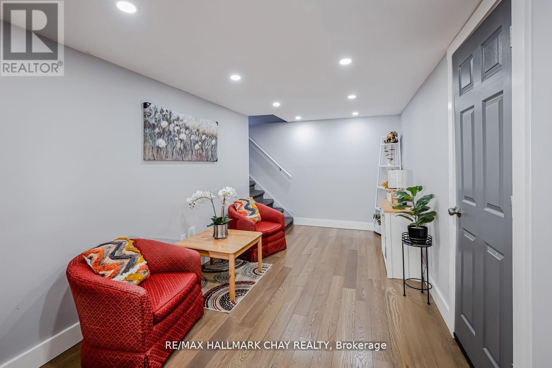
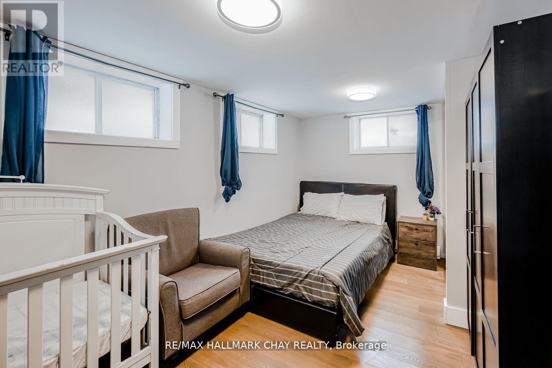
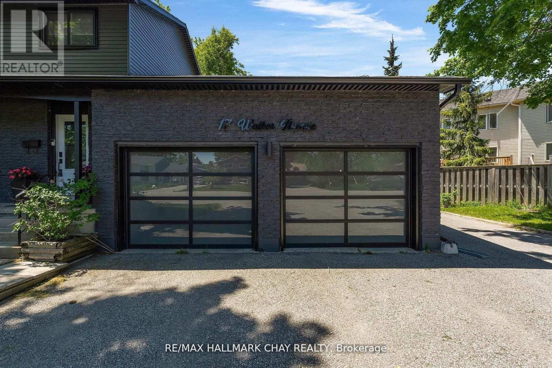
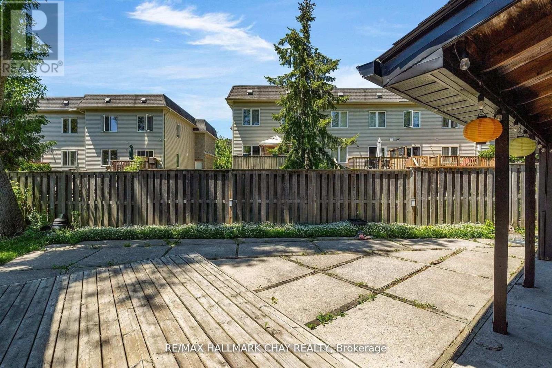
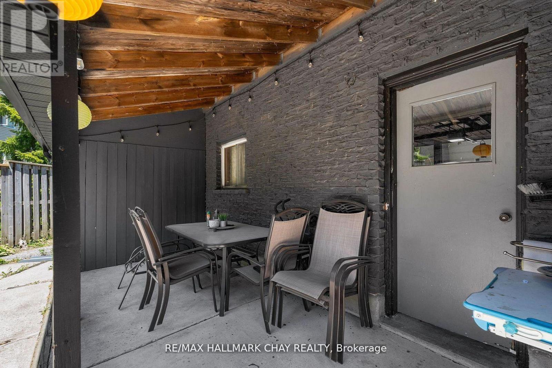
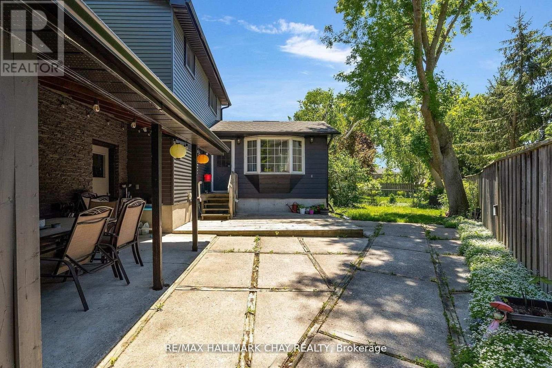
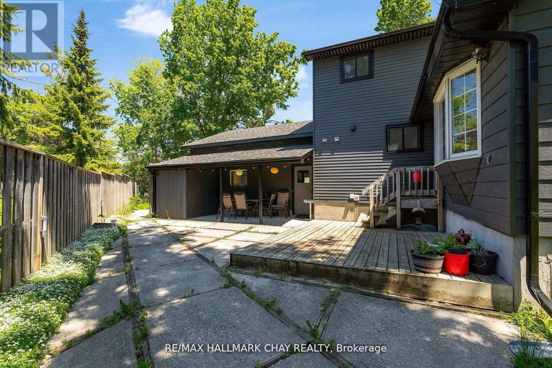
Modern Sophistication Meets Family Comfort in Prime Orillia. Experience an impeccably updated 2-storey residence designed for the discerning modern family. From the striking black brick and aluminum exterior to the landscaped grounds, this home commands attention. The heart of the home is a chef-inspired kitchen featuring espresso cabinetry, granite counter-tops, and a massive centre island. The main floor balances elegance and warmth, offering a sun-drenched living room with an angel stone fireplace and a separate family room that flows out to the back deck. With a fully finished lower level featuring engineered hardwood and a fourth bedroom, this home offers expansive square footage in an unbeatable location near Lakehead University, the waterfront, and top-tier amenities. (id:63476)
Property Details
| MLS® Number | S13723388 |
| Property Type | Single Family |
| Community Name | Orillia |
| Amenities Near By | Beach, Golf Nearby, Hospital, Park, Schools |
| Equipment Type | Water Heater |
| Features | Wooded Area, Irregular Lot Size, Carpet Free |
| Parking Space Total | 8 |
| Rental Equipment Type | Water Heater |
Building
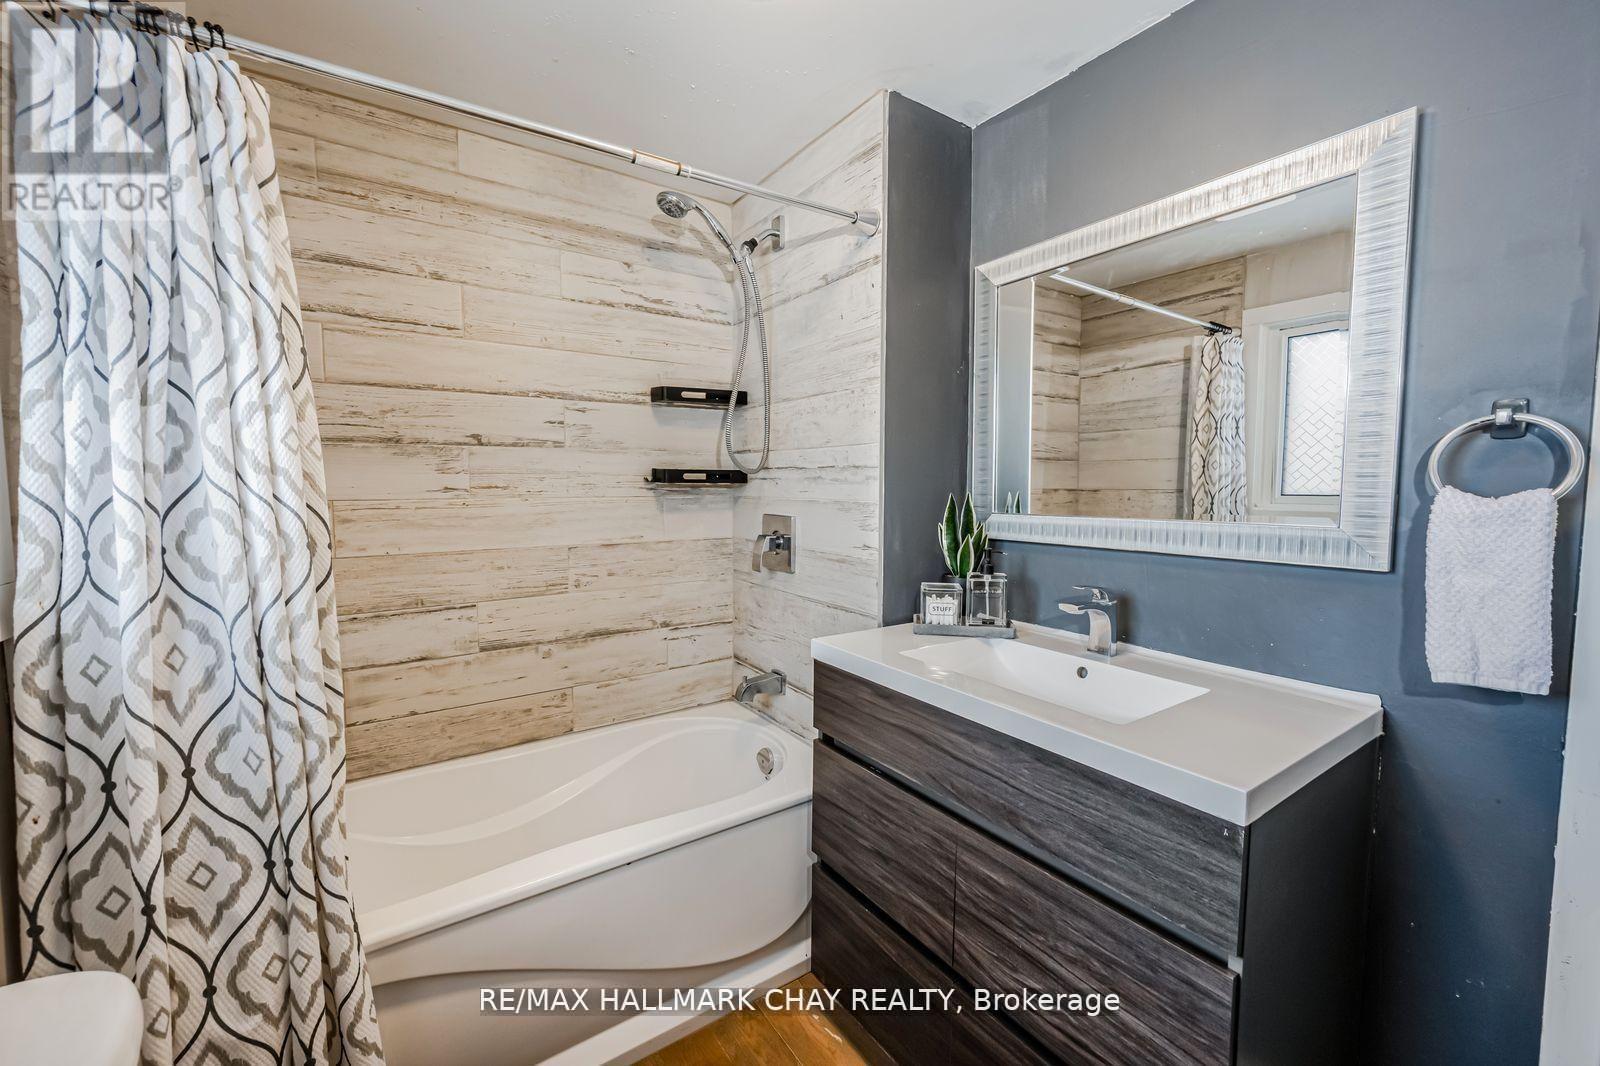
| Bathroom Total | 3 |
| Bedrooms Above Ground | 3 |
| Bedrooms Below Ground | 1 |
| Bedrooms Total | 4 |
| Age | 51 To 99 Years |
| Amenities | Fireplace(s) |
| Appliances | Blinds, Dryer, Garage Door Opener, Microwave, Stove, Washer, Window Coverings, Refrigerator |
| Basement Development | Finished |
| Basement Type | Full (finished) |
| Construction Style Attachment | Detached |
| Cooling Type | Central Air Conditioning |
| Exterior Finish | Aluminum Siding, Brick |
| Fire Protection | Smoke Detectors |
| Fireplace Present | Yes |
| Fireplace Total | 1 |
| Foundation Type | Block |
| Half Bath Total | 1 |
| Heating Fuel | Natural Gas |
| Heating Type | Forced Air |
| Stories Total | 2 |
| Size Interior | 1,100 - 1,500 Sqft |
| Type | House |
| Utility Water | Municipal Water |
Parking
| Attached Garage | |
| Garage |
Land
| Acreage | No |
| Land Amenities | Beach, Golf Nearby, Hospital, Park, Schools |
| Sewer | Sanitary Sewer |
| Size Depth | 98 Ft ,2 In |
| Size Frontage | 124 Ft ,1 In |
| Size Irregular | 124.1 X 98.2 Ft ; 124.25 X 158.36 X 98.19 Ft |
| Size Total Text | 124.1 X 98.2 Ft ; 124.25 X 158.36 X 98.19 Ft|under 1/2 Acre |
Rooms
| Level | Type | Length | Width | Dimensions |
|---|---|---|---|---|
| Second Level | Primary Bedroom | 4.27 m | 3.79 m | 4.27 m x 3.79 m |
| Second Level | Bedroom 2 | 4.27 m | 3.23 m | 4.27 m x 3.23 m |
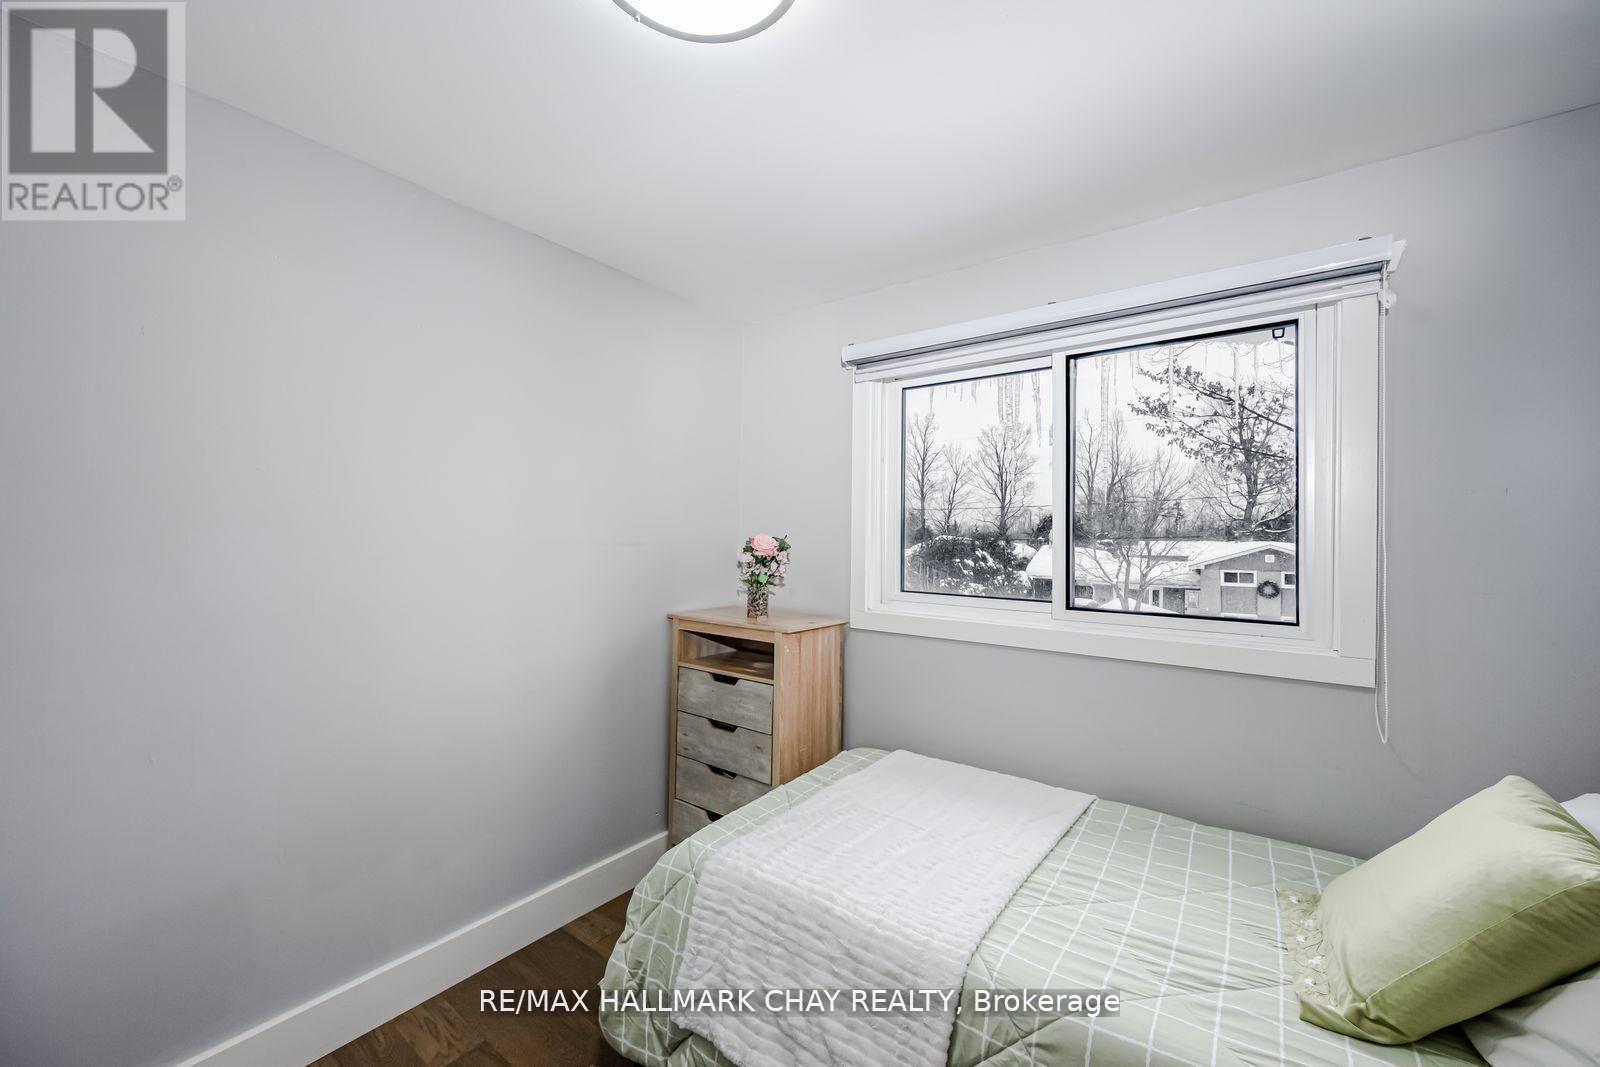
| Second Level | Bedroom 3 | 2.72 m | 2.72 m | 2.72 m x 2.72 m |
| Basement | Recreational, Games Room | 6.16 m | 2.63 m | 6.16 m x 2.63 m |
| Basement | Bedroom 4 | 2.98 m | 4.43 m | 2.98 m x 4.43 m |
| Main Level | Kitchen | 3.2 m | 3.59 m | 3.2 m x 3.59 m |
| Main Level | Dining Room | 2.7 m | 3.59 m | 2.7 m x 3.59 m |
| Main Level | Living Room | 7.07 m | 3.41 m | 7.07 m x 3.41 m |
| Main Level | Family Room | 3.35 m | 4.74 m | 3.35 m x 4.74 m |
Contact Us
Contact us for more information

The trademarks REALTOR®, REALTORS®, and the REALTOR® logo are controlled by The Canadian Real Estate Association (CREA) and identify real estate professionals who are members of CREA. The trademarks MLS®, Multiple Listing Service® and the associated logos are owned by The Canadian Real Estate Association (CREA) and identify the quality of services provided by real estate professionals who are members of CREA. The trademark DDF® is owned by The Canadian Real Estate Association (CREA) and identifies CREA's Data Distribution Facility (DDF®)
August 28 2026 08:03:40
Toronto Regional Real Estate Board
RE/MAX Hallmark Chay Realty