
3975 East Bay Highway East Bay, Nova Scotia B1J 1M4

$569,000

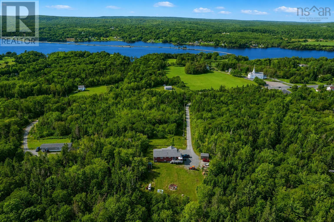
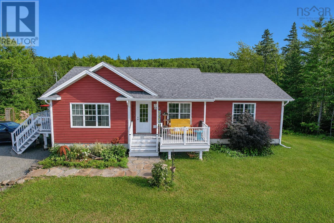
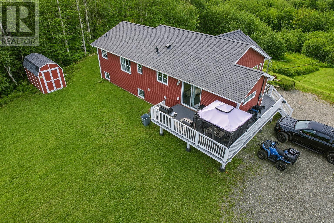
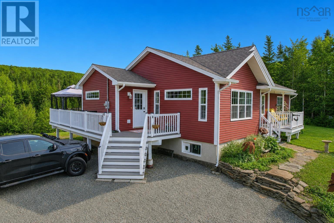
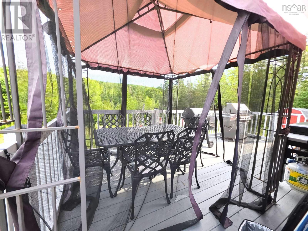
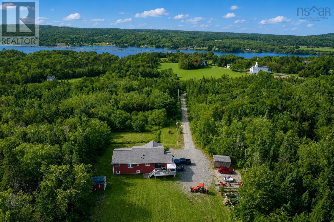
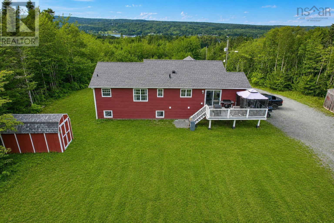
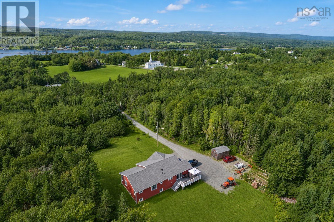
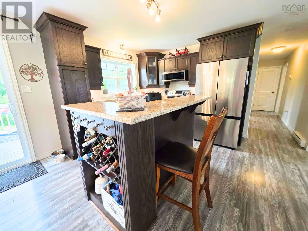
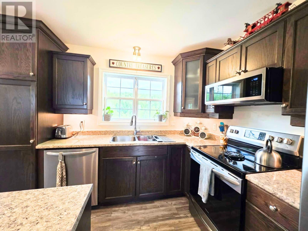
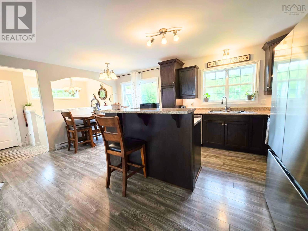
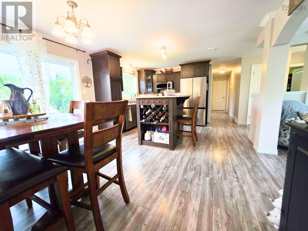
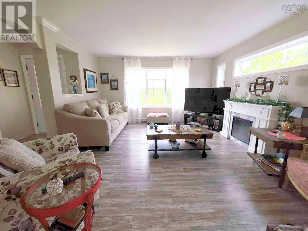
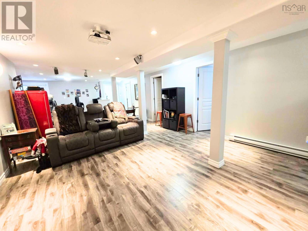
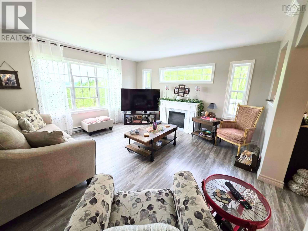
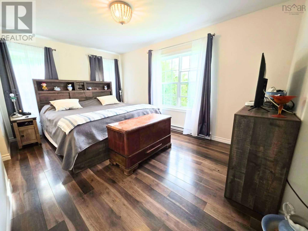
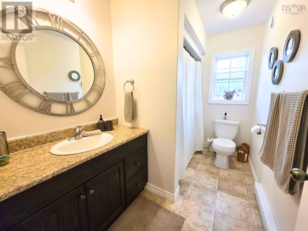
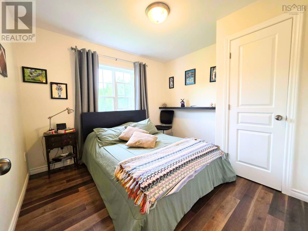
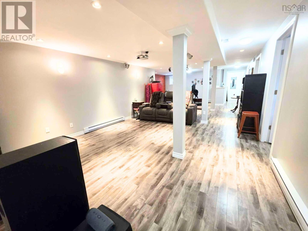
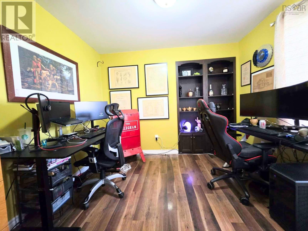
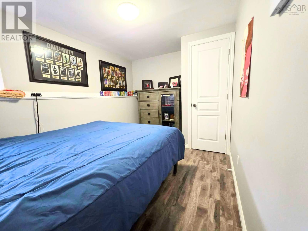
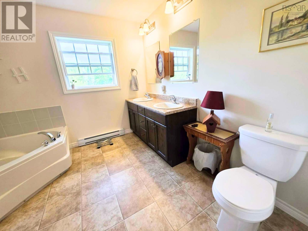
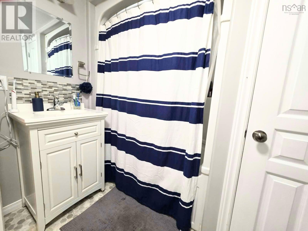
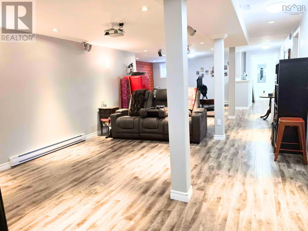
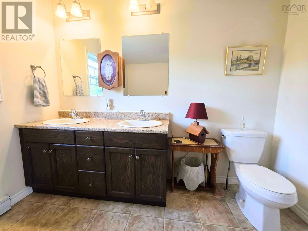
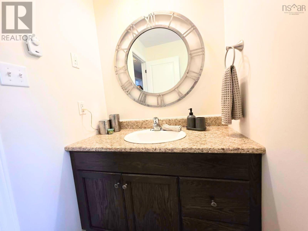
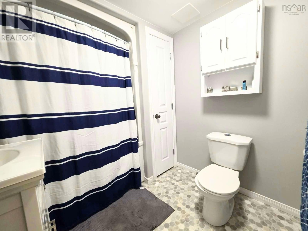
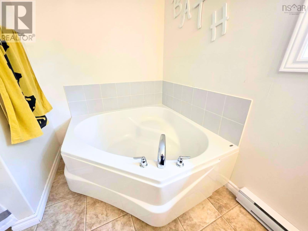
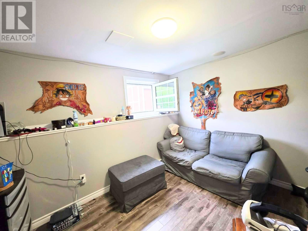
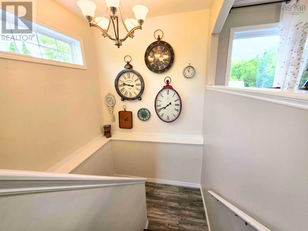
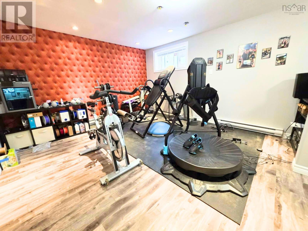
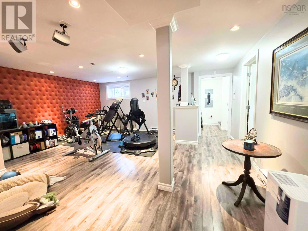
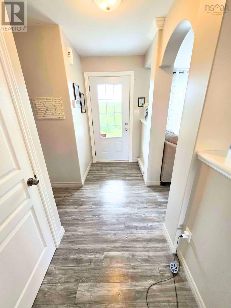
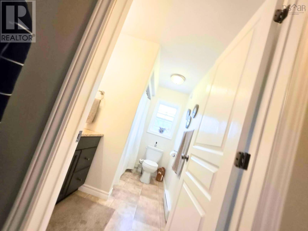
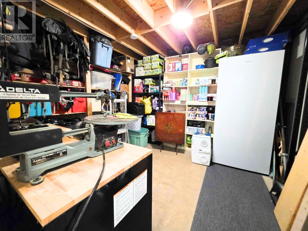
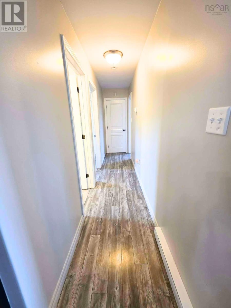
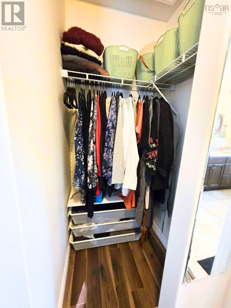
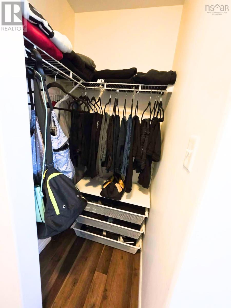
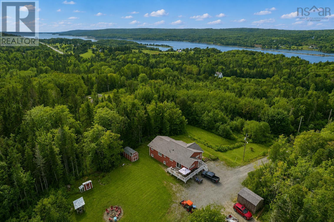
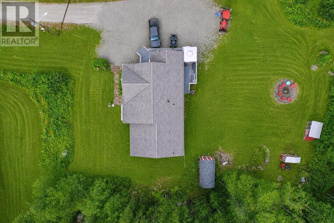
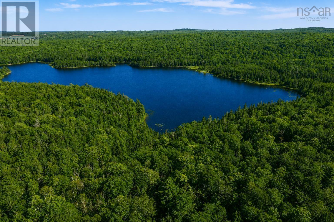
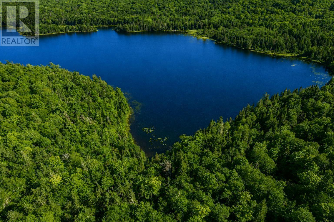
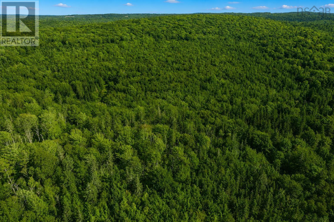
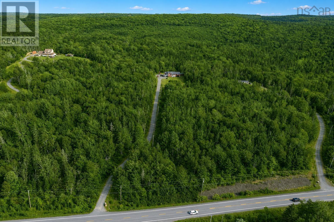
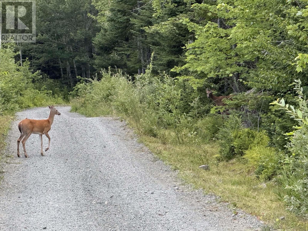
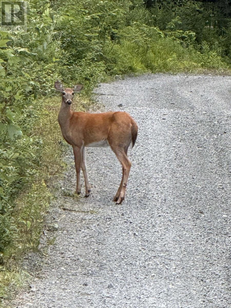
Welcome home to a truly exceptional property where waterfront living , privacy, and outdoor adventure come together on an impressive 23-acre parcel. Tucked away in a peaceful country setting, only 15 from Sydney , this beautifully constructed home offers its own private waterfront on a secluded lake, accessible by a scenic trail just beyond the house. Whether you love fishing, hiking, exploring, or simply enjoying the freedom and tranquility of the outdoors, this property delivers it all while keeping you just minutes to all the conveniences of the city.Inside, the home features a spacious open-concept kitchen and living area, creating the perfect setting for everyday living and entertaining. Three bedrooms are located on the main level, including a beautiful primary suite with a walk-through closet leading to an impressive ensuite bathroom. The lower level takes entertaining and recreation to another level, featuring 2 additional bedrooms ,a well-appointed recreation room, gym area , and projection screen perfect for movie nights, game days, or relaxing with family and friends. With abundant acreage, private waterfront, exceptional indoor amenities, and the convenience of being only 15 minutes from Sydney, this is more than a home. its a lifestyle. Come experience the privacy, freedom, and possibilities this remarkable property has to offer. (id:63476)
Property Details
| MLS® Number | 202621838 |
| Property Type | Single Family |
| Community Name | East Bay |
| Amenities Near By | Golf Course, Park, Playground, Place Of Worship |
| Community Features | School Bus |
| Features | Treed, Sloping, Level |
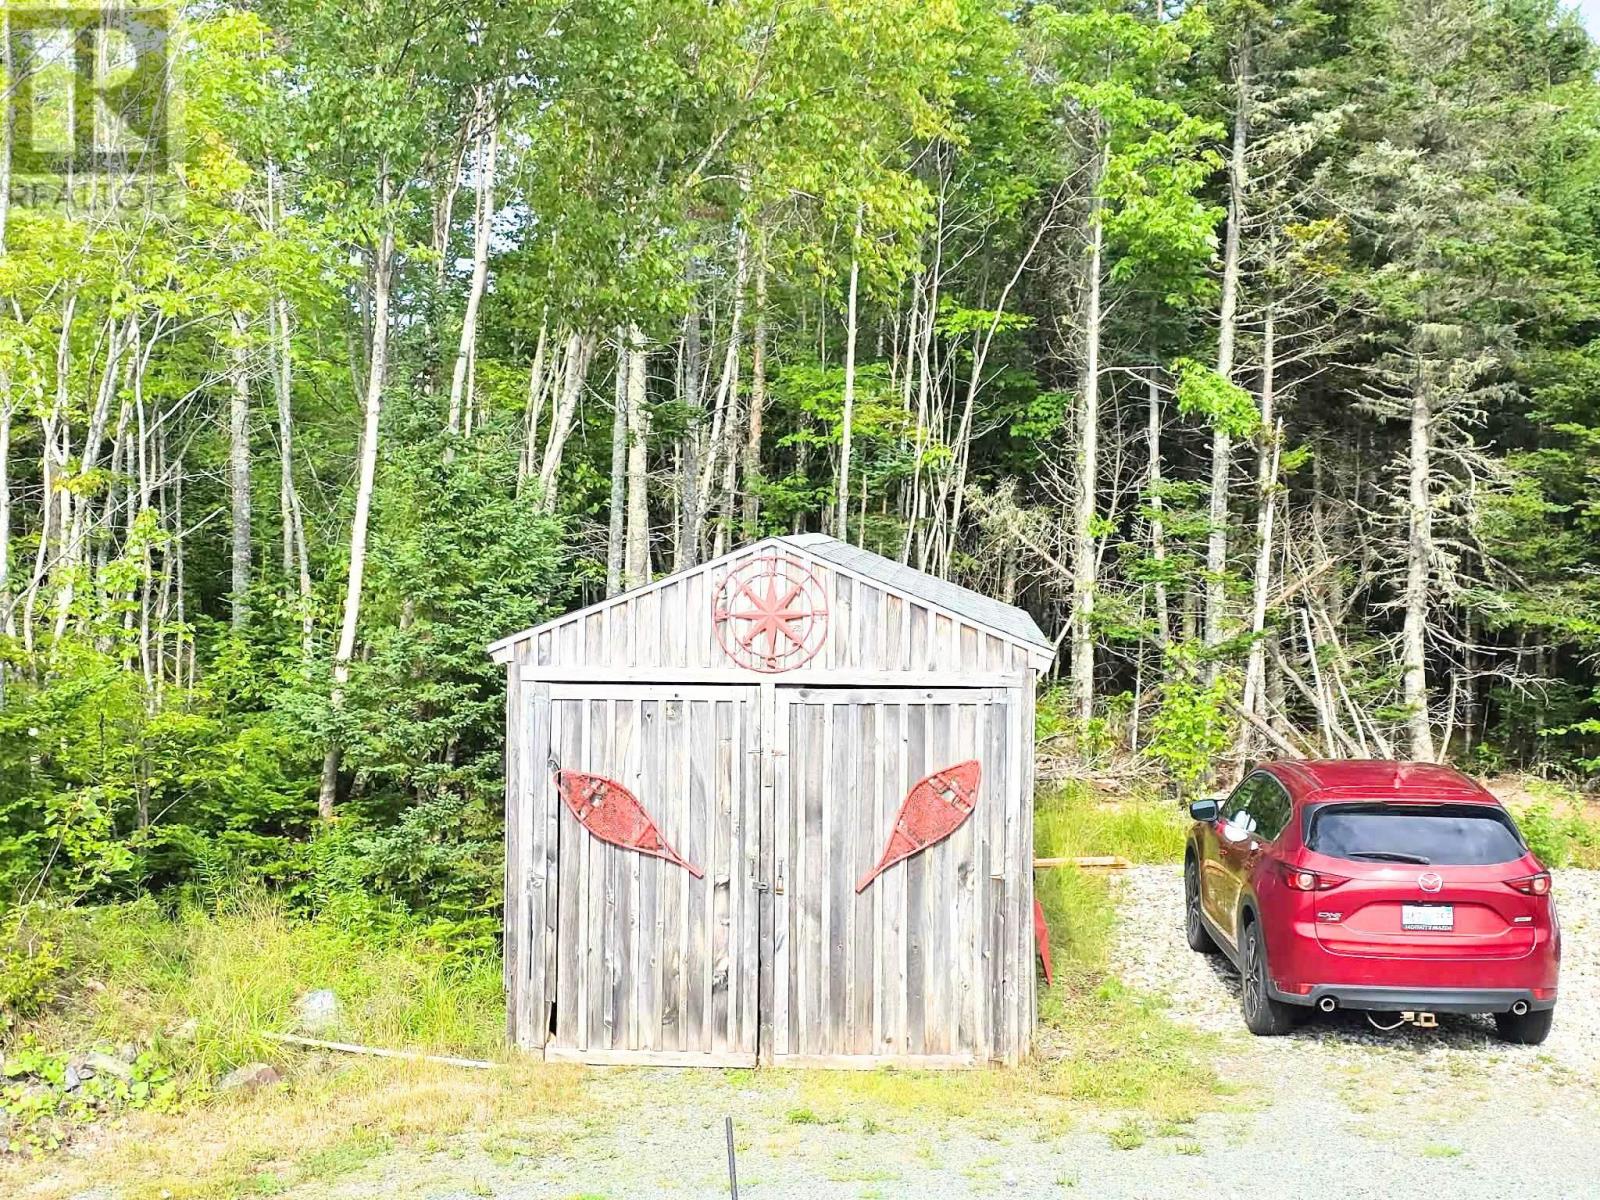
| Structure | Shed |
| Water Front Type | Waterfront On Lake |
Building
| Bathroom Total | 3 |
| Bedrooms Above Ground | 3 |
| Bedrooms Below Ground | 2 |
| Bedrooms Total | 5 |
| Architectural Style | Bungalow |
| Basement Development | Finished |
| Basement Type | Full (finished) |
| Constructed Date | 2012 |
| Construction Style Attachment | Detached |
| Exterior Finish | Vinyl |
| Flooring Type | Laminate, Vinyl |
| Foundation Type | Poured Concrete |
| Heating Fuel | Electric |
| Heating Type | Baseboard Heaters |
| Stories Total | 1 |
| Size Interior | 2,694 Sqft |
| Total Finished Area | 2694 Sqft |
| Type | House |
| Utility Water | Drilled Well |
Parking
| Gravel | |
| Parking Space(s) | |
| Paved Yard |
Land
| Acreage | No |
| Land Amenities | Golf Course, Park, Playground, Place Of Worship |
| Landscape Features | Landscaped |
| Sewer | Septic System |
| Size Irregular | 0.23 |
| Size Total | 0.23 Ac |
| Size Total Text | 0.23 Ac |
Rooms
| Level | Type | Length | Width | Dimensions |
|---|---|---|---|---|
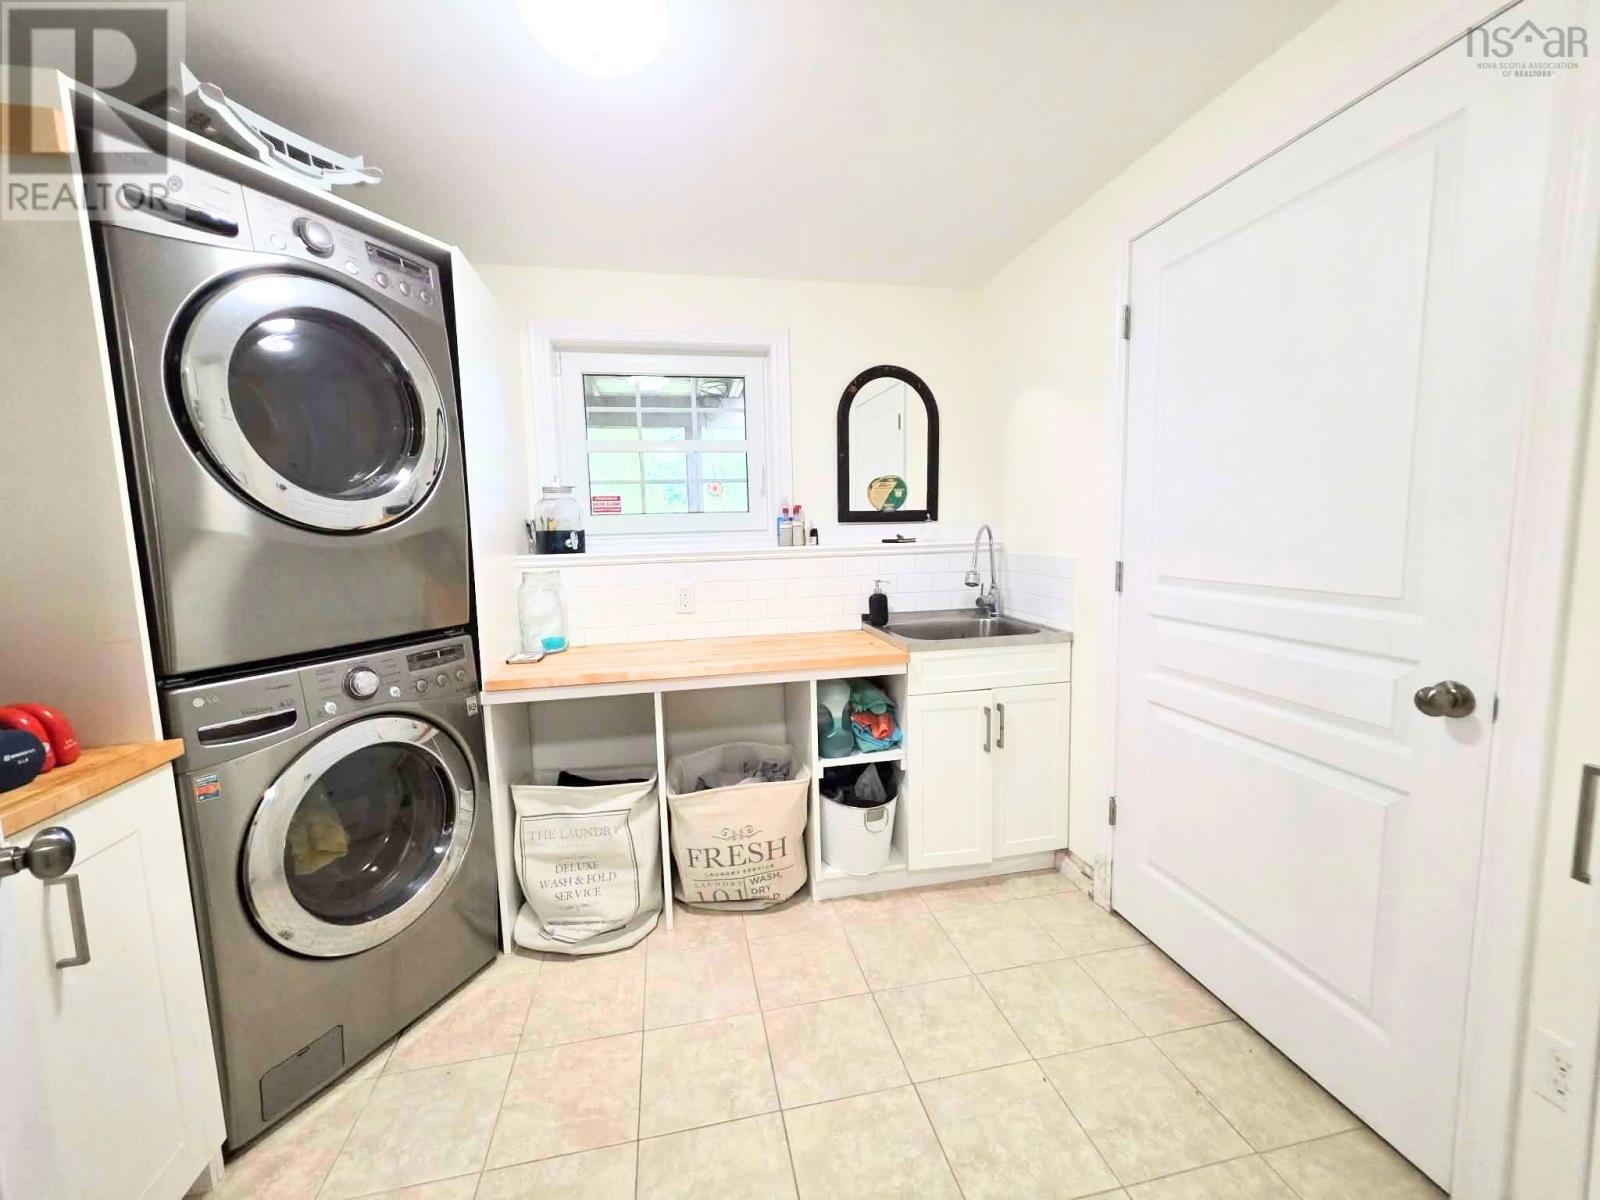
| Basement | Laundry / Bath | 9.6 x 7.9 | ||
| Basement | Utility Room | 2.11 x 7.9 | ||
| Basement | 4pc Bathroom | 4pc | ||
| Basement | Bedroom | 10.6 x 7.9 | ||
| Basement | Other | 11.3 x 11.3 | ||
| Basement | Storage | 10.10 x 11.11 | ||
| Basement | Recreational, Games Room | 20.7 x 18.5 | ||
| Main Level | Living Room | 15 x 15 | ||
| Main Level | Dining Room | 8.8 x 8.11 | ||
| Main Level | Kitchen | 9.11 x 10.2 | ||
| Main Level | Primary Bedroom | 15.7 x 11 | ||
| Main Level | Bedroom | 10.9 x 10.2 | ||
| Main Level | 4pc Bathroom | 4pc | ||
| Main Level | 4pc Ensuite Bath | 4pc | ||
| Main Level | Den | 11 x 10.5 |
Contact Us
Contact us for more information

The trademarks REALTOR®, REALTORS®, and the REALTOR® logo are controlled by The Canadian Real Estate Association (CREA) and identify real estate professionals who are members of CREA. The trademarks MLS®, Multiple Listing Service® and the associated logos are owned by The Canadian Real Estate Association (CREA) and identify the quality of services provided by real estate professionals who are members of CREA. The trademark DDF® is owned by The Canadian Real Estate Association (CREA) and identifies CREA's Data Distribution Facility (DDF®)
August 29 2026 01:53:53
Nova Scotia Association of REALTORS®
Exp Realty Of Canada Inc.