
148 Dempsey Street Red Deer, Alberta T4R 2Y9

$478,000
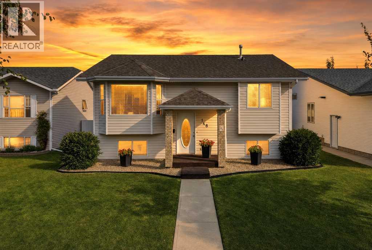
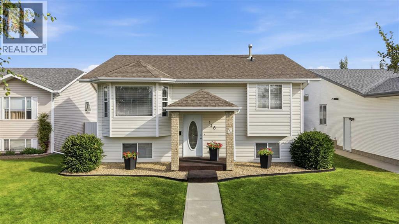
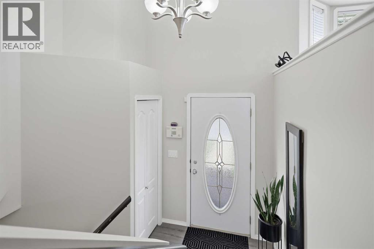
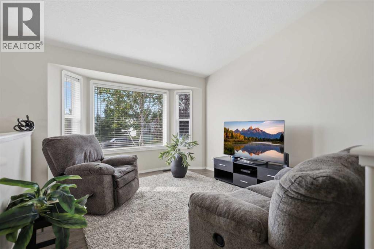
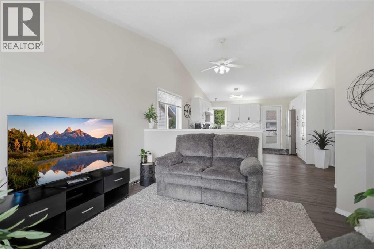
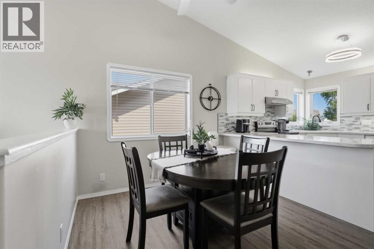
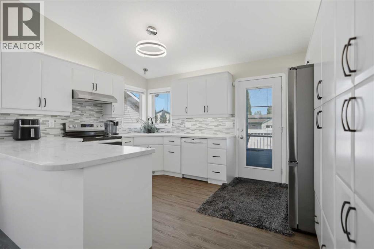
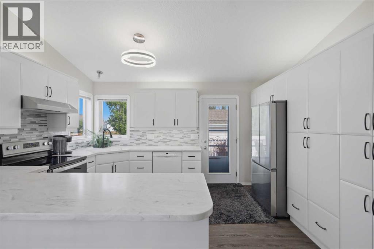
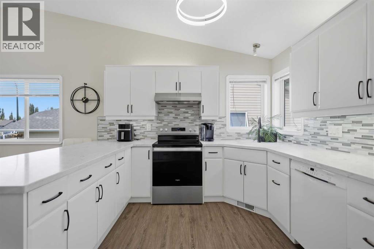
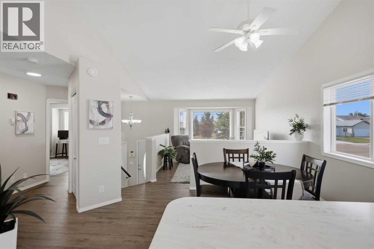
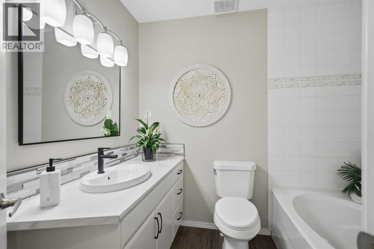
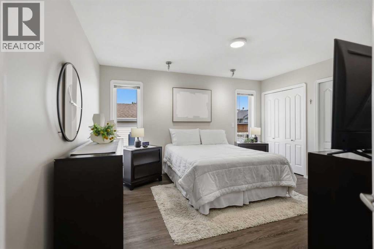
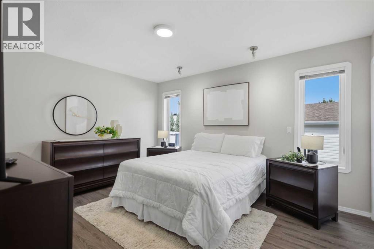
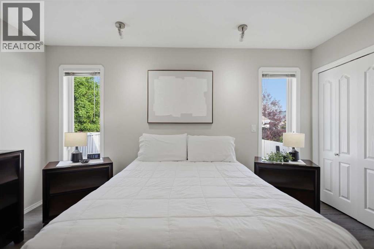
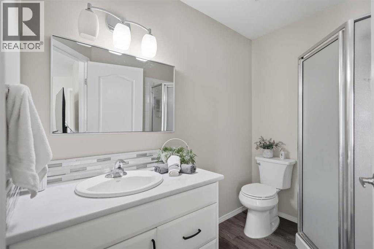
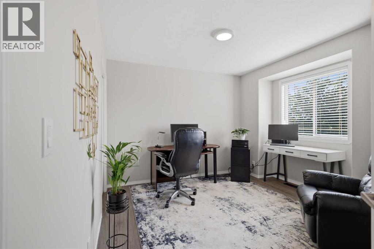
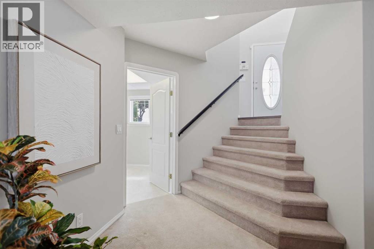
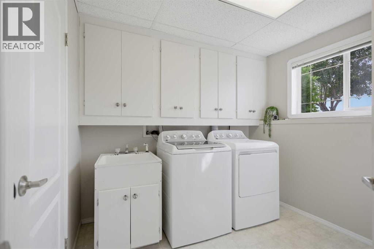
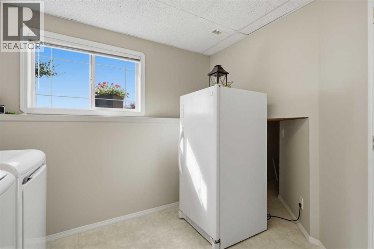
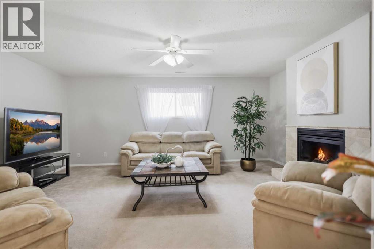
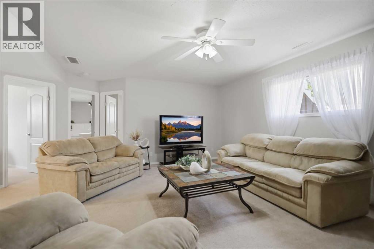
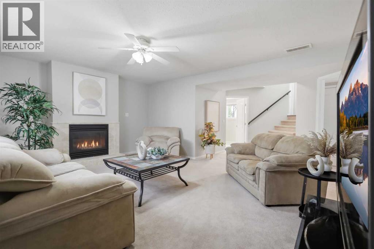
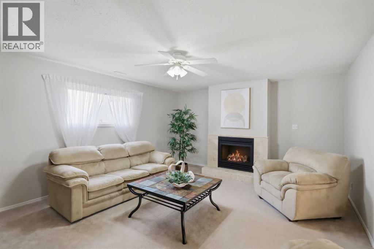
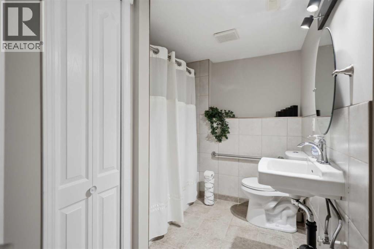
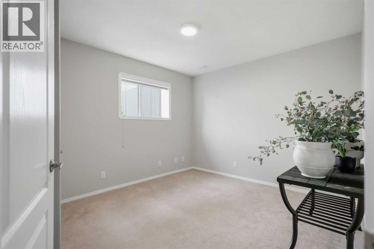
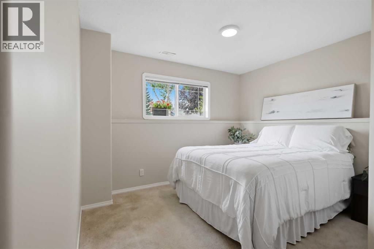
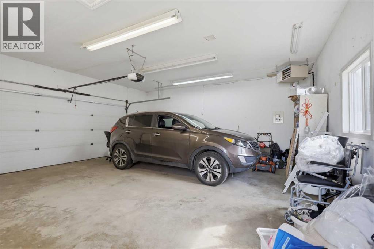
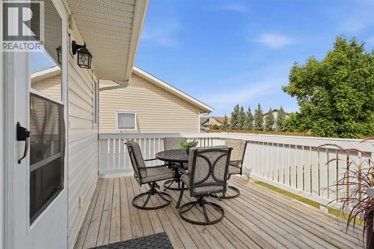
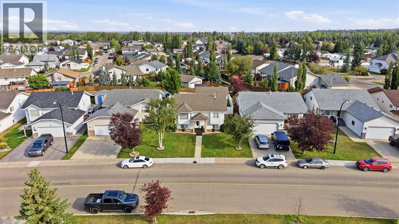
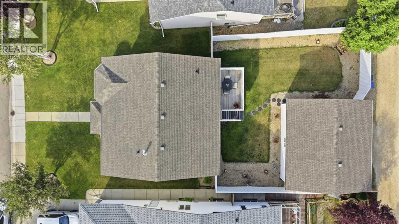
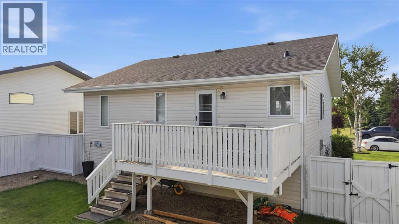
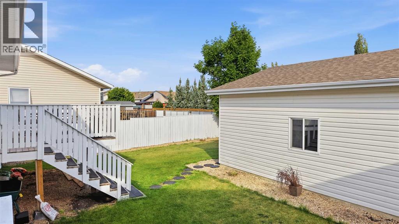
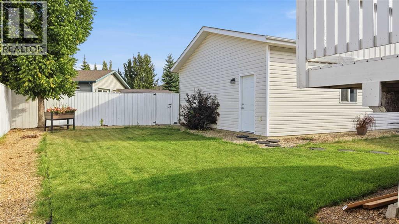
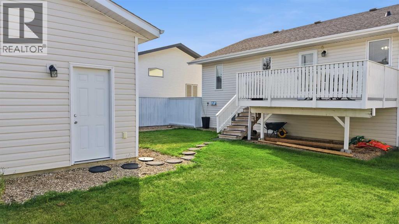
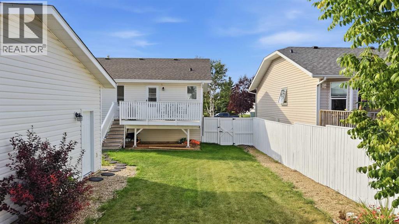
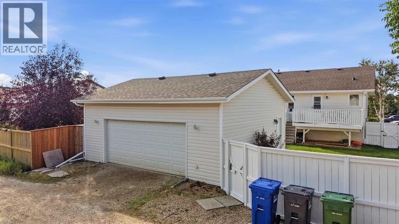
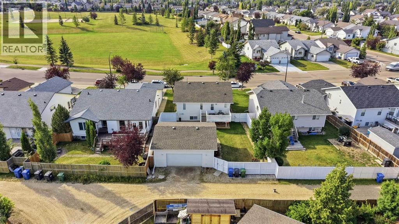
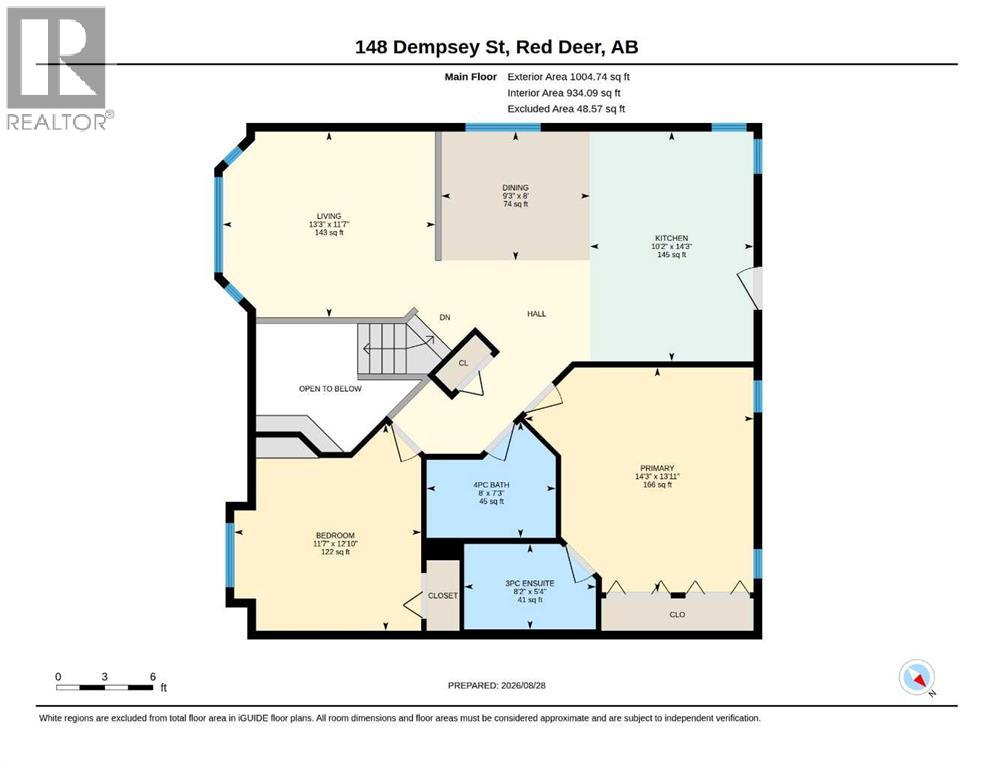
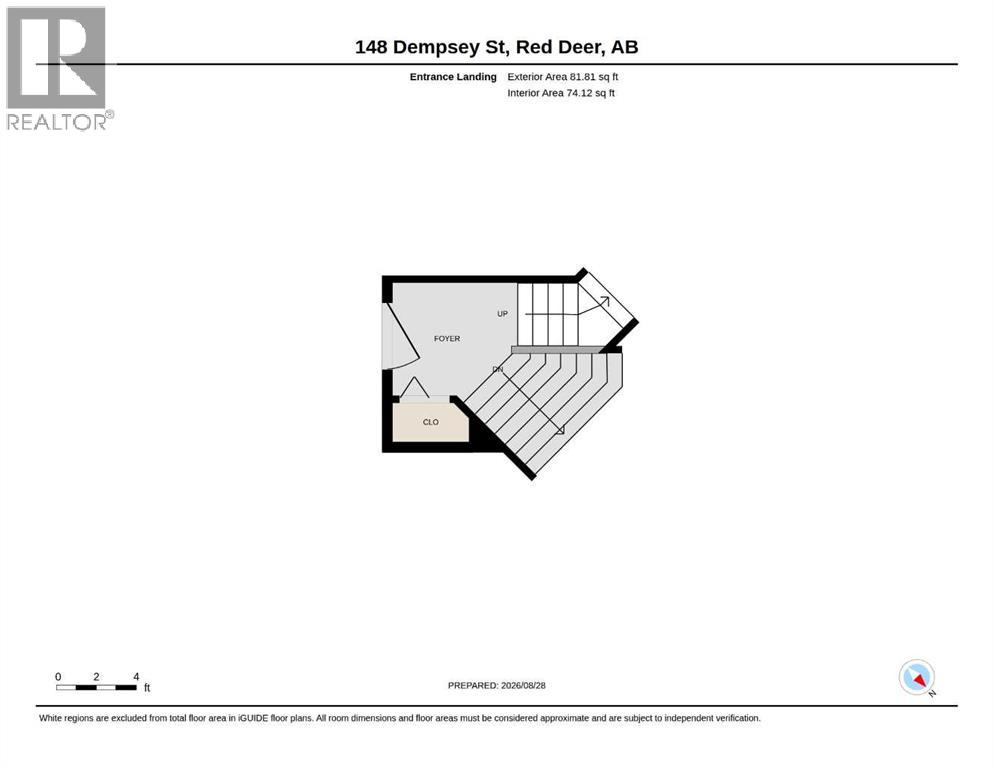
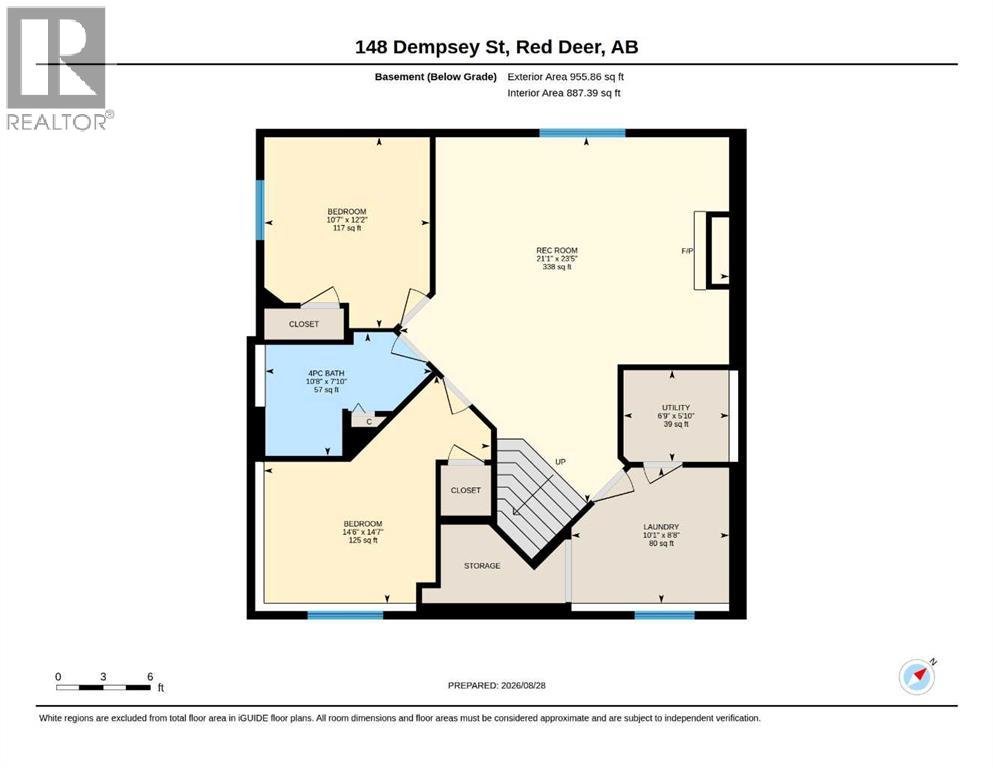
IMMACULATE AND MOVE-IN READY! This home has been lovingly cared for by the sellers and is ready for a new family. Now offering this 4 bedroom, 3 bathroom bi-level in a great location in Devonshire. The main floor features a large and bright living room, which is open to the kitchen and dining room. The kitchen was updated with white cabinetry, quartz countertops, vinyl flooring, and new lighting. There's plenty of counter space and a peninsula for your bar stools. The main floor has two bedrooms and two full baths, including the owner's suite, complete with spacious closets and a full ensuite bathroom. You'll love the open stairway to the large family room. It features a gas fireplace for those cozy winter evenings. There's a separate laundry room with cabinetry and window. The third and fourth bedrooms are very spacious and you also have a full bathroom for use downstairs. The yard is fully fenced and houses the 24 X 26 foot garage. The location is prime, close to the bus stop, school bus pick up, and across from Devonshire Park! (id:63476)
Property Details
| MLS® Number | A2340921 |
| Property Type | Single Family |
| Community Name | Devonshire |
| Amenities Near By | Park, Playground, Schools |
| Features | Back Lane, Pvc Window, Closet Organizers, No Animal Home, No Smoking Home, Level |
| Parking Space Total | 2 |
| Plan | 9925606 |
| Structure | Deck |
Building
| Bathroom Total | 3 |
| Bedrooms Above Ground | 2 |
| Bedrooms Below Ground | 2 |
| Bedrooms Total | 4 |
| Appliances | Refrigerator, Dishwasher, Stove, Microwave, Freezer, Washer & Dryer |
| Architectural Style | Bi-level |
| Basement Development | Finished |
| Basement Type | Full (finished) |
| Constructed Date | 2000 |
| Construction Material | Wood Frame |
| Construction Style Attachment | Detached |
| Cooling Type | None |
| Exterior Finish | Vinyl Siding |
| Fireplace Present | Yes |
| Fireplace Total | 1 |
| Flooring Type | Carpeted, Linoleum, Vinyl |
| Foundation Type | Poured Concrete |
| Heating Type | Forced Air |
| Size Interior | 1,087 Sqft |
| Total Finished Area | 1087 Sqft |
| Type | House |
Parking
| Detached Garage | 2 |
Land
| Acreage | No |
| Fence Type | Fence |
| Land Amenities | Park, Playground, Schools |
| Landscape Features | Landscaped, Lawn |
| Size Depth | 35.05 M |
| Size Frontage | 14.93 M |
| Size Irregular | 5635.00 |
| Size Total | 5635 Sqft|4,051 - 7,250 Sqft |
| Size Total Text | 5635 Sqft|4,051 - 7,250 Sqft |
| Zoning Description | R-l |
Rooms
| Level | Type | Length | Width | Dimensions |
|---|---|---|---|---|
| Lower Level | 4pc Bathroom | .00 Ft x .00 Ft | ||
| Lower Level | Bedroom | 14.50 Ft x 14.58 Ft | ||
| Lower Level | Bedroom | 12.17 Ft x 10.58 Ft | ||
| Lower Level | Laundry Room | 10.08 Ft x 8.67 Ft | ||
| Lower Level | Family Room | 21.08 Ft x 23.42 Ft | ||
| Lower Level | Furnace | 6.75 Ft x 5.83 Ft | ||
| Main Level | 3pc Bathroom | .00 Ft x .00 Ft | ||
| Main Level | 4pc Bathroom | .00 Ft x .00 Ft | ||
| Main Level | Bedroom | 12.83 Ft x 11.58 Ft | ||
| Main Level | Dining Room | 8.00 Ft x 9.25 Ft | ||
| Main Level | Kitchen | 14.25 Ft x 10.17 Ft | ||
| Main Level | Living Room | 11.58 Ft x 13.25 Ft | ||
| Main Level | Primary Bedroom | 13.92 Ft x 14.25 Ft |
Contact Us
Contact us for more information

The trademarks REALTOR®, REALTORS®, and the REALTOR® logo are controlled by The Canadian Real Estate Association (CREA) and identify real estate professionals who are members of CREA. The trademarks MLS®, Multiple Listing Service® and the associated logos are owned by The Canadian Real Estate Association (CREA) and identify the quality of services provided by real estate professionals who are members of CREA. The trademark DDF® is owned by The Canadian Real Estate Association (CREA) and identifies CREA's Data Distribution Facility (DDF®)
August 28 2026 05:56:02
Central Alberta REALTORS® Association
Royal LePage Lifestyles Realty