
612 17th S Avenue Cranbrook, British Columbia V1C 3B5

$549,000
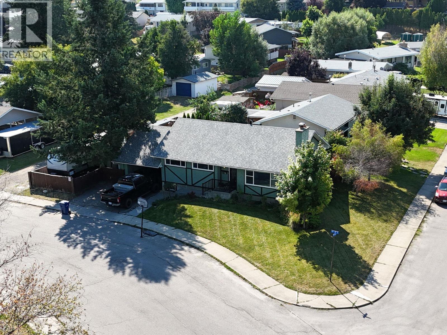
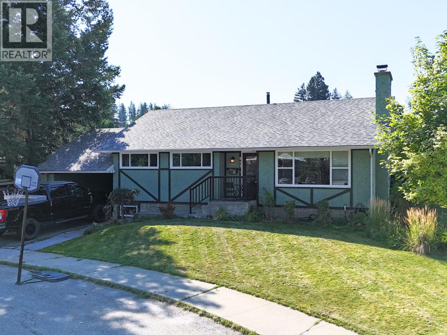
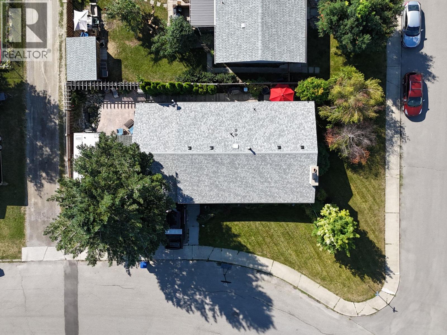
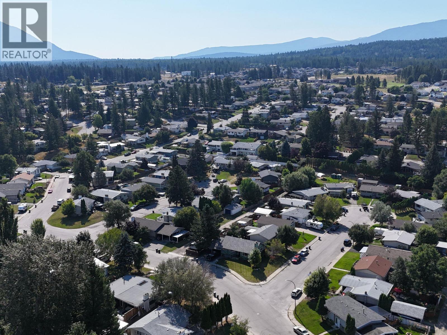
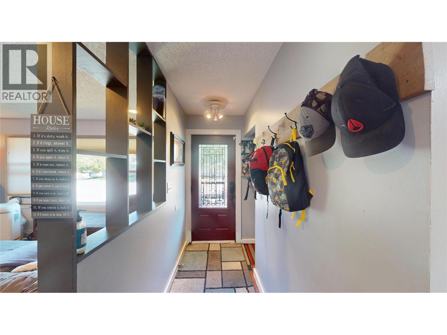
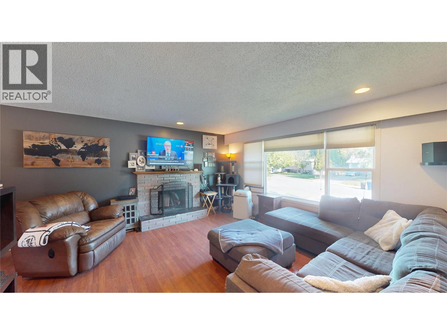

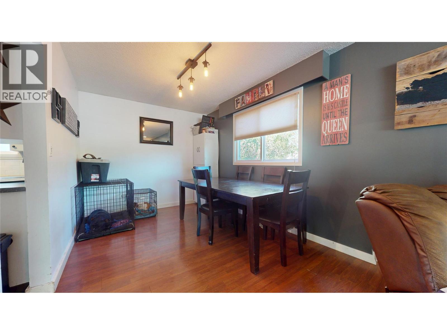
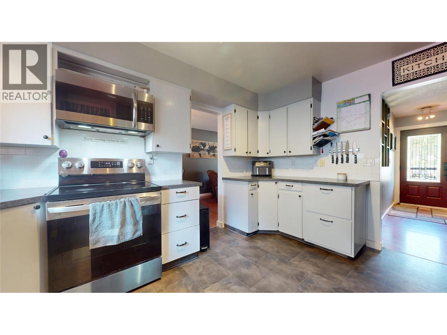
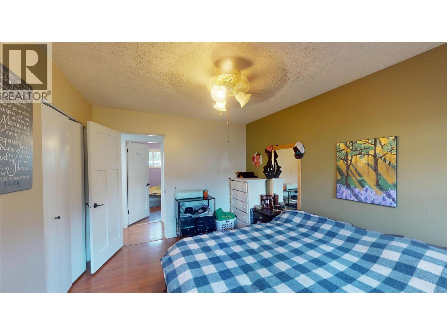
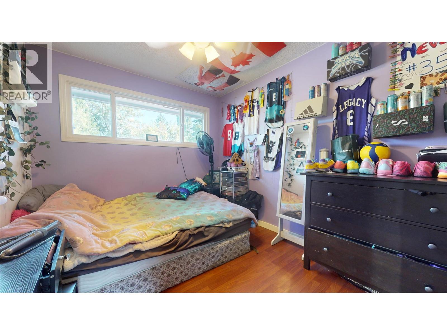
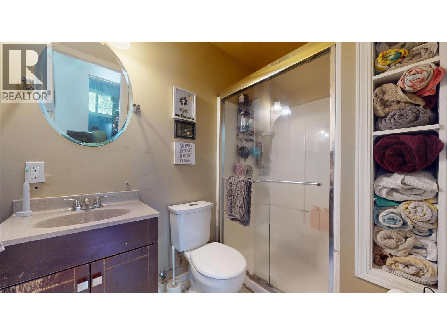
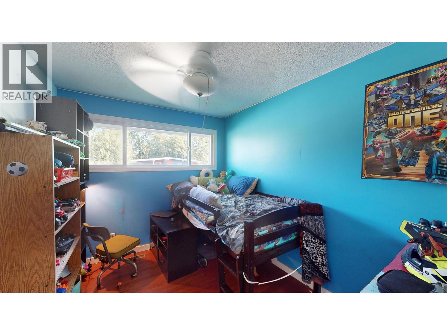
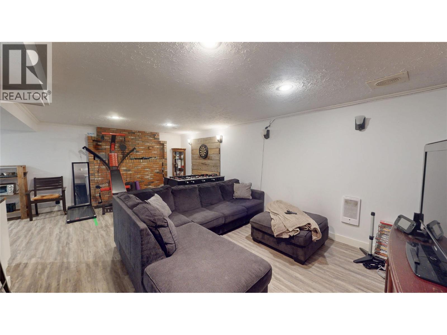
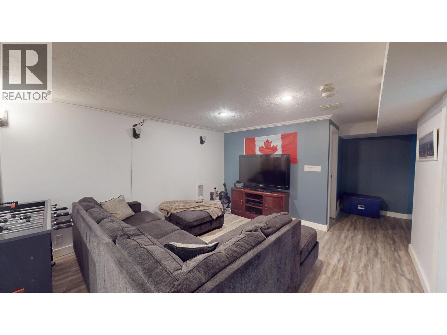
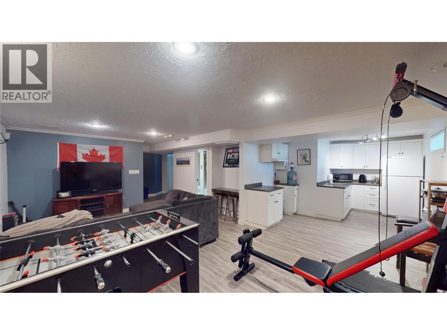
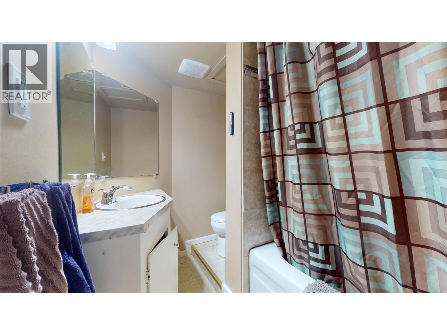
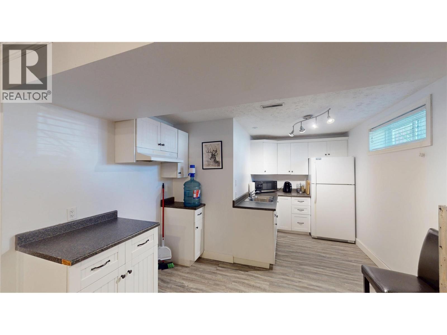
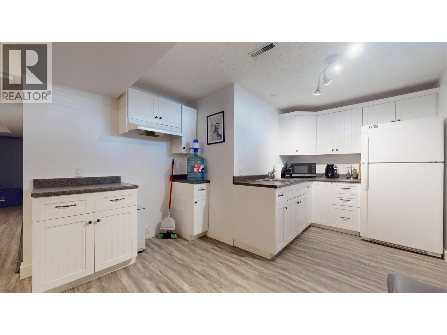
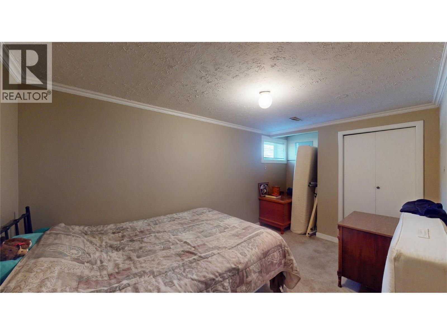
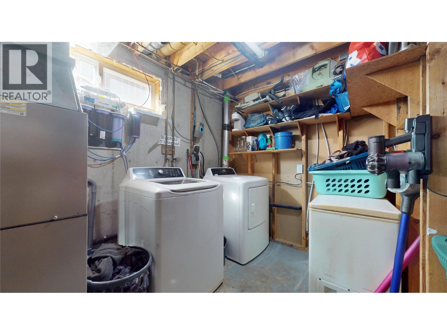
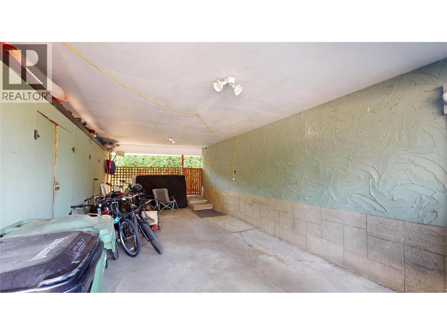
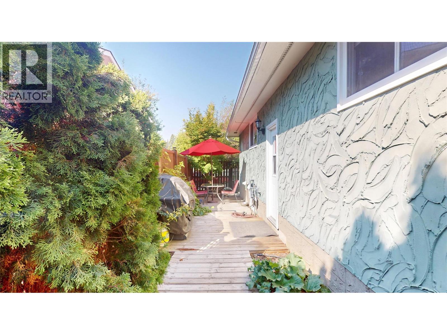
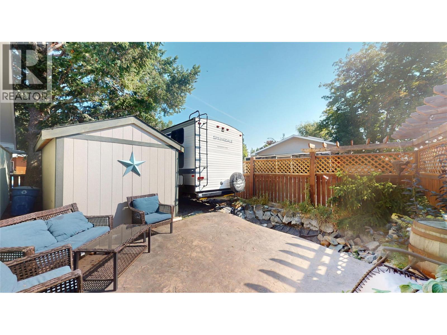
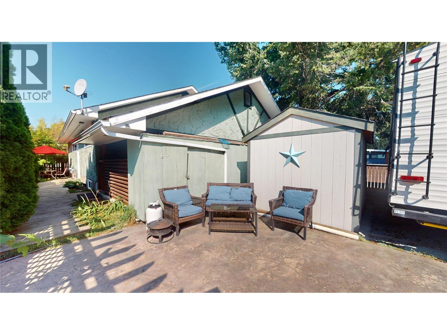
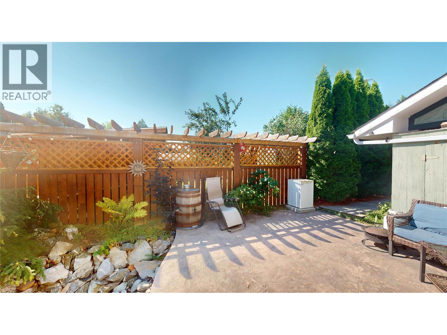
Welcome to 612 17th Ave S, a charming 4 bedroom, 3 bathroom home situated on a beautiful and bright corner lot in a desirable Cranbrook location. Shaded by mature trees and offering plenty of outdoor space, this property has a welcoming feel both inside and out. The home offers a functional layout with plenty of room for families, guests or those looking for additional space, while the suite potential provides an excellent opportunity for added flexibility or future rental income. Outside, you’ll appreciate the convenience of RV parking and a carport, along with the privacy and character provided by the established landscaping and mature trees. The furnace and hot water tank have both been updated within the last 5–6 years, providing added peace of mind. With its great lot, practical features and versatile potential, this is a home worth seeing. (id:63476)
Property Details
| MLS® Number | 10399108 |
| Property Type | Single Family |
| Neigbourhood | Cranbrook South |
| Amenities Near By | Golf Nearby, Public Transit, Park, Recreation, Schools, Shopping |
| Community Features | Family Oriented |
| Features | Level Lot, Corner Site |
| Parking Space Total | 1 |
Building
| Bathroom Total | 3 |
| Bedrooms Total | 4 |
| Appliances | Refrigerator, Dishwasher, Dryer, Range - Electric, Microwave, Washer & Dryer |
| Architectural Style | Ranch |
| Basement Type | Full |
| Constructed Date | 1971 |
| Construction Style Attachment | Detached |
| Exterior Finish | Stucco |
| Fireplace Fuel | Wood |
| Fireplace Present | Yes |
| Fireplace Total | 1 |
| Fireplace Type | Conventional |
| Flooring Type | Carpeted, Laminate, Linoleum, Vinyl |
| Half Bath Total | 1 |
| Heating Type | Forced Air |
| Roof Material | Asphalt Shingle |
| Roof Style | Unknown |
| Stories Total | 2 |
| Size Interior | 1,661 Sqft |
| Type | House |
| Utility Water | Municipal Water |
Parking
| R V |
Land
| Acreage | No |
| Land Amenities | Golf Nearby, Public Transit, Park, Recreation, Schools, Shopping |
| Landscape Features | Landscaped, Level, Underground Sprinkler |
| Sewer | Municipal Sewage System |
| Size Irregular | 0.13 |
| Size Total | 0.13 Ac|under 1 Acre |
| Size Total Text | 0.13 Ac|under 1 Acre |
Rooms
| Level | Type | Length | Width | Dimensions |
|---|---|---|---|---|
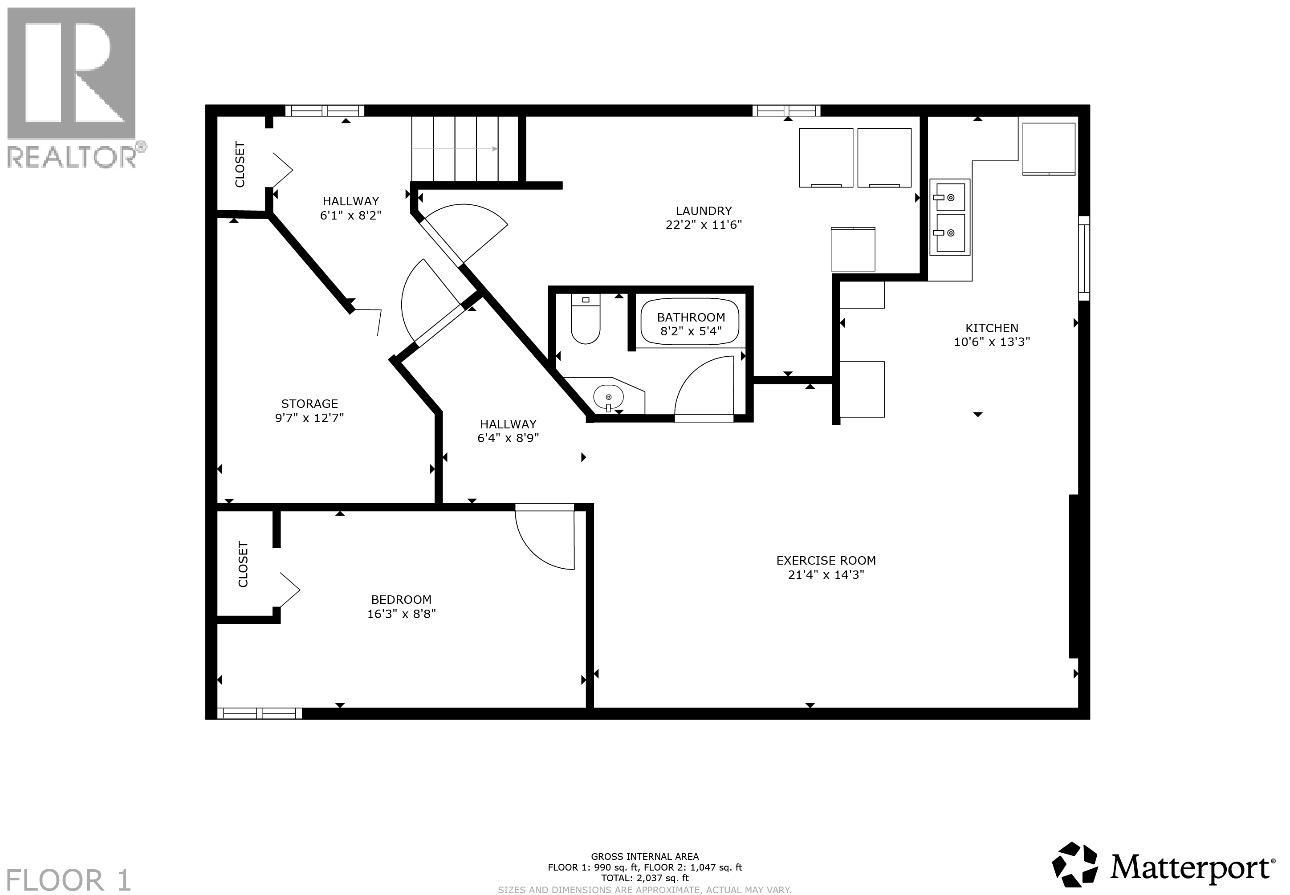
| Basement | Laundry Room | 22'2'' x 11'6'' | ||
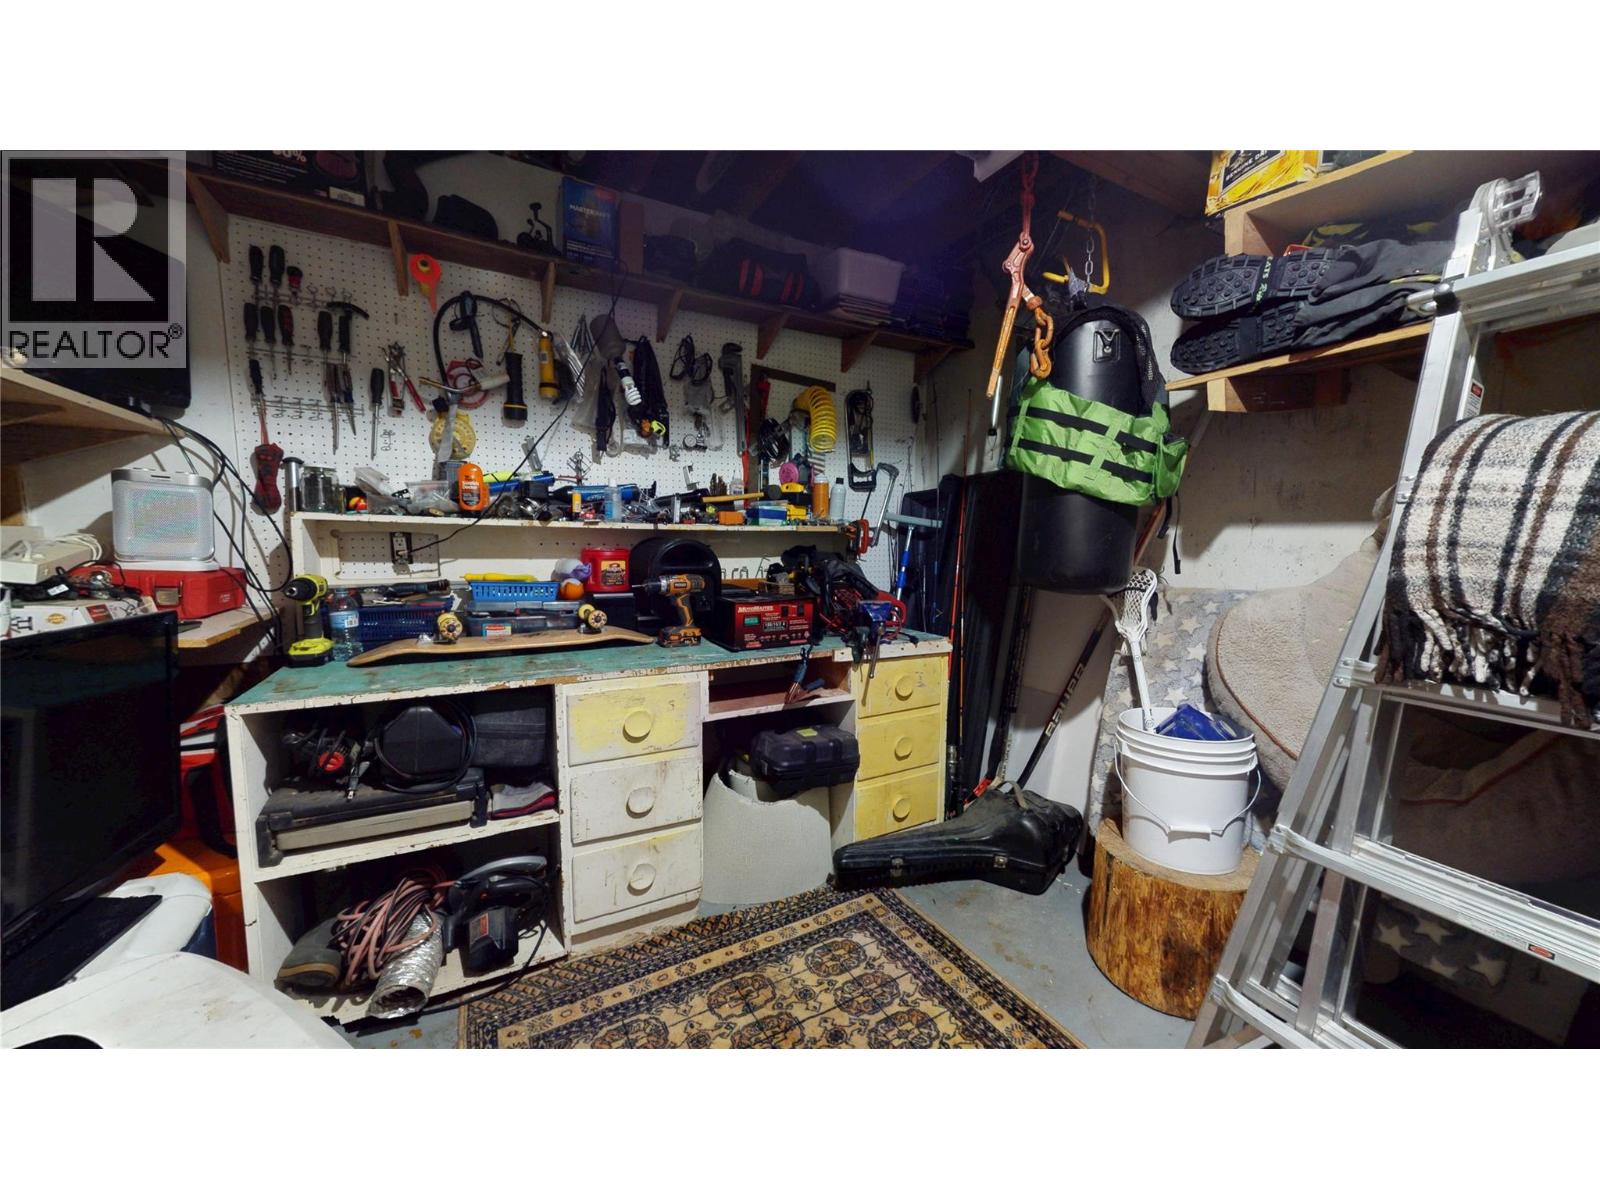
| Basement | Storage | 9'7'' x 12'7'' | ||
| Basement | Bedroom | 16'3'' x 8'8'' | ||
| Basement | Recreation Room | 21'4'' x 14'3'' | ||
| Basement | Kitchen | 10'6'' x 13'3'' | ||
| Basement | 4pc Bathroom | Measurements not available | ||
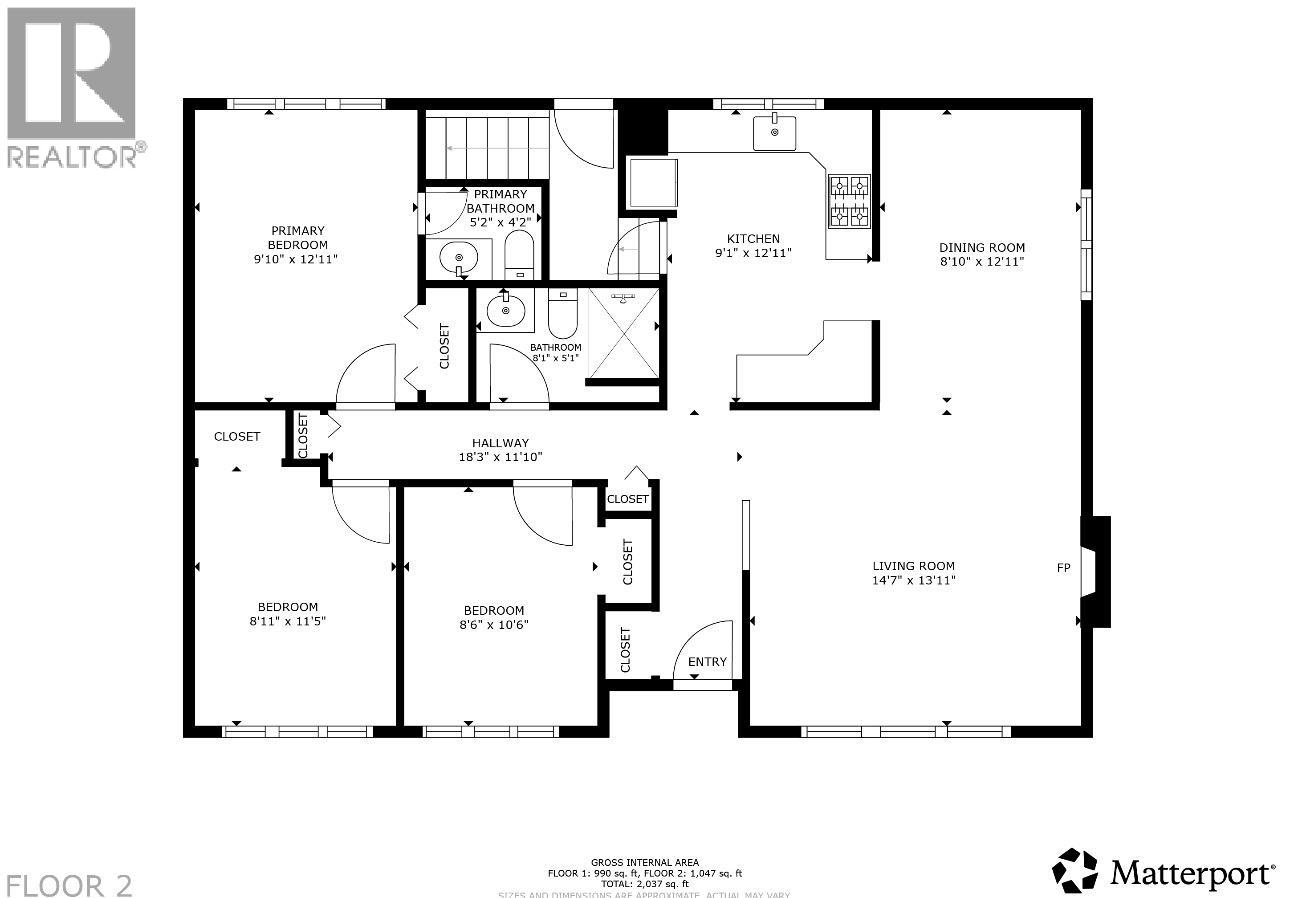
| Main Level | Bedroom | 8'11'' x 11'5'' | ||
| Main Level | Bedroom | 8'6'' x 10'6'' | ||
| Main Level | 4pc Bathroom | Measurements not available | ||
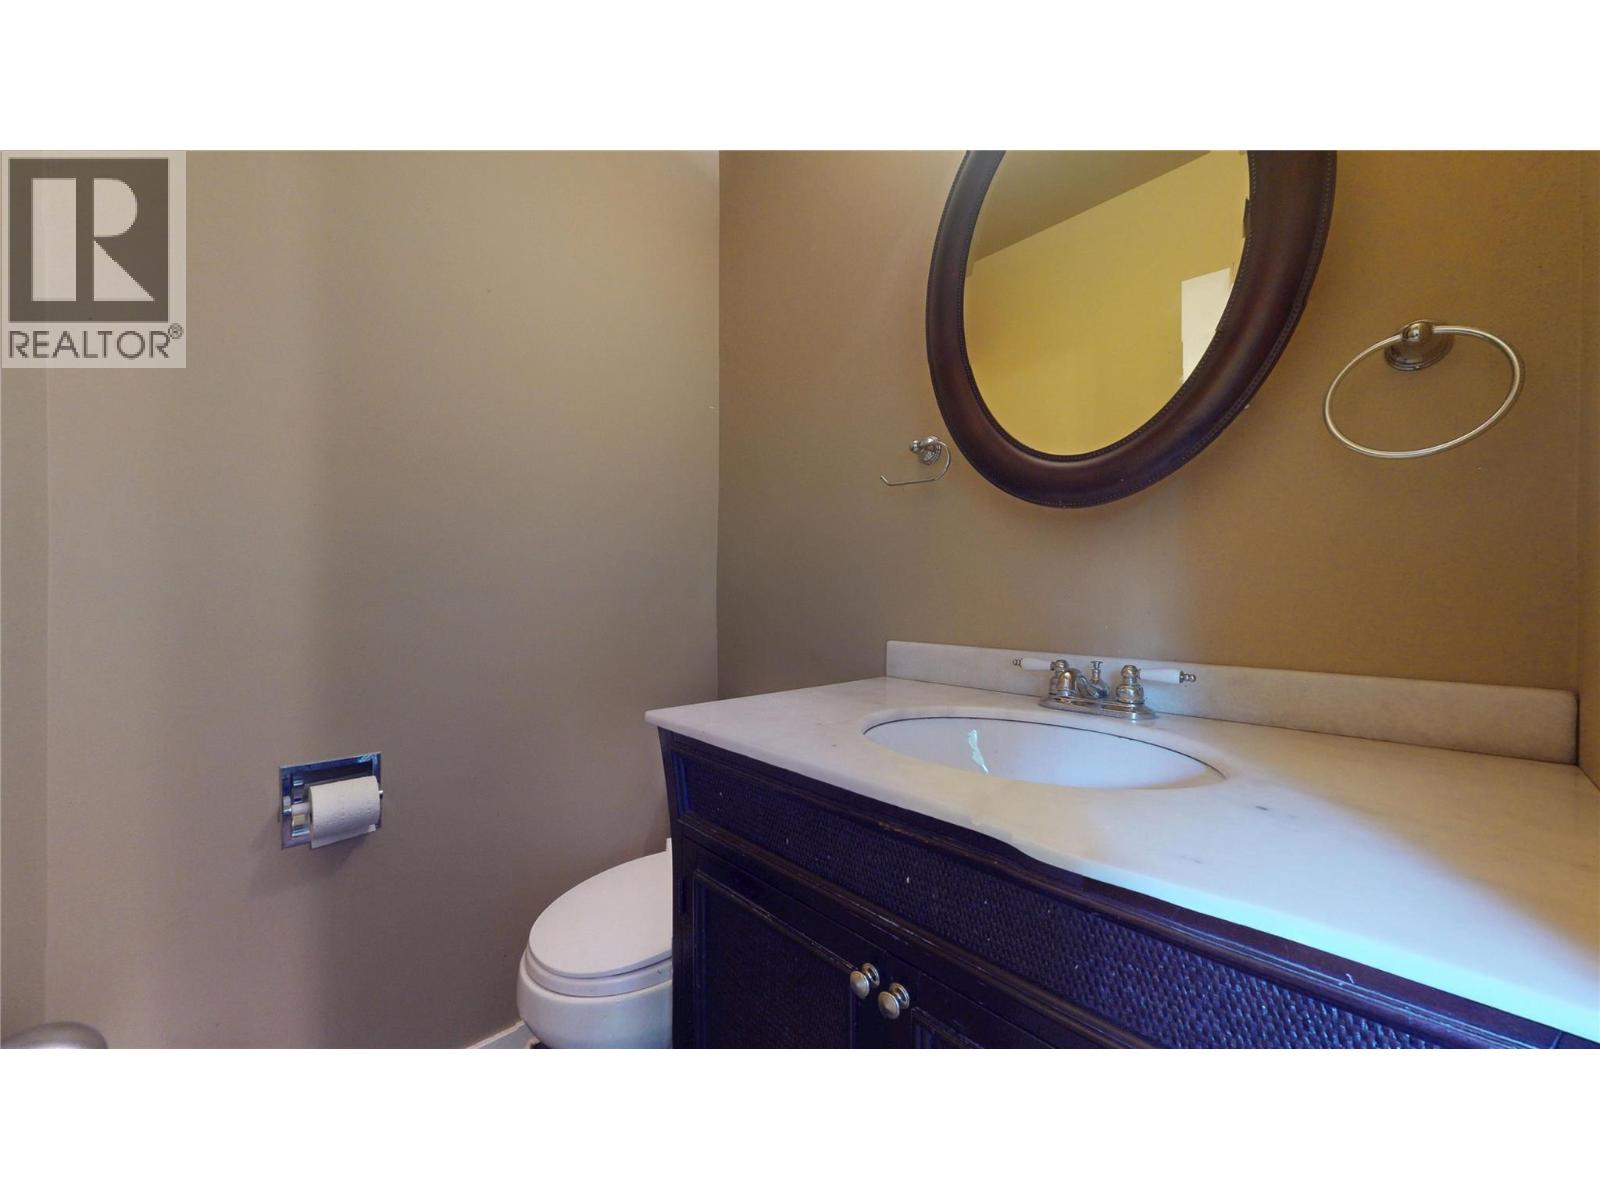
| Main Level | 2pc Ensuite Bath | Measurements not available | ||
| Main Level | Primary Bedroom | 12'11'' x 9'10'' | ||
| Main Level | Living Room | 14'7'' x 13'11'' | ||
| Main Level | Dining Room | 12'11'' x 8'10'' | ||
| Main Level | Kitchen | 9'1'' x 12'11'' |
Contact Us
Contact us for more information

The trademarks REALTOR®, REALTORS®, and the REALTOR® logo are controlled by The Canadian Real Estate Association (CREA) and identify real estate professionals who are members of CREA. The trademarks MLS®, Multiple Listing Service® and the associated logos are owned by The Canadian Real Estate Association (CREA) and identify the quality of services provided by real estate professionals who are members of CREA. The trademark DDF® is owned by The Canadian Real Estate Association (CREA) and identifies CREA's Data Distribution Facility (DDF®)
August 28 2026 06:03:26
Association of Interior REALTORS®
RE/MAX Blue Sky Realty