
1254 Ormonde Rd Parksville, British Columbia V9P 1W4

$1,175,000
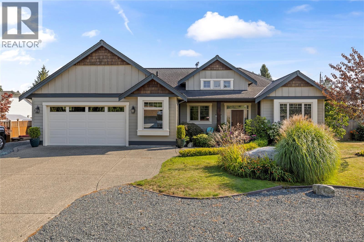
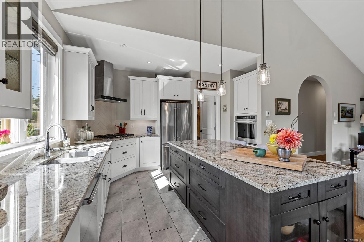
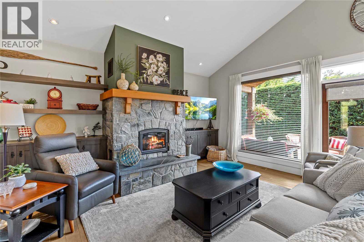
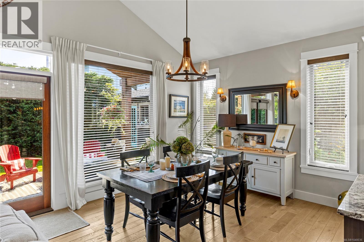
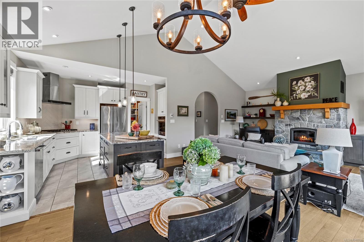
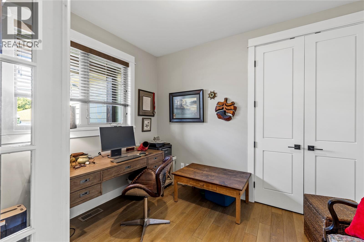
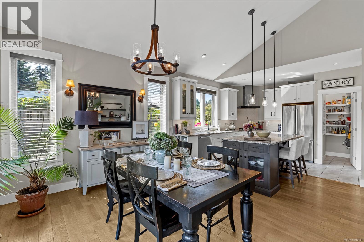
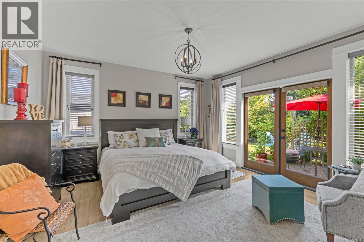
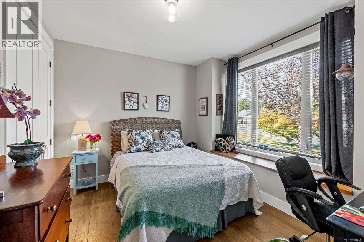
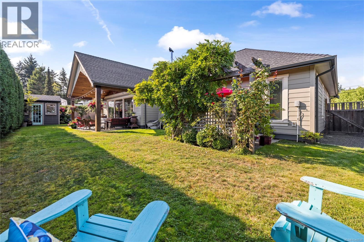
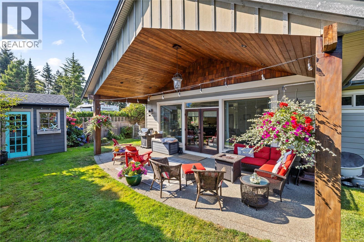
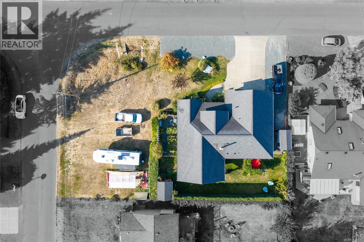
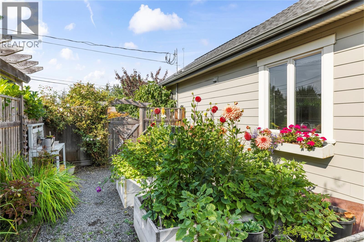
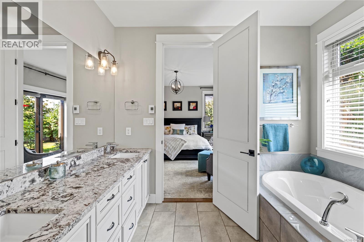
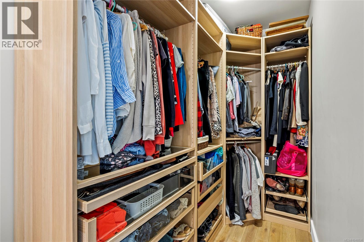
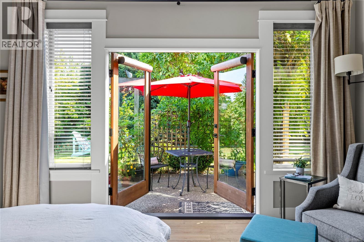
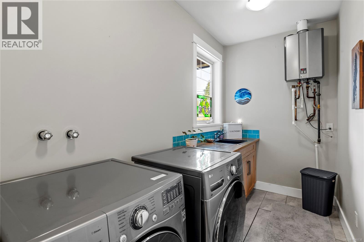
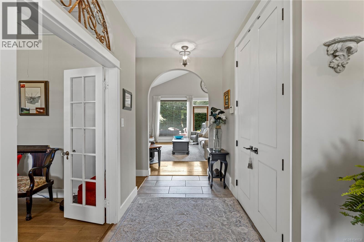
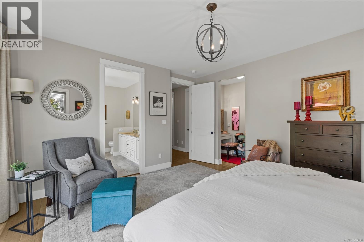
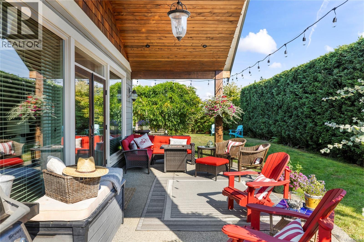
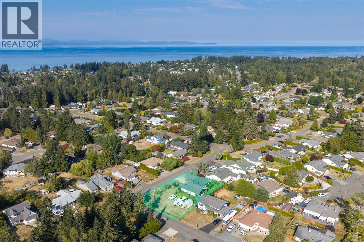
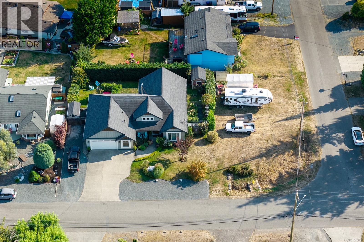
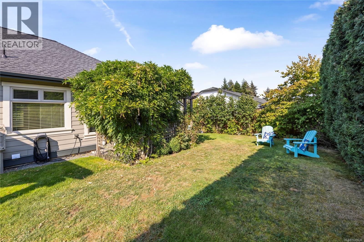
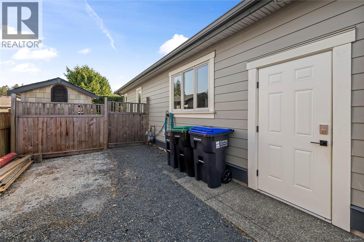
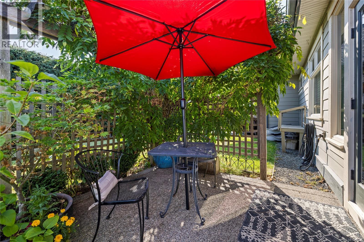
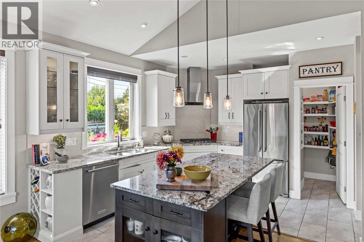
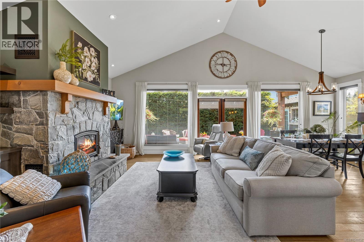
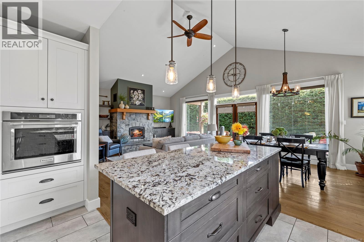
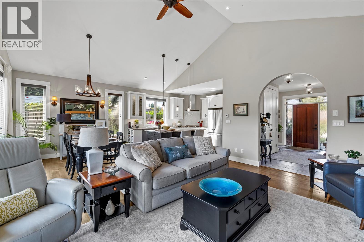
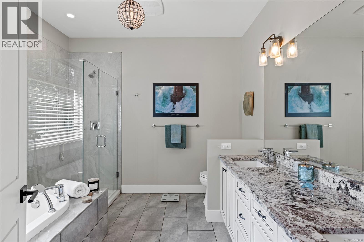
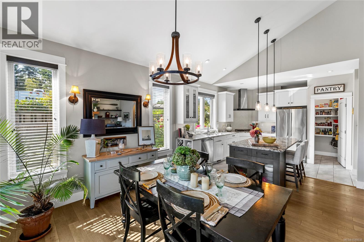
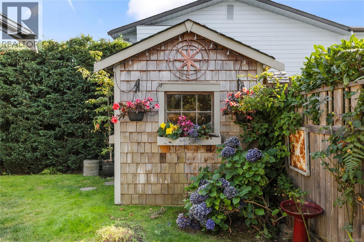
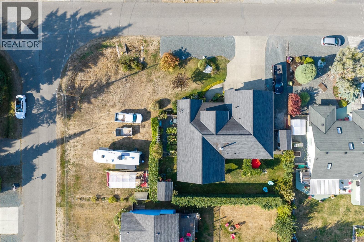
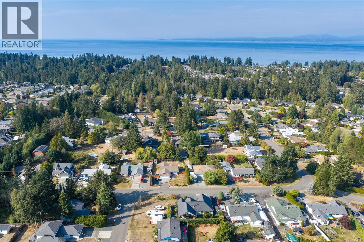
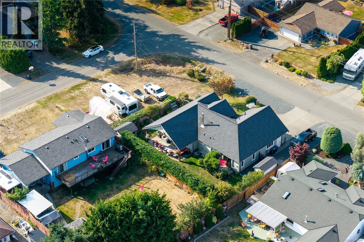
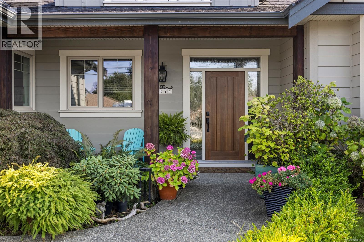
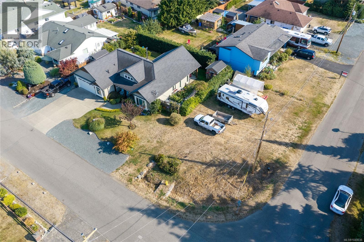
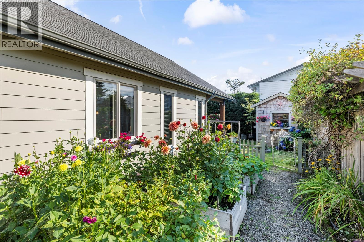
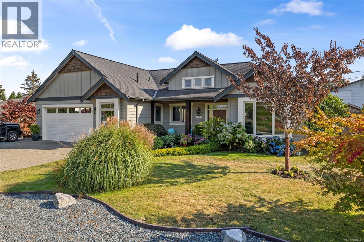
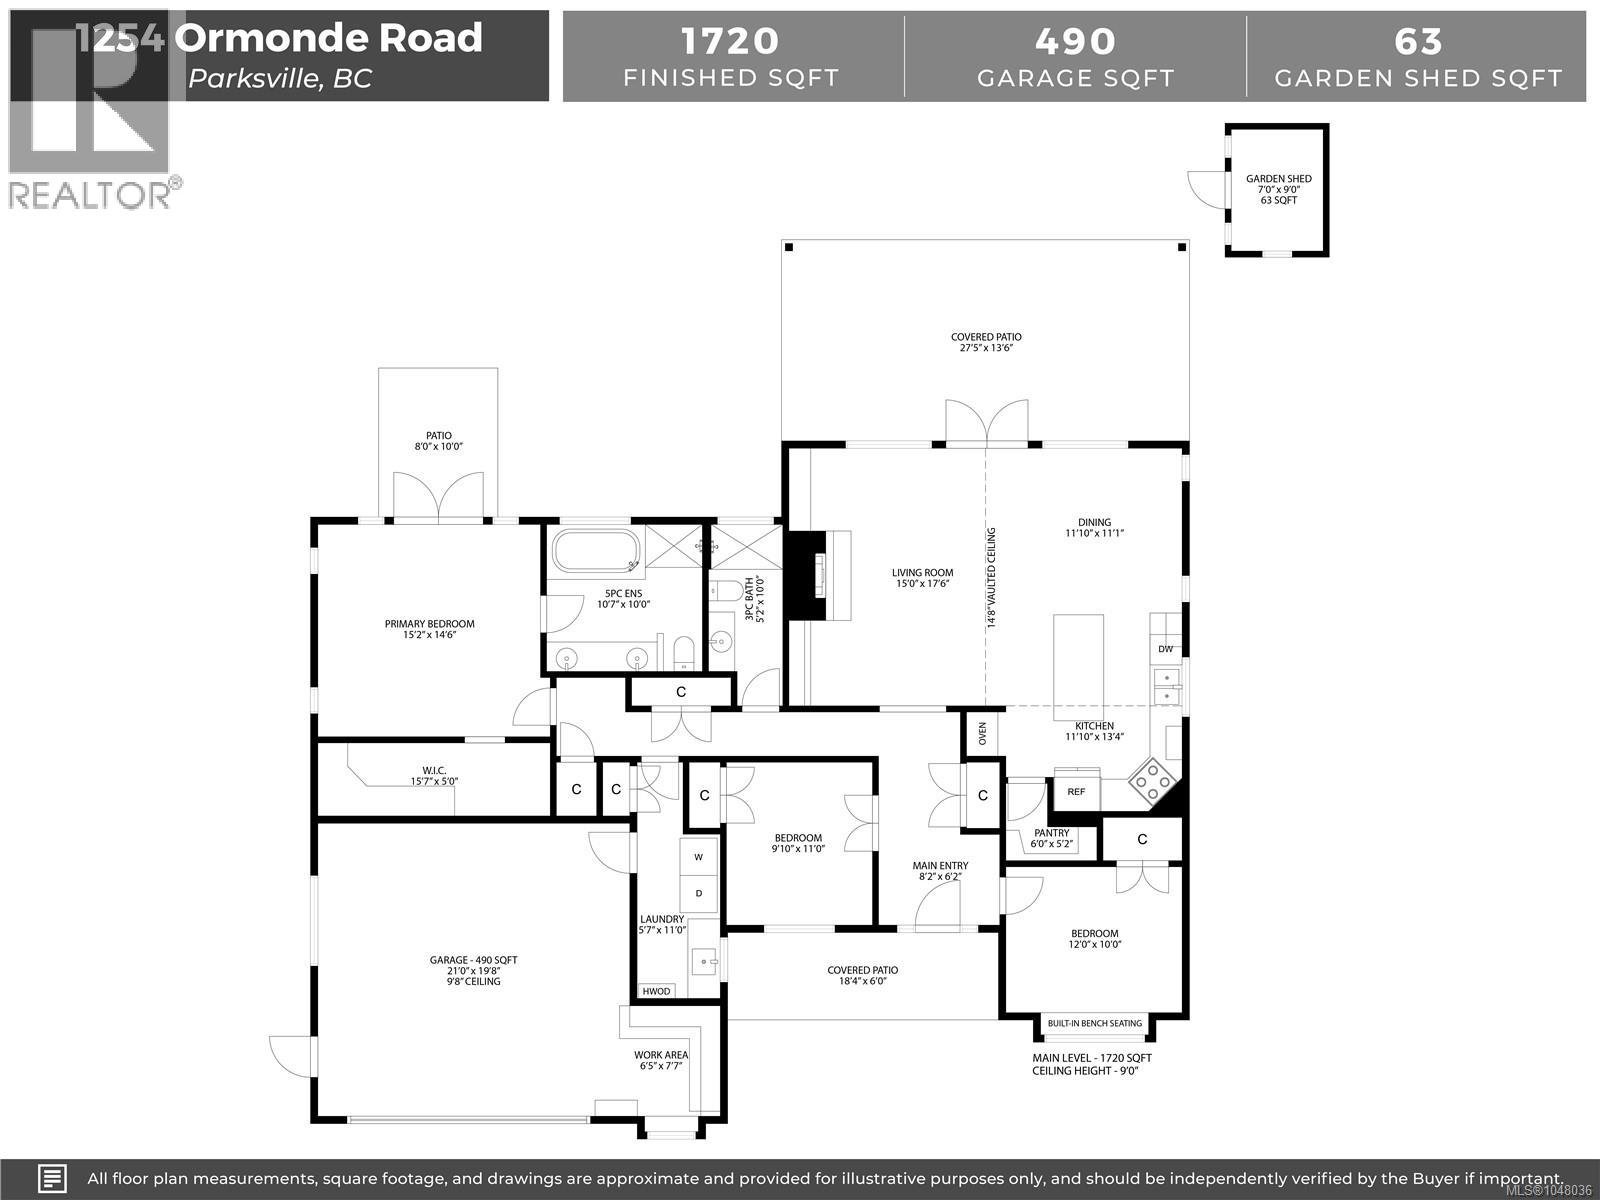
Cape Cod, Executive Rancher, on .28ac just moments from the Town of Qualicum Beach. Built in 2016, this 1720sf home has all the perks such as hardwood & heated tile flooring, 9’ ceilings throughout with a 14’ vault in the Great Room, solid wood cabinets & interior doors, additional sound proofing, QB water, HW on demand, gorgeous kitchen, S/S appliances & large island – the list goes on! The wood burning insert (can be converted to gas) keeps things toasty in the winter while the heat pump cools the house on hot summer days. The Primary suite, w/luxurious 5pc ensuite, has French doors opening to a private south facing patio & is located far from the 2 guest rooms. The perfect place for your hot tub! The vaulted outdoor patio is great for entertaining & there is loads of space to build a Garden Suite, Shop or add a pool beside the home, kept private with mature hedging. Lower taxes in French Creek, equidistant to Parksville & Qualicum Beach & all the amenities these communities offer. (id:63476)
Property Details
| MLS® Number | 1048036 |
| Property Type | Single Family |
| Neigbourhood | French Creek |
| Features | Central Location, Level Lot, Private Setting, Southern Exposure, Corner Site, Other, Marine Oriented |
| Parking Space Total | 4 |
| Plan | Vip32604 |
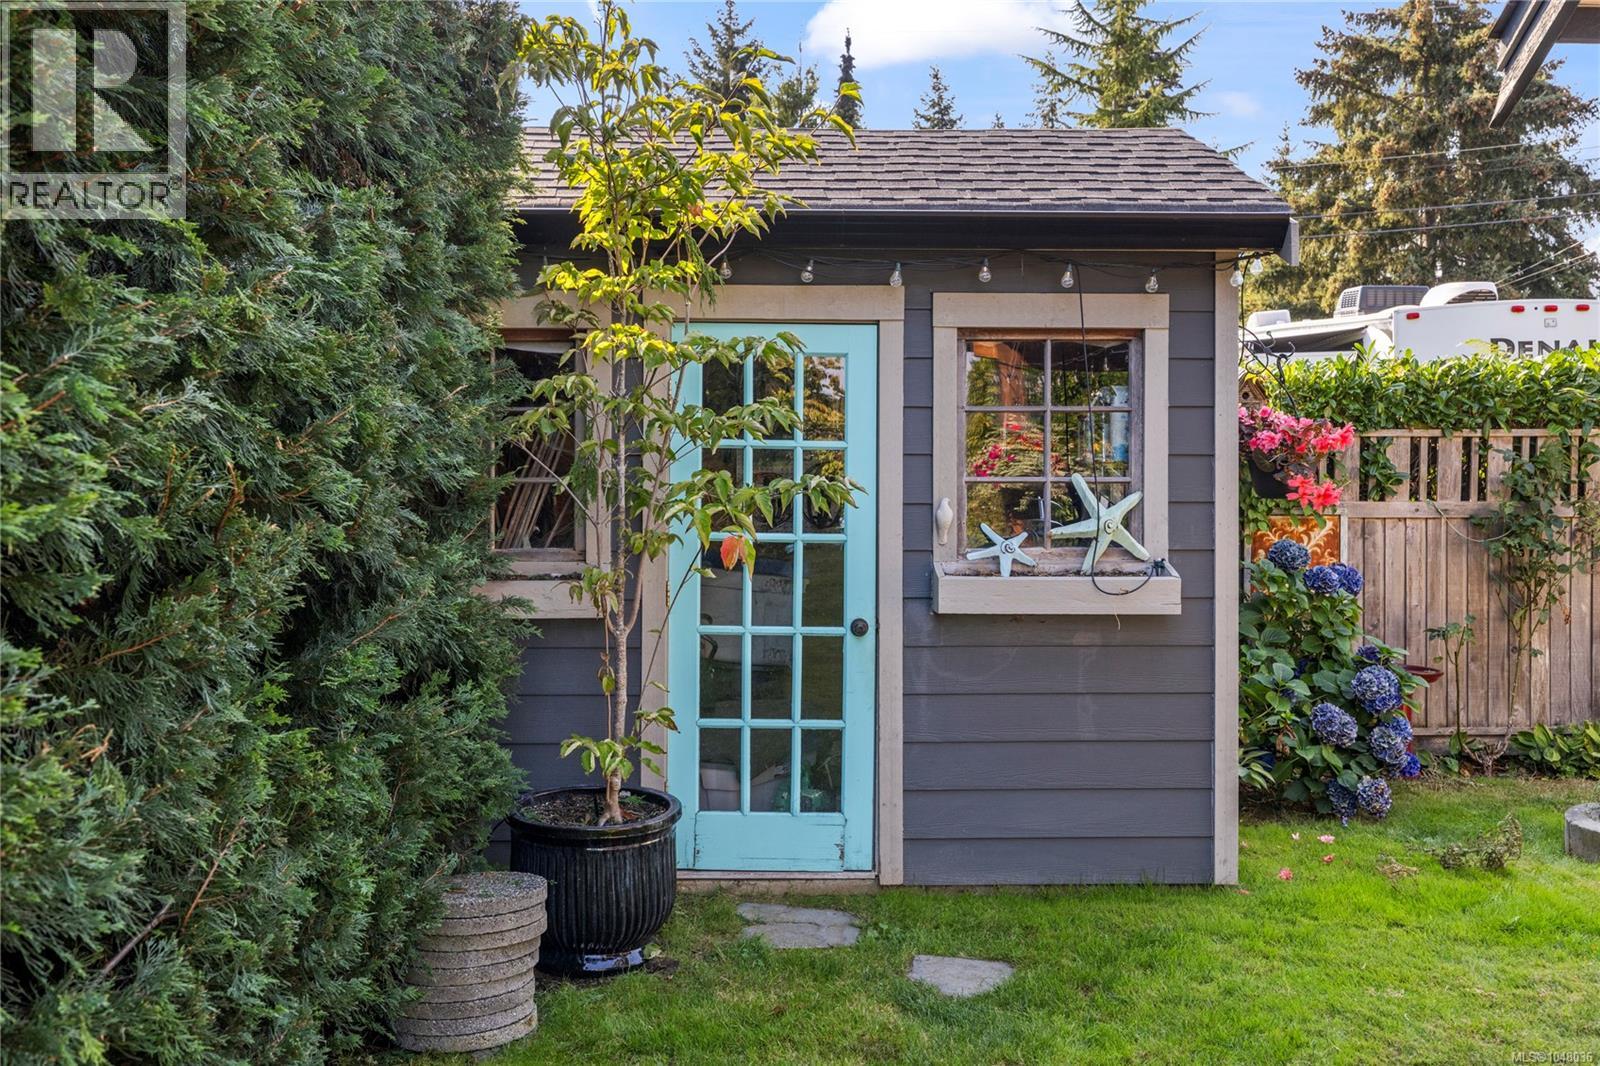
| Structure | Shed, Patio(s) |
Building
| Bathroom Total | 2 |
| Bedrooms Total | 3 |
| Appliances | Dishwasher, Dryer, Garburator, Oven - Built-in, Washer |
| Constructed Date | 2016 |
| Cooling Type | Air Conditioned |
| Fireplace Present | Yes |
| Fireplace Total | 1 |
| Heating Fuel | Electric, Wood |
| Heating Type | Forced Air, Heat Pump |
| Size Interior | 1,720 Sqft |
| Type | House |
Land
| Access Type | Road Access |
| Acreage | No |
| Size Irregular | 12197 |
| Size Total | 12197 Sqft |
| Size Total Text | 12197 Sqft |
| Zoning Description | Ssh1 |
| Zoning Type | Multi-family |
Rooms
| Level | Type | Length | Width | Dimensions |
|---|---|---|---|---|
| Main Level | Laundry Room | 5'7 x 11'0 | ||
| Main Level | Entrance | 8'2 x 6'2 | ||
| Main Level | Pantry | 6'0 x 5'2 | ||
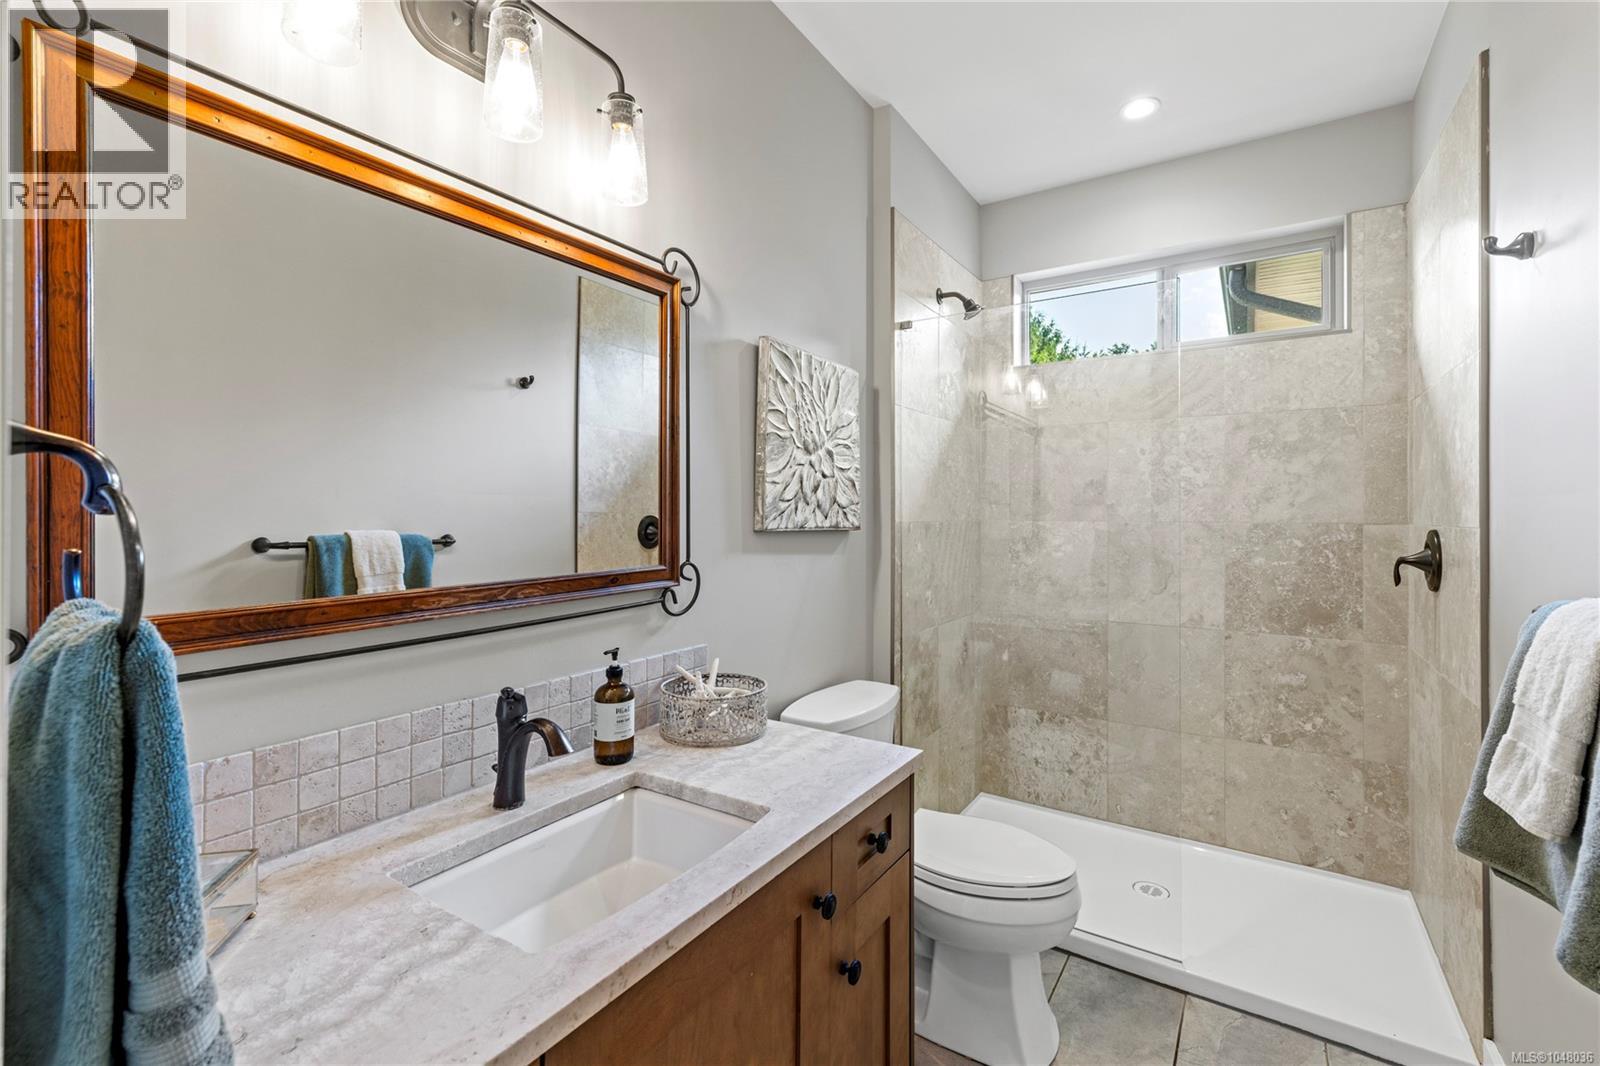
| Main Level | Bathroom | 3-Piece | ||
| Main Level | Ensuite | 5-Piece | ||
| Main Level | Bedroom | 12'0 x 10'0 | ||
| Main Level | Bedroom | 9'10 x 11'0 | ||
| Main Level | Primary Bedroom | 15'2 x 14'6 | ||
| Main Level | Living Room | 15'0 x 17'6 | ||
| Main Level | Dining Room | 11'10 x 11'1 | ||
| Main Level | Kitchen | 11'10 x 13'4 | ||
| Other | Patio | 8'0 x 10'0 | ||
| Other | Patio | 18'4 x 6'0 | ||
| Other | Patio | 27'5 x 13'6 | ||
| Other | Workshop | 6'5 x 7'7 |
Contact Us
Contact us for more information

The trademarks REALTOR®, REALTORS®, and the REALTOR® logo are controlled by The Canadian Real Estate Association (CREA) and identify real estate professionals who are members of CREA. The trademarks MLS®, Multiple Listing Service® and the associated logos are owned by The Canadian Real Estate Association (CREA) and identify the quality of services provided by real estate professionals who are members of CREA. The trademark DDF® is owned by The Canadian Real Estate Association (CREA) and identifies CREA's Data Distribution Facility (DDF®)
August 30 2026 09:31:36
Vancouver Island Real Estate Board
Royal LePage Island Living (Pk)