
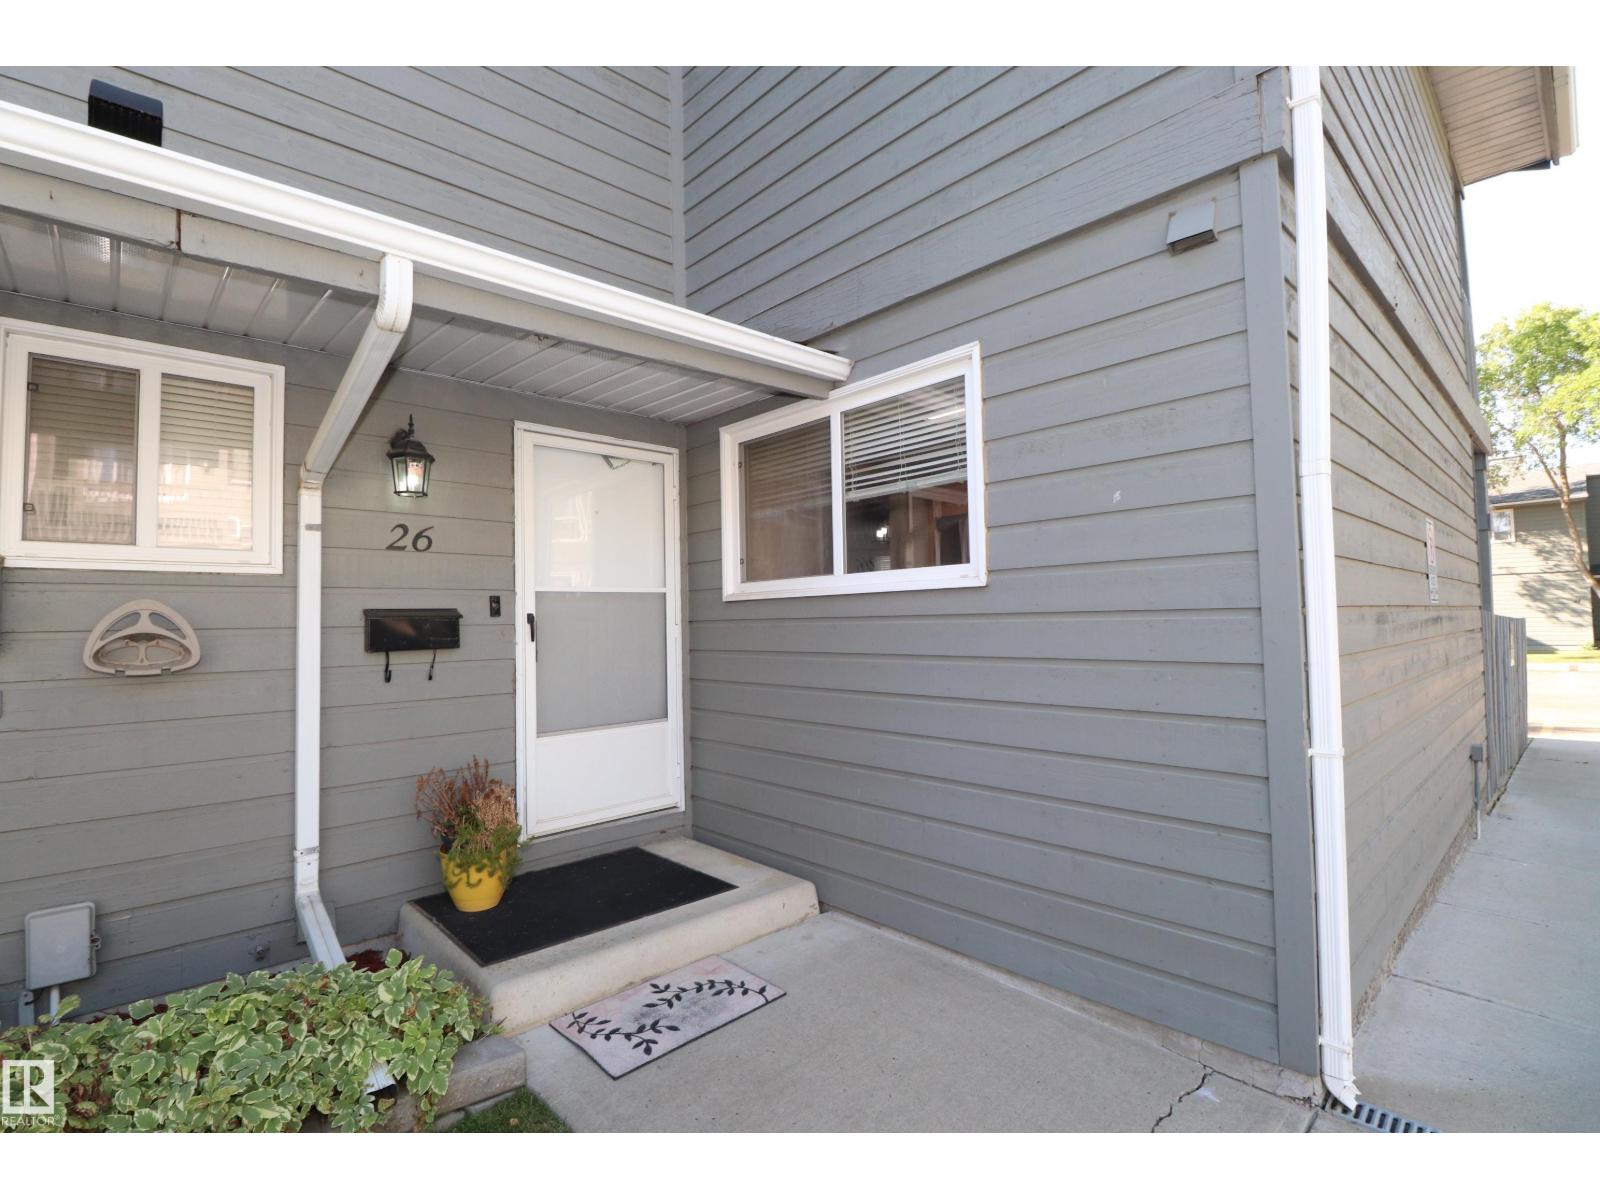
#26 4610 17 Av NW Edmonton, Alberta T6L 5T1

$239,800Maintenance, Exterior Maintenance, Insurance, Landscaping, Other, See Remarks, Property Management
$361.80 Monthly
Maintenance, Exterior Maintenance, Insurance, Landscaping, Other, See Remarks, Property Management
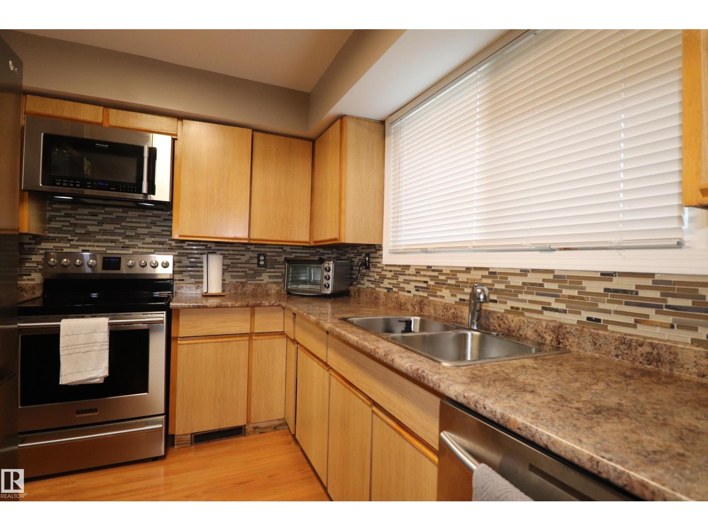
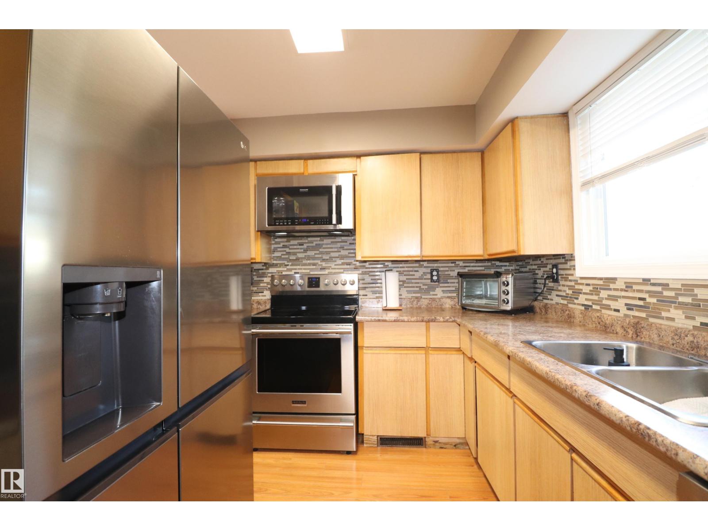
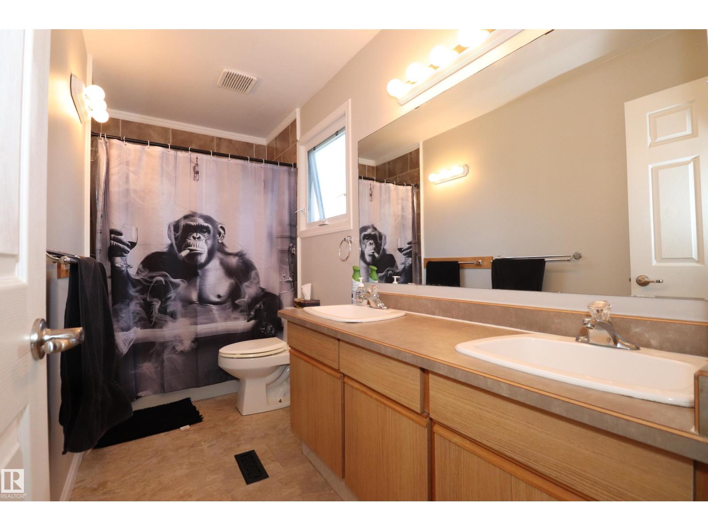
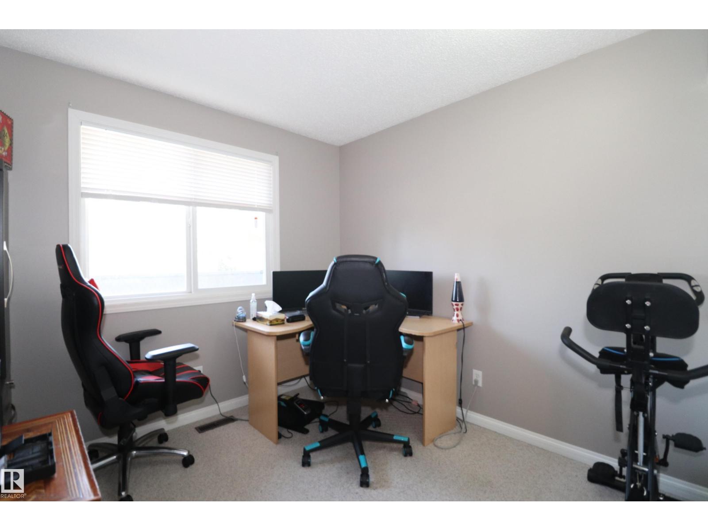
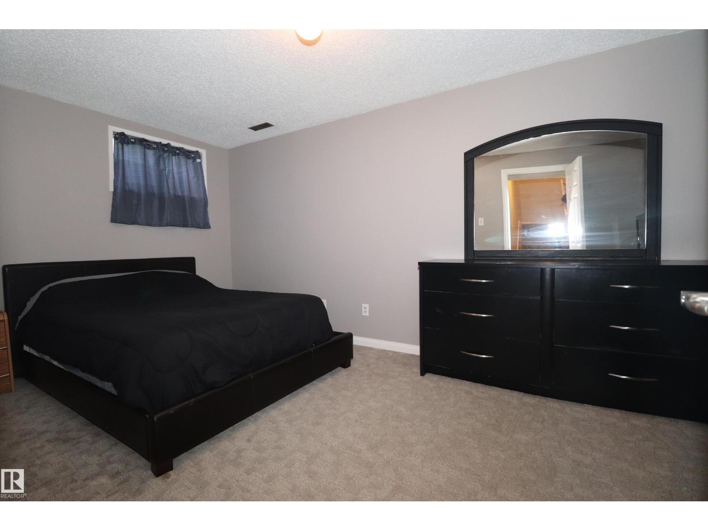
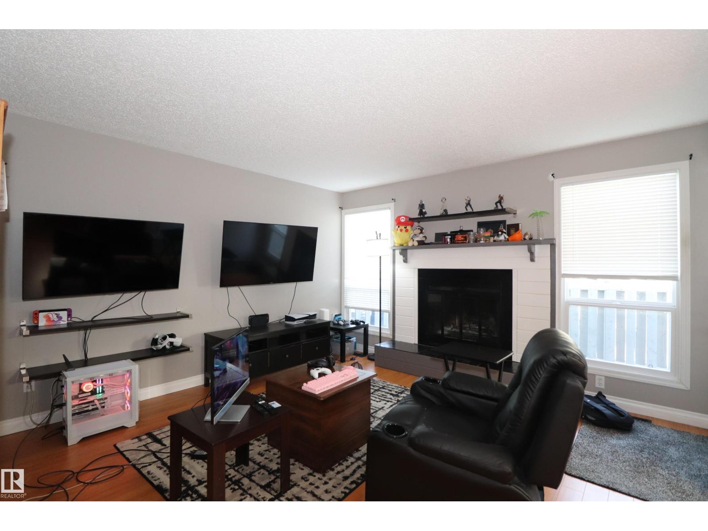
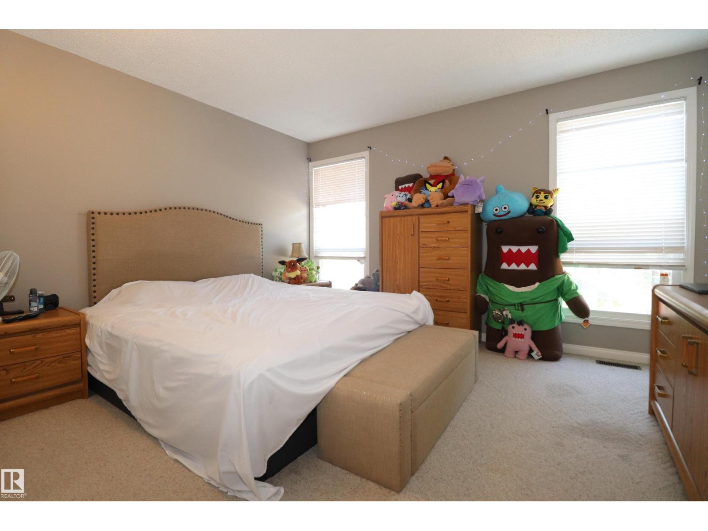
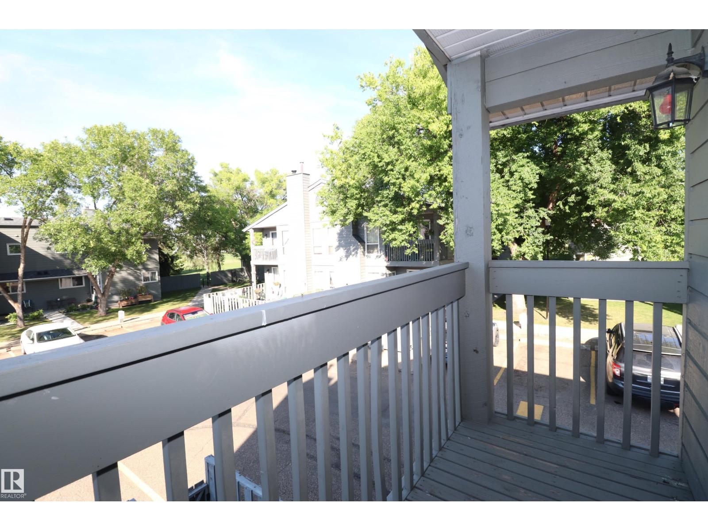
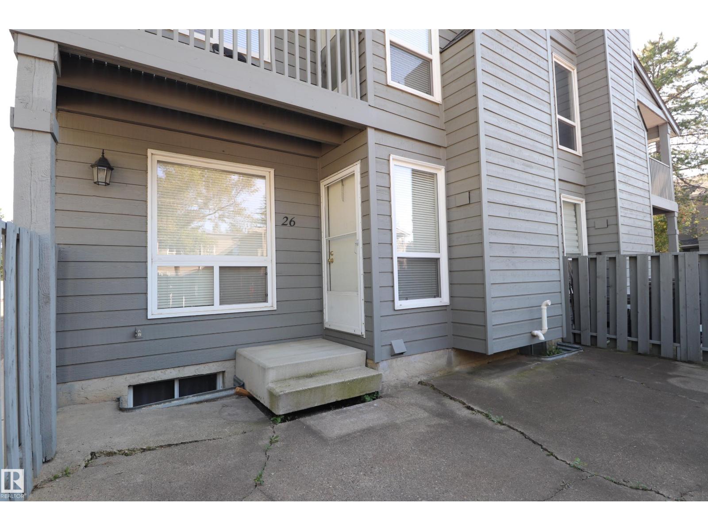
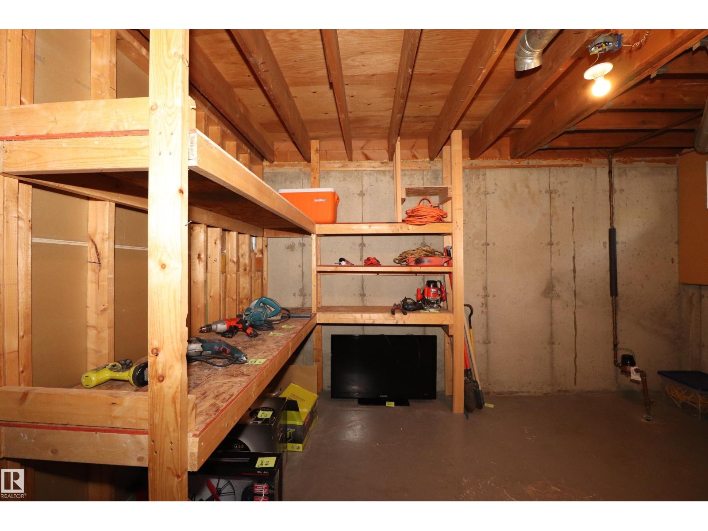
$361.80 MonthlyWhere in Edmonton can you find a home literally seconds from three Schools, two Parks, shopping, public transport AND minutes to the Grey Nuns hospital for under $250,000? Right here is Where! This exceptional four-bedroom townhouse is a great investment for the new or growing family! Tons of Renovations! Newer Furnace, New Paint, Hot Water Tank, Stainless Steel Appliances Clean and well maintained, a no maintenance yard, and a basement with a fourth bedroom and two massive storage spaces! High effiency windows! Not done yet! Wood burning fireplace and a balcony off the main bedroom! Wow right? (id:63476)
Property Details
| MLS® Number | E4506004 |
| Property Type | Single Family |
| Neigbourhood | Pollard Meadows |
| Amenities Near By | Playground, Public Transit, Schools, Shopping |
| Features | No Animal Home, No Smoking Home |
Building
| Bathroom Total | 2 |
| Bedrooms Total | 4 |
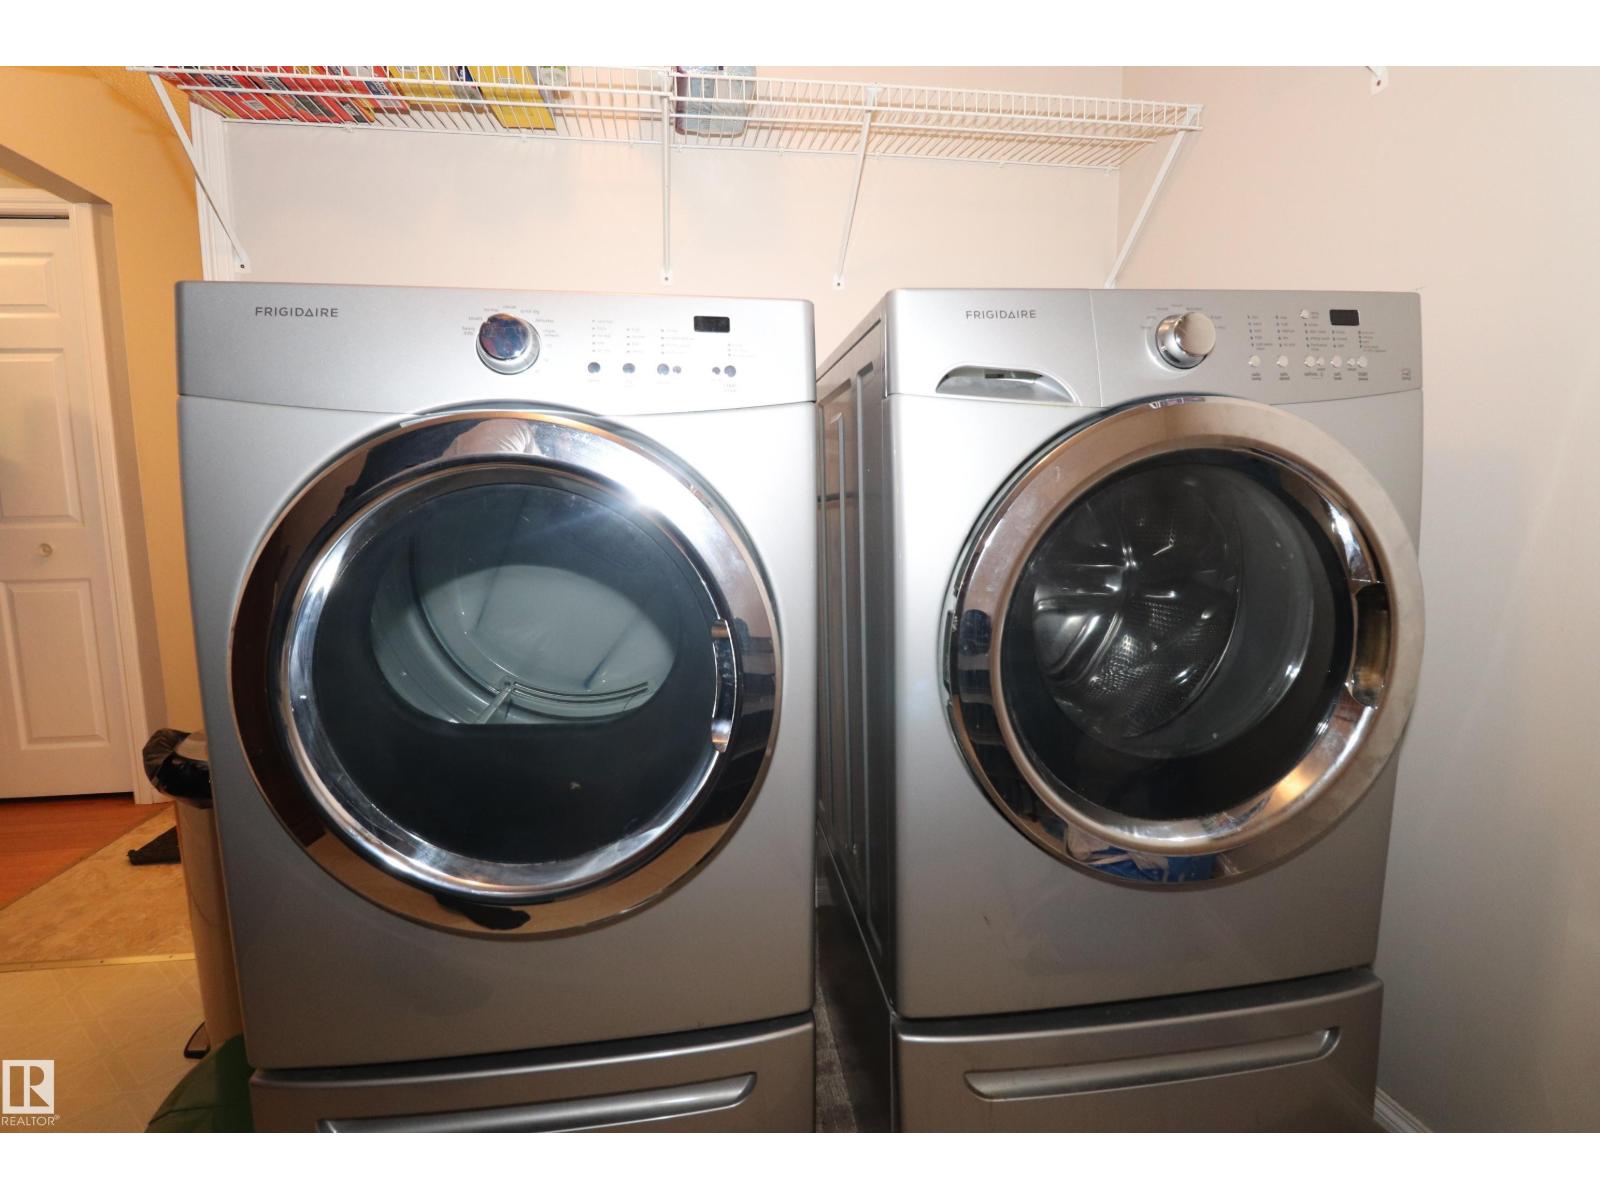
| Appliances | Dishwasher, Dryer, Microwave Range Hood Combo, Refrigerator, Stove, Washer, Window Coverings |
| Basement Development | Partially Finished |
| Basement Type | Full (partially Finished) |
| Constructed Date | 1982 |
| Construction Style Attachment | Attached |
| Fire Protection | Smoke Detectors |
| Fireplace Fuel | Wood |
| Fireplace Present | Yes |
| Fireplace Type | Woodstove |
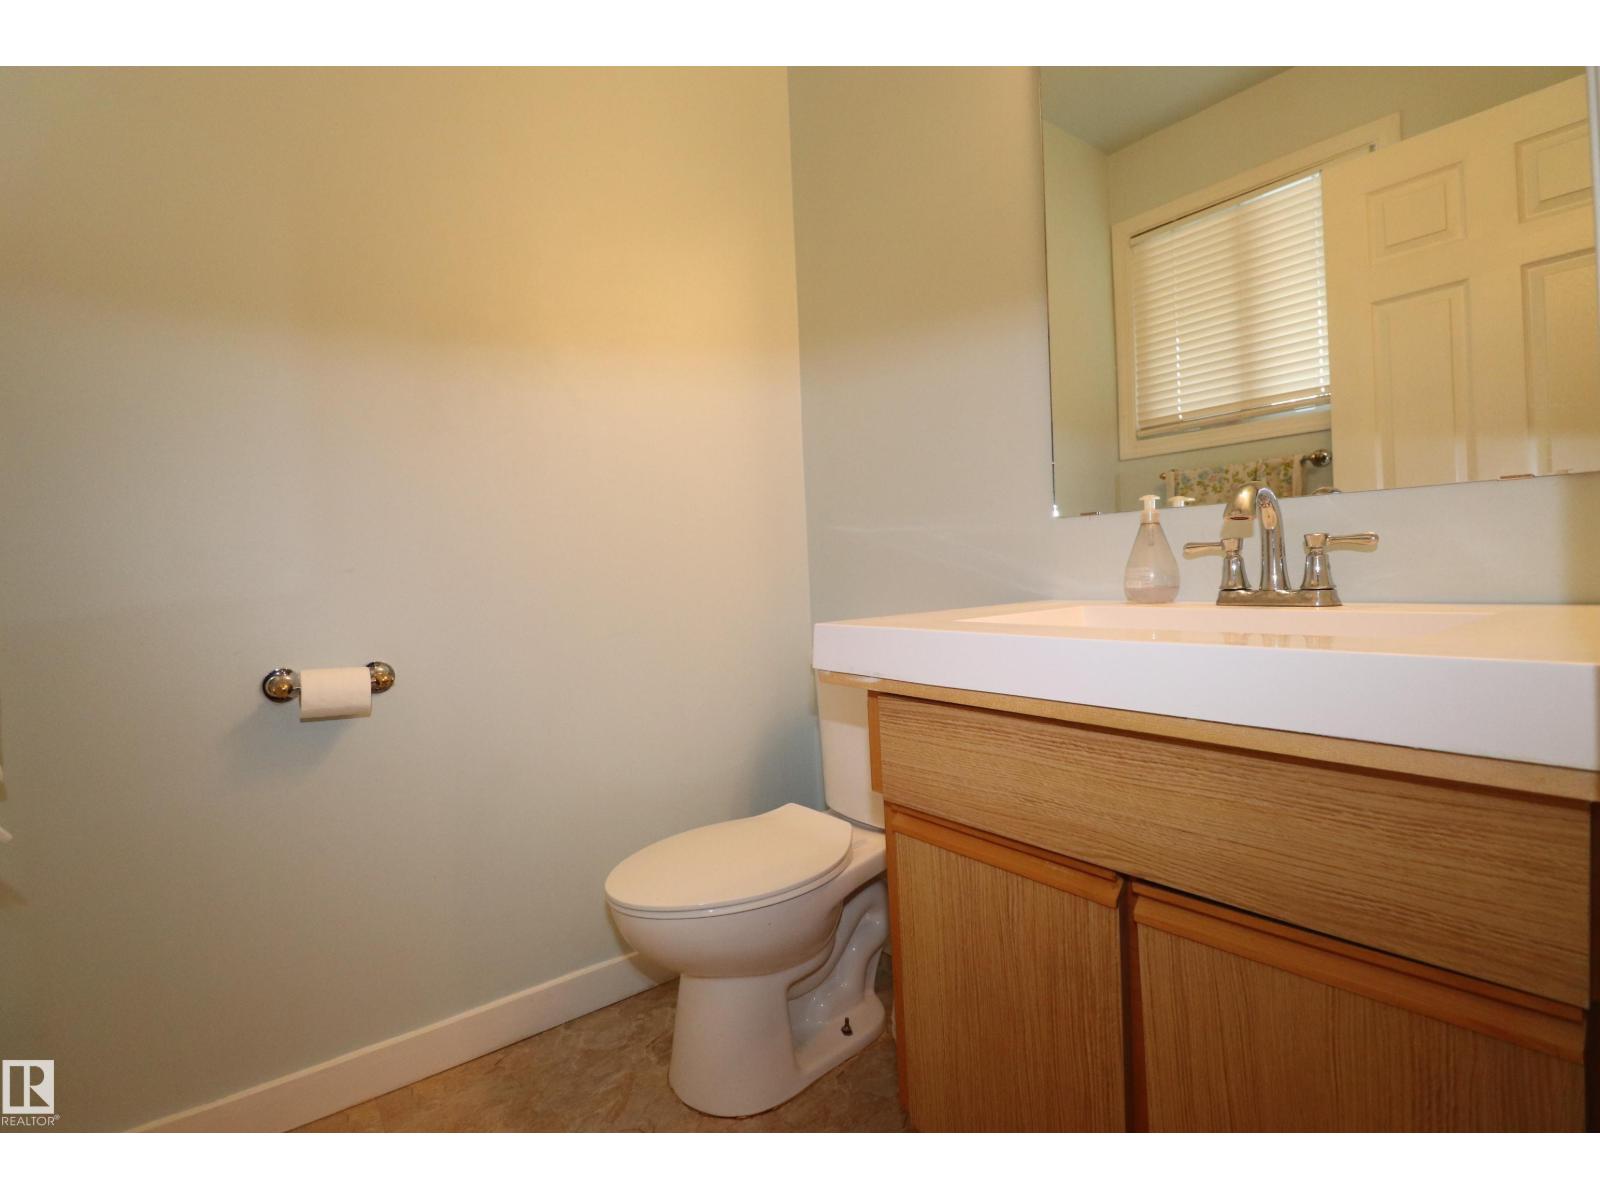
| Half Bath Total | 1 |
| Heating Type | Forced Air |
| Stories Total | 2 |
| Size Interior | 1,152 Sqft |
| Type | Row / Townhouse |
Parking
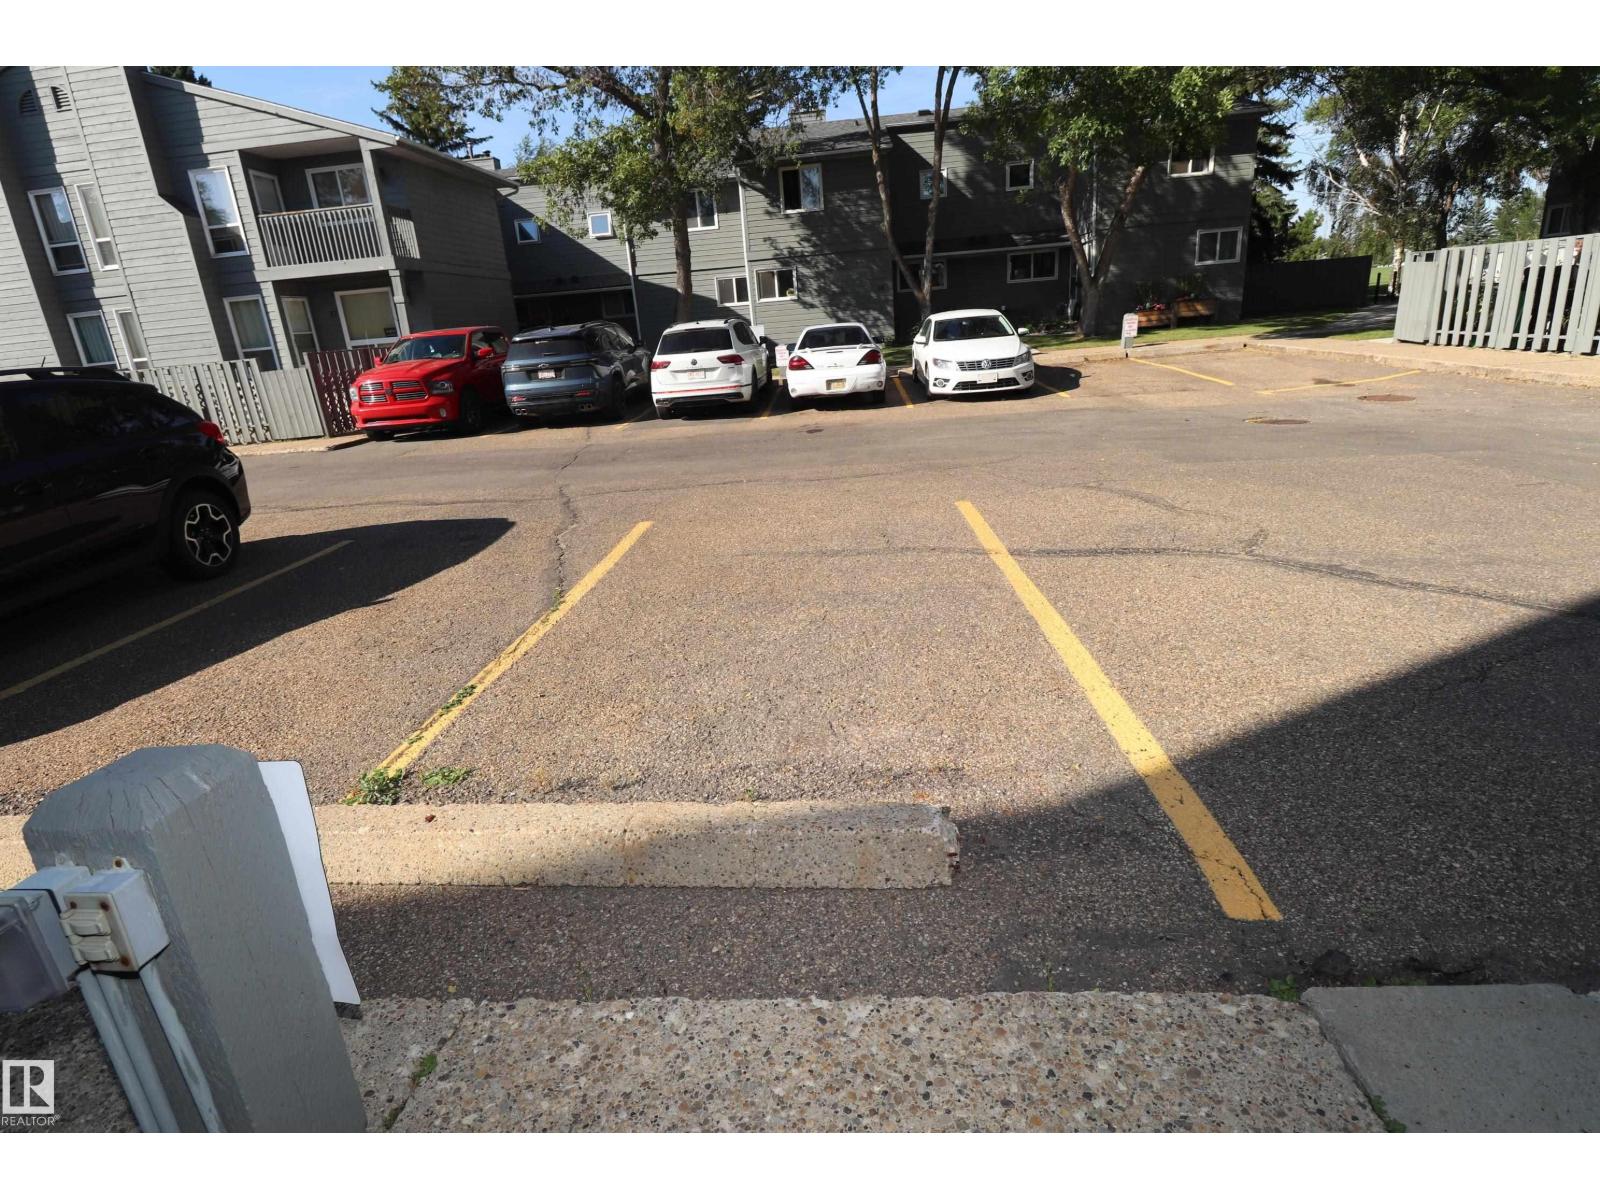
| Stall |
Land
| Acreage | No |
| Land Amenities | Playground, Public Transit, Schools, Shopping |
Rooms
| Level | Type | Length | Width | Dimensions |
|---|---|---|---|---|
| Above | Primary Bedroom | Measurements not available | ||
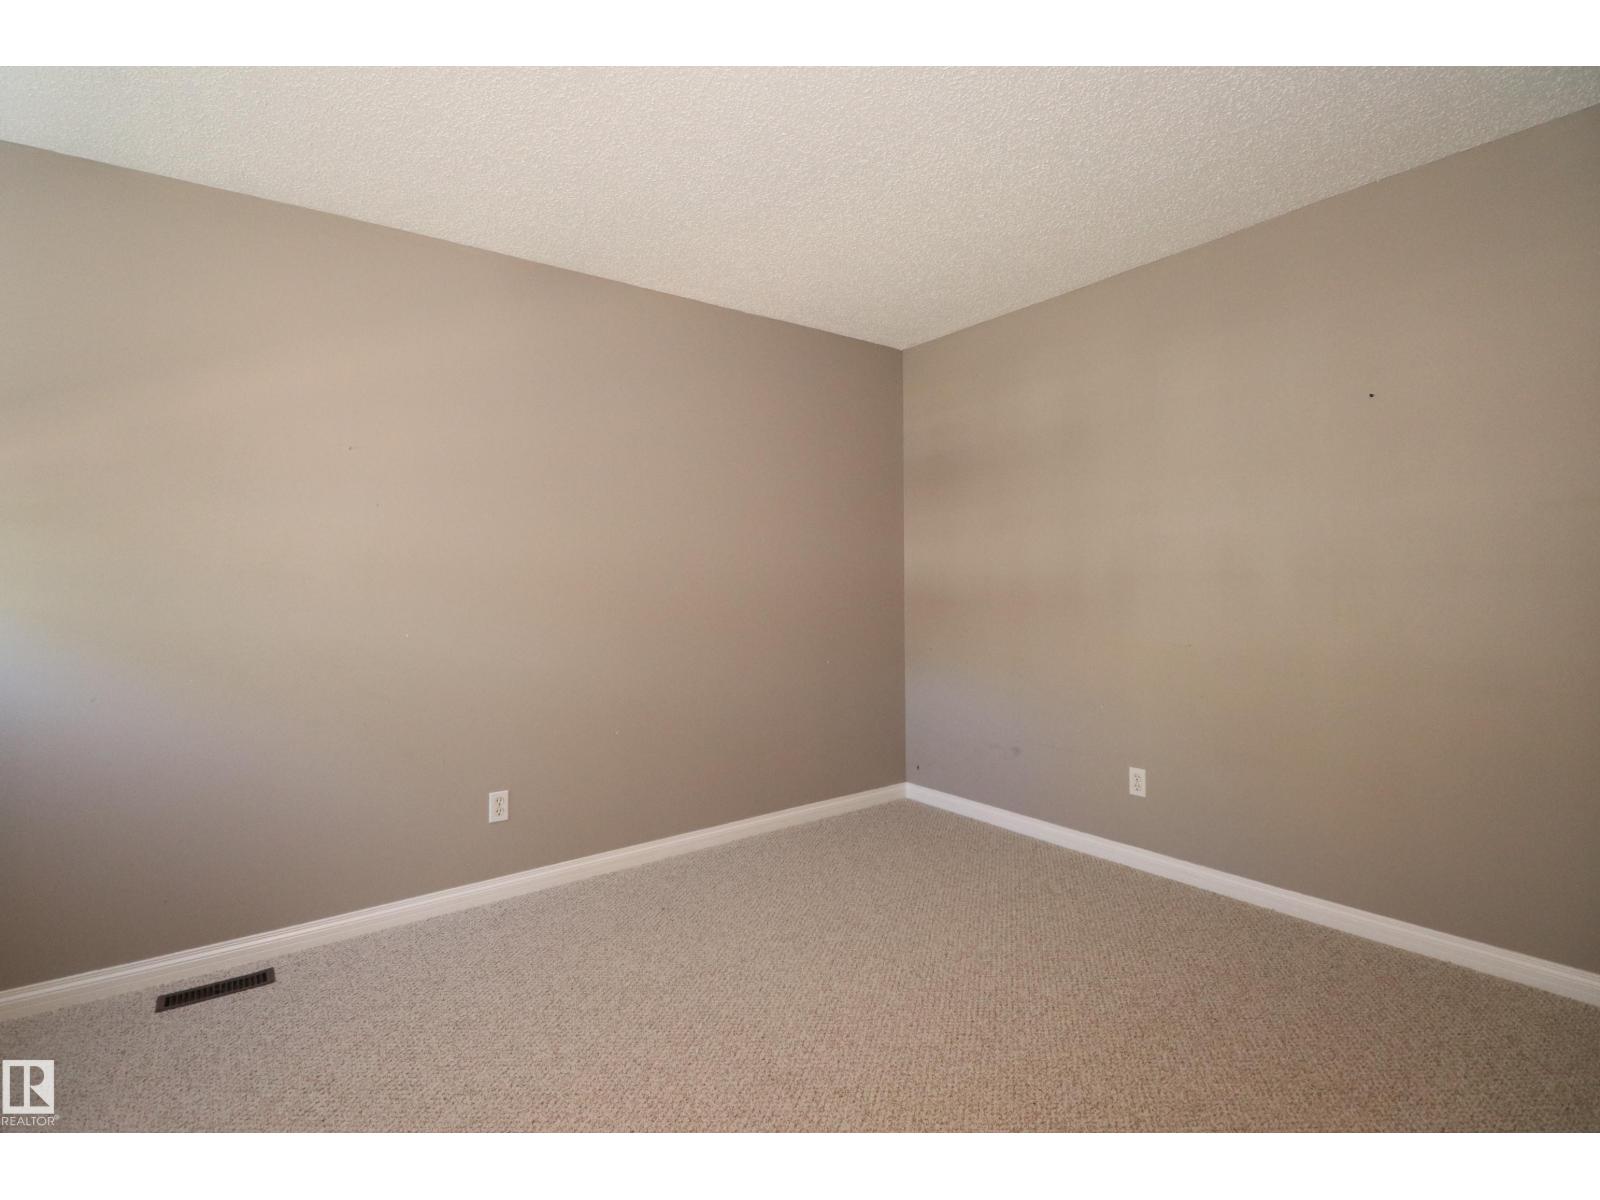
| Above | Bedroom 2 | Measurements not available | ||
| Above | Bedroom 3 | Measurements not available | ||
| Basement | Bedroom 4 | Measurements not available | ||
| Main Level | Living Room | Measurements not available | ||
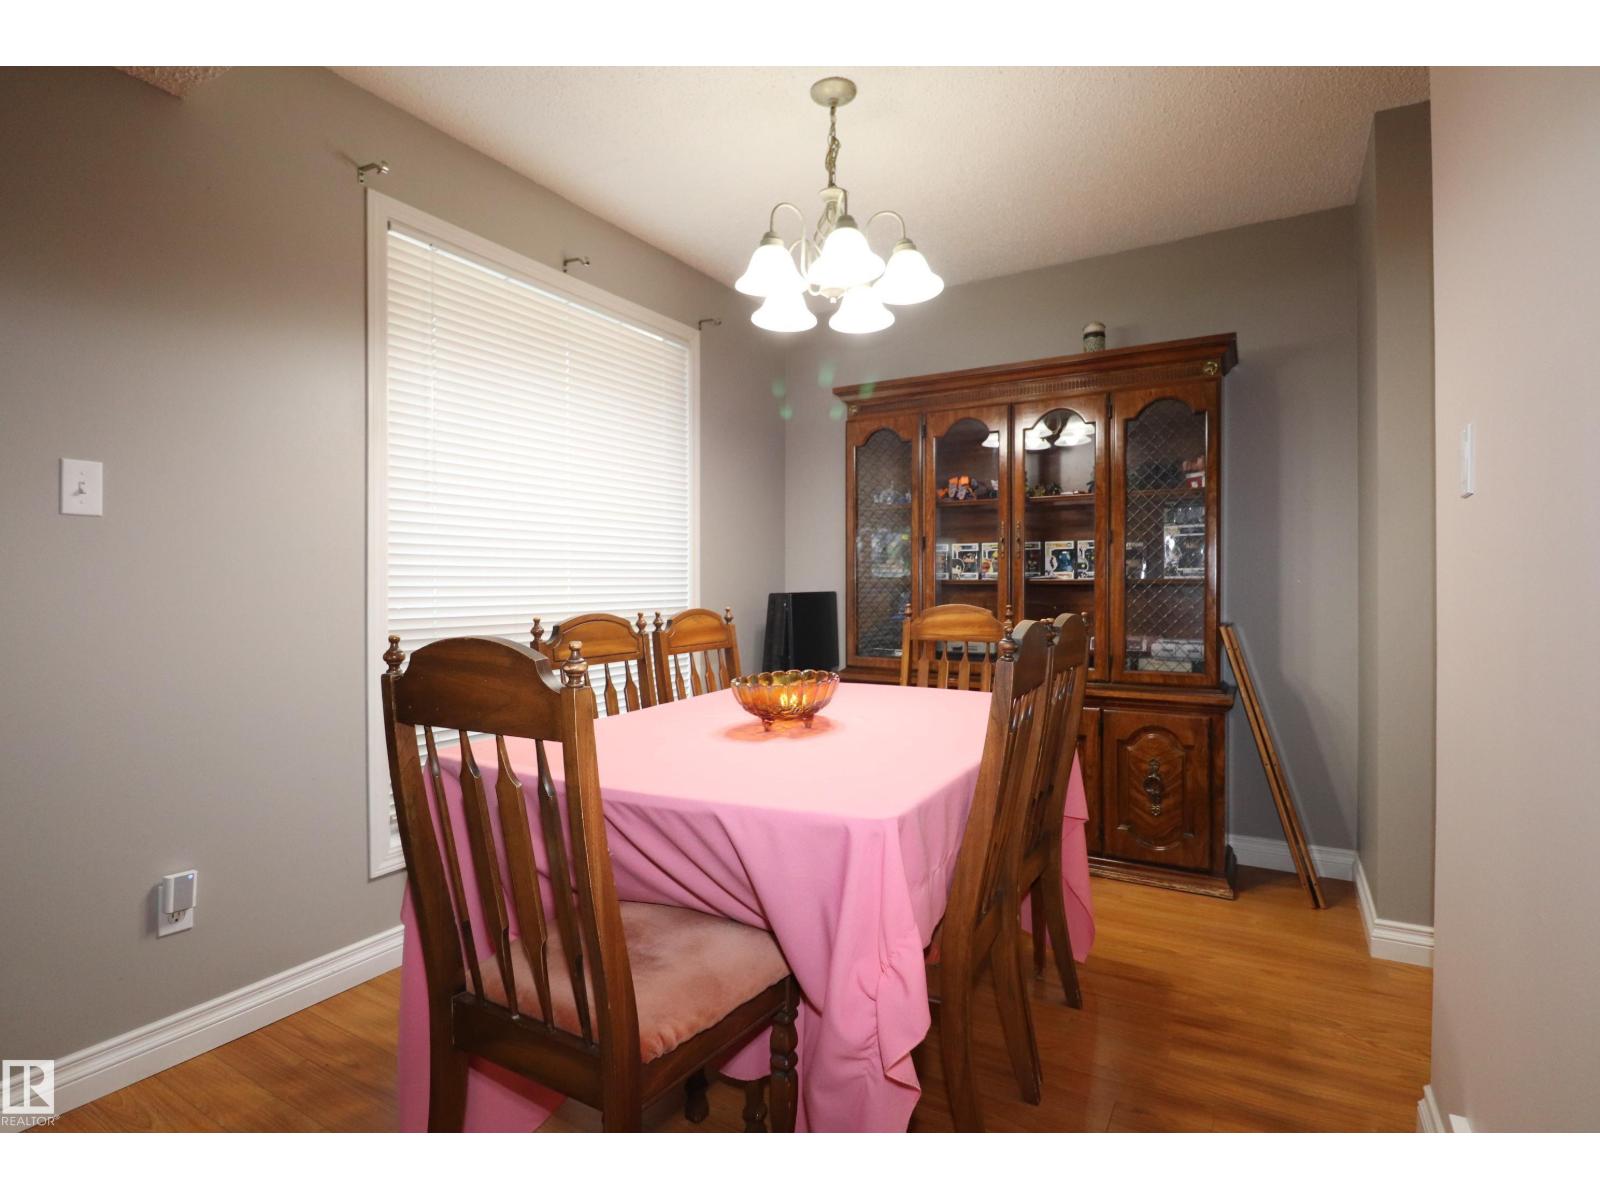
| Main Level | Dining Room | Measurements not available | ||
| Main Level | Kitchen | Measurements not available |
Contact Us
Contact us for more information

The trademarks REALTOR®, REALTORS®, and the REALTOR® logo are controlled by The Canadian Real Estate Association (CREA) and identify real estate professionals who are members of CREA. The trademarks MLS®, Multiple Listing Service® and the associated logos are owned by The Canadian Real Estate Association (CREA) and identify the quality of services provided by real estate professionals who are members of CREA. The trademark DDF® is owned by The Canadian Real Estate Association (CREA) and identifies CREA's Data Distribution Facility (DDF®)
August 28 2026 06:02:16
REALTORS® Association of Edmonton
Royal LePage Noralta Real Estate