
223 Devilder Avenue Trochu, Alberta T0M 2C0

$425,000
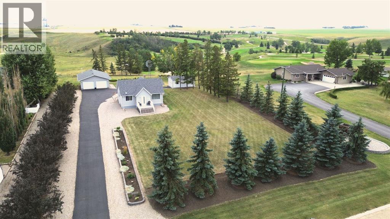
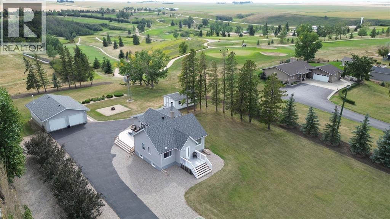
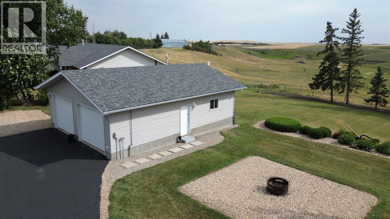
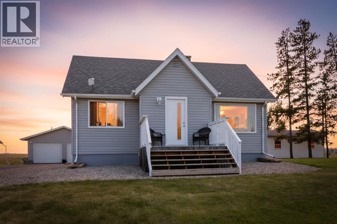
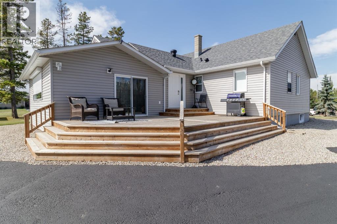
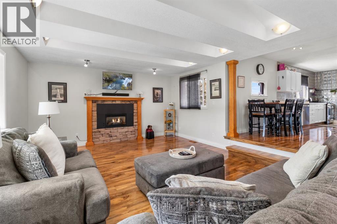
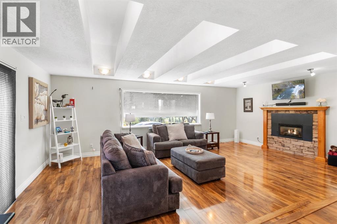
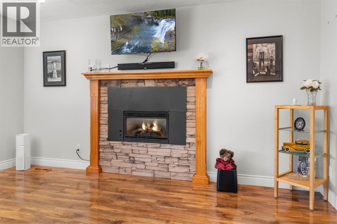
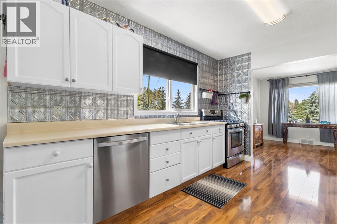
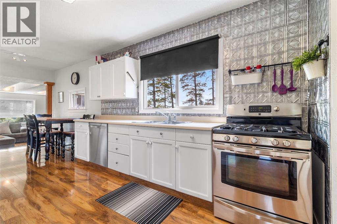
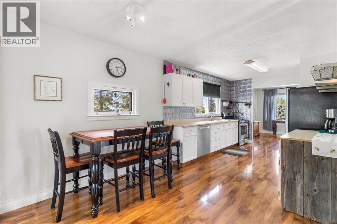
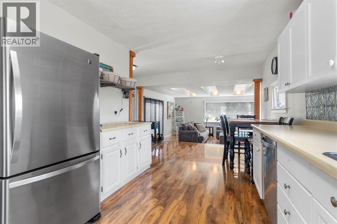
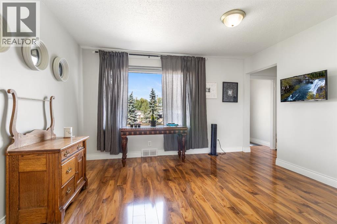
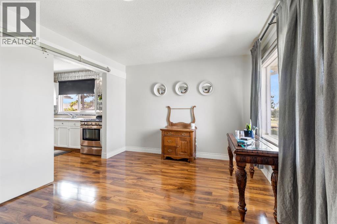
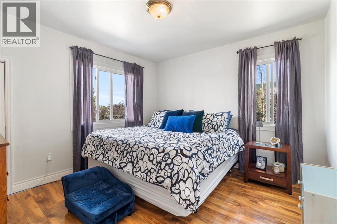
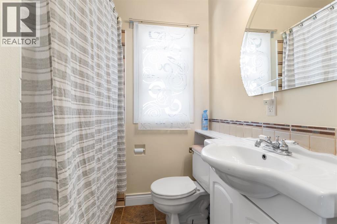
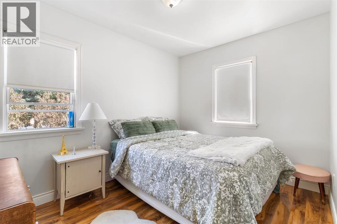
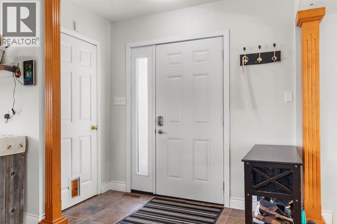
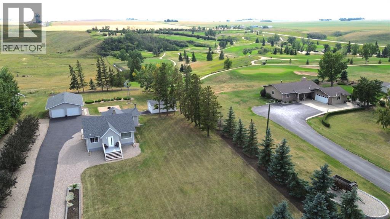
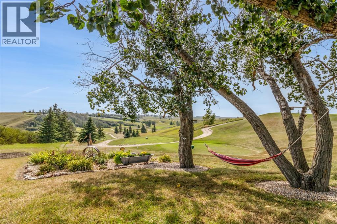
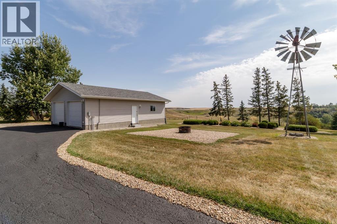
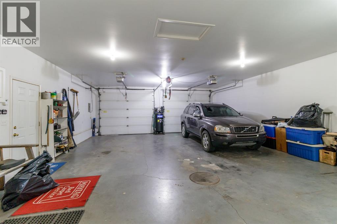
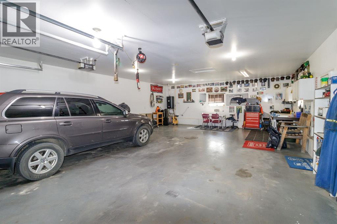
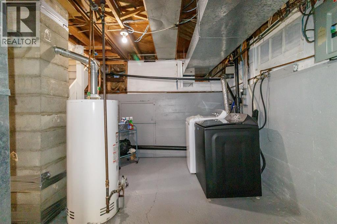
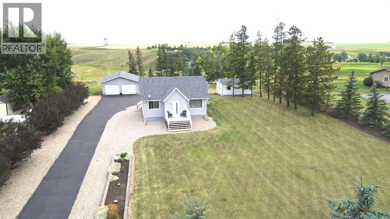
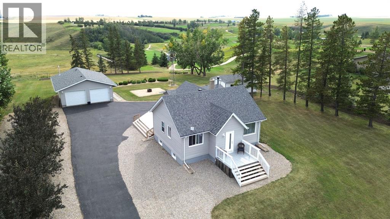
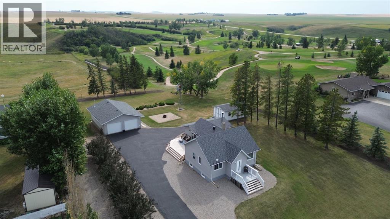
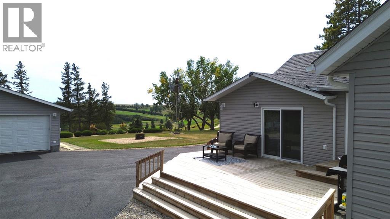
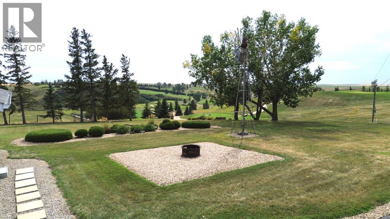
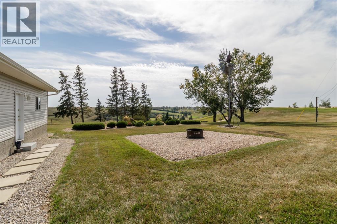
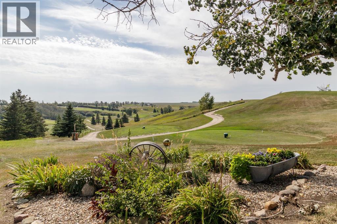
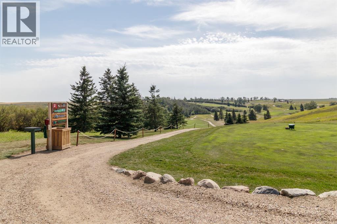
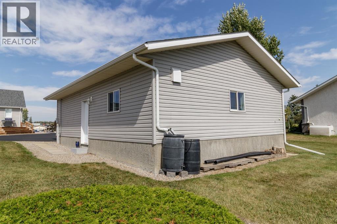
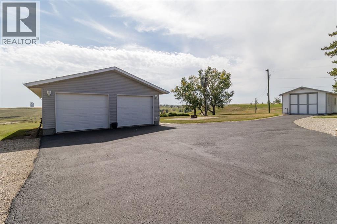
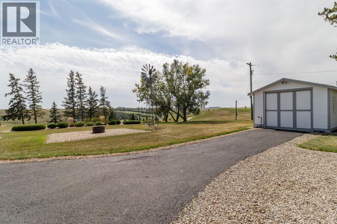
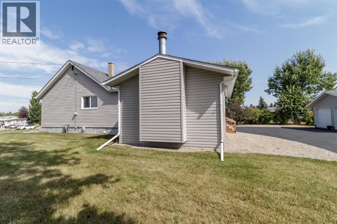
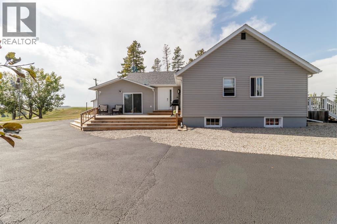
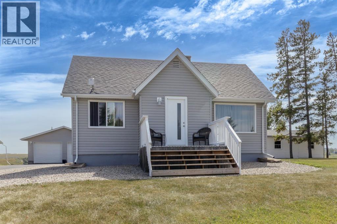
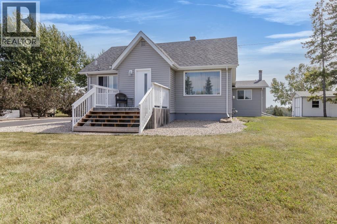
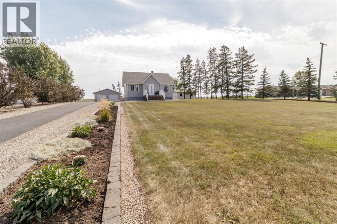
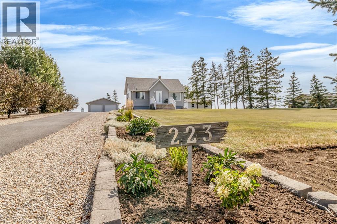
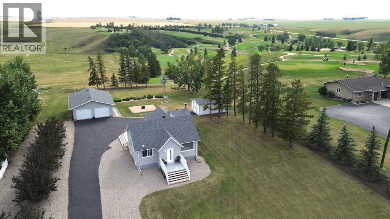
A TRUE 10! Very rare opportunity to purchase this immaculate 1.28-acre parklike setting backing directly onto the Trochu Golf Course! This charming property offers privacy, space, character and breathtaking panoramic countryside and golf course views. The home is loaded with character and charm, featuring a spacious living room with a gas fireplace and large picture window that fills the space with natural light. There are two comfortable bedrooms, a 4-piece bathroom, and fresh new paint throughout. Recent upgrades also include new siding and roof on both the house and garage, approximately 70% new windows, a new furnace motor and updated appliances. The paved driveway has also just been resealed and a large upgraded deck adding to the impressive list of improvements. The outbuildings are equally exceptional. The massive 34' x 24' detached garage features an on-demand boiler and in-floor heating, making it an ideal space for vehicles, hobbies, workshop use or storage. An additional single garage provides even more room for yard equipment and tools. With its stunning setting, golf course frontage, mature landscaping, extensive upgrades and undeniable charm, this property is truly somet hing special. Located in the friendly community of Trochu, approximately 1 hour 30 minutes from Calgary, 1 hour from Red Deer, and just 15 minutes from Three Hills, this property offers the perfect blend of peaceful country living and convenient access to major centres. (id:63476)
Property Details
| MLS® Number | A2340897 |
| Property Type | Single Family |
| Amenities Near By | Golf Course, Schools |
| Community Features | Golf Course Development |
| Features | See Remarks |
| Parking Space Total | 4 |
| Plan | 8210715 |
| Structure | Deck |
| View Type | View |
Building
| Bathroom Total | 1 |
| Bedrooms Above Ground | 2 |
| Bedrooms Total | 2 |
| Appliances | Refrigerator, Gas Stove(s), Dishwasher, Window Coverings, Garage Door Opener, Washer & Dryer |
| Architectural Style | Bungalow |
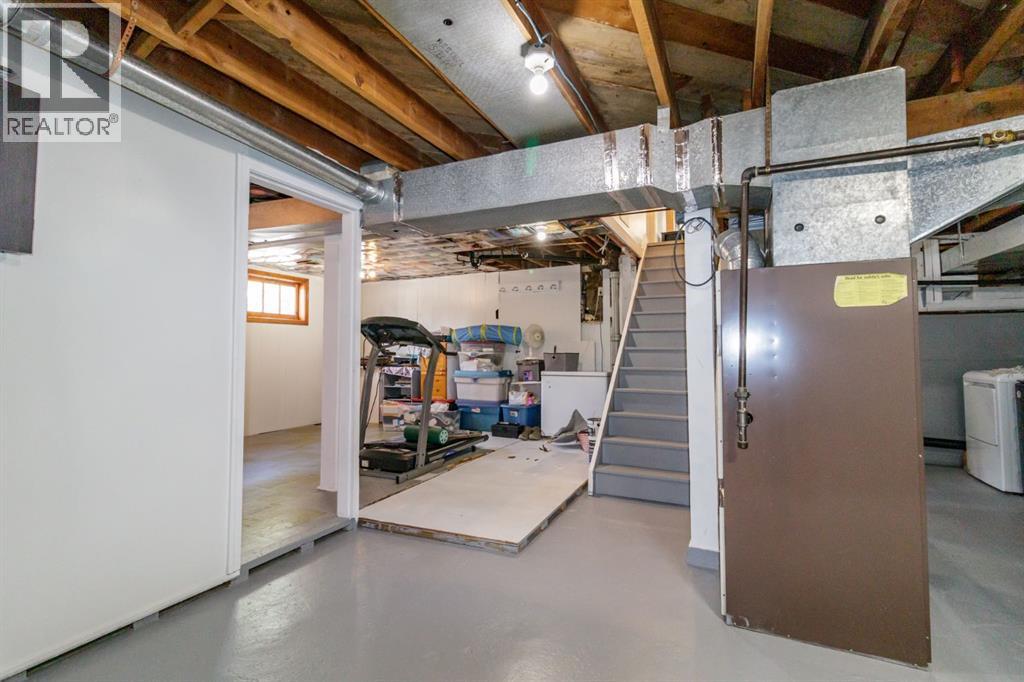
| Basement Development | Unfinished |
| Basement Type | Partial (unfinished) |
| Constructed Date | 1945 |
| Construction Material | Wood Frame |
| Construction Style Attachment | Detached |
| Cooling Type | None |
| Fireplace Present | Yes |
| Fireplace Total | 1 |
| Flooring Type | Laminate |
| Foundation Type | Poured Concrete |
| Heating Fuel | Natural Gas |
| Heating Type | Forced Air |
| Stories Total | 1 |
| Size Interior | 1,295 Sqft |
| Total Finished Area | 1295 Sqft |
| Type | House |
Parking
| Detached Garage | 2 |
| Other | |
| Detached Garage | 1 |
Land
| Acreage | Yes |
| Fence Type | Not Fenced |
| Land Amenities | Golf Course, Schools |
| Size Irregular | 1.28 |
| Size Total | 1.28 Ac|1 - 1.99 Acres |
| Size Total Text | 1.28 Ac|1 - 1.99 Acres |
| Zoning Description | Residential District |
Rooms
| Level | Type | Length | Width | Dimensions |
|---|---|---|---|---|
| Main Level | Living Room | 14.92 Ft x 23.00 Ft | ||
| Main Level | Dining Room | 9.00 Ft x 13.92 Ft | ||
| Main Level | Kitchen | 13.25 Ft x 9.92 Ft | ||
| Main Level | Family Room | 11.17 Ft x 13.00 Ft | ||
| Main Level | Bedroom | 11.17 Ft x 8.58 Ft | ||
| Main Level | Primary Bedroom | 11.17 Ft x 11.92 Ft | ||
| Main Level | 4pc Bathroom | Measurements not available |
Contact Us
Contact us for more information

The trademarks REALTOR®, REALTORS®, and the REALTOR® logo are controlled by The Canadian Real Estate Association (CREA) and identify real estate professionals who are members of CREA. The trademarks MLS®, Multiple Listing Service® and the associated logos are owned by The Canadian Real Estate Association (CREA) and identify the quality of services provided by real estate professionals who are members of CREA. The trademark DDF® is owned by The Canadian Real Estate Association (CREA) and identifies CREA's Data Distribution Facility (DDF®)
August 28 2026 07:25:57
Central Alberta REALTORS® Association
Royal LePage Network Realty Corp.