
36 118 Schoolhouse Lane Stanley Bridge, Prince Edward Island C0A 1E0

$265,000Maintenance,
$400 Monthly
Maintenance,
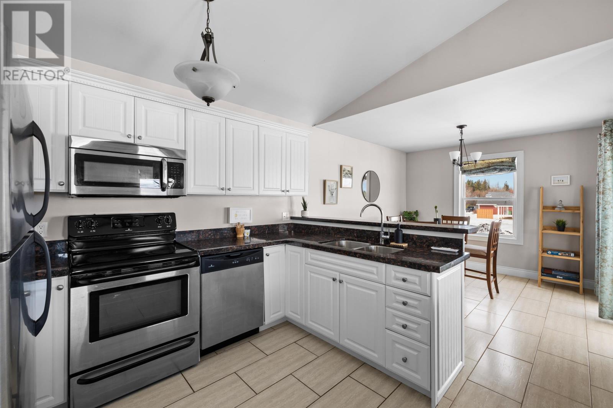
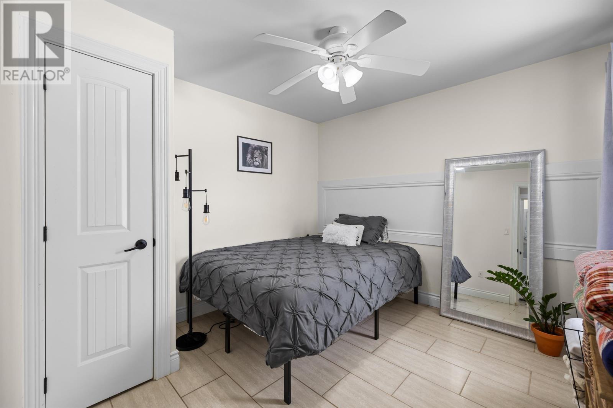
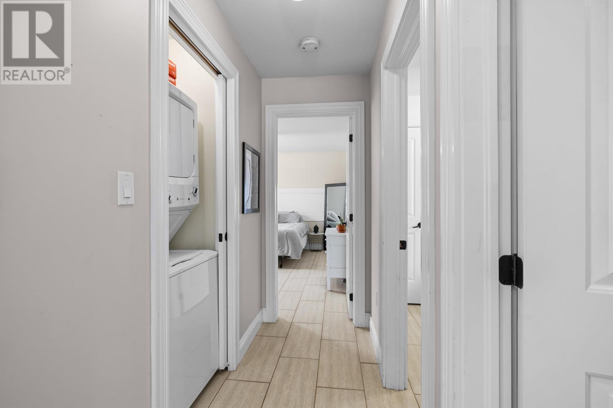
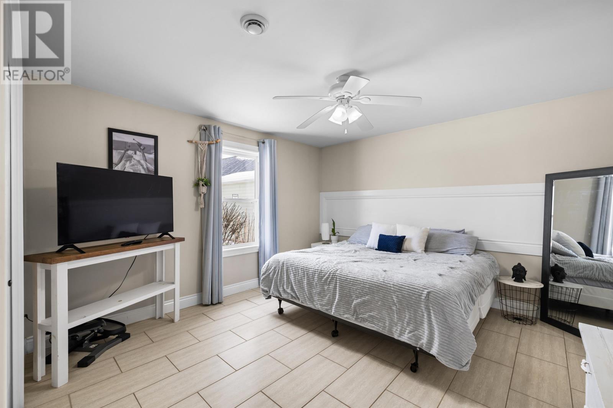
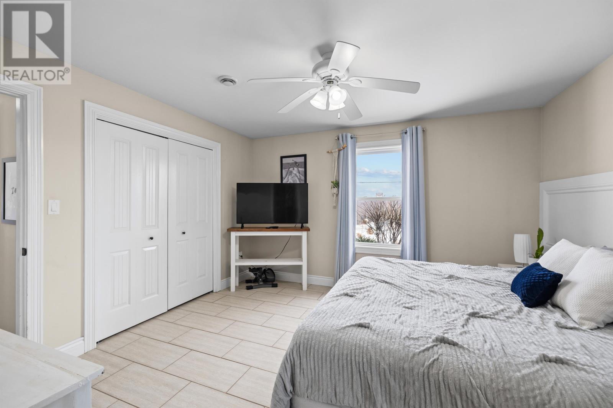
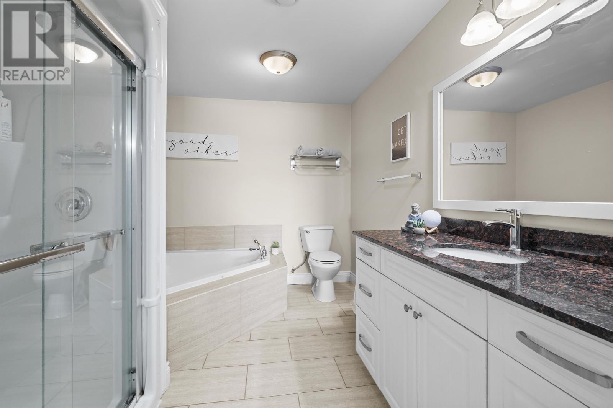
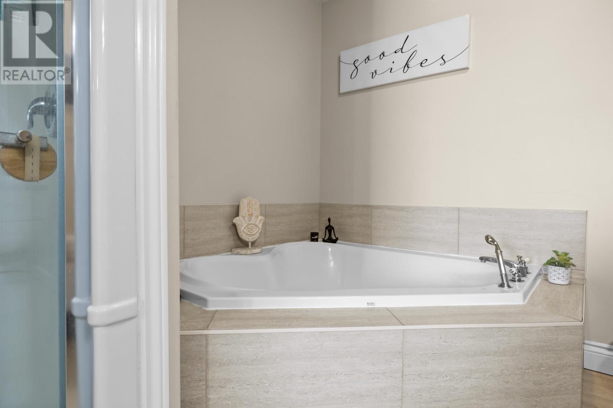
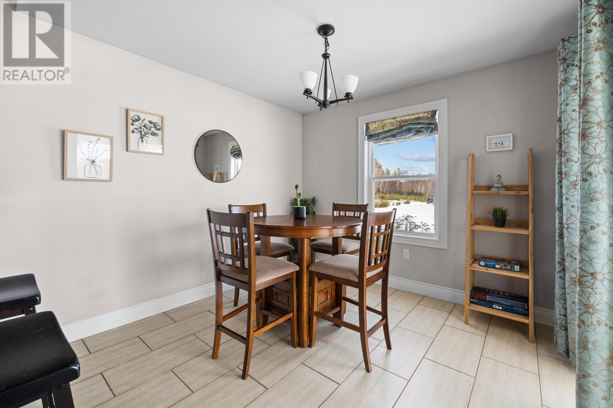
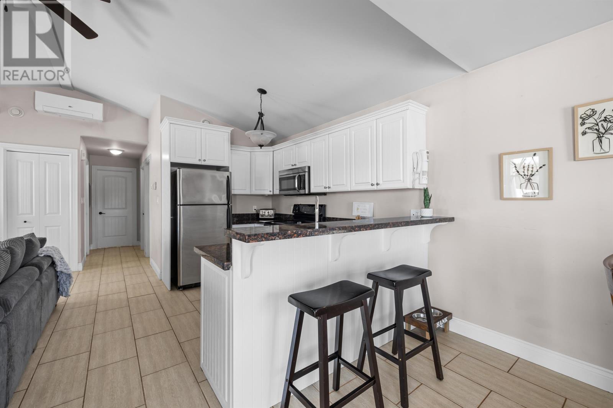
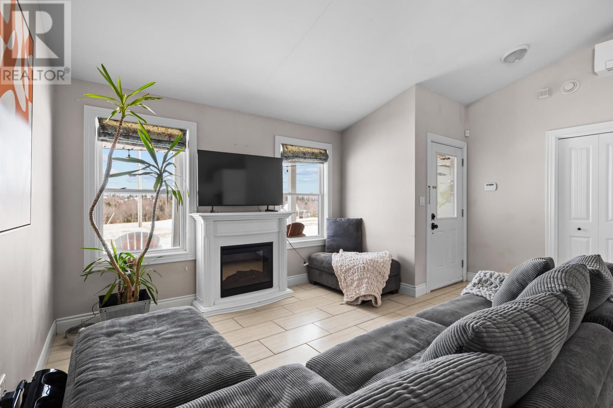
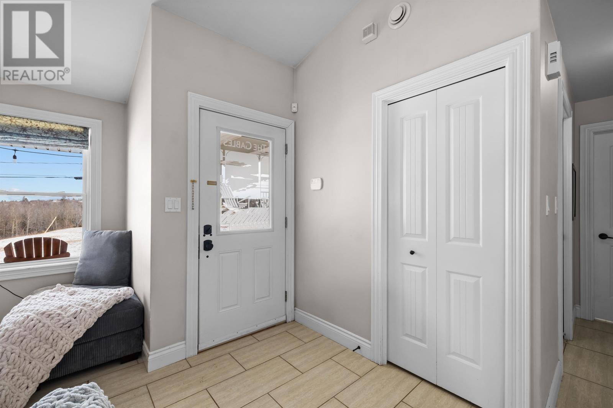
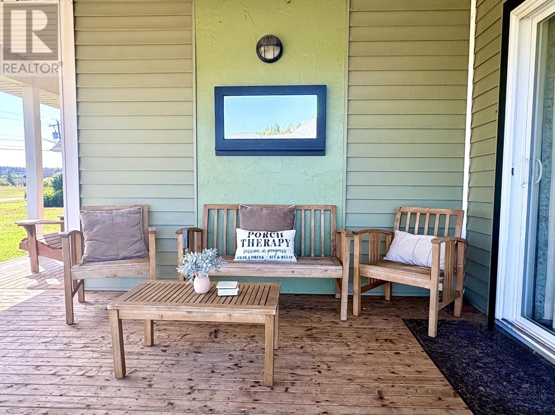
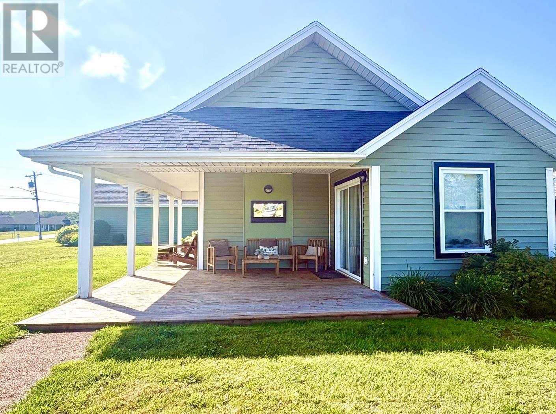
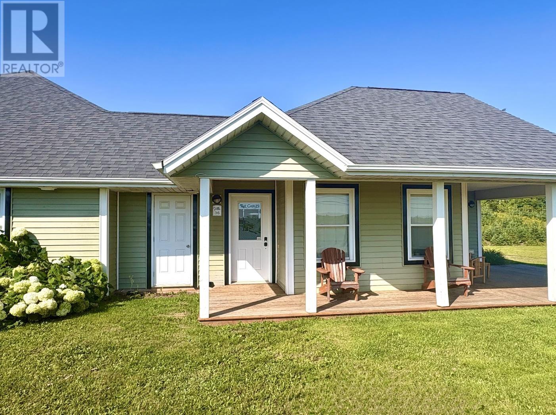
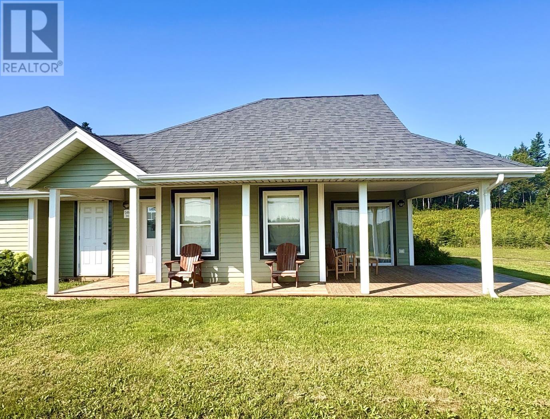
$400 MonthlyWelcome to Villa 36, a 2 bedroom, 2 bathroom condominium in "The Gables". Nestled along the heart of PEI's beautiful north shore,this resort community is located 5 minutes from world class golf, dining, and everything Cavendish has to offer. This unit has amodern kitchen with quartz countertops and breakfast bar, open concept layout, 4 piece ensuite off of the primary bedroom, 3 piecewashroom off of the 2nd bedroom, laundry, and a covered exterior deck to enjoy. This property is accessible yearround and thelocation offers excellent income potential. The Gables is well established as a tourist destination and enjoys high demand for shortterm rentals. The Gables resort also offers access to an outdoor pool, tennis courts, gym, and a common hall & kitchen *for anadditional fee. HST is applicable to the purchase price. All measurements are approximate and should be verified by the purchaser ifdeemed important. (id:63476)
Property Details
| MLS® Number | 202621799 |
| Property Type | Single Family |
| Community Name | Stanley Bridge |
| Amenities Near By | Golf Course, Park |
| Community Features | Recreational Facilities, School Bus |
Building
| Bathroom Total | 2 |
| Bedrooms Above Ground | 2 |
| Bedrooms Total | 2 |
| Appliances | Stove, Dishwasher, Dryer, Washer, Microwave, Refrigerator |
| Basement Type | None |
| Constructed Date | 2013 |
| Cooling Type | Air Exchanger |
| Exterior Finish | Vinyl |
| Flooring Type | Ceramic Tile |
| Foundation Type | Concrete Slab |
| Heating Fuel | Electric |
| Heating Type | Wall Mounted Heat Pump, In Floor Heating |
| Total Finished Area | 889 Sqft |
| Type | Row / Townhouse |
| Utility Water | Drilled Well, Shared Well |
Parking
| Gravel | |
| Covered |
Land
| Acreage | No |
| Land Amenities | Golf Course, Park |
| Land Disposition | Cleared |
| Landscape Features | Landscaped |
| Sewer | Septic System |
| Size Irregular | 0.5 |
| Size Total | 0.5 Ac|under 1/2 Acre |
| Size Total Text | 0.5 Ac|under 1/2 Acre |
Rooms
| Level | Type | Length | Width | Dimensions |
|---|---|---|---|---|
| Main Level | Living Room | 16 x 21 | ||
| Main Level | Kitchen | 11 x 12 | ||
| Main Level | Dining Room | 10 x 11 | ||
| Main Level | Primary Bedroom | 13 x 13 | ||
| Main Level | Ensuite (# Pieces 2-6) | 10 x 9 | ||
| Main Level | Bedroom | 10 x 10 | ||
| Main Level | Bath (# Pieces 1-6) | 6 x 6 |
Contact Us
Contact us for more information

The trademarks REALTOR®, REALTORS®, and the REALTOR® logo are controlled by The Canadian Real Estate Association (CREA) and identify real estate professionals who are members of CREA. The trademarks MLS®, Multiple Listing Service® and the associated logos are owned by The Canadian Real Estate Association (CREA) and identify the quality of services provided by real estate professionals who are members of CREA. The trademark DDF® is owned by The Canadian Real Estate Association (CREA) and identifies CREA's Data Distribution Facility (DDF®)
August 28 2026 03:39:11
Prince Edward Island Real Estate Association
Ppr Property Group