
985 Kicking Horse Path Oshawa, Ontario L1J 0B4

$3,100 Monthly
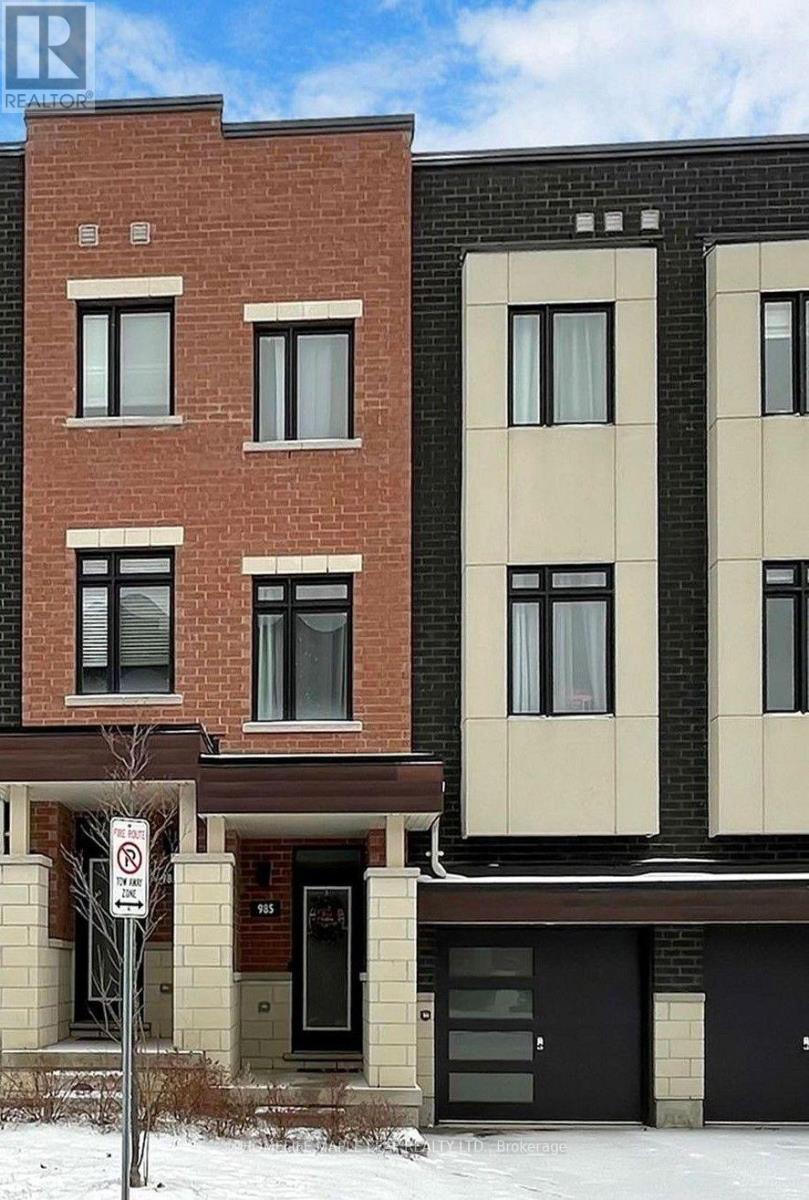
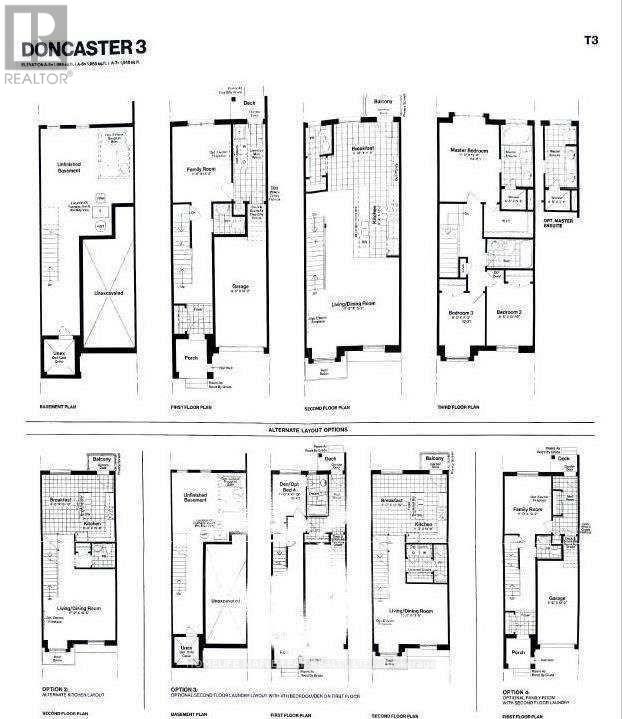
Welcome to this spacious 3-storey freehold townhouse offering approximately 1,973 sq ft of above-grade living space. Featuring a bright, open-concept layout, private backyard, balcony and generous living area, this home offers the perfect blend of comfort and functionality. The main floor includes a versatile family room, 2 -piece powder room and walk-out to the backyard. The second floor features aa modern kitchen with stainless steel appliances, breakfast bar, spacious living/dining area and balcony walk-out. The third floor offers generously sized bedrooms, including a primary bedroom with walk-in closet and private ensuite. Located in a family-friendly Oshawa community close to schools, parks, shopping , restaurants and transit. A wonderful opportunity for comfortable family living. (id:63476)
Property Details
| MLS® Number | E13722038 |
| Property Type | Single Family |
| Community Name | McLaughlin |
| Equipment Type | Water Heater |
| Parking Space Total | 2 |
| Rental Equipment Type | Water Heater |
Building
| Bathroom Total | 4 |
| Bedrooms Above Ground | 4 |
| Bedrooms Total | 4 |
| Age | 0 To 5 Years |
| Appliances | Dishwasher, Dryer, Stove, Washer, Refrigerator |
| Basement Development | Unfinished |
| Basement Type | N/a (unfinished) |
| Construction Style Attachment | Attached |
| Cooling Type | Central Air Conditioning |
| Exterior Finish | Brick, Stucco |
| Flooring Type | Carpeted, Laminate, Ceramic |
| Foundation Type | Unknown |
| Half Bath Total | 1 |
| Heating Fuel | Natural Gas |
| Heating Type | Forced Air |
| Stories Total | 3 |
| Size Interior | 1,500 - 2,000 Sqft |
| Type | Row / Townhouse |
| Utility Water | Municipal Water |
Parking
| Attached Garage | |
| Garage |
Land
| Acreage | No |
| Sewer | Sanitary Sewer |
| Size Frontage | 19 Ft ,8 In |
| Size Irregular | 19.7 Ft |
| Size Total Text | 19.7 Ft |
Rooms
| Level | Type | Length | Width | Dimensions |
|---|---|---|---|---|
| Second Level | Living Room | 1.59 m | 4.63 m | 1.59 m x 4.63 m |
| Second Level | Dining Room | 5.23 m | 4.63 m | 5.23 m x 4.63 m |
| Second Level | Kitchen | 3.7 m | 2.54 m | 3.7 m x 2.54 m |
| Second Level | Eating Area | 3.61 m | 3.35 m | 3.61 m x 3.35 m |
| Third Level | Bedroom | 3.35 m | 4.11 m | 3.35 m x 4.11 m |
| Third Level | Bedroom 2 | 2.59 m | 3.3 m | 2.59 m x 3.3 m |
| Third Level | Bedroom 3 | 2.59 m | 3.4 m | 2.59 m x 3.4 m |
| Basement | Recreational, Games Room | Measurements not available | ||
| Ground Level | Foyer | Measurements not available | ||
| Ground Level | Bedroom 4 | 3.25 m | 4.01 m | 3.25 m x 4.01 m |
Contact Us
Contact us for more information

The trademarks REALTOR®, REALTORS®, and the REALTOR® logo are controlled by The Canadian Real Estate Association (CREA) and identify real estate professionals who are members of CREA. The trademarks MLS®, Multiple Listing Service® and the associated logos are owned by The Canadian Real Estate Association (CREA) and identify the quality of services provided by real estate professionals who are members of CREA. The trademark DDF® is owned by The Canadian Real Estate Association (CREA) and identifies CREA's Data Distribution Facility (DDF®)
August 28 2026 04:01:46
Toronto Regional Real Estate Board
Homelife Maple Leaf Realty Ltd.