
261074 Township Road 262 Rural Rocky View County, Alberta T0M 1G0

$1,265,000
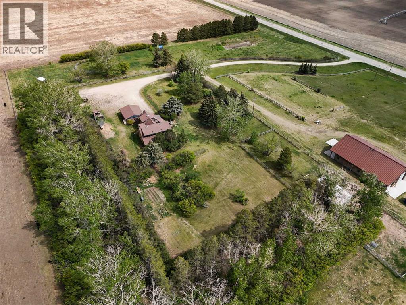
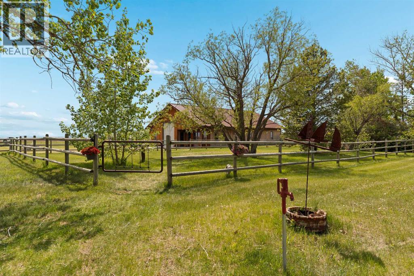
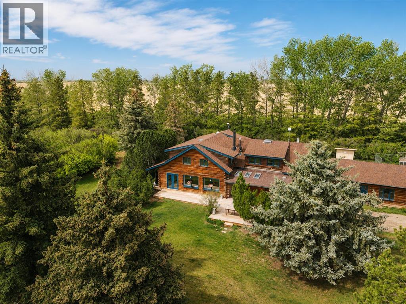
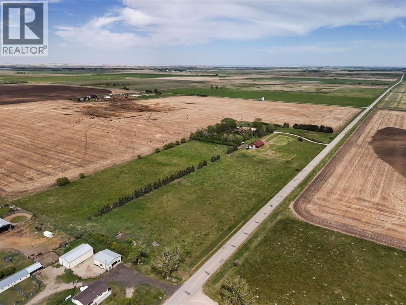
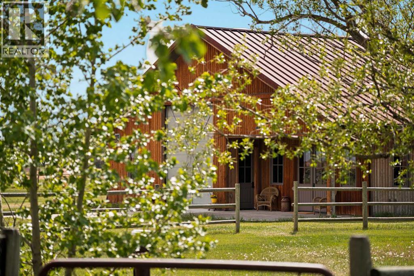
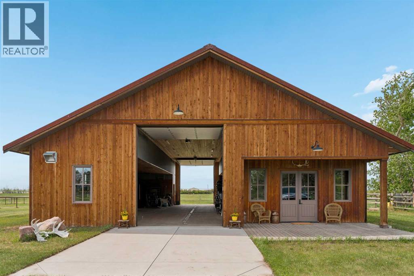
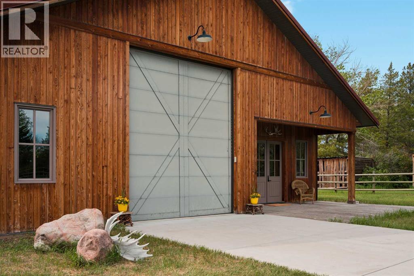
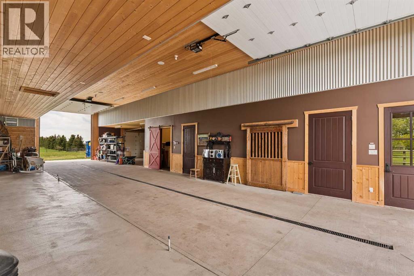
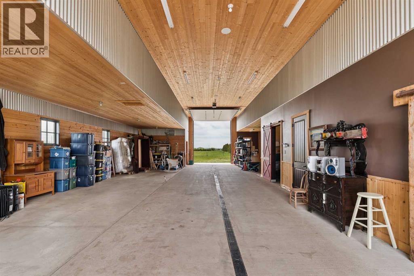
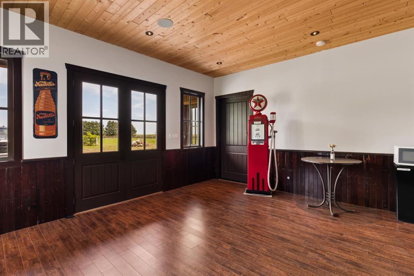
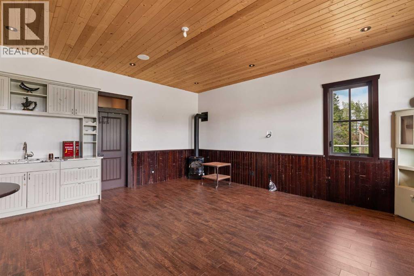
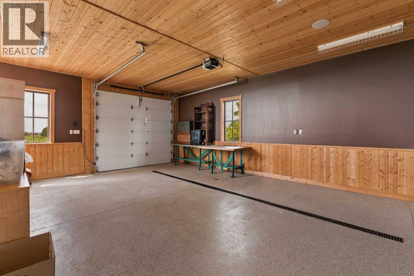
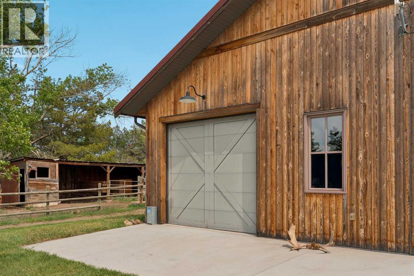
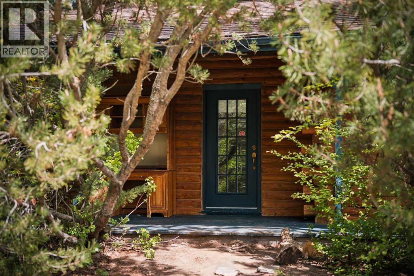
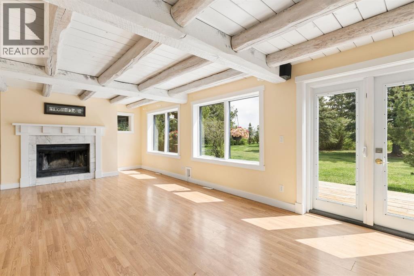
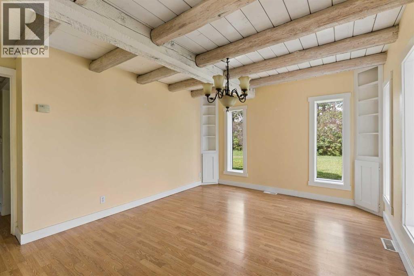
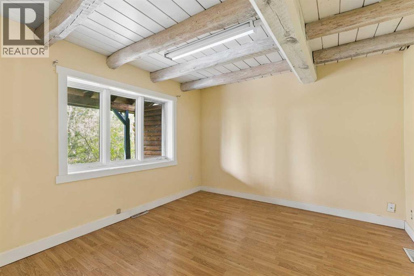
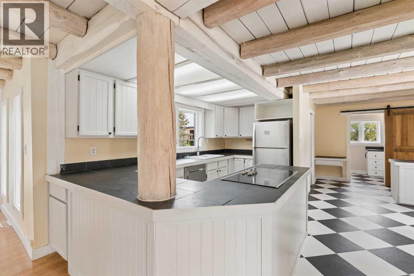
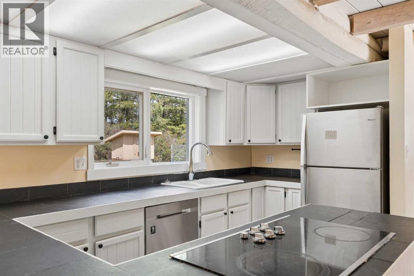
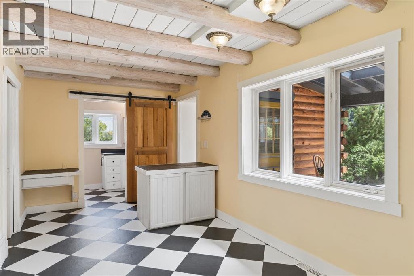
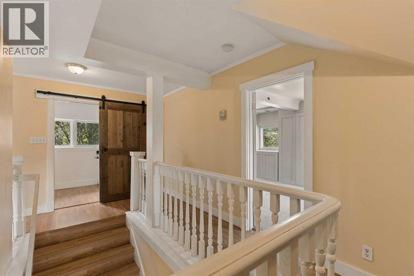
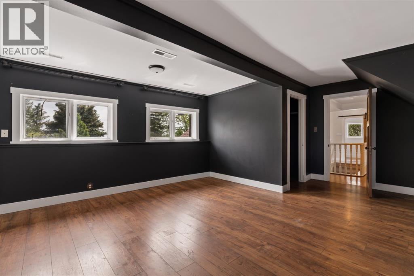
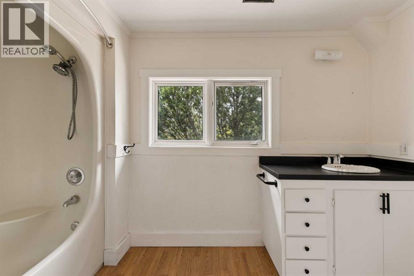
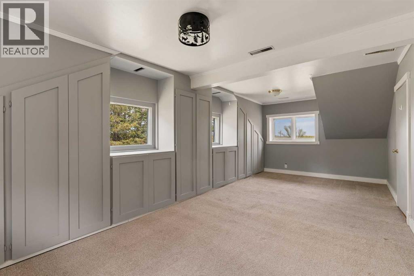
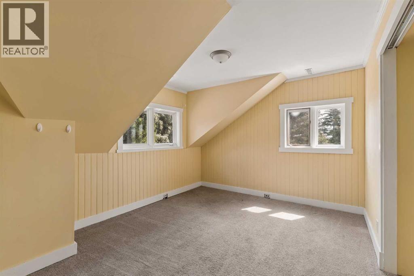
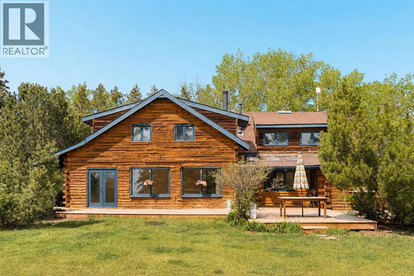
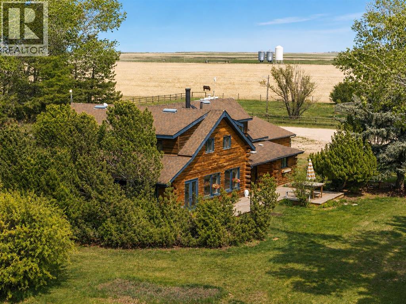
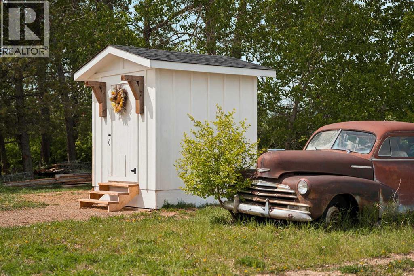
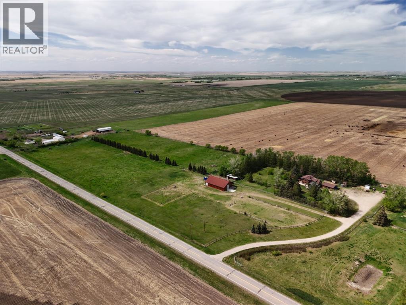
Set on 20 fully fenced acres just 20 minutes from CrossIron Mills, this exceptional Rocky View County property is a rare opportunity for anyone seeking space, infrastructure and versatility. Ideally located along Highway 566 with pavement right to the driveway, properties with this combination of access and acreage are increasingly hard to find. Mature trees, shelter belts, and established landscaping give the property privacy and a true sense of country living, while two wells and cross-fenced pastures add practicality and flexibility for a range of rural uses. The barn/shop was the previous owner's dream build, and it shows. With space configured for up to four stalls with water and a dedicated wash bay with hot and cold plumbing, it can just as easily serve as a fully functional shop. Over-height double doors let you drive a truck and trailer straight through, while an additional garage bay is ideal for mechanical work, storage, or equipment maintenance. A studio with a full bathroom offers comfortable accommodations for hired help or guests. The property adapts easily to a range of rural lifestyles and business uses – store and service an RV or travel bus, run a small hobby farm with the existing hen house and rabbit hutch, or put the shop to work for trucks, equipment or commercial storage. Featured as well are steel-fenced paddocks with automatic waterers, cross-fenced pastures, a smaller riding pasture, and a horse shelter. Rounding out the property is a character-filled log home surrounded by mature trees and established landscaping. The main floor offers a bright living room anchored by a wood-burning fireplace, a formal dining room, a spacious kitchen with breakfast room and generous pantry storage, and a laundry/bathroom off the main entrance. Upstairs are four exceptionally large bedrooms and a main shared bathroom, offering plenty of space for family or guests. The house has been rented out for the past 10 years, and while it remains quite livable, the owner has reduced the price $200K to allow a buyer to bring it up to modern standards with their own renovations and upgrades. A rare opportunity to own a highly functional acreage with exceptional access, infrastructure, and versatility, all within an easy commute to Calgary. (id:63476)
Property Details
| MLS® Number | A2340273 |
| Property Type | Single Family |
| Communication Type | Satellite Internet Access |
| Features | See Remarks, Other, No Neighbours Behind, Level |
| Plan | 0213360 |
| Structure | Barn, Deck |
Building
| Bathroom Total | 2 |
| Bedrooms Above Ground | 4 |
| Bedrooms Total | 4 |
| Appliances | Washer, Refrigerator, Cooktop - Electric, Dishwasher, Wine Fridge, Dryer, Oven - Built-in |
| Basement Type | Crawl Space |
| Constructed Date | 1980 |
| Construction Material | Log, Wood Frame |
| Construction Style Attachment | Detached |
| Cooling Type | None |
| Exterior Finish | Log |
| Fireplace Present | Yes |
| Fireplace Total | 1 |
| Flooring Type | Carpeted, Laminate, Linoleum, Tile |
| Foundation Type | Poured Concrete |
| Half Bath Total | 1 |
| Heating Fuel | Natural Gas |
| Heating Type | Forced Air |
| Stories Total | 2 |
| Size Interior | 2,795 Sqft |
| Total Finished Area | 2794.66 Sqft |
| Type | House |
| Utility Water | Well |
Parking
| Detached Garage | 2 |
Land
| Acreage | Yes |
| Fence Type | Cross Fenced, Fence |
| Landscape Features | Garden Area, Lawn |
| Sewer | Septic Tank |
| Size Irregular | 20.41 |
| Size Total | 20.41 Ac|10 - 49 Acres |
| Size Total Text | 20.41 Ac|10 - 49 Acres |
| Zoning Description | A-gen |
Rooms
| Level | Type | Length | Width | Dimensions |
|---|---|---|---|---|
| Second Level | 4pc Bathroom | 11.75 Ft x 5.92 Ft | ||
| Second Level | Bedroom | 11.33 Ft x 10.67 Ft | ||
| Second Level | Bedroom | 15.08 Ft x 10.92 Ft | ||
| Second Level | Bedroom | 12.00 Ft x 23.67 Ft | ||
| Second Level | Primary Bedroom | 16.33 Ft x 18.92 Ft | ||
| Second Level | Furnace | 15.42 Ft x 6.75 Ft | ||
| Main Level | 2pc Bathroom | 9.50 Ft x 5.25 Ft | ||
| Main Level | Den | 11.83 Ft x 11.33 Ft | ||
| Main Level | Pantry | 6.42 Ft x 6.75 Ft | ||
| Main Level | Dining Room | 15.08 Ft x 12.83 Ft | ||
| Main Level | Foyer | 8.67 Ft x 7.67 Ft | ||
| Main Level | Kitchen | 6.83 Ft x 13.42 Ft | ||
| Main Level | Laundry Room | 6.00 Ft x 5.17 Ft | ||
| Main Level | Living Room | 15.00 Ft x 29.75 Ft | ||
| Main Level | Other | 7.42 Ft x 10.08 Ft |
Contact Us
Contact us for more information

The trademarks REALTOR®, REALTORS®, and the REALTOR® logo are controlled by The Canadian Real Estate Association (CREA) and identify real estate professionals who are members of CREA. The trademarks MLS®, Multiple Listing Service® and the associated logos are owned by The Canadian Real Estate Association (CREA) and identify the quality of services provided by real estate professionals who are members of CREA. The trademark DDF® is owned by The Canadian Real Estate Association (CREA) and identifies CREA's Data Distribution Facility (DDF®)
August 29 2026 07:59:29
Calgary Real Estate Board
Sotheby's International Realty Canada