
8308 68a St NW Edmonton, Alberta T6B 1T3

$398,000
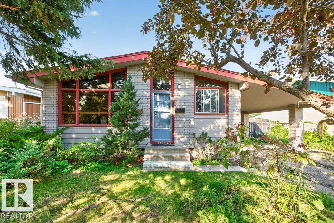
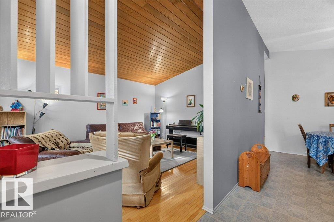
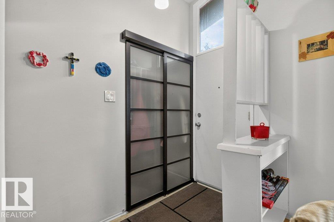
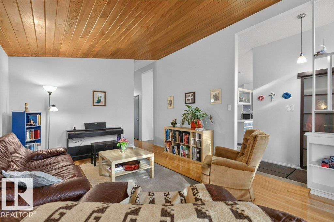
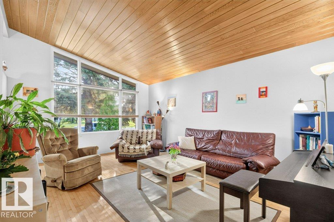
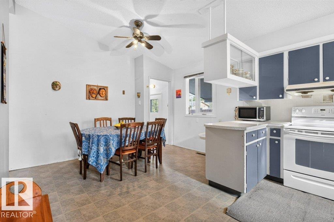
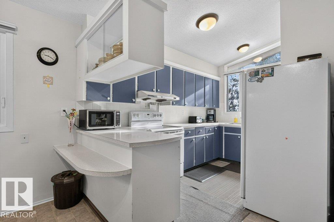
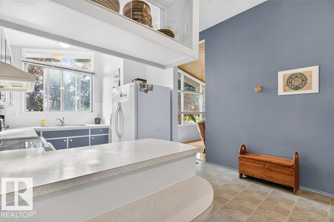
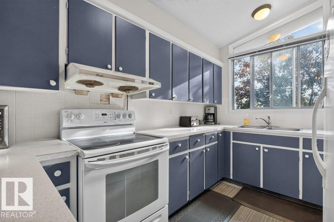
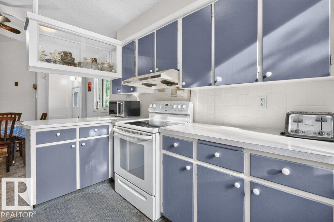
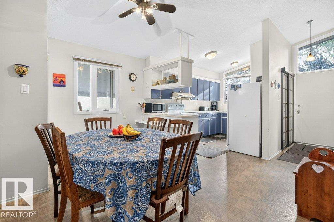
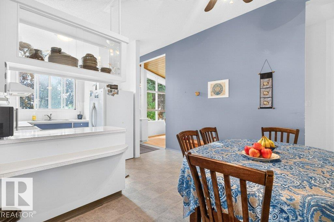
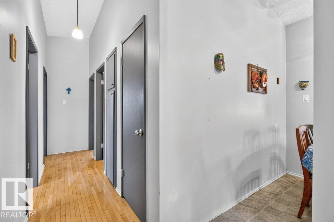
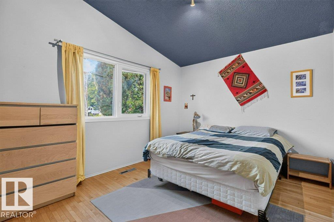
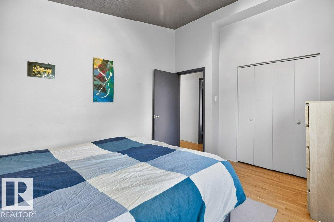
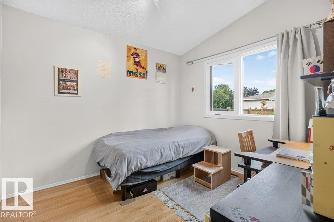
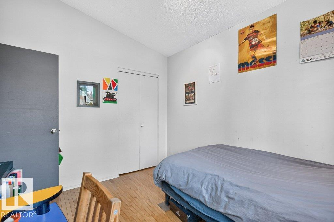
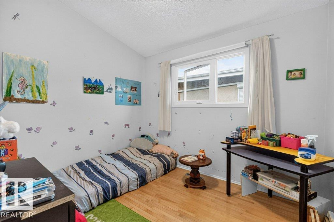
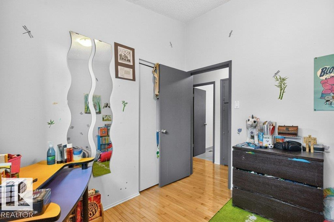
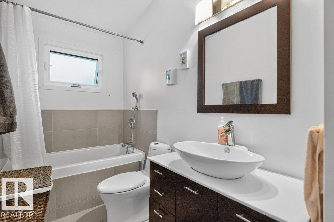
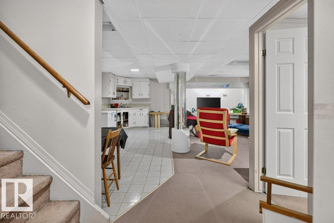
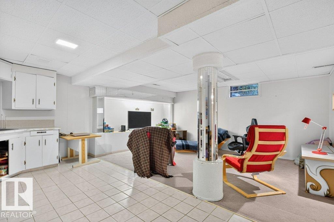
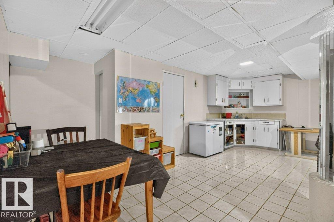
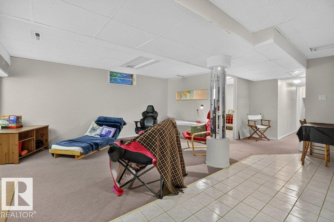
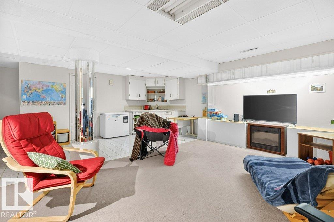
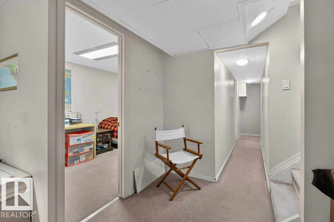
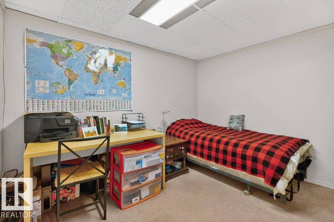
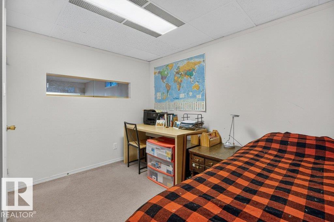
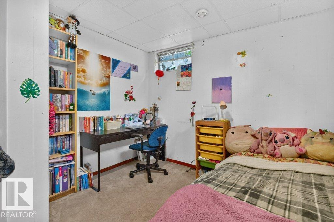
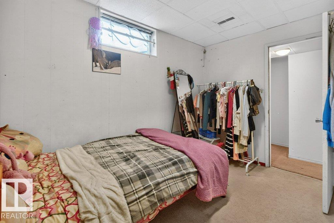
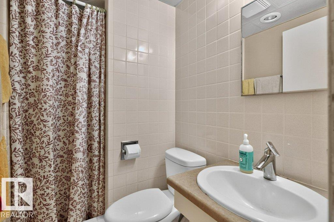
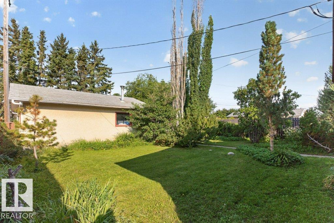
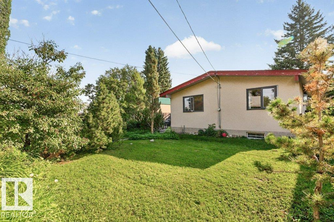
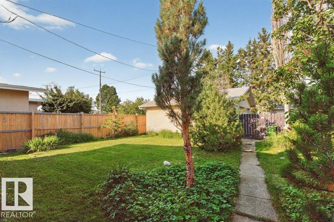
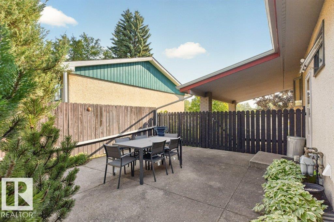
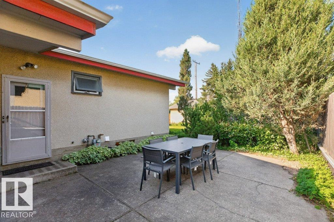
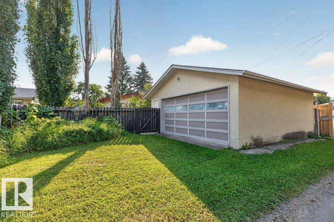
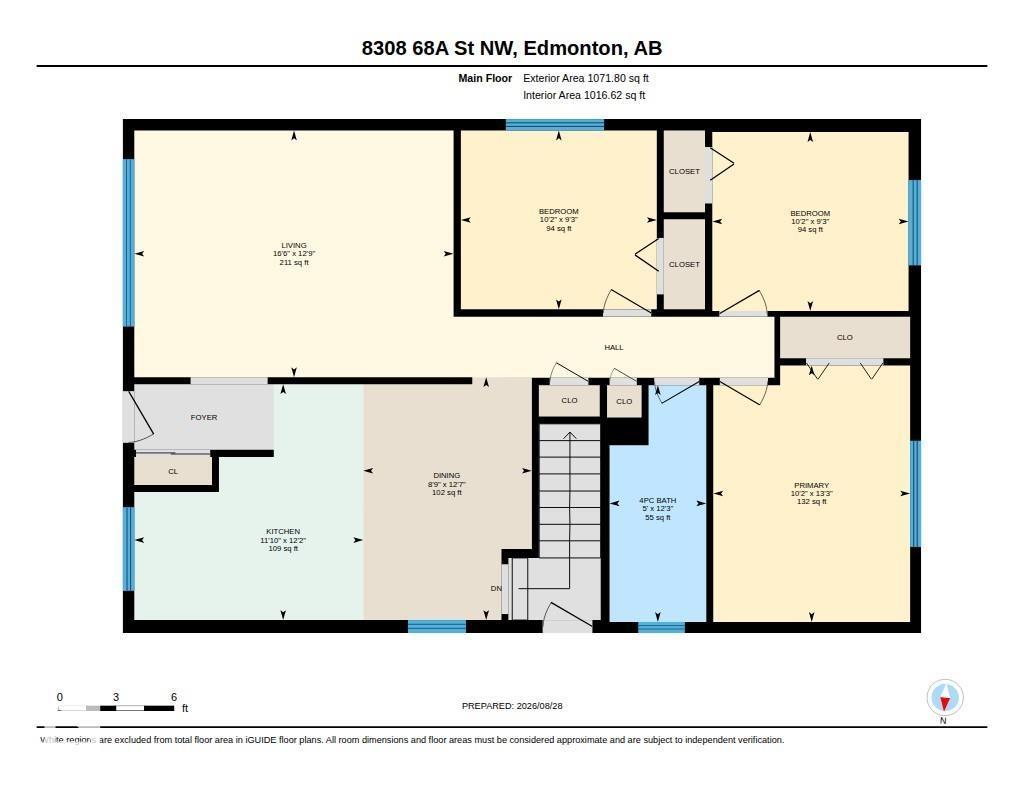
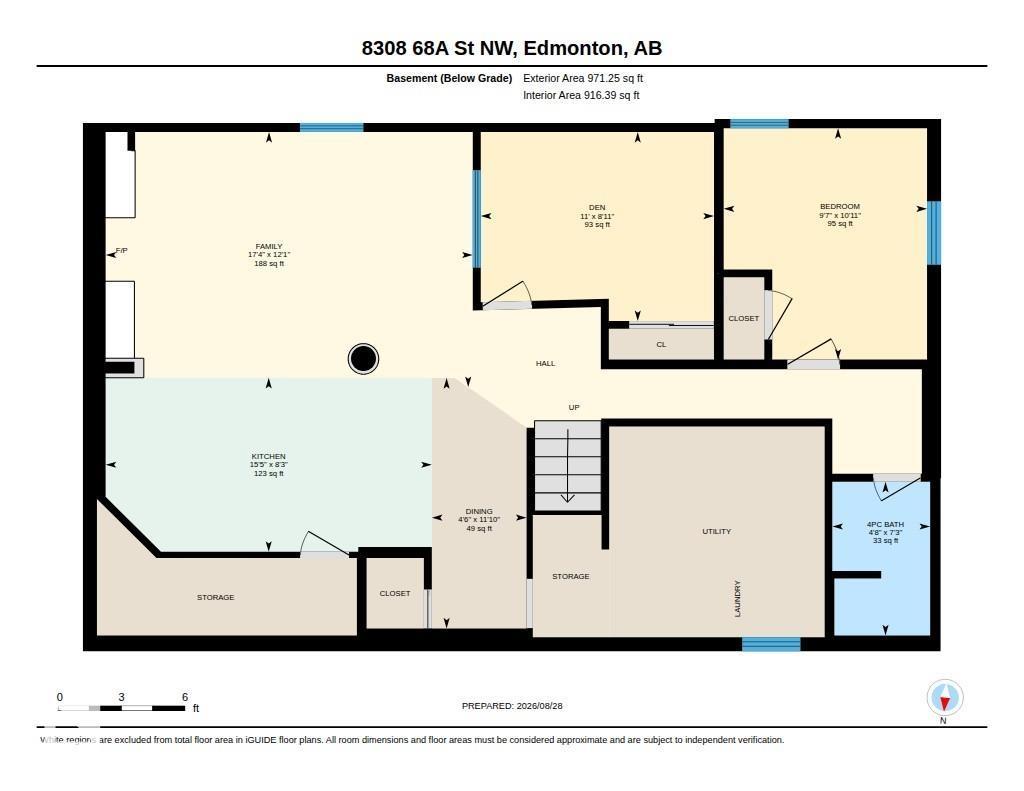
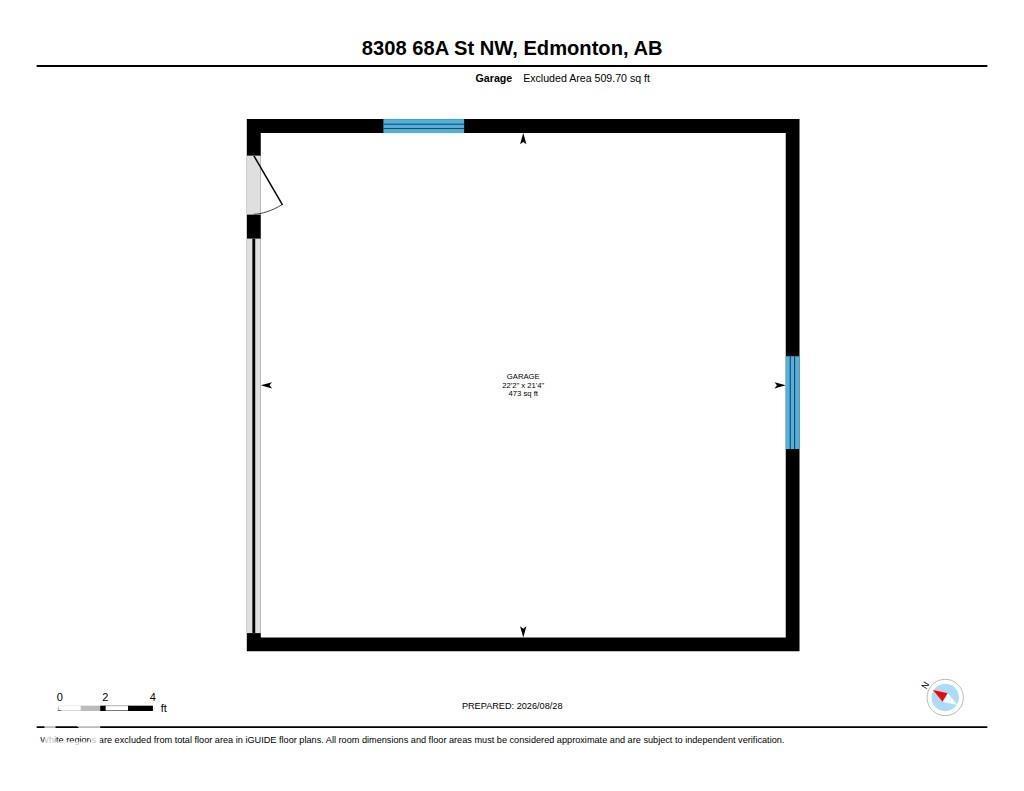
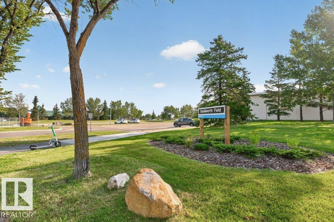
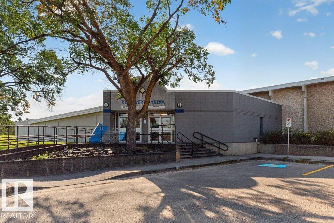
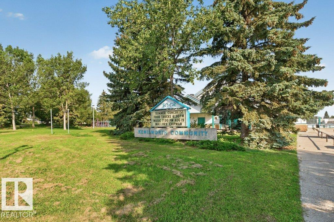
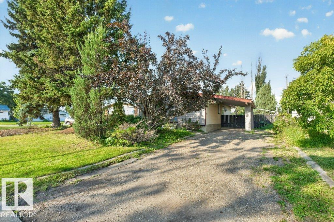
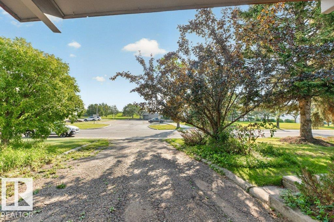
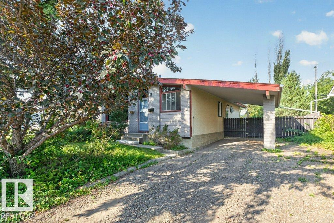
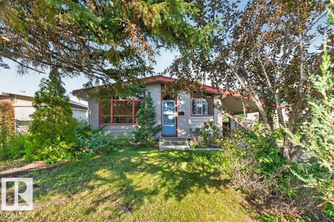
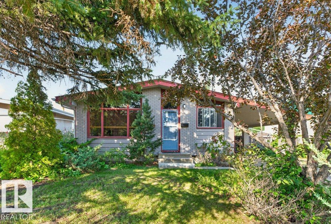
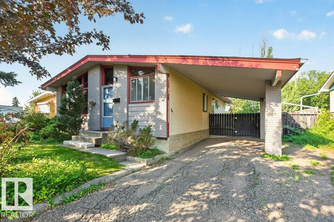
Classic vaulted ceiling concept bungalow located in the heart of Kenilworth with three +one bedrooms, den, two full baths, fully finished basement with 2nd kitchen, double detached garage & covered carport. This home has a living room the overlooks the residential street, the kitchen also overlooks the front street & has a separate dining area that overlooks the patio, three sixty's era bedrooms and a modern full bath round off the main floor. The living room and bedrooms all have thin strip hardwood floors and there are newer windows on the main floor except for the living room. The fully developed basement has a 2nd kitchen, living room, 4th bedroom, den, laundry mechanical room & cold room. The home sits on a 50'x123' lot that is fully landscaped & fenced with a patio area, double detached garage & covered carport + additional front off street parking. Ideal location within the community within walking distance to several schools, shopping, parks, ice rink, tobogganing hill, playgrounds & transit. (id:63476)
Property Details
| MLS® Number | E4505969 |
| Property Type | Single Family |
| Neigbourhood | Kenilworth |
| Amenities Near By | Playground, Public Transit, Schools, Shopping |
| Features | Flat Site, No Smoking Home |
| Parking Space Total | 6 |
Building
| Bathroom Total | 2 |
| Bedrooms Total | 4 |
| Appliances | Dryer, Refrigerator, Stove, Washer, Window Coverings |
| Architectural Style | Bungalow |
| Basement Development | Finished |
| Basement Type | Full (finished) |
| Constructed Date | 1964 |
| Construction Style Attachment | Detached |
| Heating Type | Forced Air |
| Stories Total | 1 |
| Size Interior | 1,072 Sqft |
| Type | House |
Parking
| Detached Garage | |
| Carport |
Land
| Acreage | No |
| Fence Type | Fence |
| Land Amenities | Playground, Public Transit, Schools, Shopping |
| Size Irregular | 572 |
| Size Total | 572 M2 |
| Size Total Text | 572 M2 |
Rooms
| Level | Type | Length | Width | Dimensions |
|---|---|---|---|---|
| Basement | Family Room | 5.29 m | 3.68 m | 5.29 m x 3.68 m |
| Basement | Den | 3.36 m | 2.73 m | 3.36 m x 2.73 m |
| Basement | Bedroom 4 | 2.93 m | 3.34 m | 2.93 m x 3.34 m |
| Basement | Second Kitchen | 4.7 m | 2.51 m | 4.7 m x 2.51 m |
| Basement | Breakfast | 1.37 m | 3.61 m | 1.37 m x 3.61 m |
| Basement | Utility Room | Measurements not available | ||
| Main Level | Living Room | 5.04 m | 3.89 m | 5.04 m x 3.89 m |
| Main Level | Dining Room | 2.66 m | 3.83 m | 2.66 m x 3.83 m |
| Main Level | Kitchen | 3.61 m | 2.66 m | 3.61 m x 2.66 m |
| Main Level | Primary Bedroom | 3.11 m | 4.05 m | 3.11 m x 4.05 m |
| Main Level | Bedroom 2 | 3.09 m | 2.82 m | 3.09 m x 2.82 m |
| Main Level | Bedroom 3 | 3.1 m | 2.82 m | 3.1 m x 2.82 m |
Contact Us
Contact us for more information

The trademarks REALTOR®, REALTORS®, and the REALTOR® logo are controlled by The Canadian Real Estate Association (CREA) and identify real estate professionals who are members of CREA. The trademarks MLS®, Multiple Listing Service® and the associated logos are owned by The Canadian Real Estate Association (CREA) and identify the quality of services provided by real estate professionals who are members of CREA. The trademark DDF® is owned by The Canadian Real Estate Association (CREA) and identifies CREA's Data Distribution Facility (DDF®)
August 28 2026 05:51:51
REALTORS® Association of Edmonton
Royal LePage Noralta Real Estate