
6 Tucker Street Upper Coverdale, New Brunswick E1J 0B4

$639,900
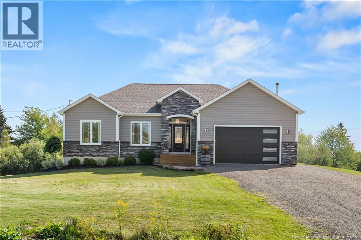
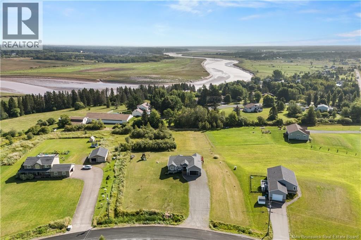
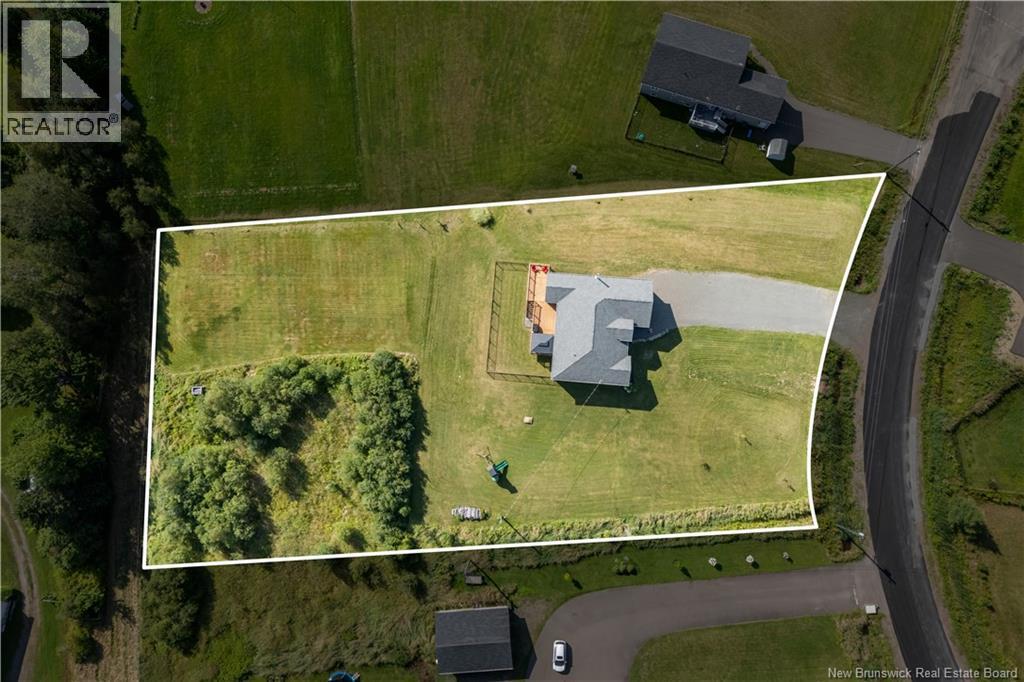
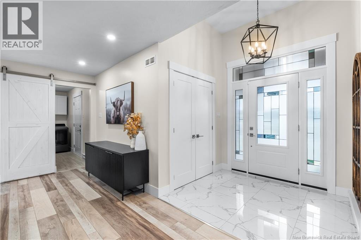
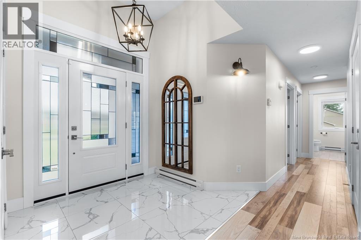
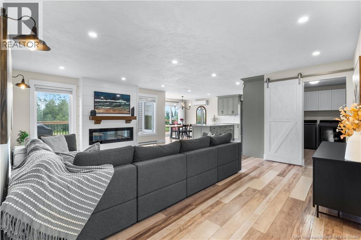
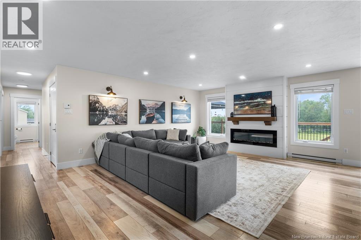
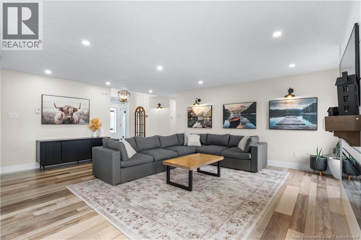
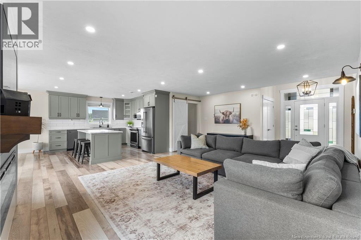
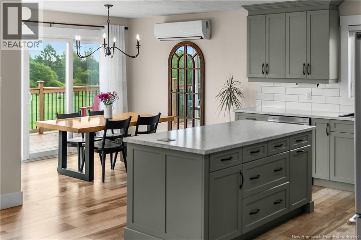
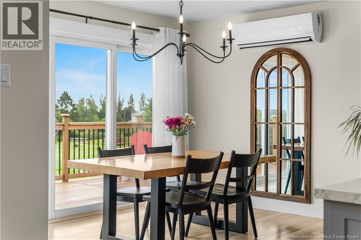
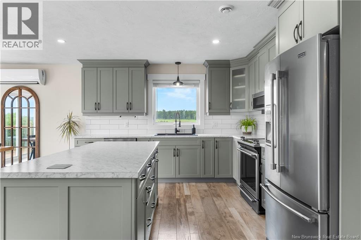
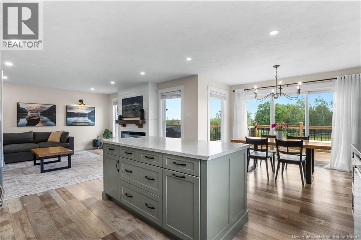
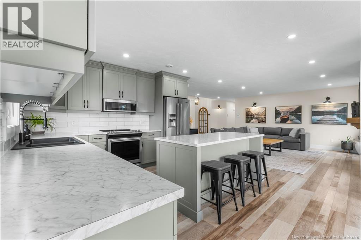
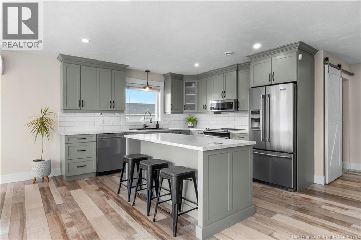
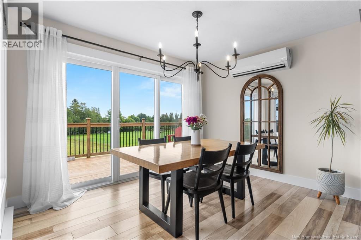
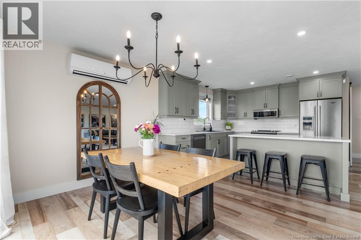
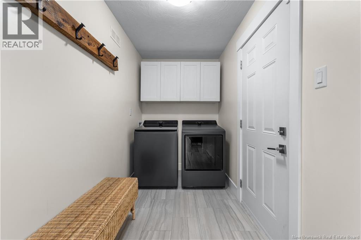
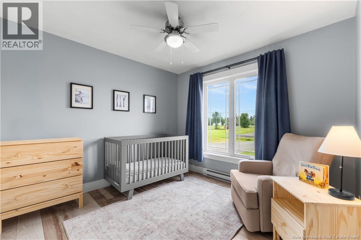
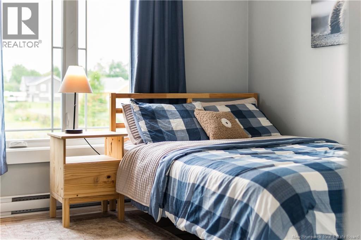
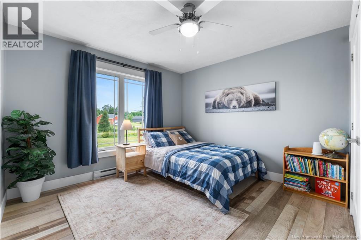
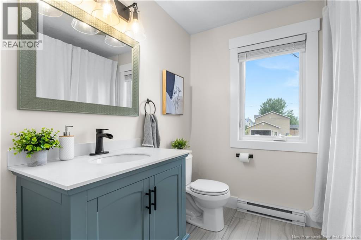
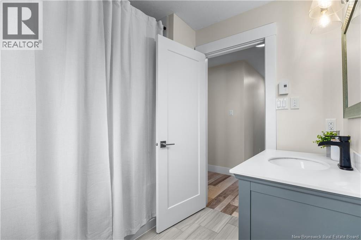
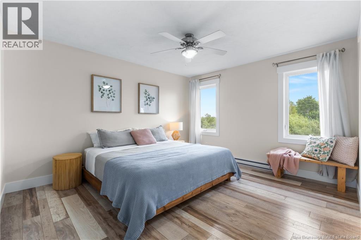
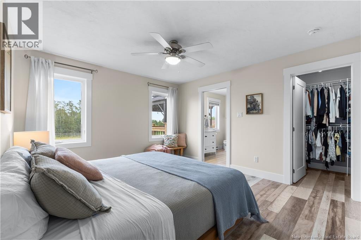
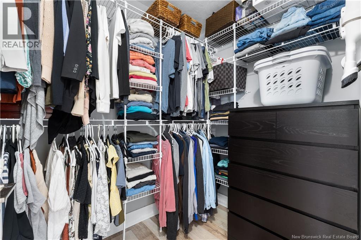
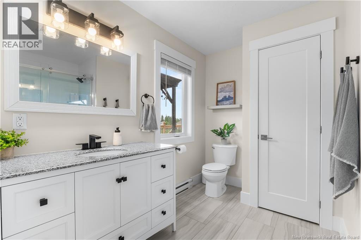
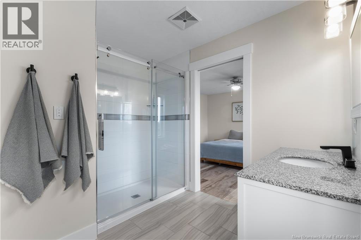
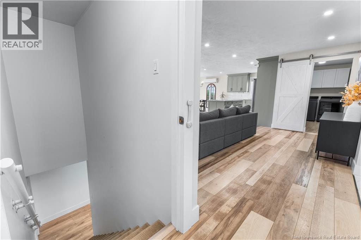
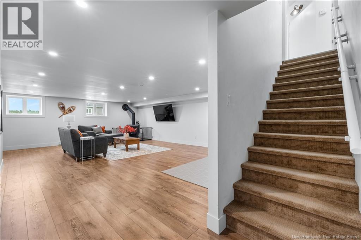
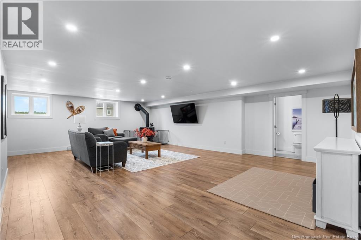
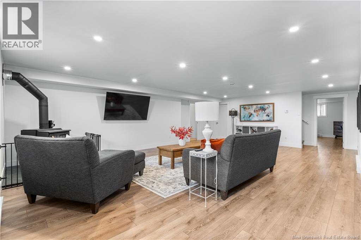
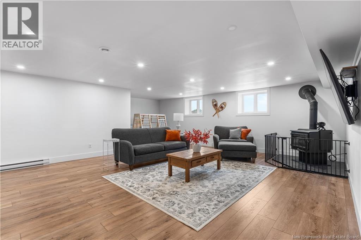
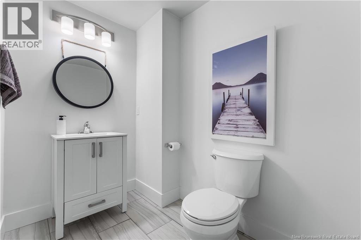
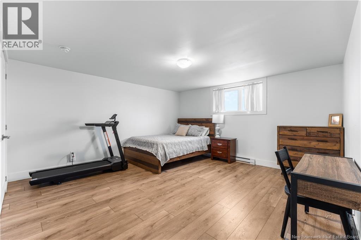
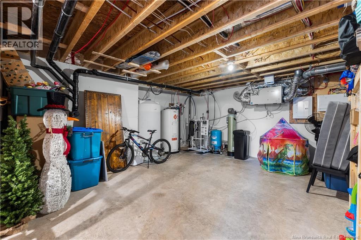
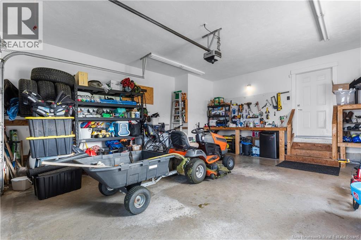
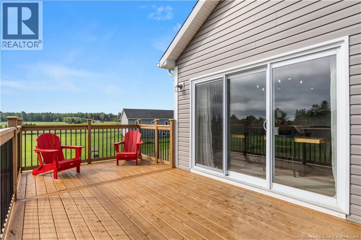
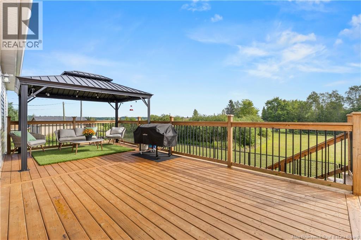
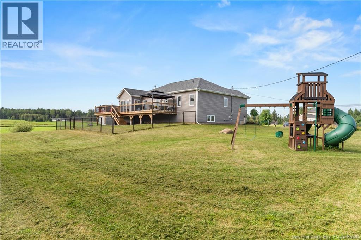
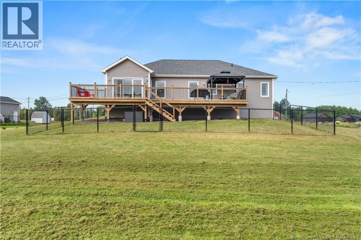
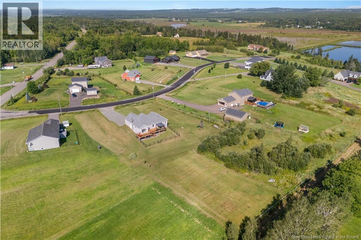
OPEN HOUSE SUNDAY AUG. 30TH 10AM-12PM . Modern country living, just minutes from town! This inviting bungalow offers a bright OPEN-CONCEPT MAIN FLOOR featuring a spacious living area, well-appointed kitchen with LARGE CENTRE ISLAND, and dining area with oversized patio doors leading to the back deck. The main level features 3 BEDROOMS, including a spacious primary suite with a large closet and PRIVATE 3-PIECE ENSUITE, plus a full bathroom. A convenient MUDROOM/LAUNDRY AREA connects directly to the GARAGE. The mostly finished lower level offers an expansive FAMILY ROOM with a WOOD-BURNING FIREPLACE and plenty of space for a TV area, home gym or playroom. A 4TH BEDROOM, 2-PIECE BATHROOM and generous storage complete this level. Additional features include a MINI-SPLIT HEAT PUMP and FULL WATER FILTRATION SYSTEM. Outside, the LARGE, PRIVATE BACKYARD offers plenty of room to relax, entertain and enjoy the peaceful surroundings. A wonderful combination of space, comfort and privacy, all while remaining conveniently close to town. (id:63476)
Open House
This property has open houses!
10:00 am
Ends at:12:00 pm
Property Details
| MLS® Number | NB146726 |
| Property Type | Single Family |
| Features | Cul-de-sac, Level Lot, Balcony/deck/patio |
| Road Type | Paved Road |
Building
| Bathroom Total | 3 |
| Bedrooms Above Ground | 3 |
| Bedrooms Below Ground | 1 |
| Bedrooms Total | 4 |
| Amenities | Fireplace(s) |
| Architectural Style | Bungalow, 2 Level |
| Constructed Date | 2019 |
| Construction Style Attachment | Detached |
| Cooling Type | Heat Pump |
| Exterior Finish | Stone, Vinyl |
| Fireplace Fuel | Wood |
| Fireplace Present | Yes |
| Fireplace Type | Conventional |
| Flooring Type | Ceramic, Laminate, Vinyl |
| Foundation Type | Concrete |
| Half Bath Total | 1 |
| Heating Fuel | Electric, Wood |
| Heating Type | Baseboard Heaters, Heat Pump, Stove |
| Stories Total | 1 |
| Size Interior | 2,684 Sqft |
| Total Finished Area | 2684 Sqft |
| Type | House |
| Utility Water | Drilled Well, Well |
Parking
| Garage |
Land
| Access Type | Year-round Access, Road Access, Public Road |
| Acreage | Yes |
| Landscape Features | Landscaped |
| Sewer | Septic System |
| Size Irregular | 1.46 |
| Size Total | 1.46 Ac |
| Size Total Text | 1.46 Ac |
Rooms
| Level | Type | Length | Width | Dimensions |
|---|---|---|---|---|
| Main Level | 4pc Bathroom | 7'1'' x 7' | ||
| Main Level | Bedroom | 12'4'' x 10' | ||
| Main Level | Bedroom | 13'1'' x 11'1'' | ||
| Main Level | Bedroom | 13'0'' x 12'0'' | ||
| Main Level | Kitchen | 12' x 14'10'' | ||
| Main Level | Dining Room | 7' x 11'6'' | ||
| Main Level | Living Room | 15'2'' x 16'11'' |
Contact Us
Contact us for more information

The trademarks REALTOR®, REALTORS®, and the REALTOR® logo are controlled by The Canadian Real Estate Association (CREA) and identify real estate professionals who are members of CREA. The trademarks MLS®, Multiple Listing Service® and the associated logos are owned by The Canadian Real Estate Association (CREA) and identify the quality of services provided by real estate professionals who are members of CREA. The trademark DDF® is owned by The Canadian Real Estate Association (CREA) and identifies CREA's Data Distribution Facility (DDF®)
August 28 2026 05:06:12
New Brunswick Real Estate Board
Sotheby's International Realty Canada