
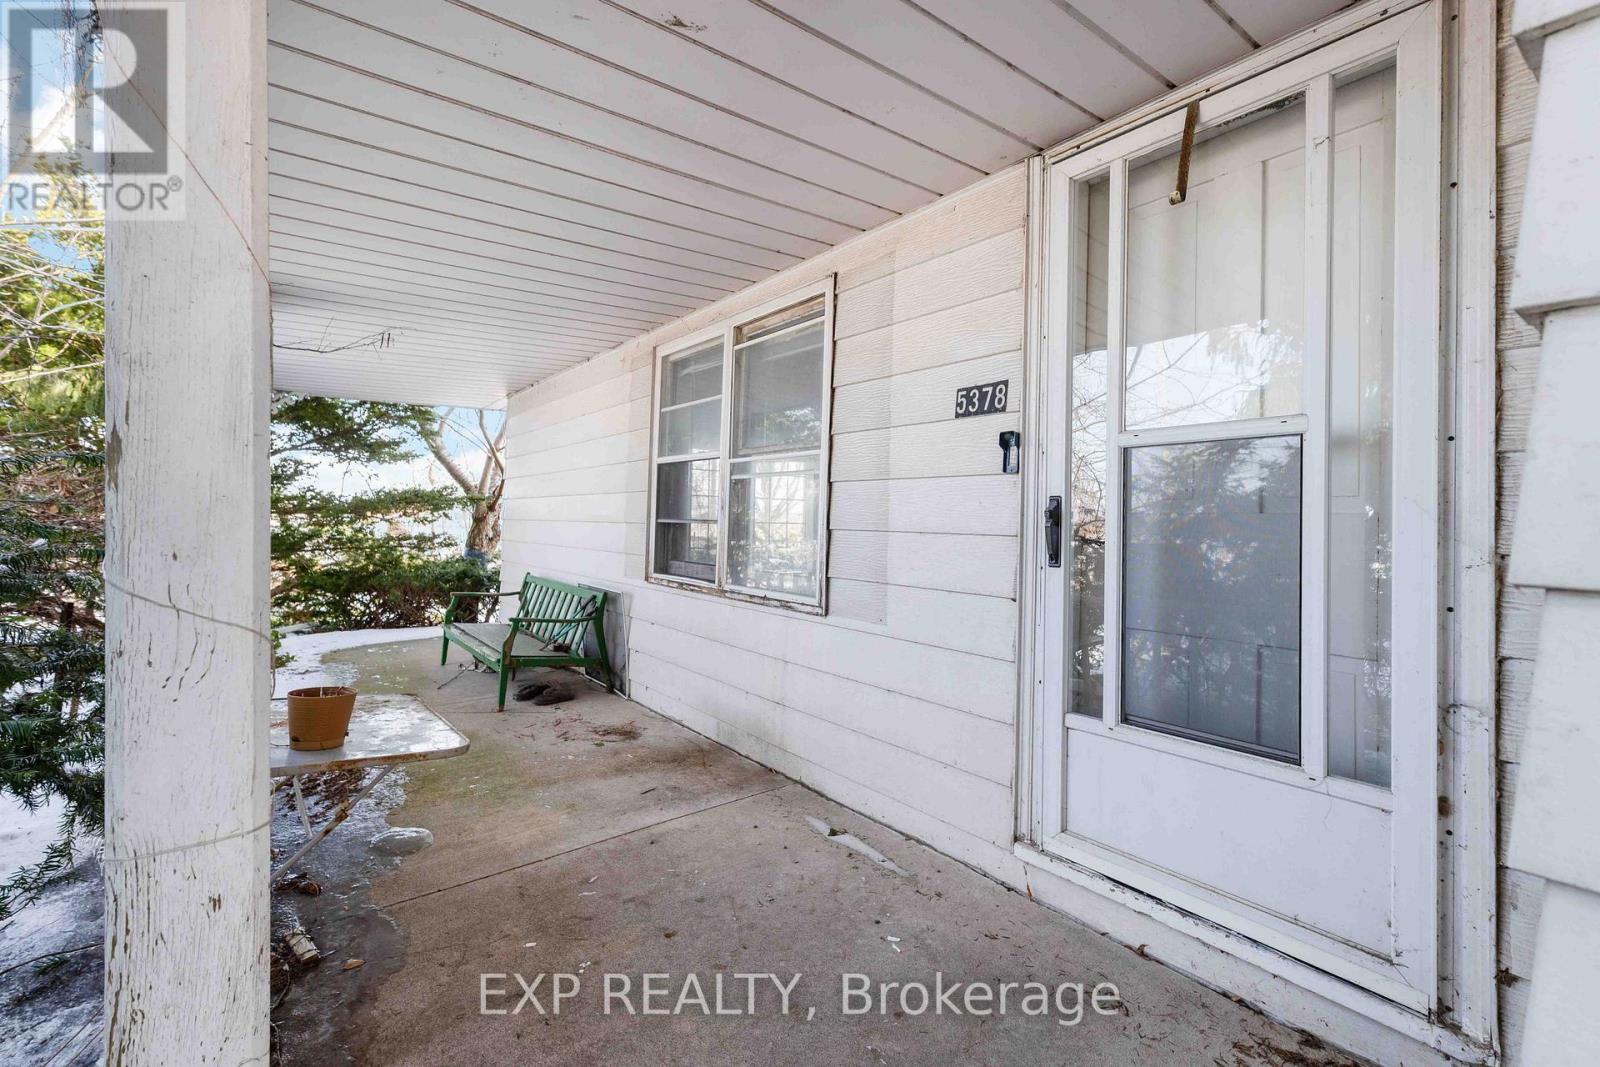
5378 Fly Road Lincoln, Ontario L0R 1B2

$2,199,999
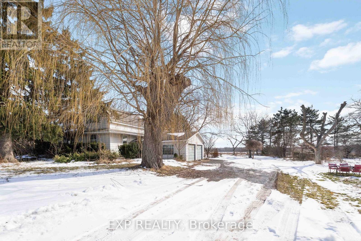
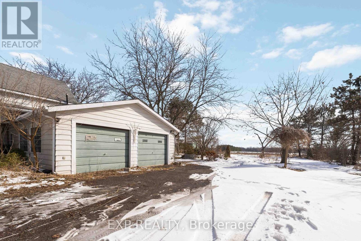
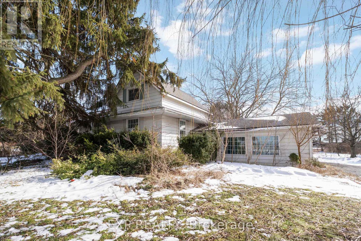
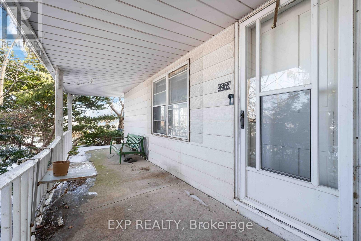
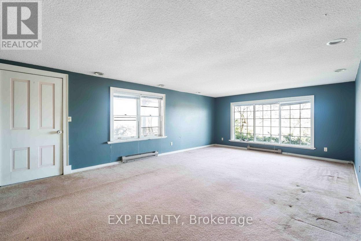
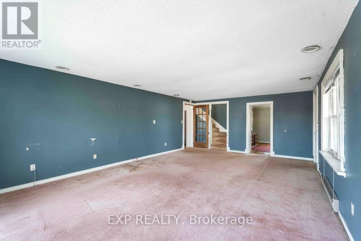
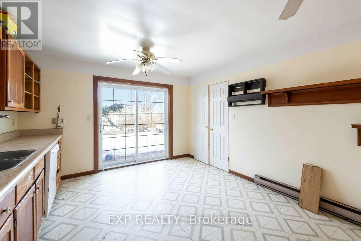
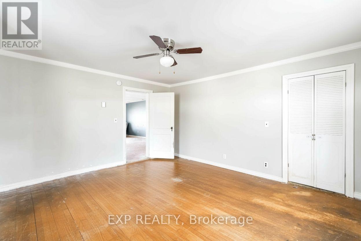
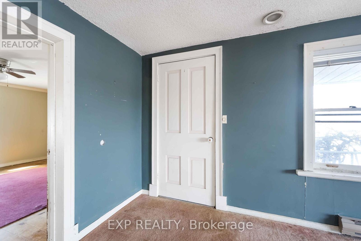
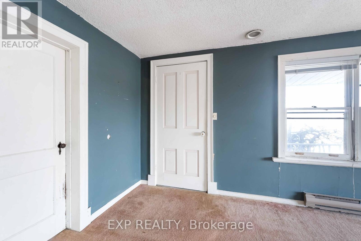
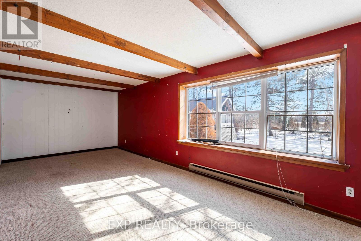
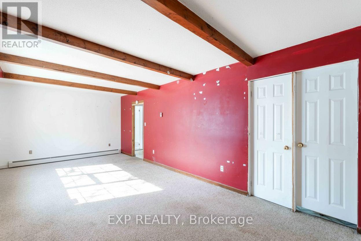
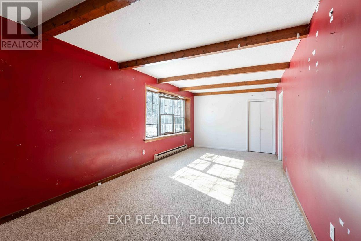
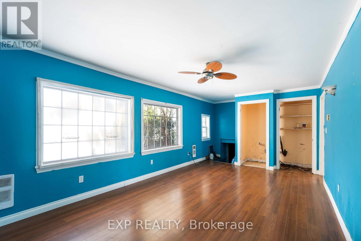
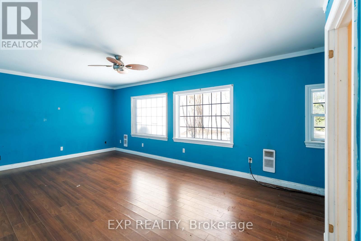
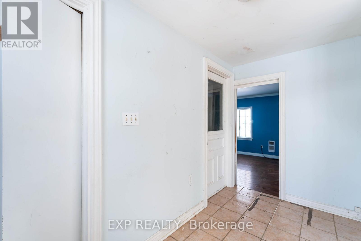
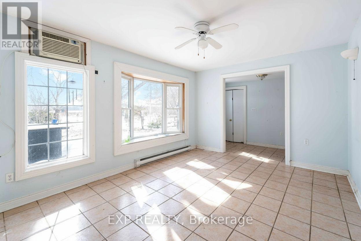
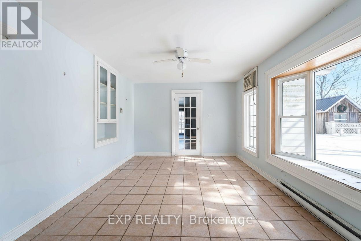
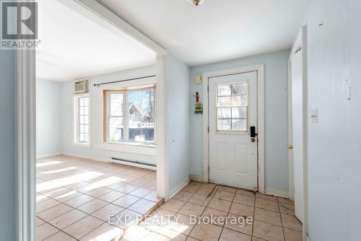
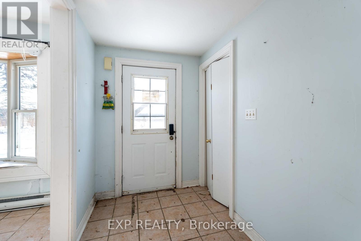
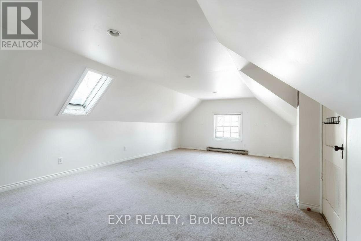
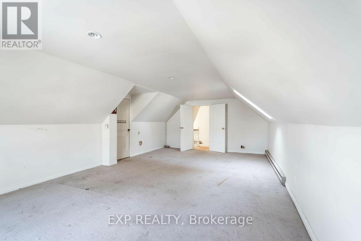
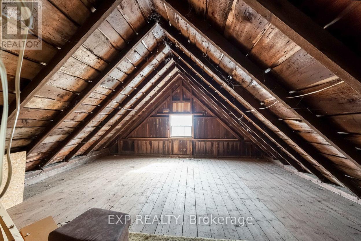
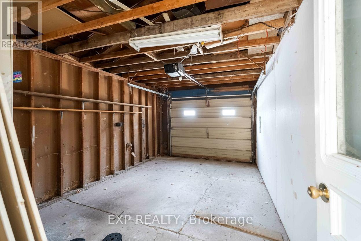
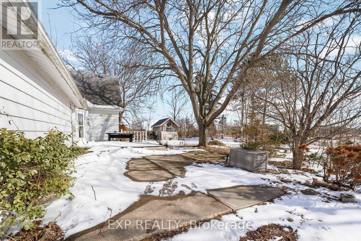
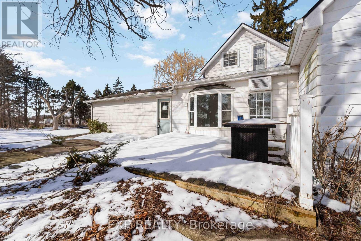
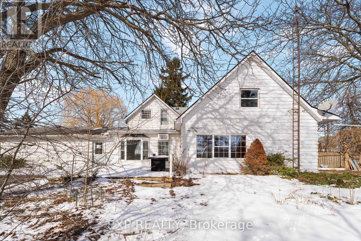
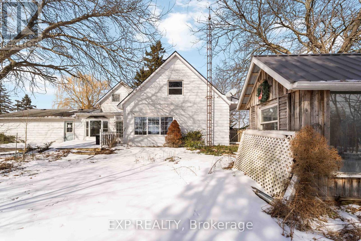
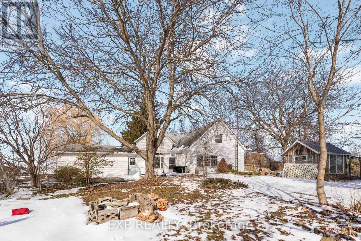
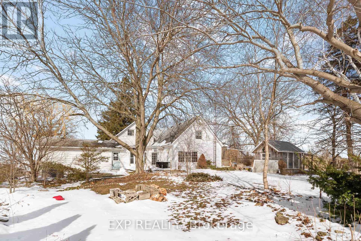
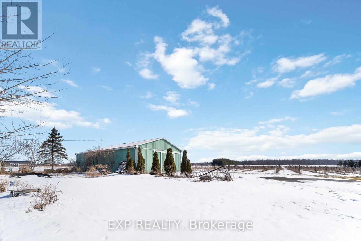
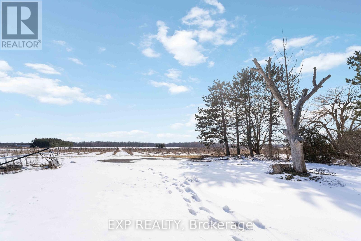
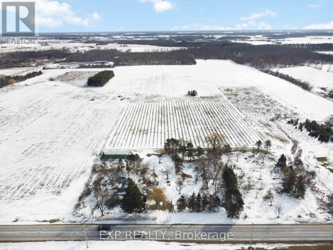
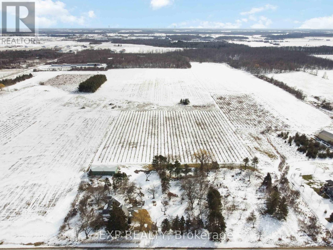
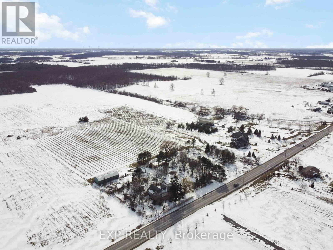
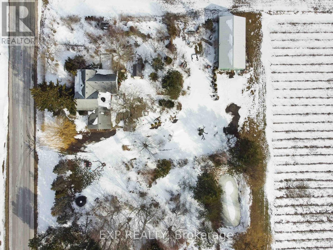
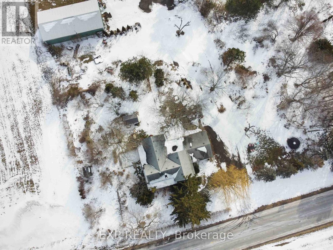
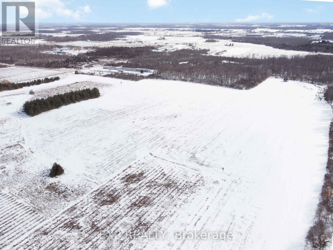
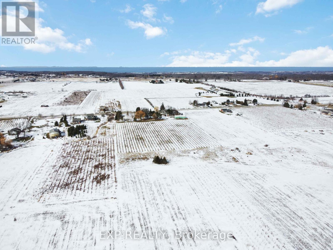
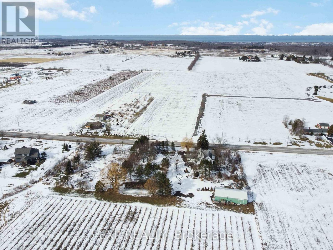
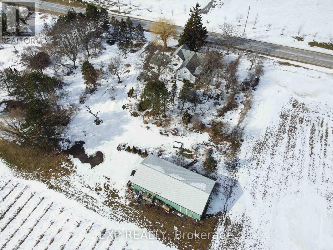
Welcome to this 52-Acre RU2 Zoned Niagara Gem: Farm, Fixer-Upper, or Dream Build Site! Escape to prime Niagara farmland just off QEW-minutes to Beamsville's wineries. Workable 52 acres + Bank barn & shed for agriculture, forestry, kennels, or storage. Charming 2-storey 3-bed fixer-upper (or tear down for your custom home). RU2 zoning unlocks endless potential. Don't miss this rare Lincoln legacy property! -Sold As-Is, Where-Is - Buyer to verify all zoning, permits, measurements, utilities, and property condition independently. Seller makes no representations or warranties. E. & O.E. (id:63476)
Property Details
| MLS® Number | X13722418 |
| Property Type | Agriculture |
| Community Name | 983 - Escarpment |
| Farm Type | Farm |
| Parking Space Total | 8 |
| Structure | Barn, Shed |
Building
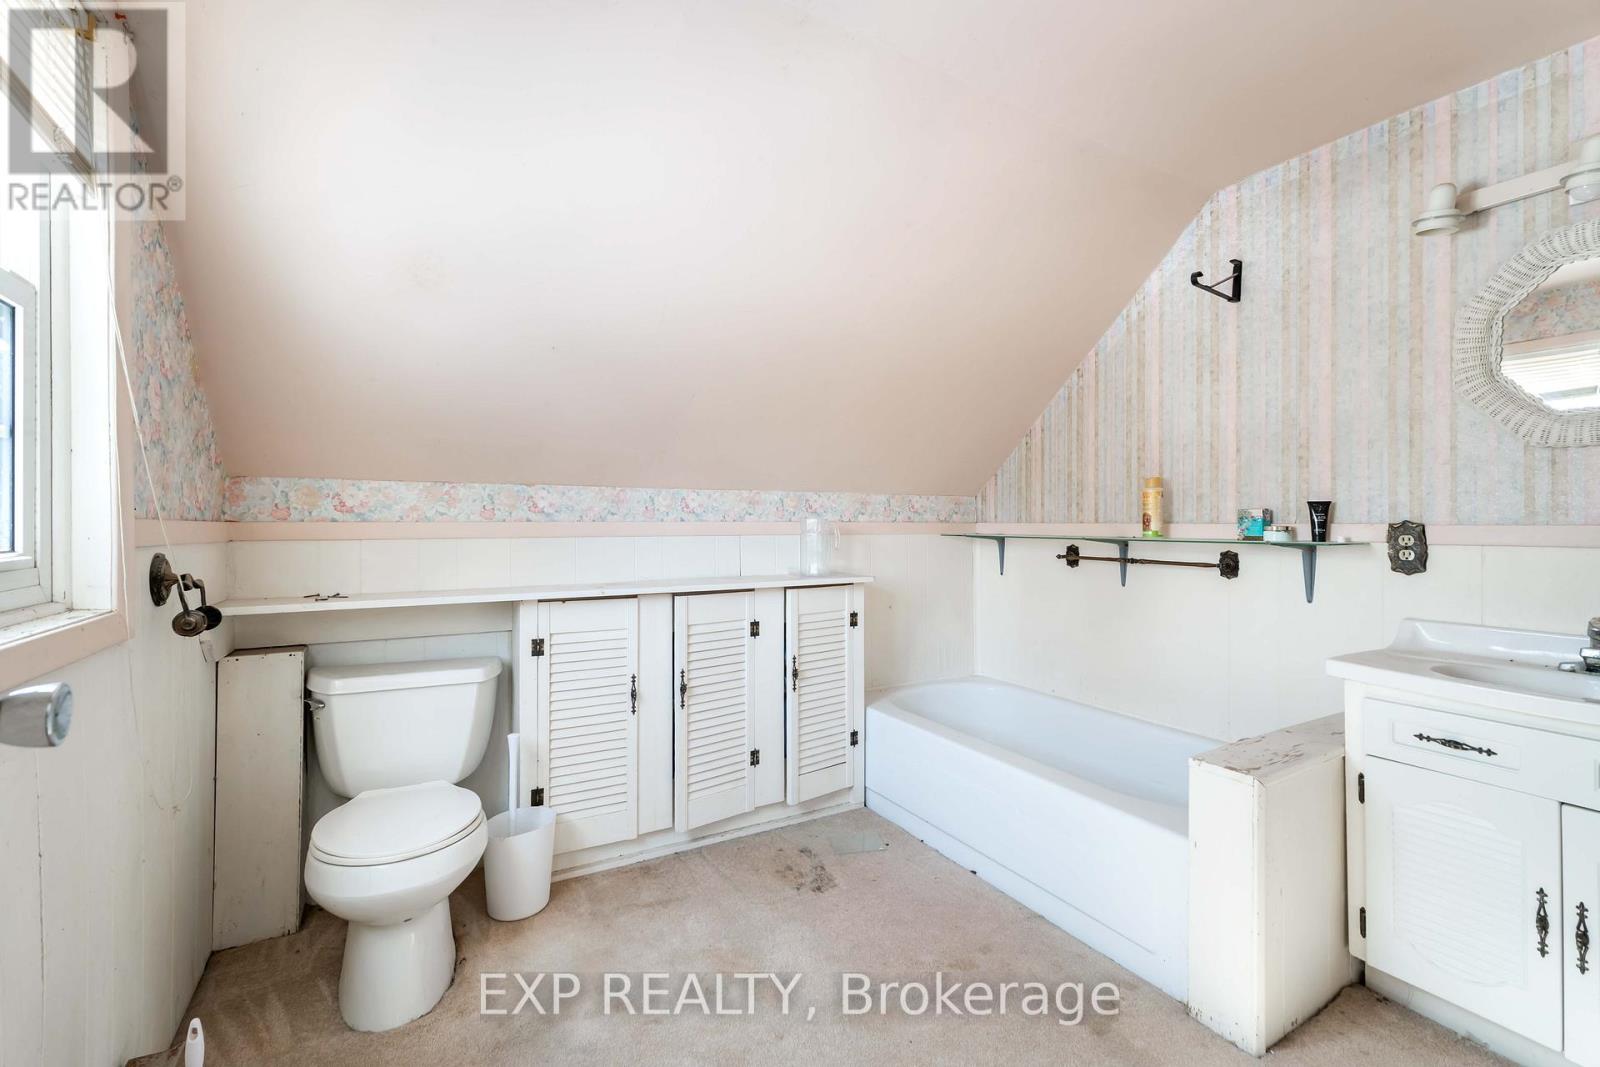
| Bathroom Total | 3 |
| Bedrooms Above Ground | 3 |
| Bedrooms Below Ground | 2 |
| Bedrooms Total | 5 |
| Basement Development | Unfinished |
| Basement Type | N/a (unfinished) |
| Cooling Type | None |
| Exterior Finish | Vinyl Siding |
| Heating Fuel | Electric |
| Heating Type | Baseboard Heaters |
| Stories Total | 2 |
| Size Interior | 2,000 - 2,500 Sqft |
Parking
| Attached Garage | |
| Garage |
Land
| Acreage | Yes |
| Sewer | Septic System |
| Size Depth | 3328 Ft ,4 In |
| Size Frontage | 701 Ft ,8 In |
| Size Irregular | 701.7 X 3328.4 Ft |
| Size Total Text | 701.7 X 3328.4 Ft|50 - 100 Acres |
| Zoning Description | Ru2 |
Rooms
| Level | Type | Length | Width | Dimensions |
|---|---|---|---|---|
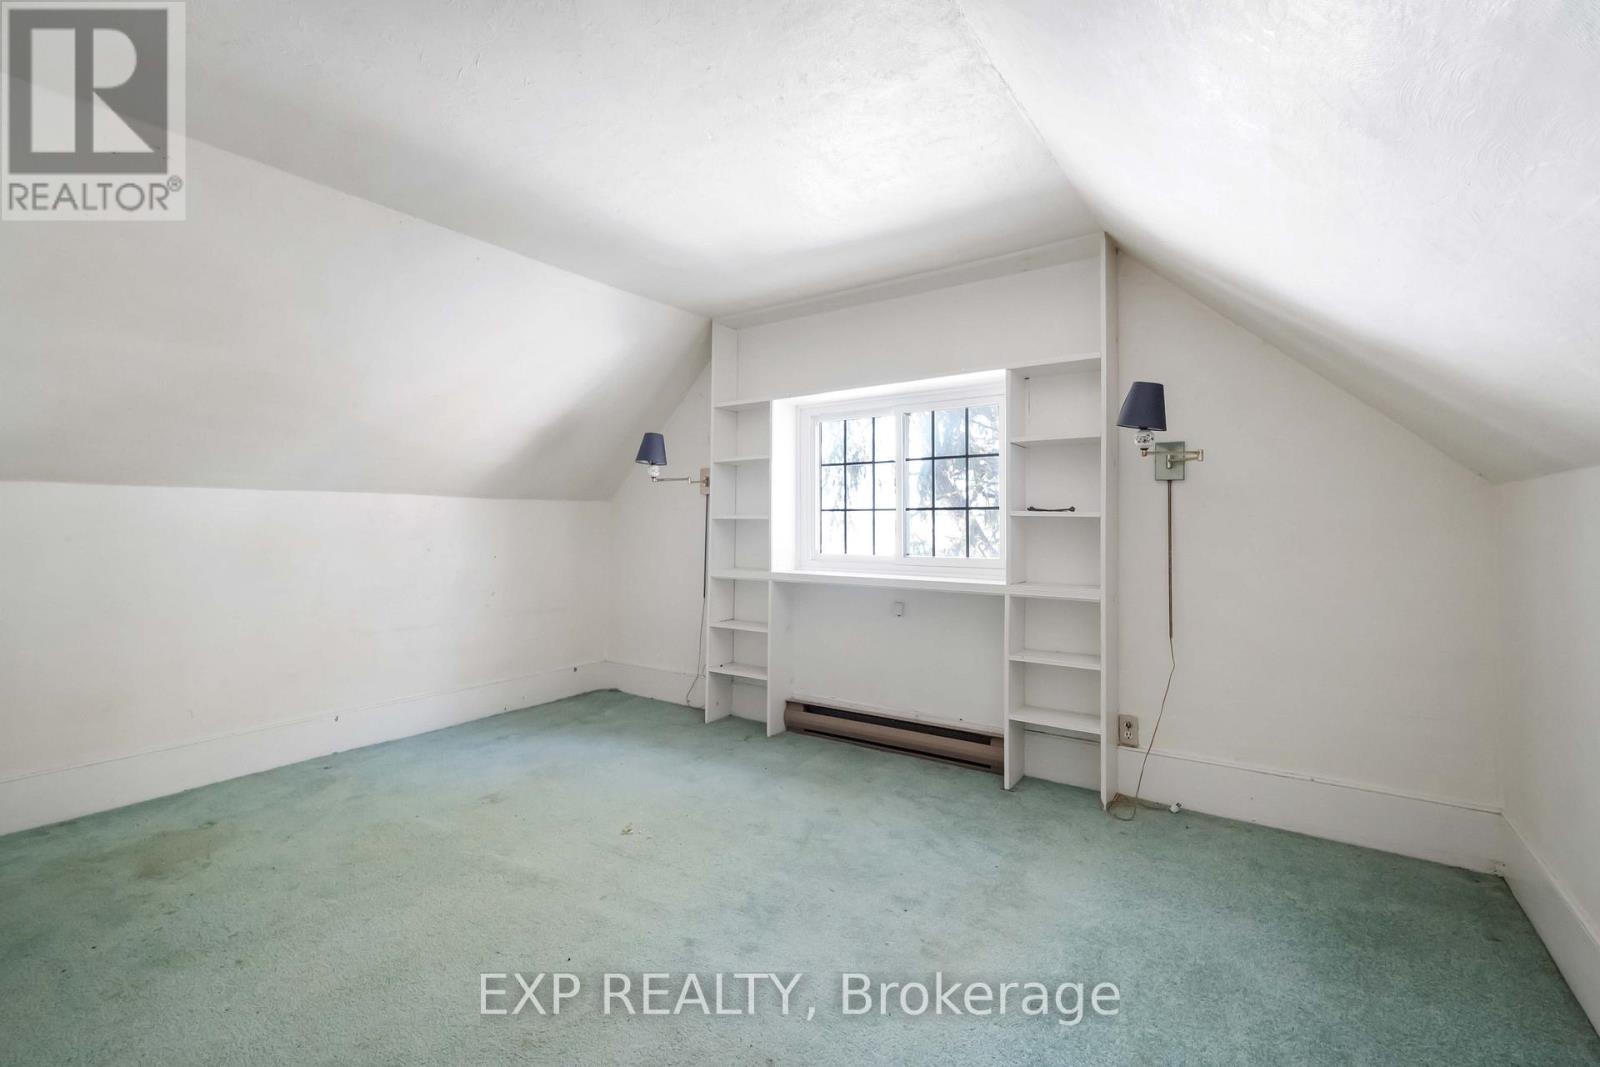
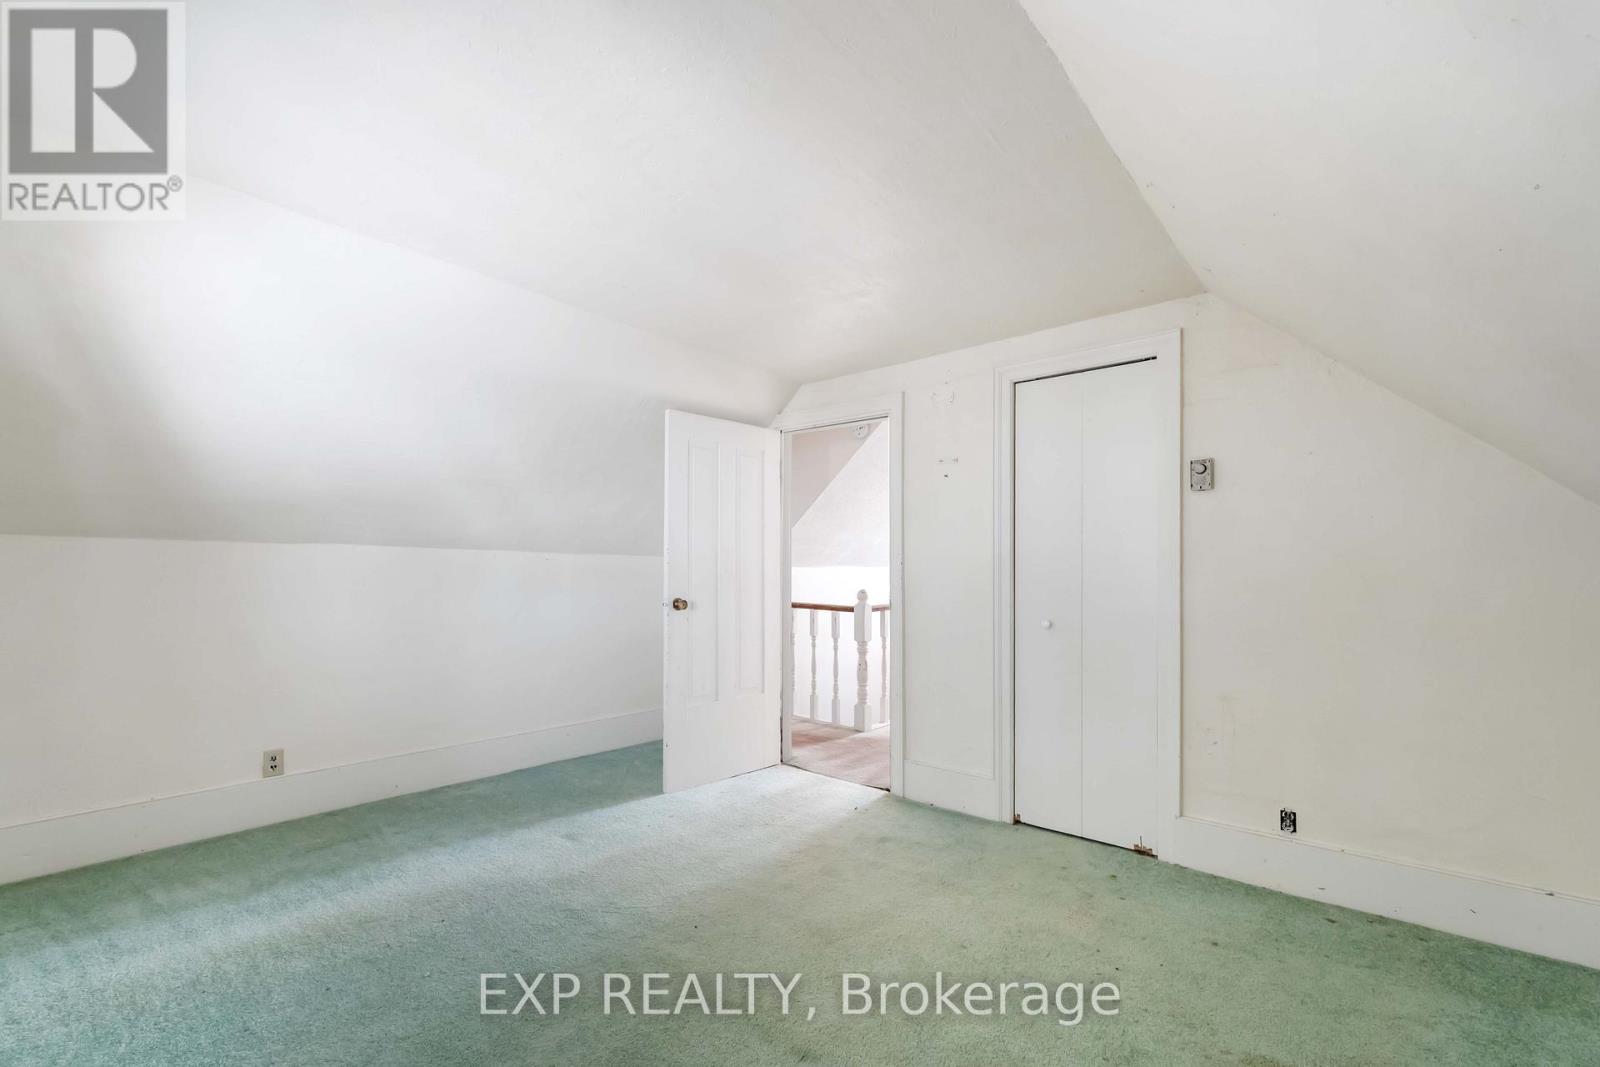
| Second Level | Bedroom | 4.17 m | 3.38 m | 4.17 m x 3.38 m |
| Second Level | Loft | 4.88 m | 5.98 m | 4.88 m x 5.98 m |
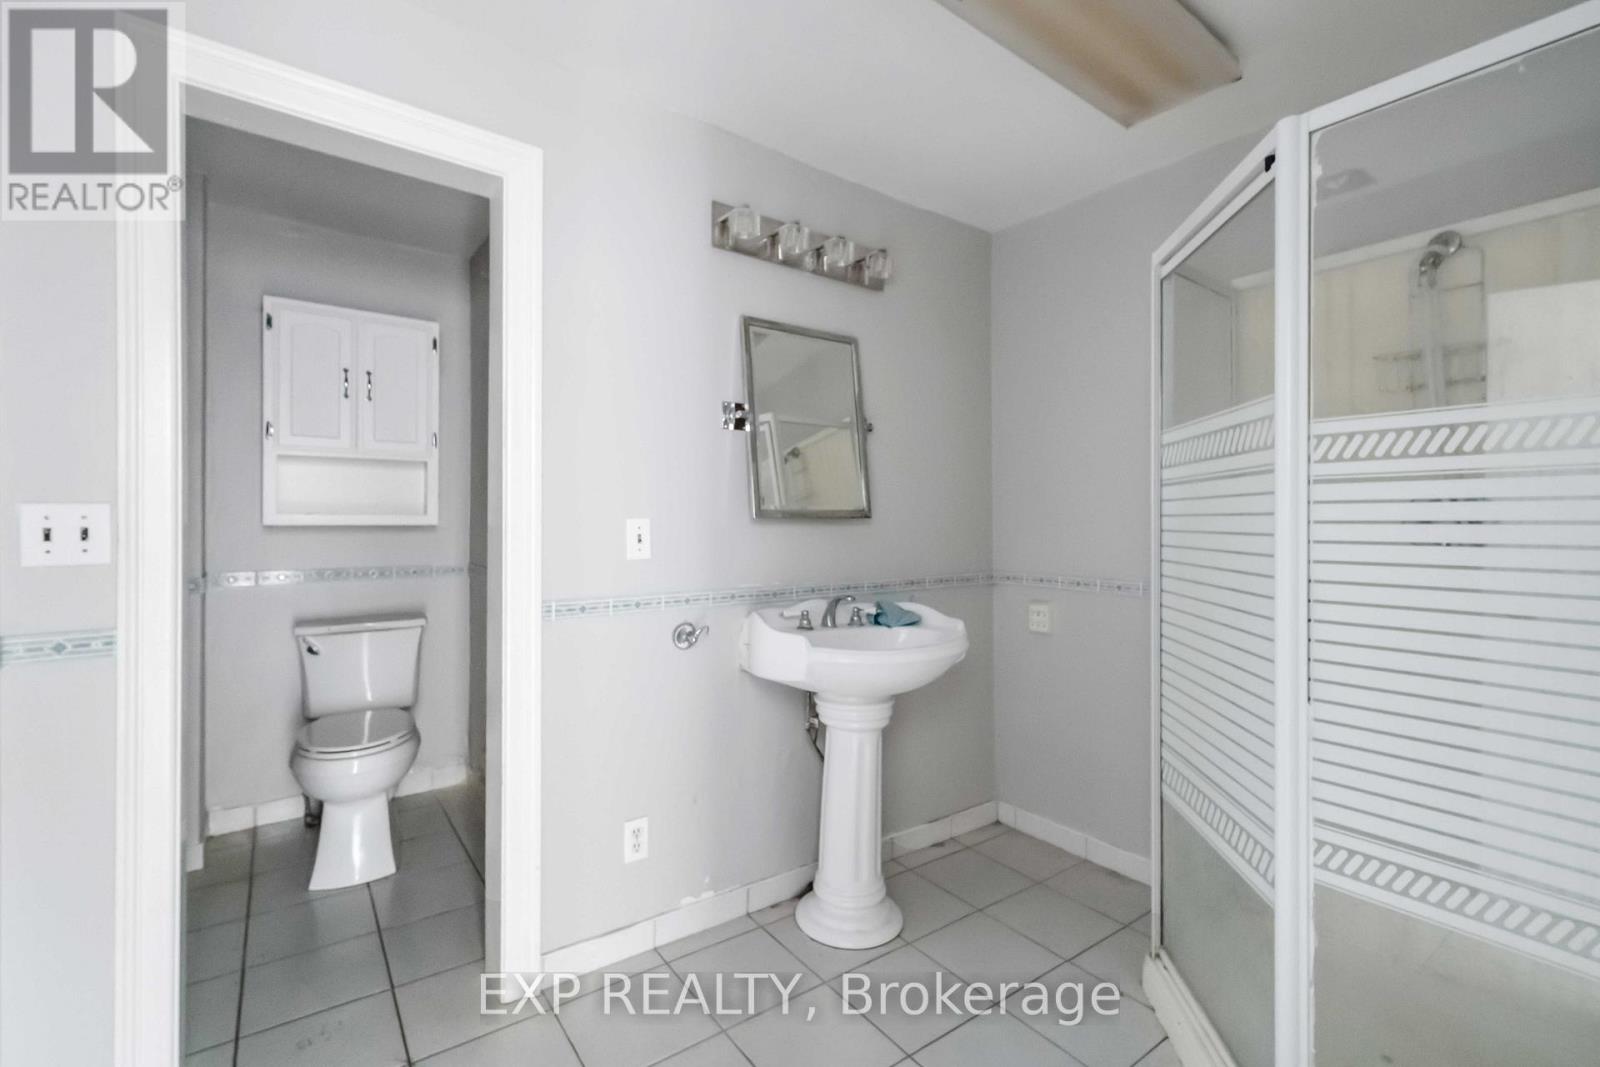
| Second Level | Bathroom | 2.09 m | 2.72 m | 2.09 m x 2.72 m |
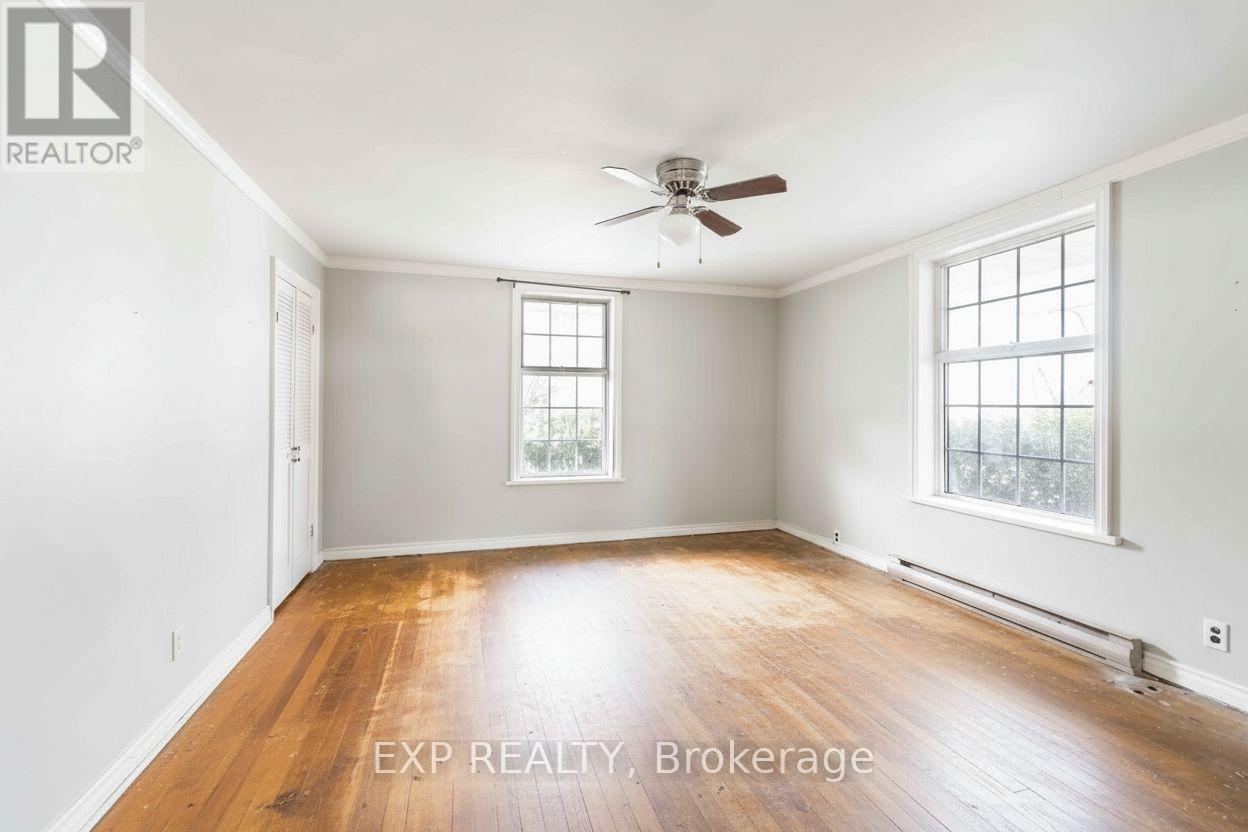
| Main Level | Primary Bedroom | 4.72 m | 4.11 m | 4.72 m x 4.11 m |
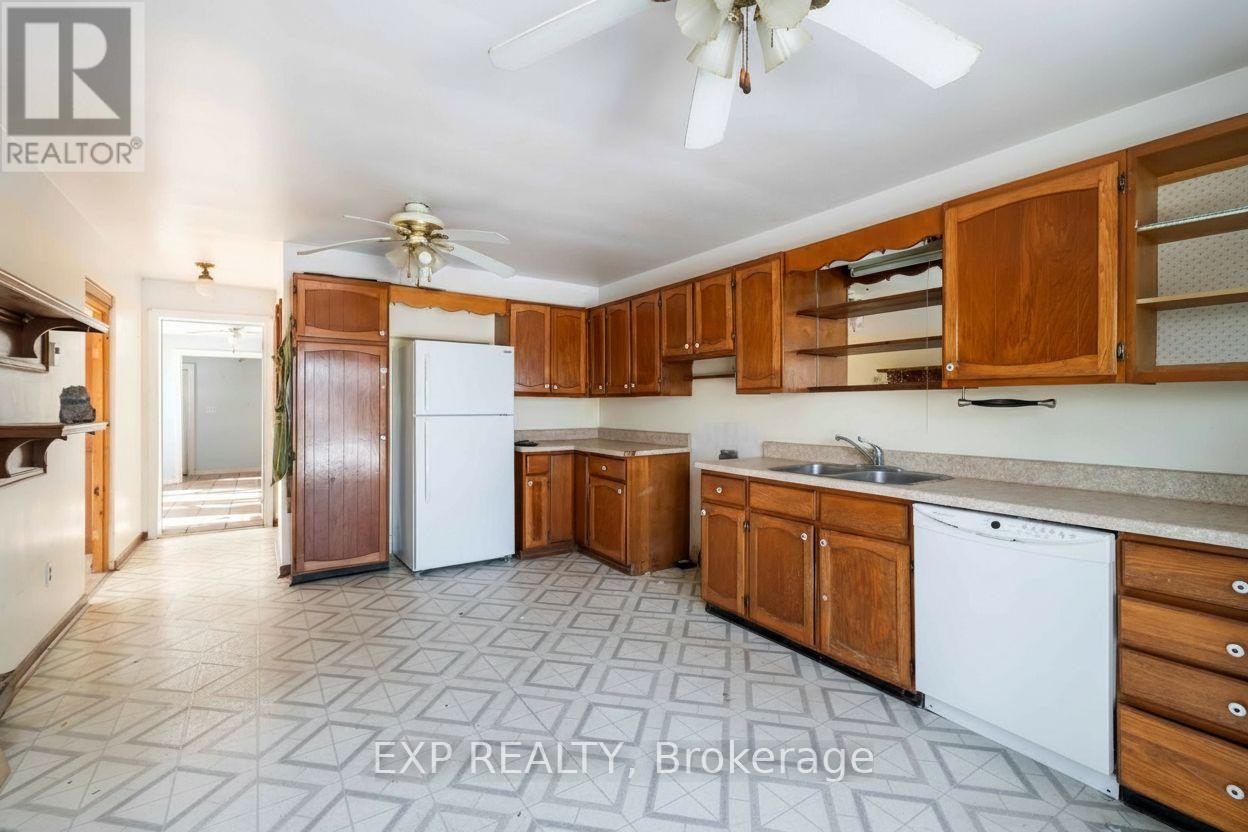
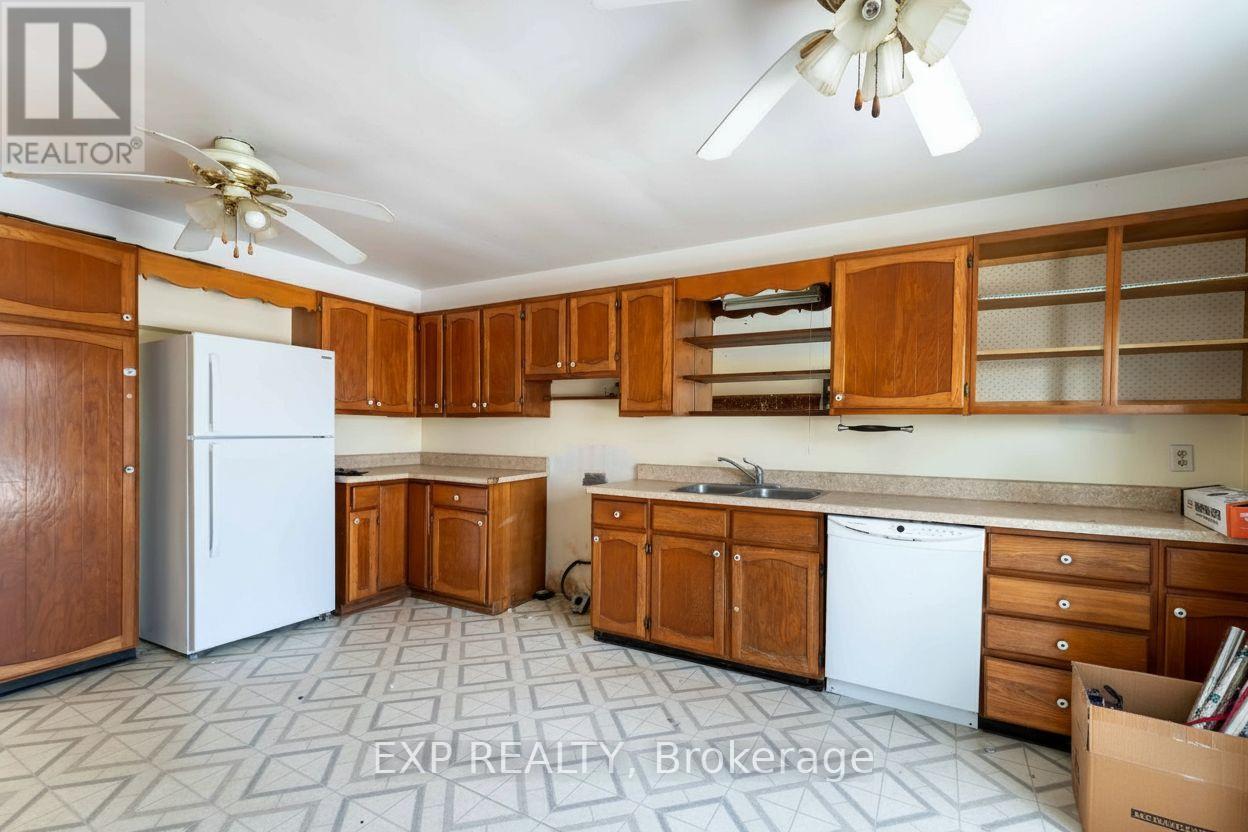
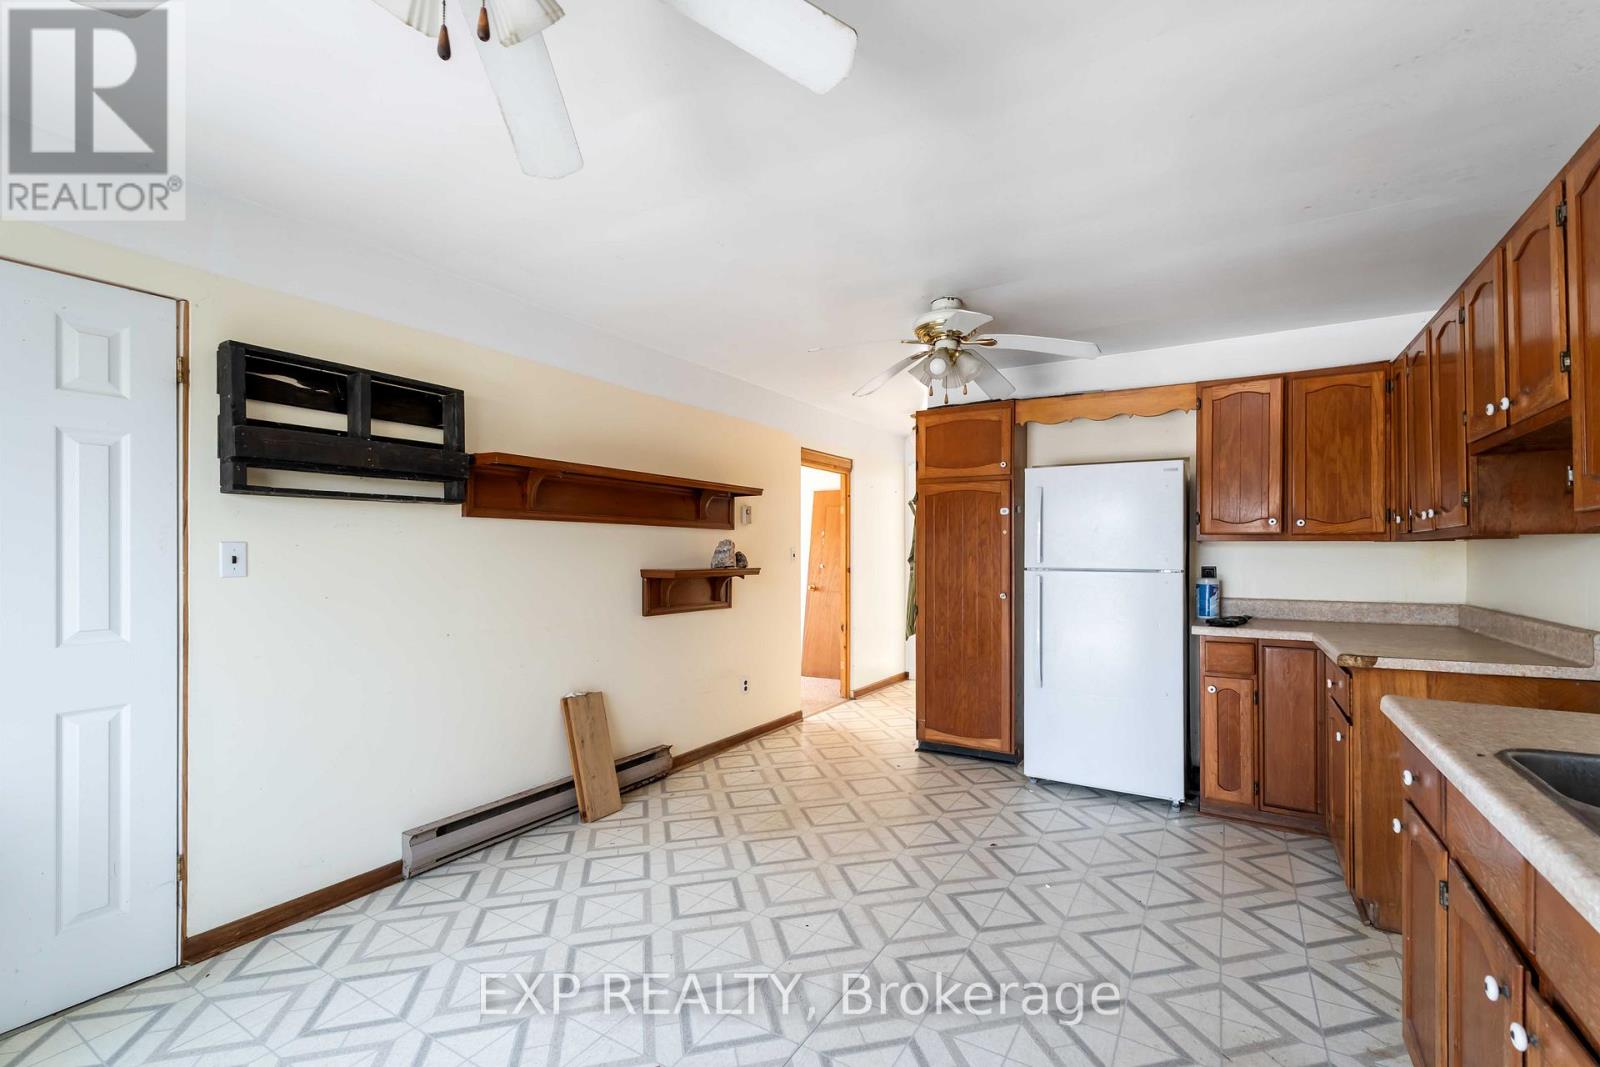
| Main Level | Kitchen | 5.2 m | 3.67 m | 5.2 m x 3.67 m |
| Main Level | Great Room | 6.86 m | 3.32 m | 6.86 m x 3.32 m |
| Main Level | Family Room | 6.94 m | 3.16 m | 6.94 m x 3.16 m |
| Main Level | Living Room | 7.43 m | 4.66 m | 7.43 m x 4.66 m |
| Main Level | Dining Room | 4.58 m | 3.38 m | 4.58 m x 3.38 m |
| Main Level | Loft | 7.1 m | 4.3 m | 7.1 m x 4.3 m |
| Main Level | Bathroom | 1.86 m | 2.82 m | 1.86 m x 2.82 m |
Contact Us
Contact us for more information

The trademarks REALTOR®, REALTORS®, and the REALTOR® logo are controlled by The Canadian Real Estate Association (CREA) and identify real estate professionals who are members of CREA. The trademarks MLS®, Multiple Listing Service® and the associated logos are owned by The Canadian Real Estate Association (CREA) and identify the quality of services provided by real estate professionals who are members of CREA. The trademark DDF® is owned by The Canadian Real Estate Association (CREA) and identifies CREA's Data Distribution Facility (DDF®)
August 28 2026 05:08:59
Toronto Regional Real Estate Board
Exp Realty